A truly exceptional and comprehensively refurbished family home, situated in the highly sought-after Woodland Walk, Ferndown. Extensively renovated and re-modernised throughout by the current homeowners to an exceptionally high standard, creating a beautifully finished, contemporary and completely turnkey home.
From the moment you arrive, it is clear that considerable thought, care and investment have gone into creating this impressive property, with high-quality finishes, modern fittings and an excellent flow throughout the accommodation.
The property is approached via a gated entrance, leading onto a gravel driveway with a front lawn and access to the property's three garages. The attached double garage benefits from power, lighting and an electric roll-up door, while the attached single garage also benefits from power, lighting and an electric roll-up door. In addition, there is a detached double garage with power and lighting, providing an exceptional amount of secure parking, storage and workshop space.
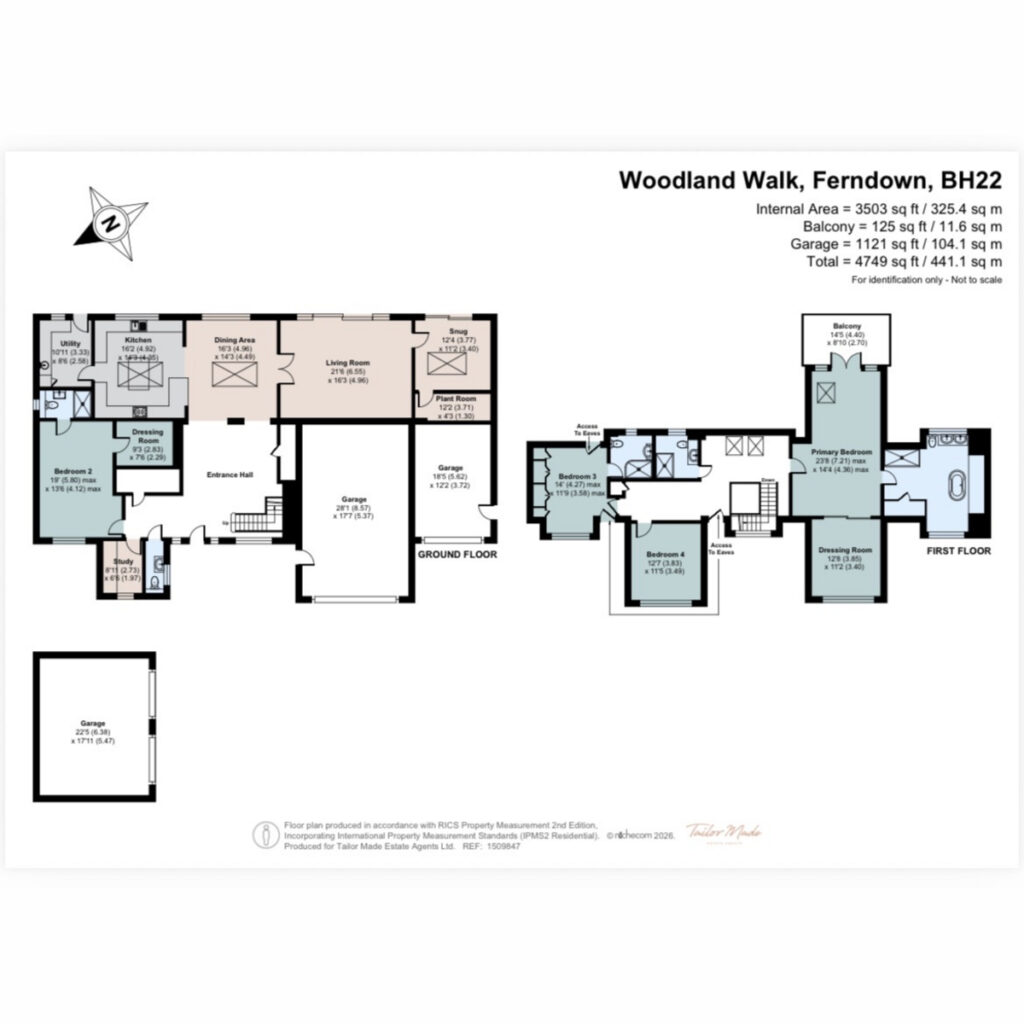
A covered and open-fronted porch leads through the front door into the entrance hall. To the left is a convenient cloakroom, followed by a dedicated office, ideal for modern home working. Continuing along the ground floor is the first of the property's impressive primary bedroom suites, comprising a generous bedroom, walk-in wardrobe area and stylish en-suite shower room.
Returning to the entrance hall, you are immediately struck by the excellent sense of space, with a large reception area providing an impressive central hub to the home.
To the right, the staircase rises to the first floor, while straight ahead is a further reception area which leads naturally through to the dining room. Sliding patio doors open directly from the dining room onto the rear garden, creating a wonderful connection between the indoor and outdoor spaces.
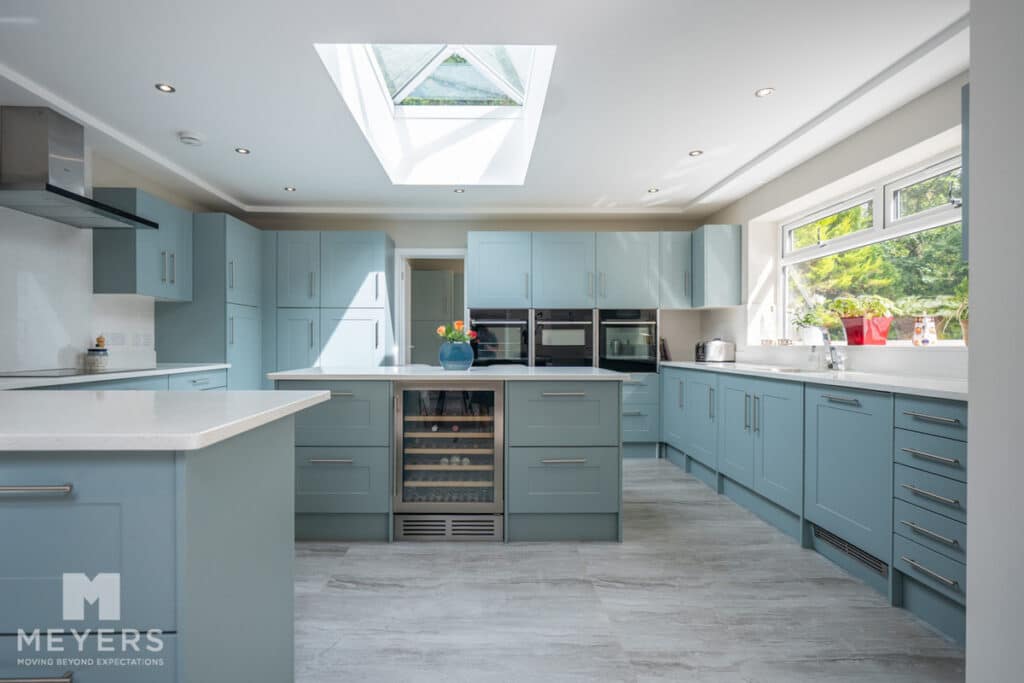
From the dining room, a left turn leads into the brand-new kitchen, which has been finished to an exceptional standard. The contemporary fitted kitchen features a full range of modern Neff appliances, including a head-height double oven, wine fridge and full-length integrated fridge and freezer. At the centre of the room is a substantial island incorporating space for informal dining, while the work surfaces throughout are finished in beautiful quartz.
The adjoining utility room has been finished to exactly the same high specification as the kitchen, including matching cabinetry and quartz work surfaces, providing a practical yet stylish continuation of this impressive space.
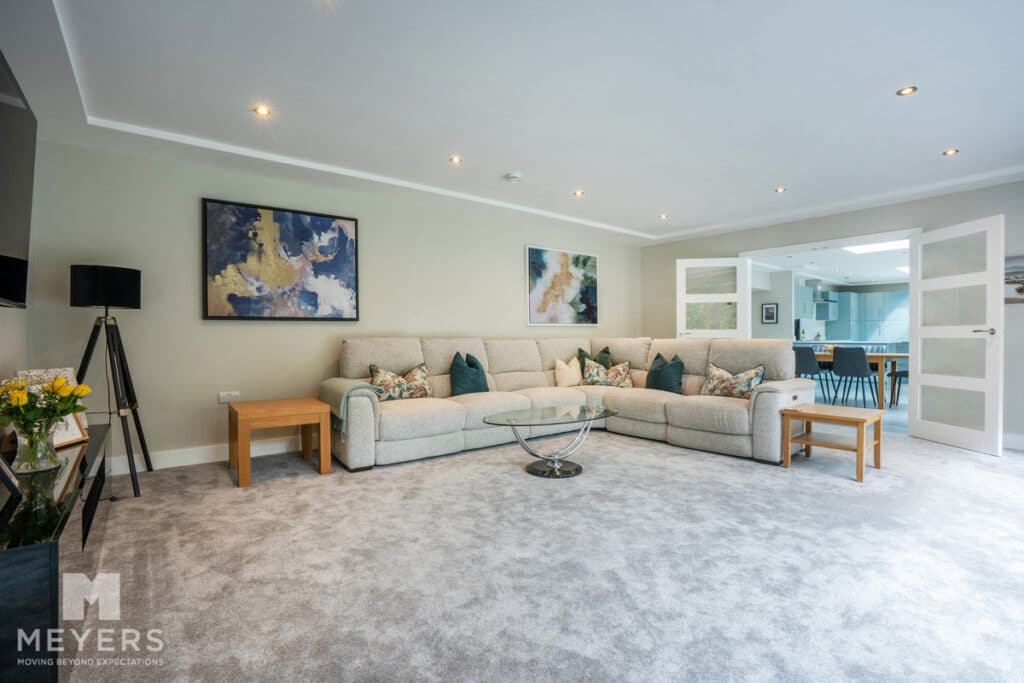
Returning to the dining room and turning right takes you into the huge living room, another superb reception space with French doors opening onto the rear garden. Continuing through the property is a further snug, again benefiting from French doors providing direct access to the garden. This versatile arrangement offers an excellent choice of spaces for entertaining, relaxing and family life.
Behind the snug is the plant room, housing the boiler, hot water tank and associated pipework for the property's underfloor heating system.
First Floor
The stylish first-floor landing leads to the remaining bedrooms and provides access to what is undoubtedly one of the property's most impressive features — the principal bedroom suite.
The principal suite is quite simply spectacular, with soaring vaulted ceilings creating an exceptional feeling of space and grandeur. The bedroom benefits from a generous walk-in wardrobe, complete with its own window, and an outstanding en-suite bathroom.
The en-suite has been beautifully appointed and includes a freestanding bath and large double shower, with even the bathroom shelving finished with a matching quartz work surface — a detail which perfectly demonstrates the level of attention to detail throughout the refurbishment.
Completing this remarkable suite is a breathtaking covered balcony, providing a private outdoor space to enjoy and featuring integrated power sockets, making it both beautiful and practical.
There are two further double bedrooms on this floor. Bedroom three benefits from fitted wardrobes and its own en-suite shower room, while the remaining double bedroom is served by the stylish family bathroom.
Outside
The front of the property is approached through an electric gated entrance onto a gravel driveway, with a generous front lawn and ample parking. The three garages provide exceptional flexibility, with the attached double garage and attached single garage both benefiting from power, lighting and electric roll-up doors, together with the detached double garage offering further secure parking, storage or workshop space.
The rear garden has been thoughtfully landscaped, with a substantial patio immediately adjoining the rear of the property, providing an ideal area for outdoor dining and entertaining. Beyond this, a brand-new lawn has been seeded, framed by an attractive brick border, creating a fresh and contemporary garden which will mature beautifully over time.
A Turnkey Home
Woodend offers a rare opportunity to acquire a substantial home that has been refurbished and re-modernised throughout by the current homeowners to an exceptionally high standard. From the brand-new Neff kitchen and quartz finishes to the underfloor heating, beautifully appointed bathrooms, impressive principal suite and multiple sets of sliding patio doors opening onto the garden, the property combines generous proportions with a contemporary specification.
Presented in genuine turnkey condition, this is a home where the major work has already been completed, allowing the new owners to simply move in, unpack and enjoy.
Woodland Walk is a highly regarded residential location within Ferndown, offering convenient access to the town centre, local shops, cafés, restaurants and everyday amenities. The area is also well placed for local schools, the surrounding Dorset countryside and the wider attractions of Bournemouth, Poole and the south coast.