Property Features
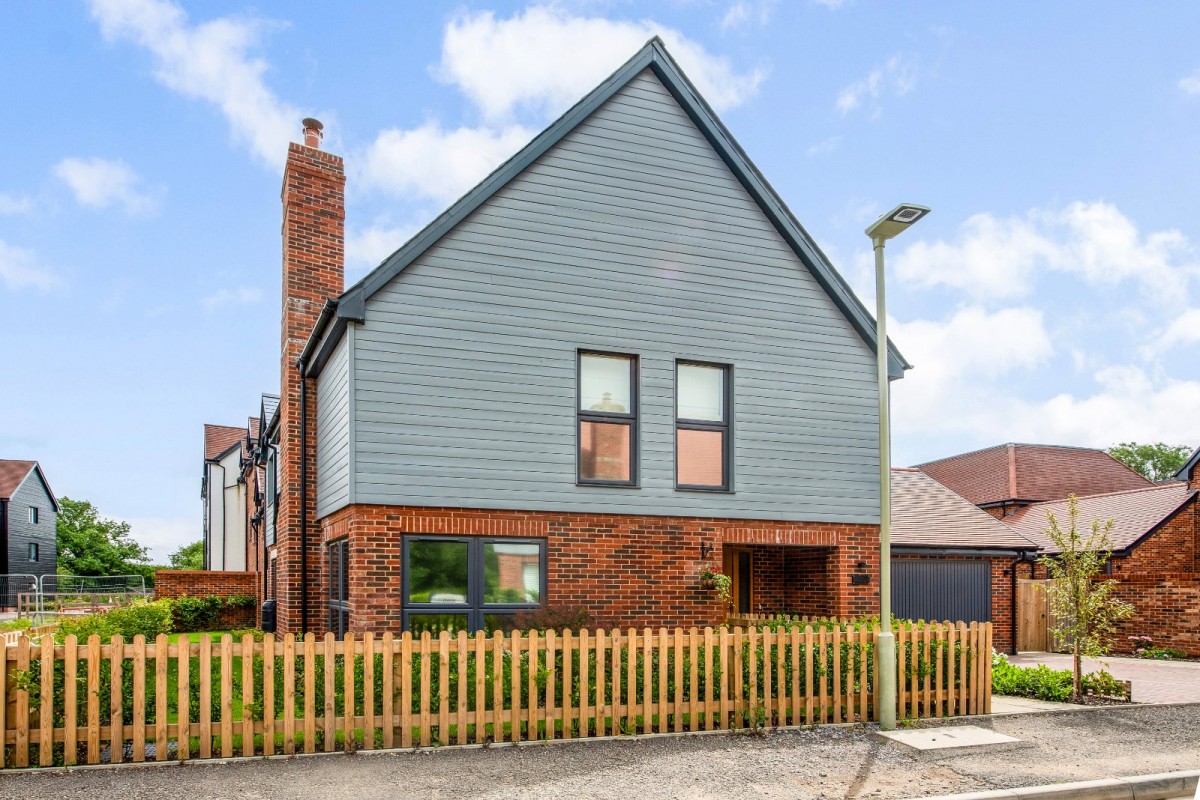
- Exceptional detached family home
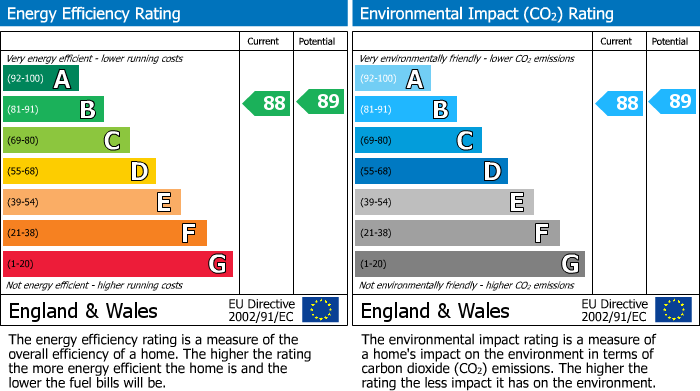
- Energy efficient
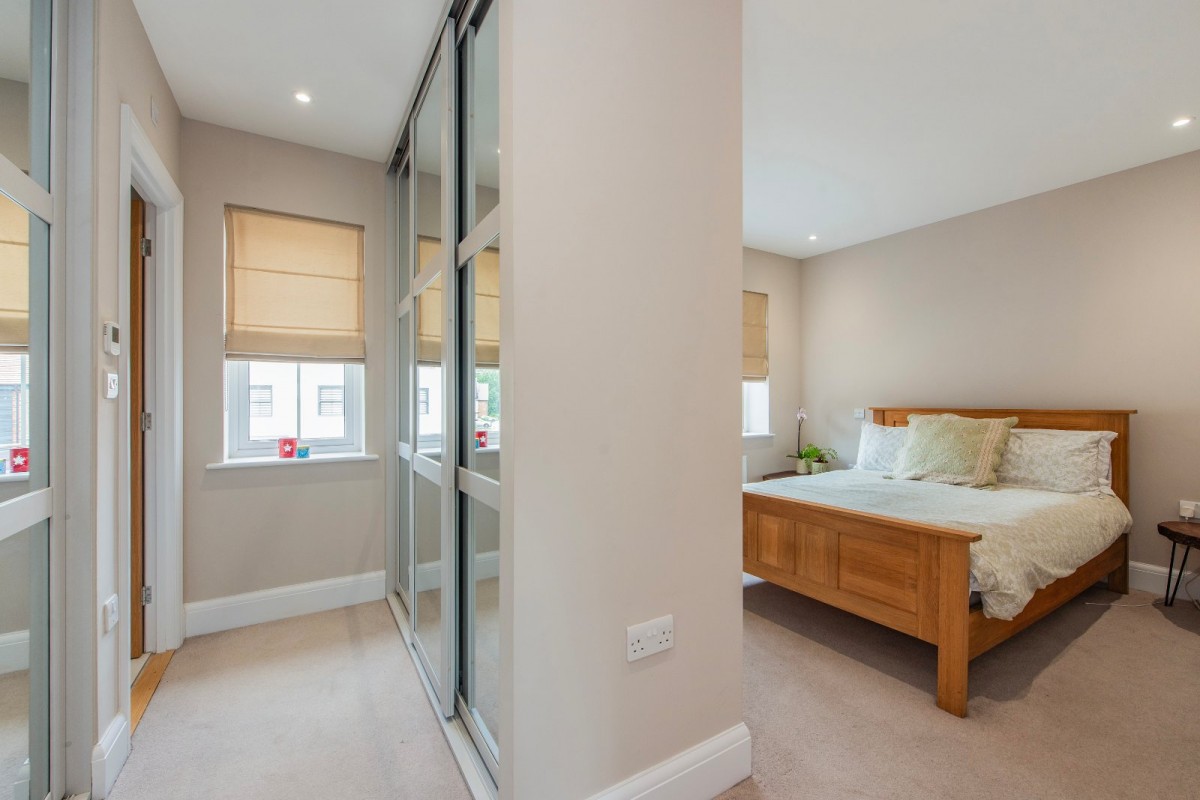
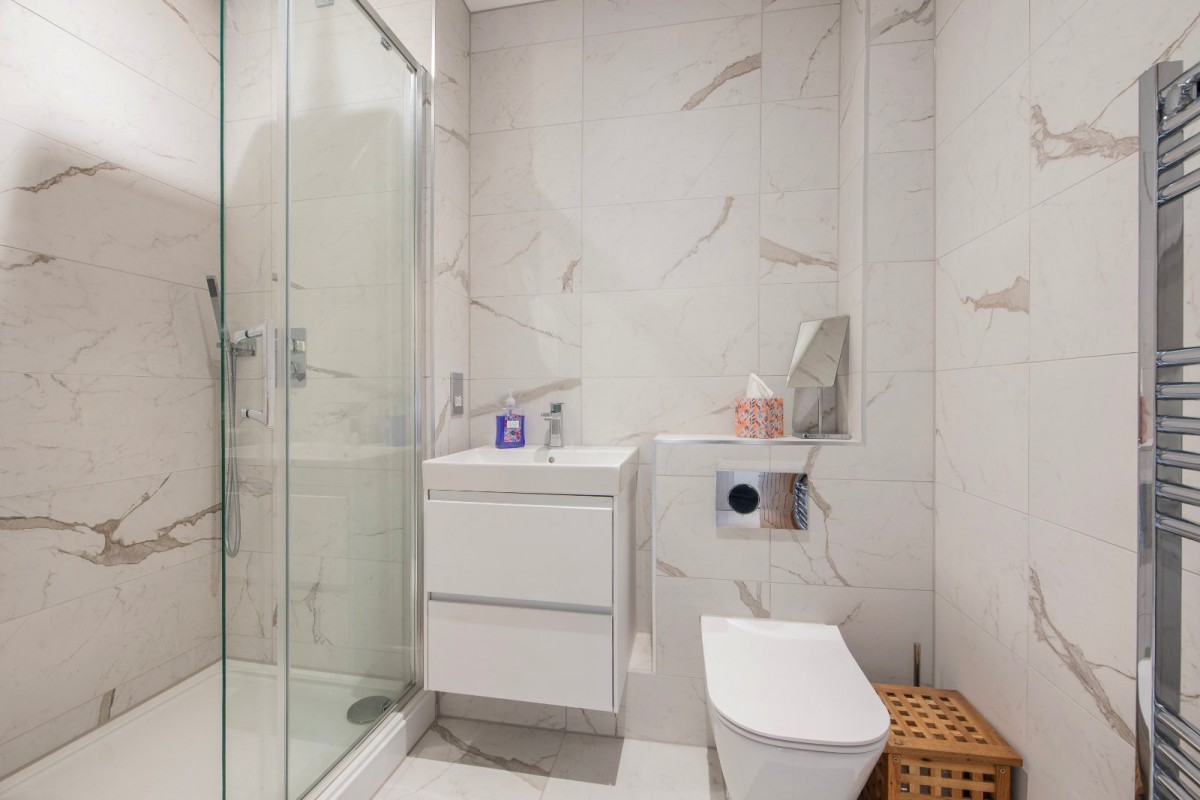
- Principal bedroom with dressing area and shower room
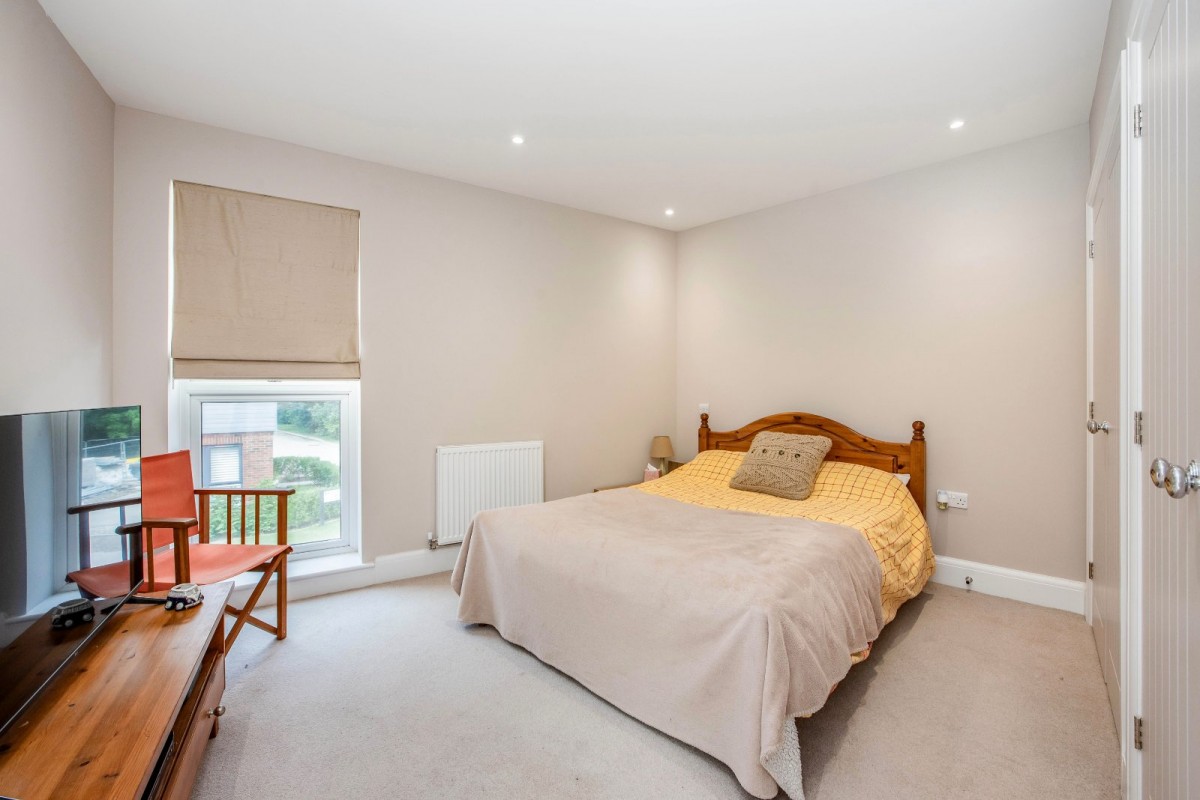
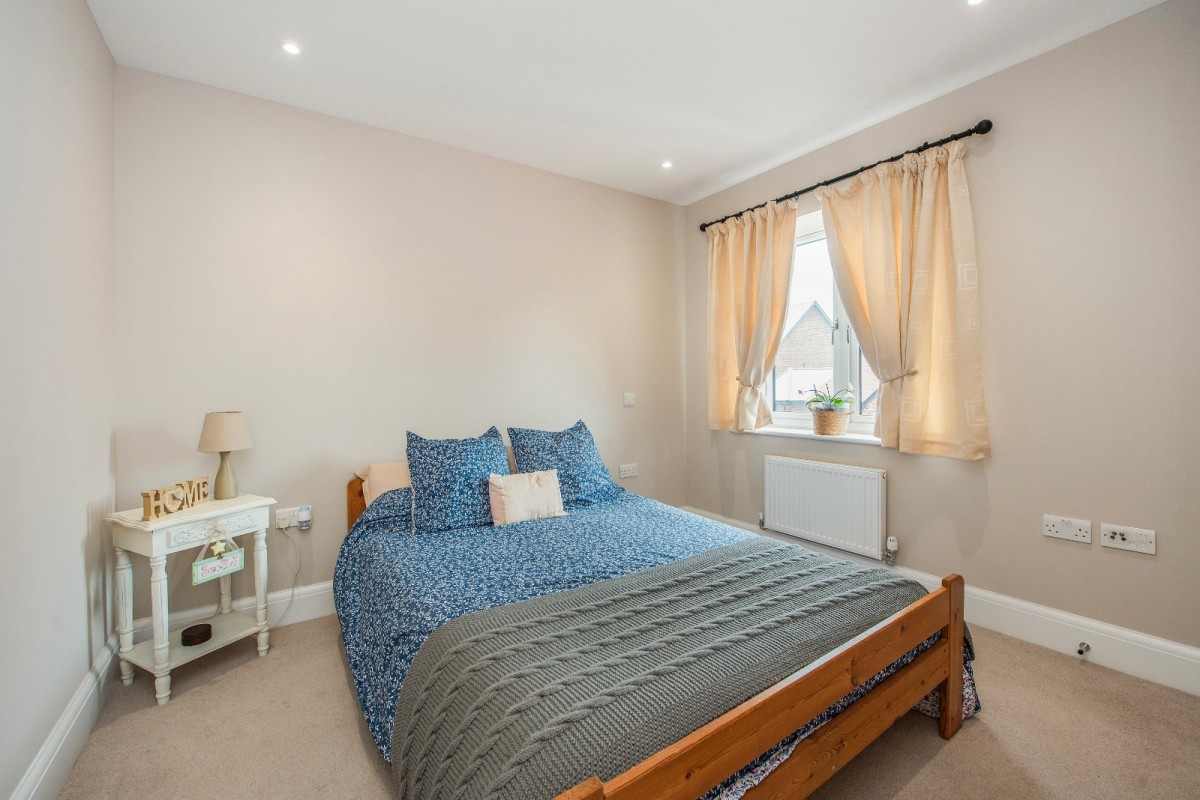
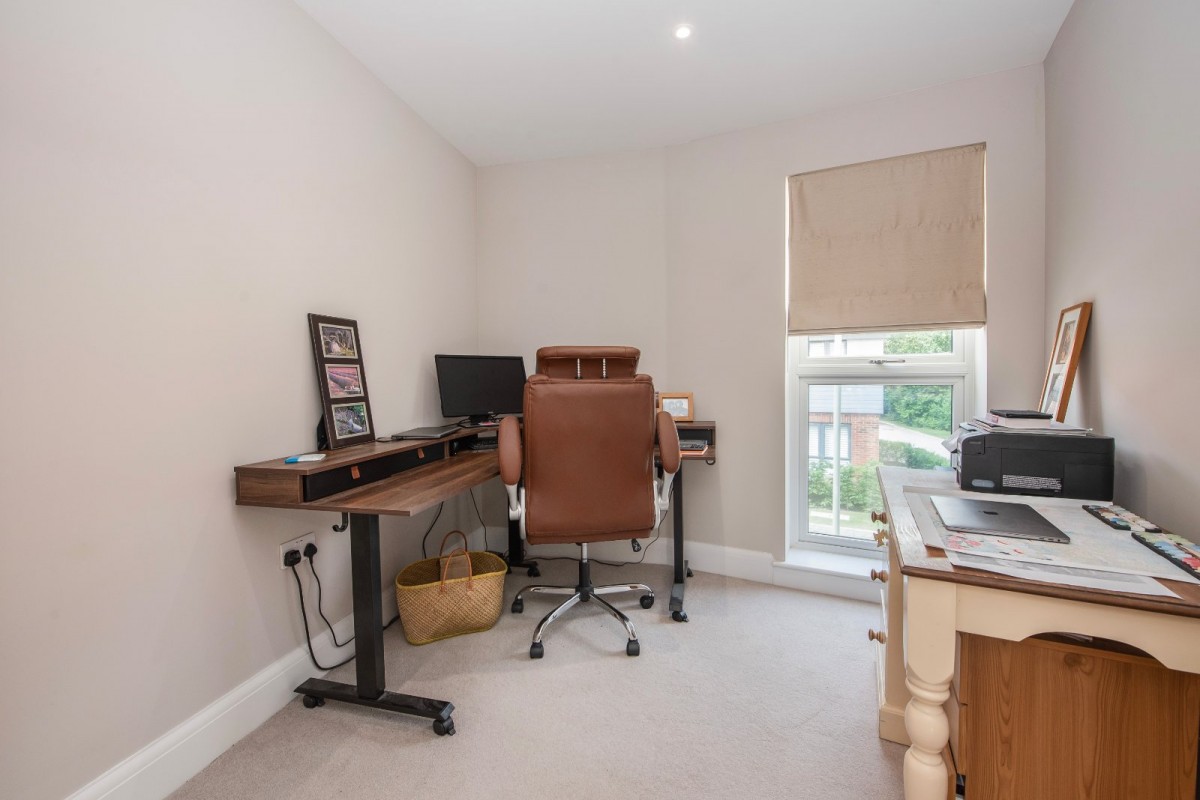
- Three further bedrooms
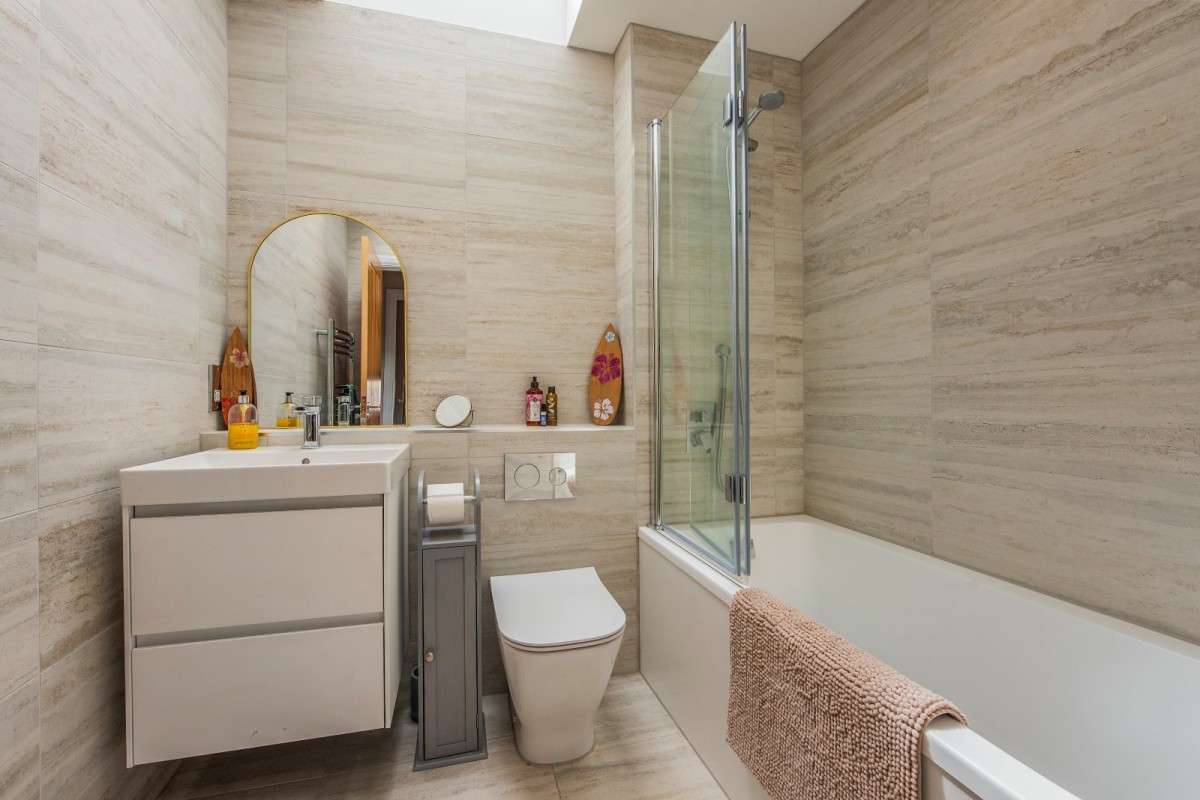
- Family bathroom
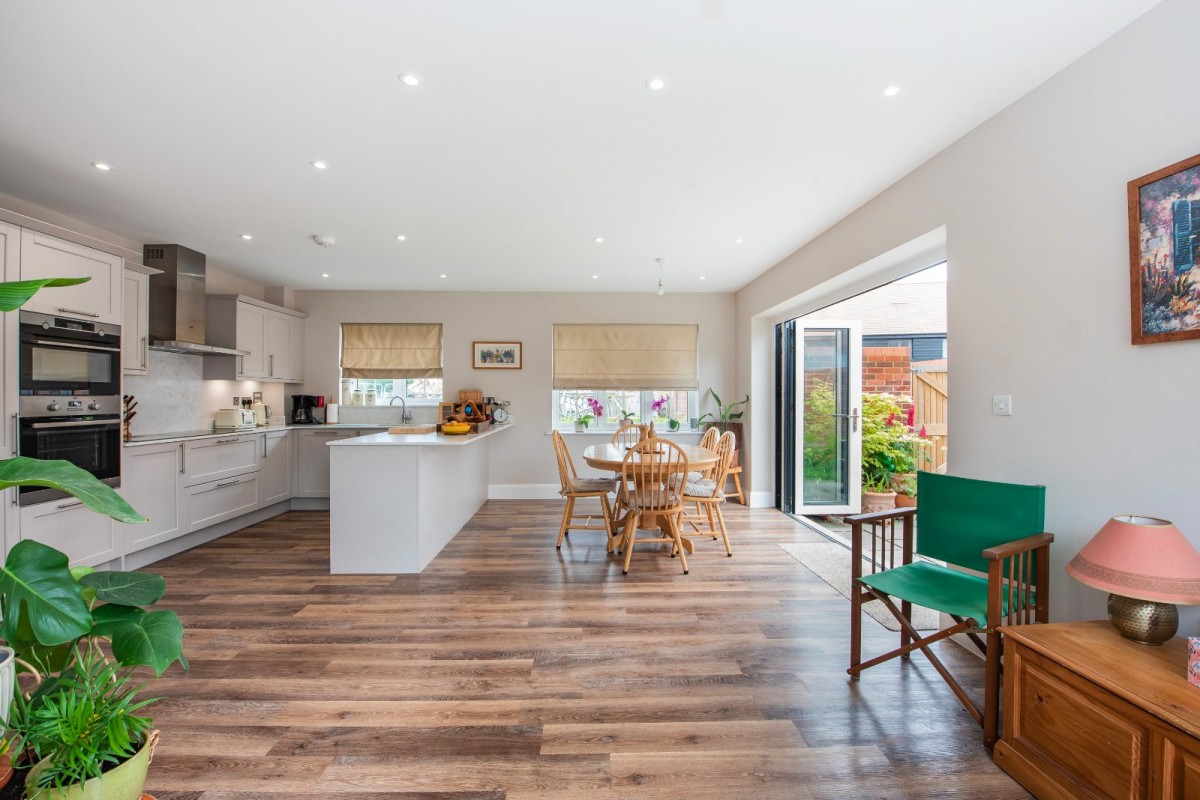
- Impressive double-aspect kitchen/dining/family room
- Sitting room
- Utility room and cloakroom
- Double garage and driveway parking
- Gardens
Property Summary
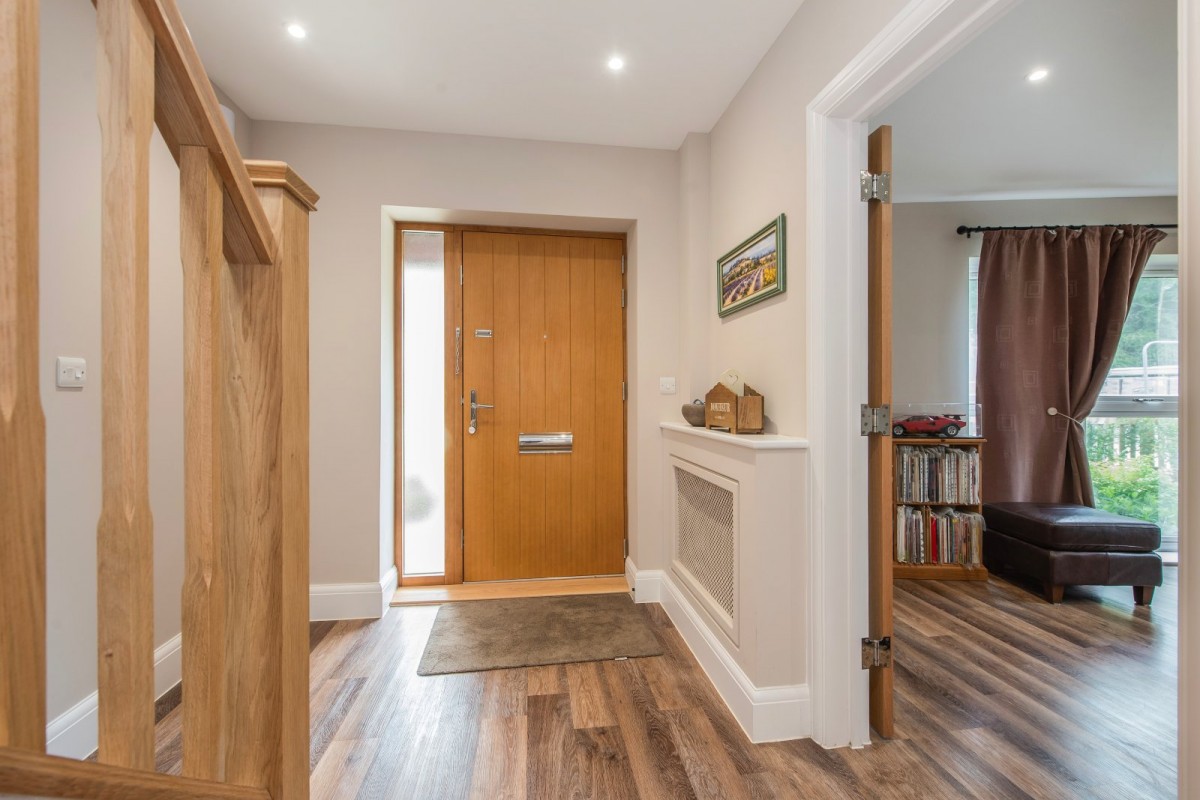
Built in 2025 by the highly regarded Kebbell Homes and benefiting from the remainder of a 10-year NHBC Buildmark warranty, this exceptional detached family home combines contemporary design, energy-efficient technology and high-quality finishes throughout.
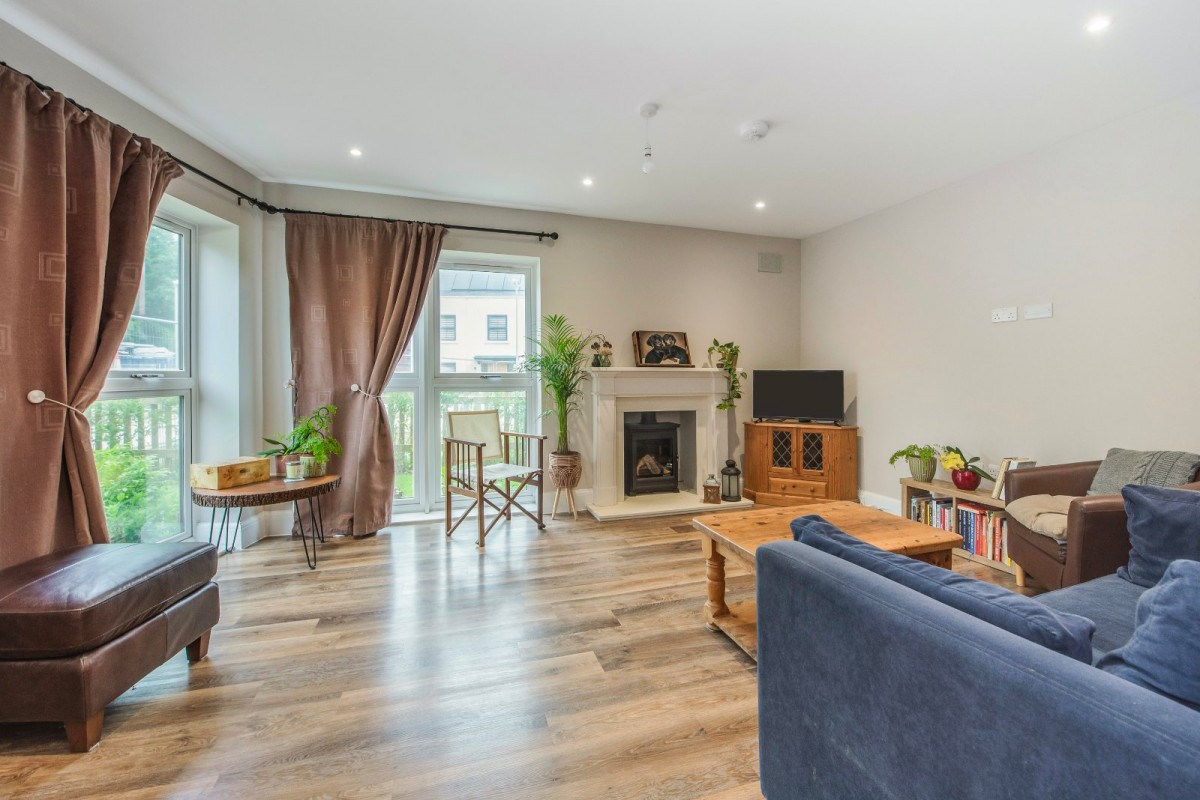
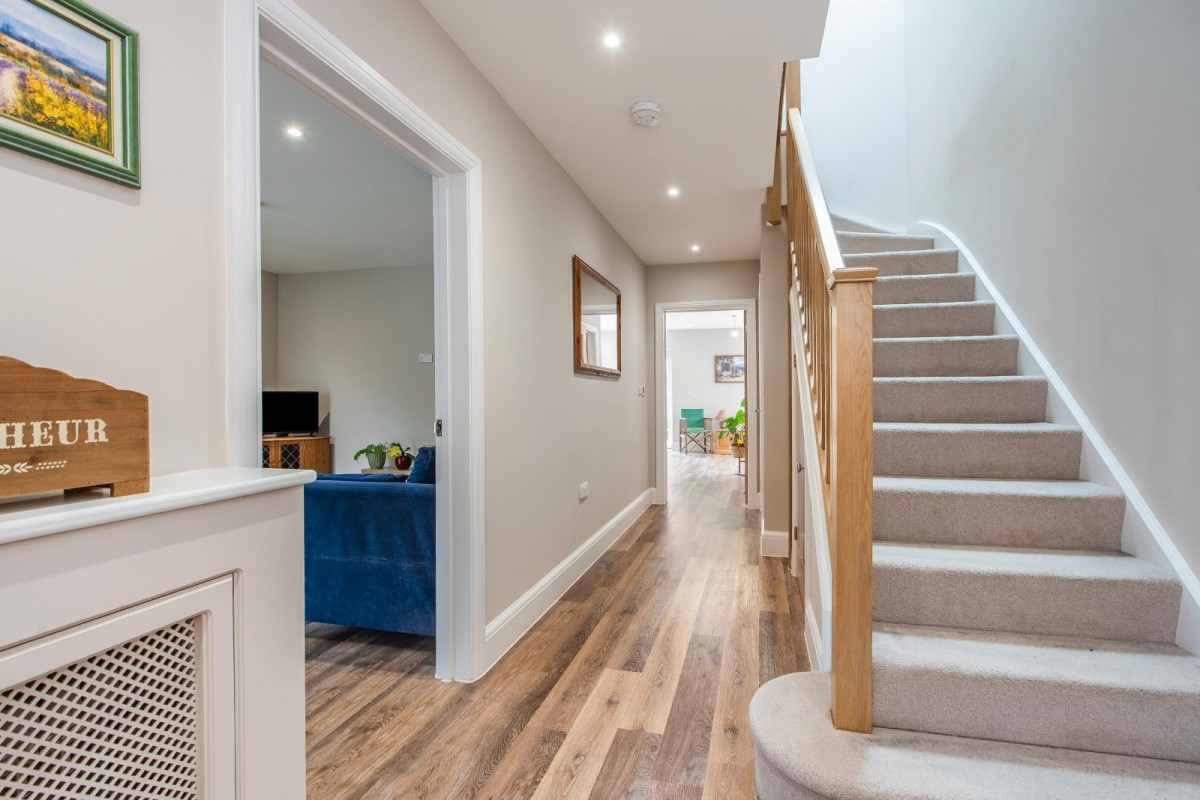
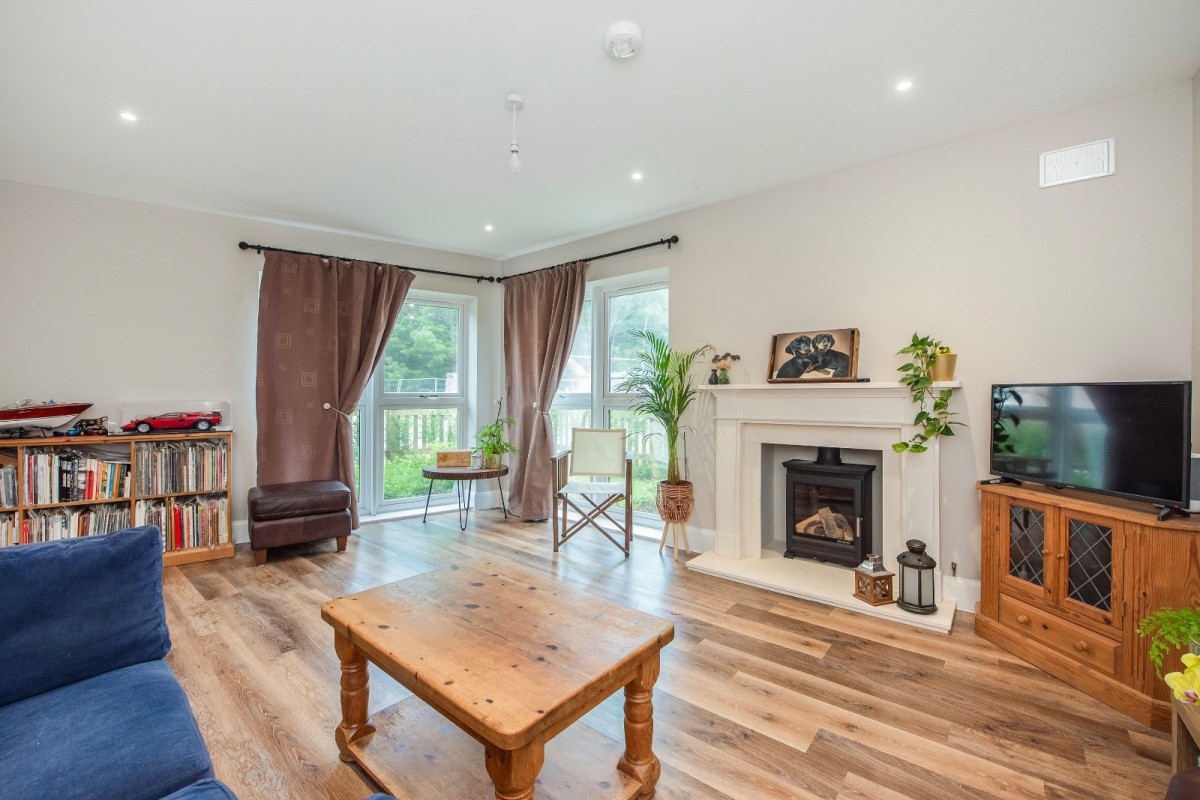
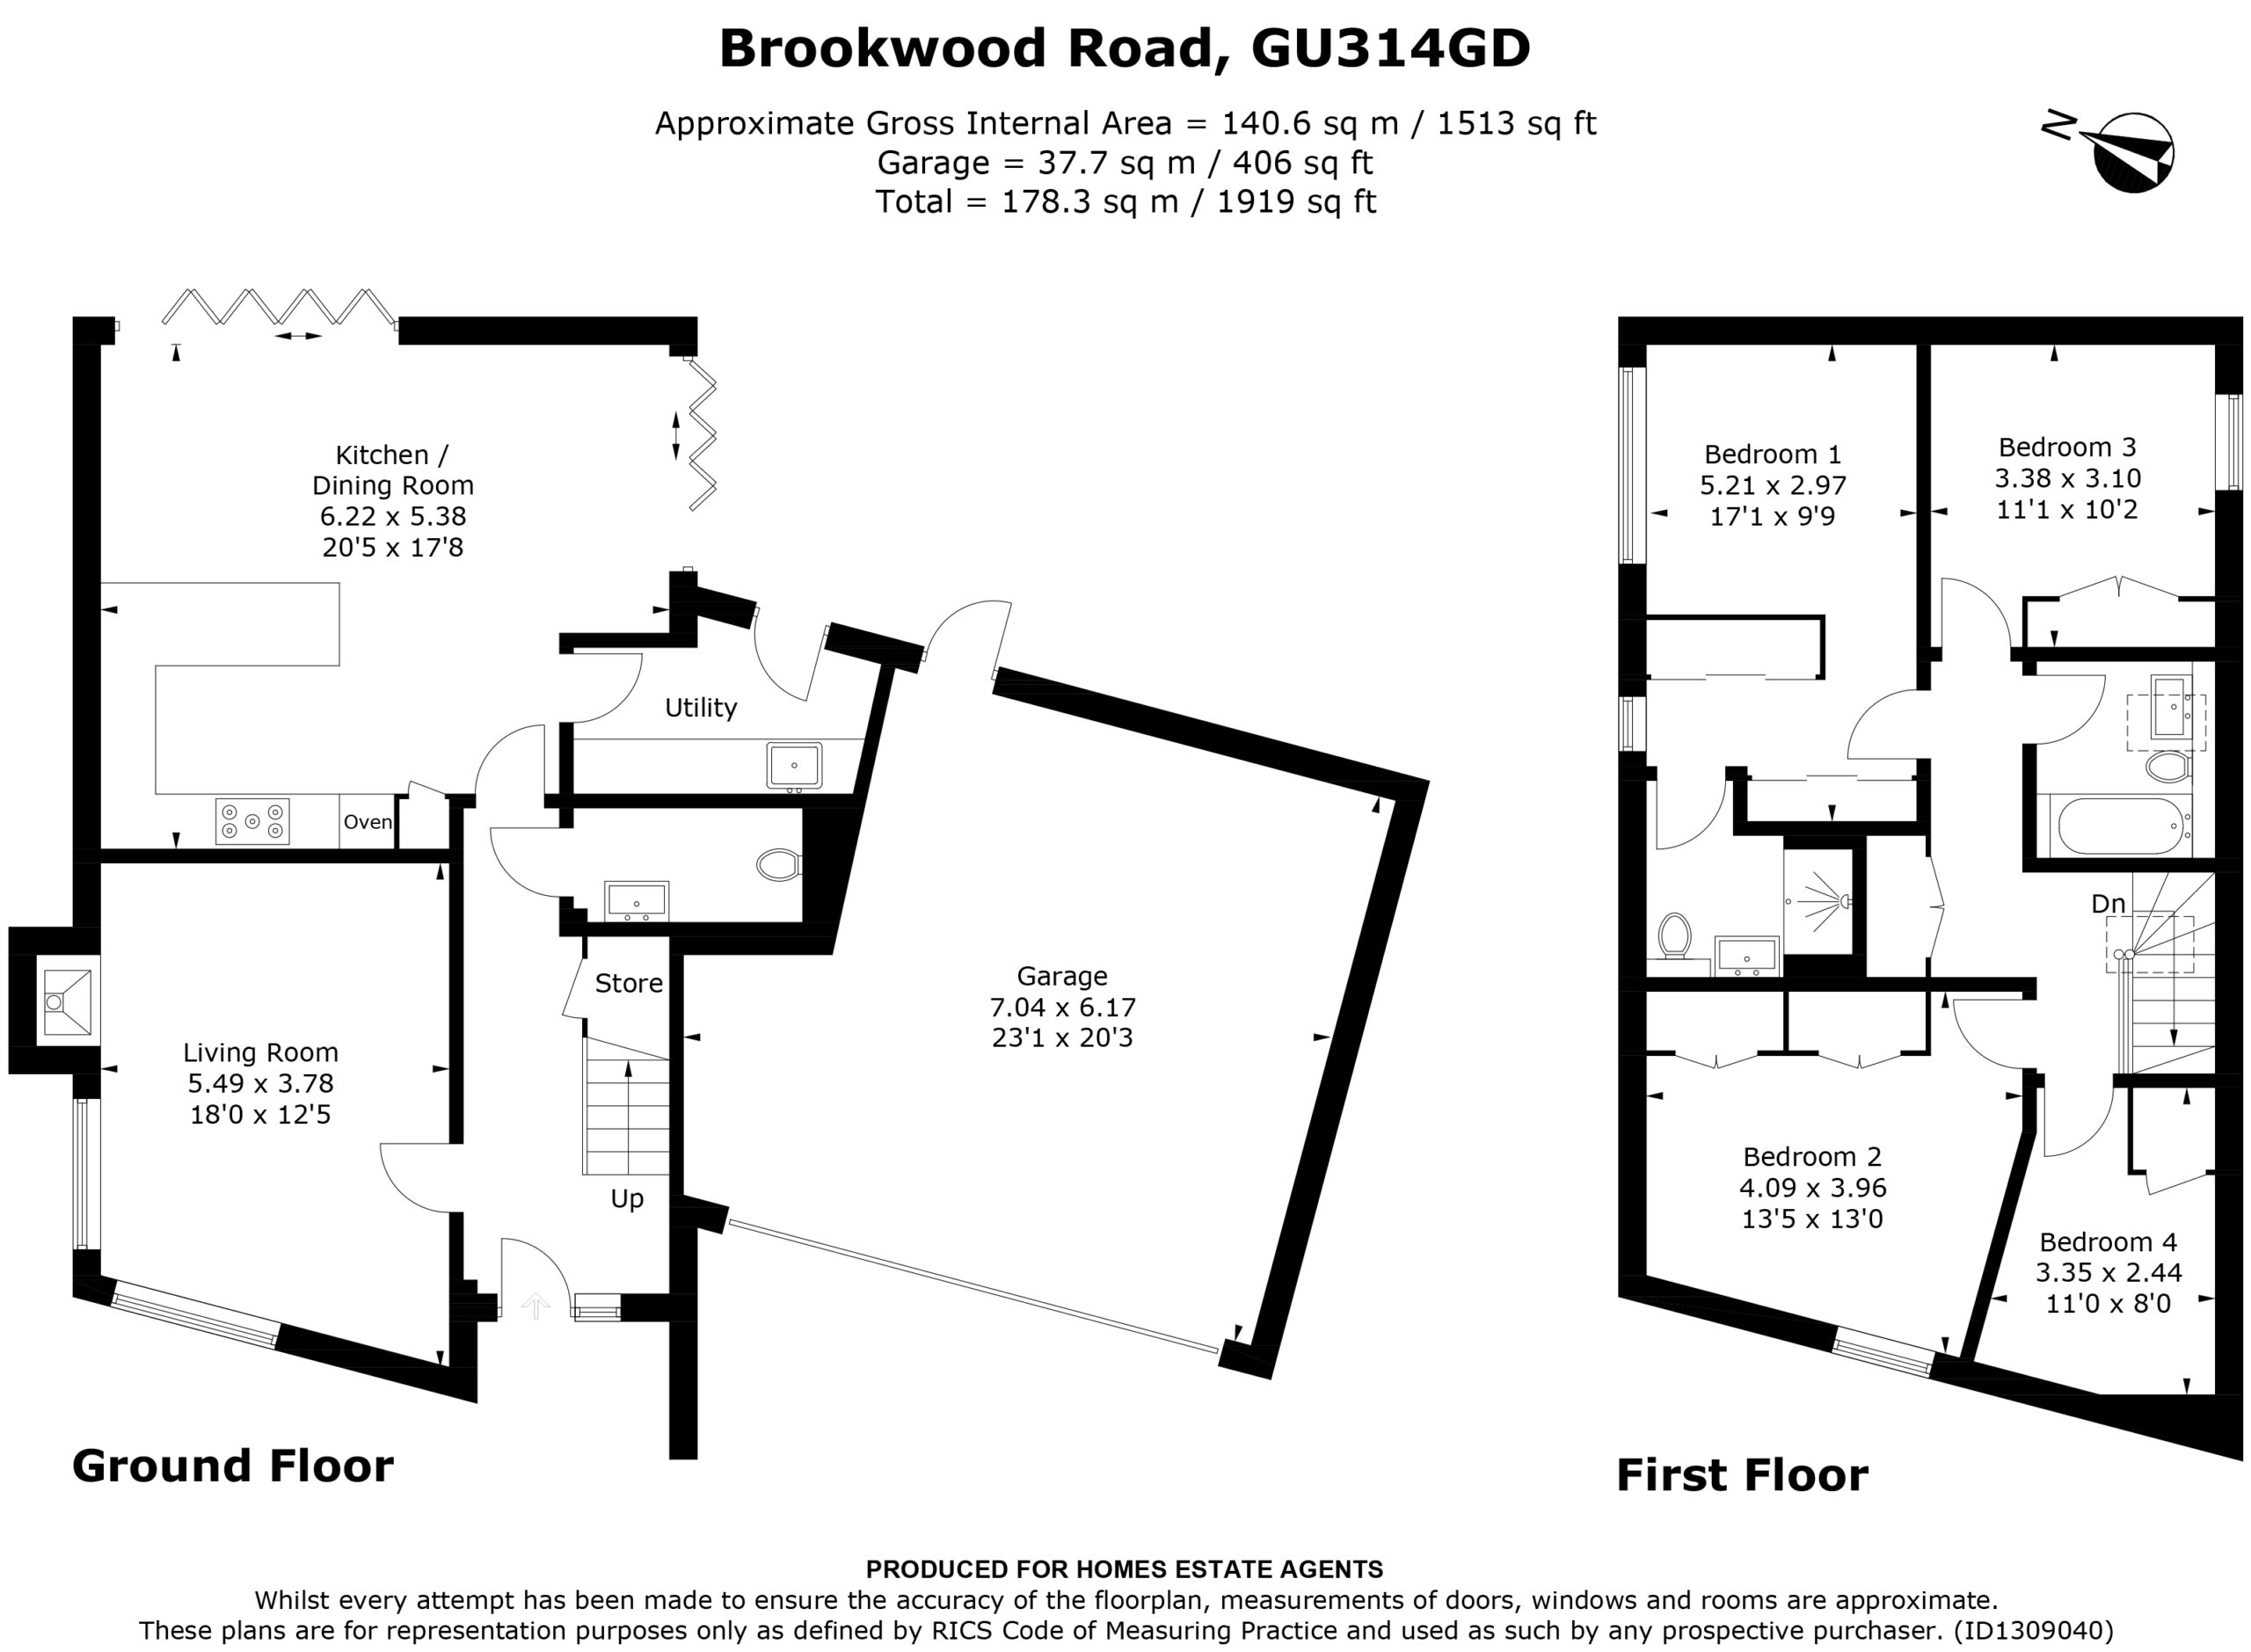
Internally, the accommodation is beautifully presented and thoughtfully designed for modern family living. Karndean flooring extends throughout the ground floor, which benefits from gas-fired underfloor heating. The welcoming sitting room features a contemporary gas fire, creating an attractive focal point.
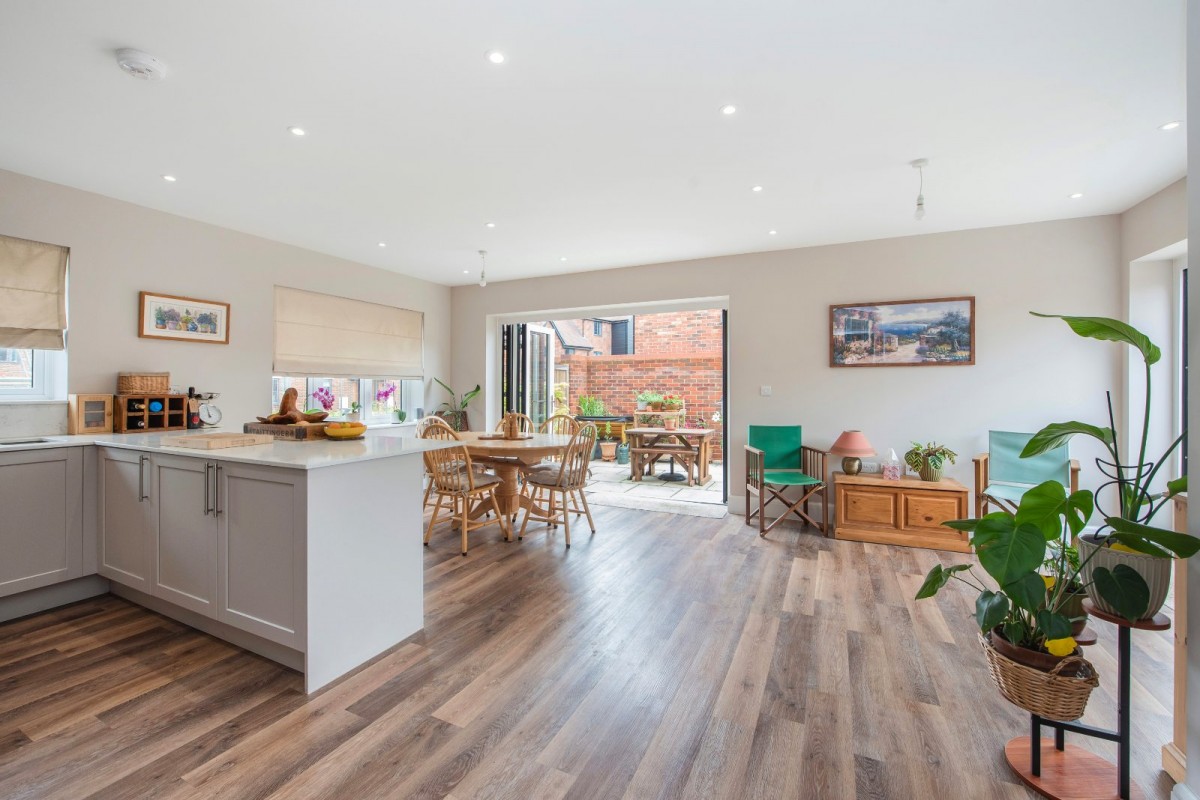
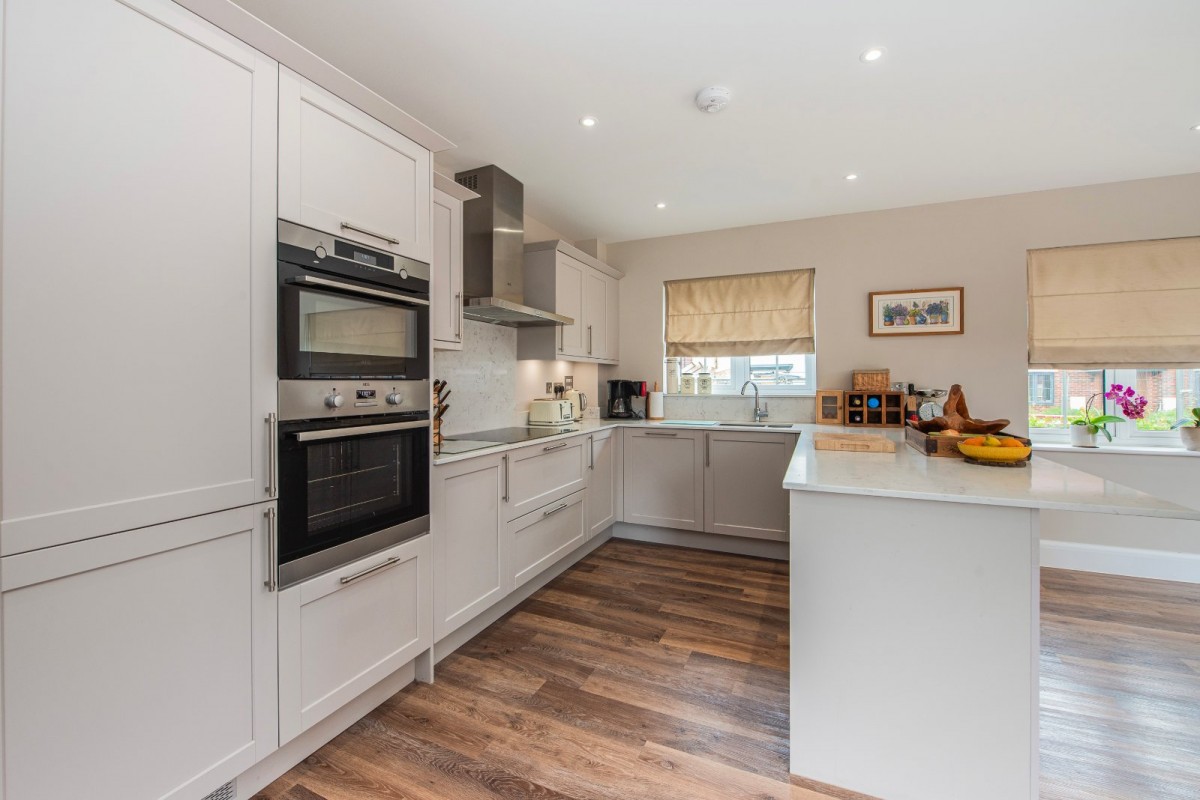
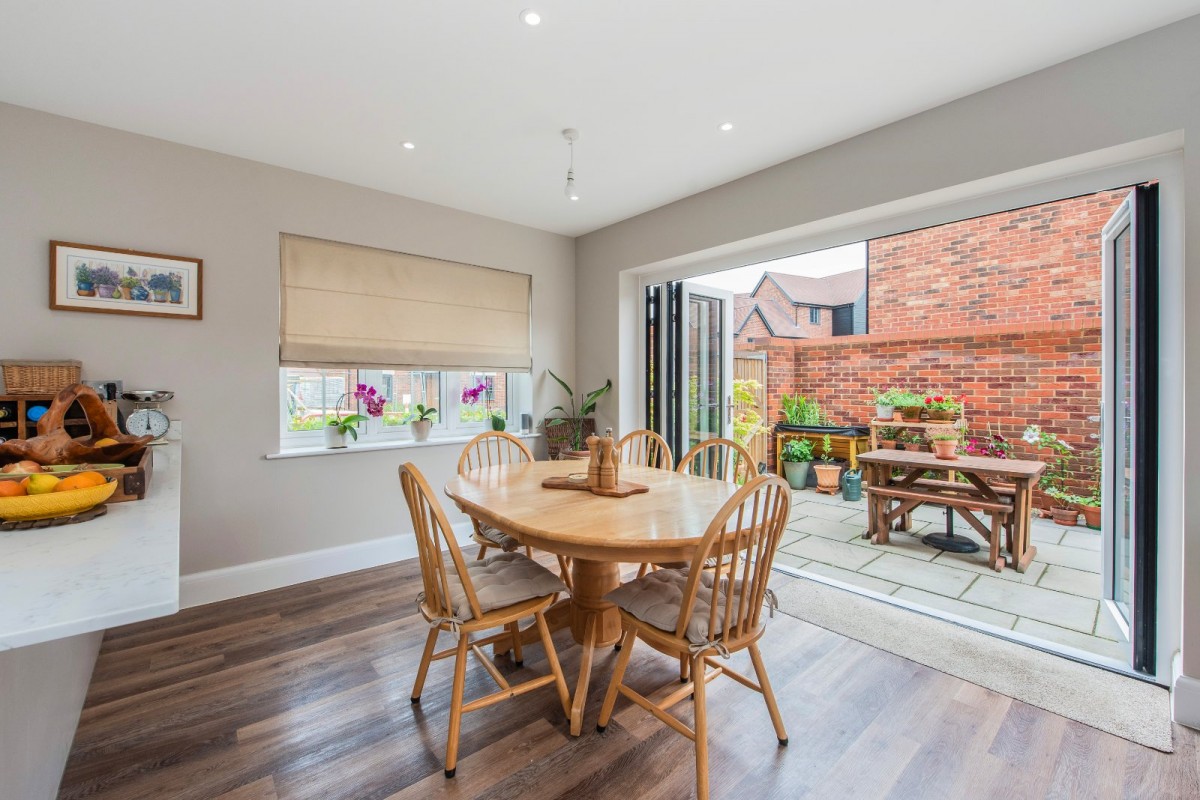
The heart of the home is the impressive double-aspect kitchen/dining/family room, offering an outstanding entertaining and living space. Two sets of bi-fold doors open directly onto the garden terraces, seamlessly blending indoor and outdoor living. The kitchen is fitted with an extensive range of units complemented by composite stonework surfaces and a full range of integrated appliances including a fridge/freezer, dishwasher, electric oven, hob and microwave. A separate utility room and ground floor cloakroom provide further practicality.
On the first floor, the principal bedroom suite enjoys a dedicated dressing area and a luxurious en-suite shower room with large walk-in shower and ceramic wall tiling. All bedrooms are fitted with built-in wardrobes, offering excellent storage. The family bathroom is fitted with a bath with shower over and, together with the en-suite, benefits from underfloor heating. Additional storage is available from the landing cupboard.
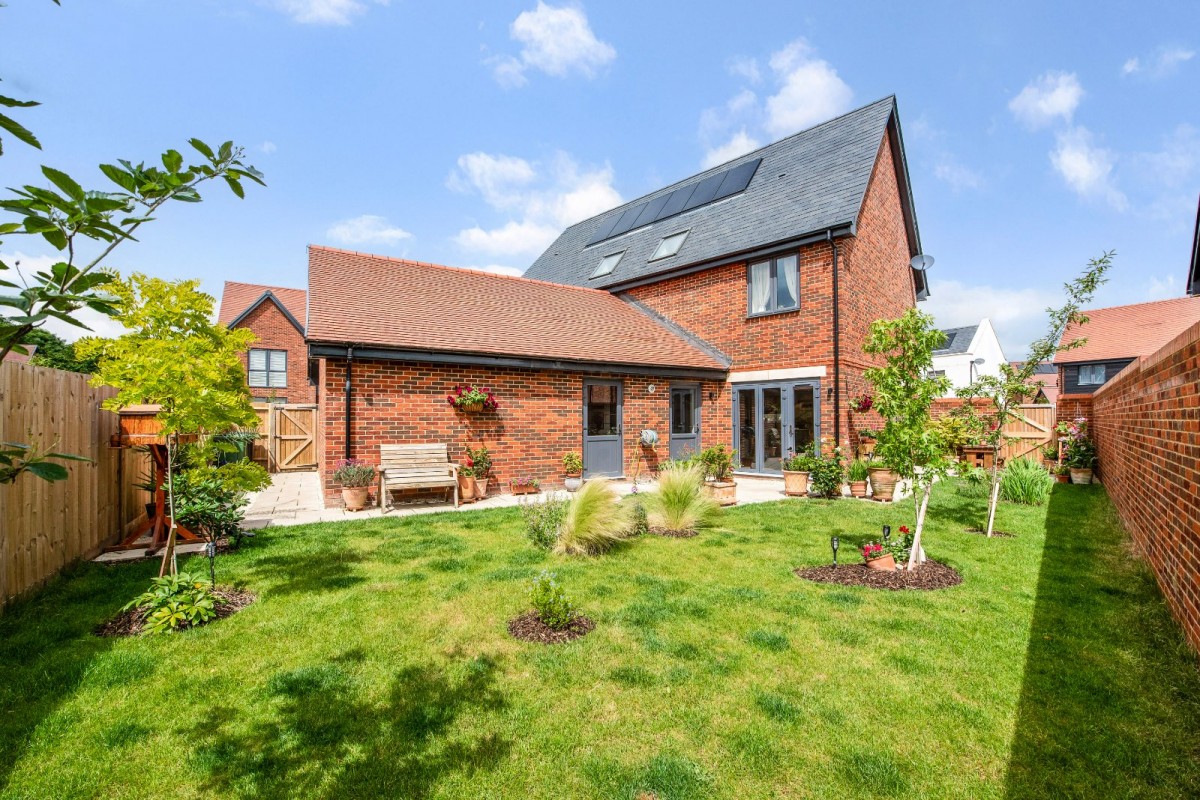
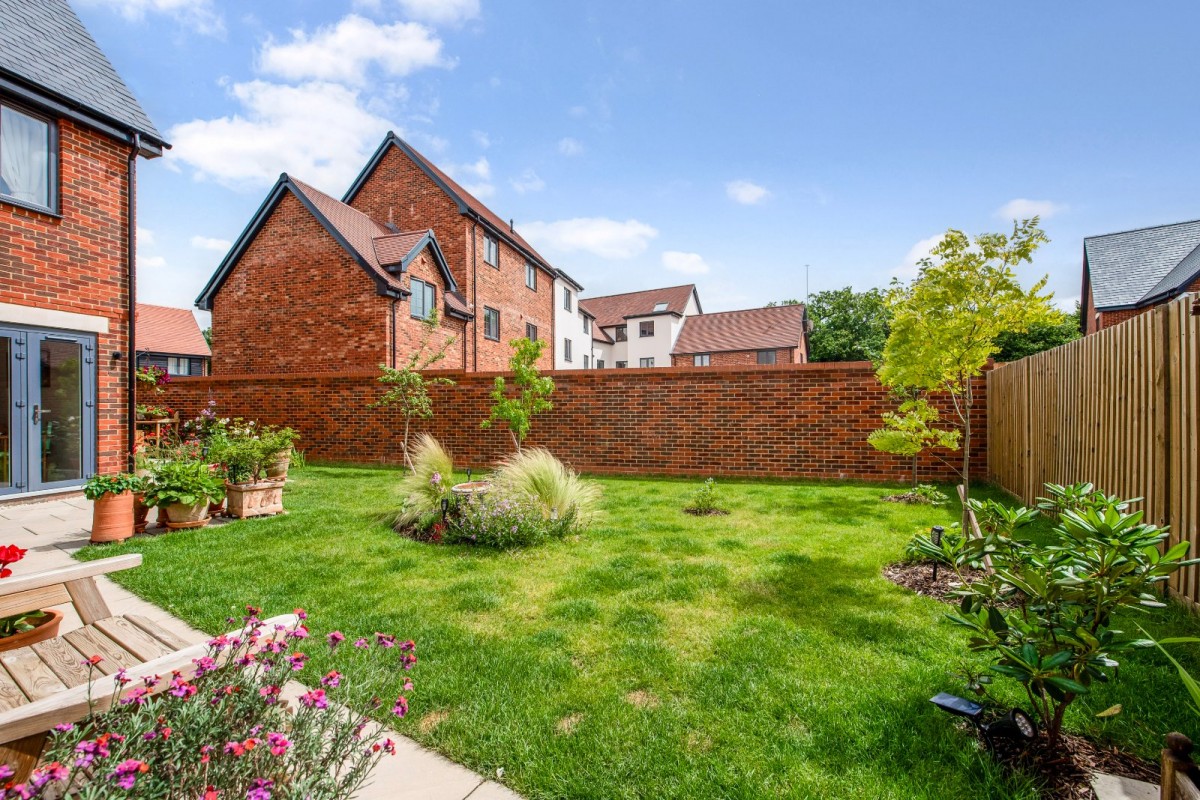
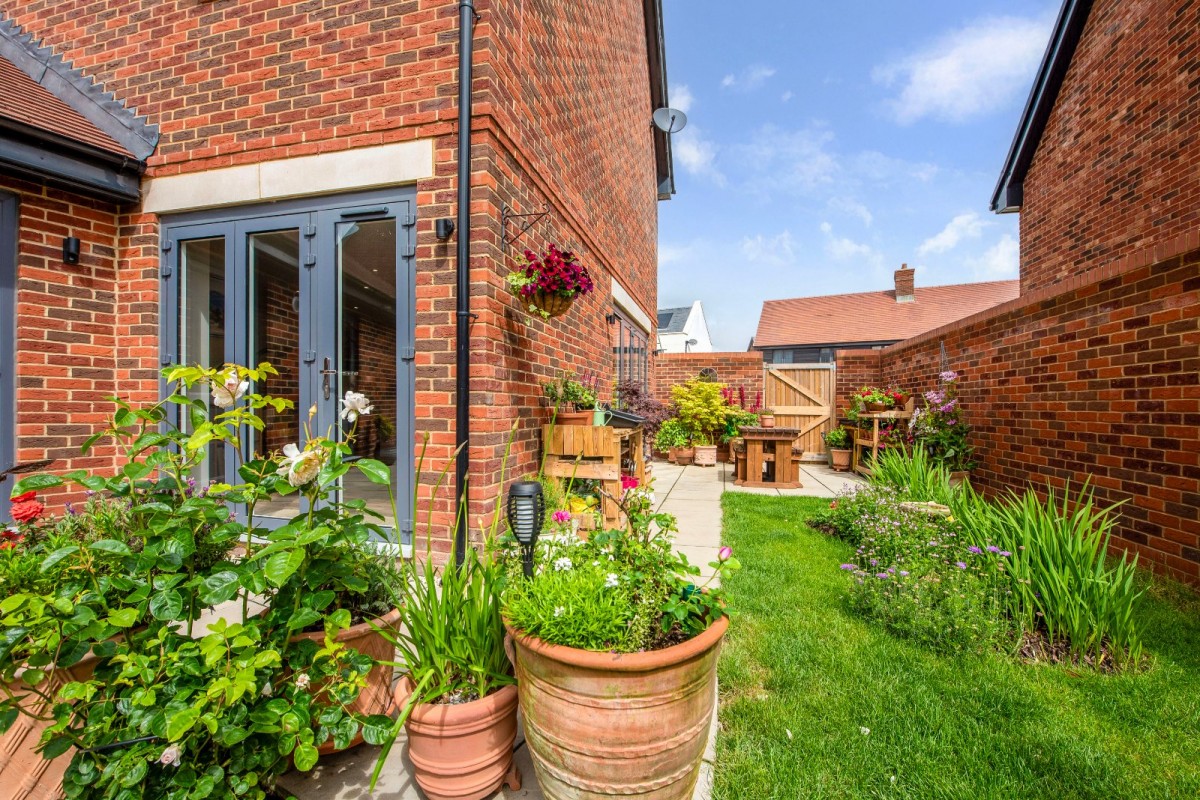
Outside, the landscaped rear garden has been designed for both relaxation and entertaining. A generous terrace provides the perfect setting for outdoor dining, while the garden is predominantly laid to lawn. The boundaries are partially enclosed by attractive walling with the remainder being fenced. There are two side access points and direct access into the double garage. a private driveway providing ample off-road parking. An electric vehicle charging point is installed, while photovoltaic roof panels contribute towards renewable energy generation.
Freehold
East Hampshire District Council. Tax Band F
Annual Estate Charge £120 for maintenance of communal grounds
All main services
Solar Panels
Gas fired underfloor heating throughout
Ideally situated within a short walk of Petersfield Heath, the property offers convenient access to the town's excellent amenities, mainline railway station and surrounding countryside, making it an ideal choice for families and commuters alike.