Property Features
- Five-bedroom detached family home
- Three bathrooms, including two en suites
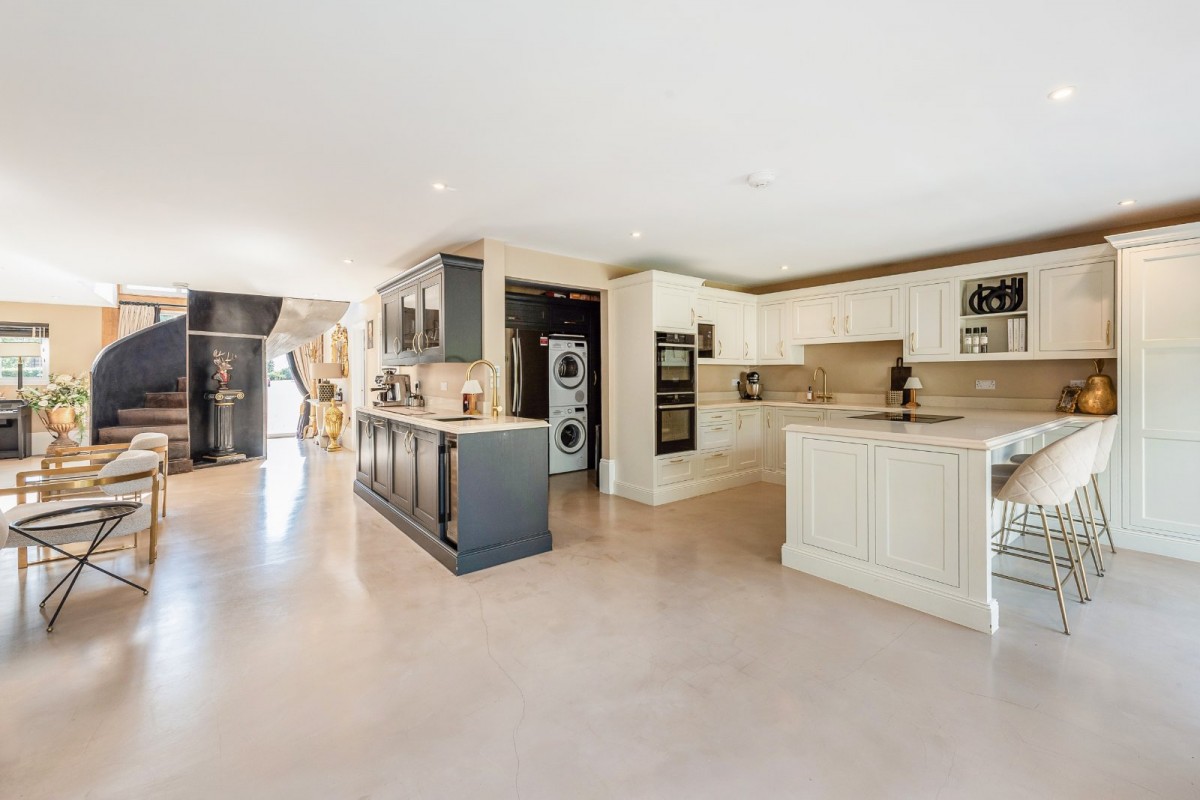
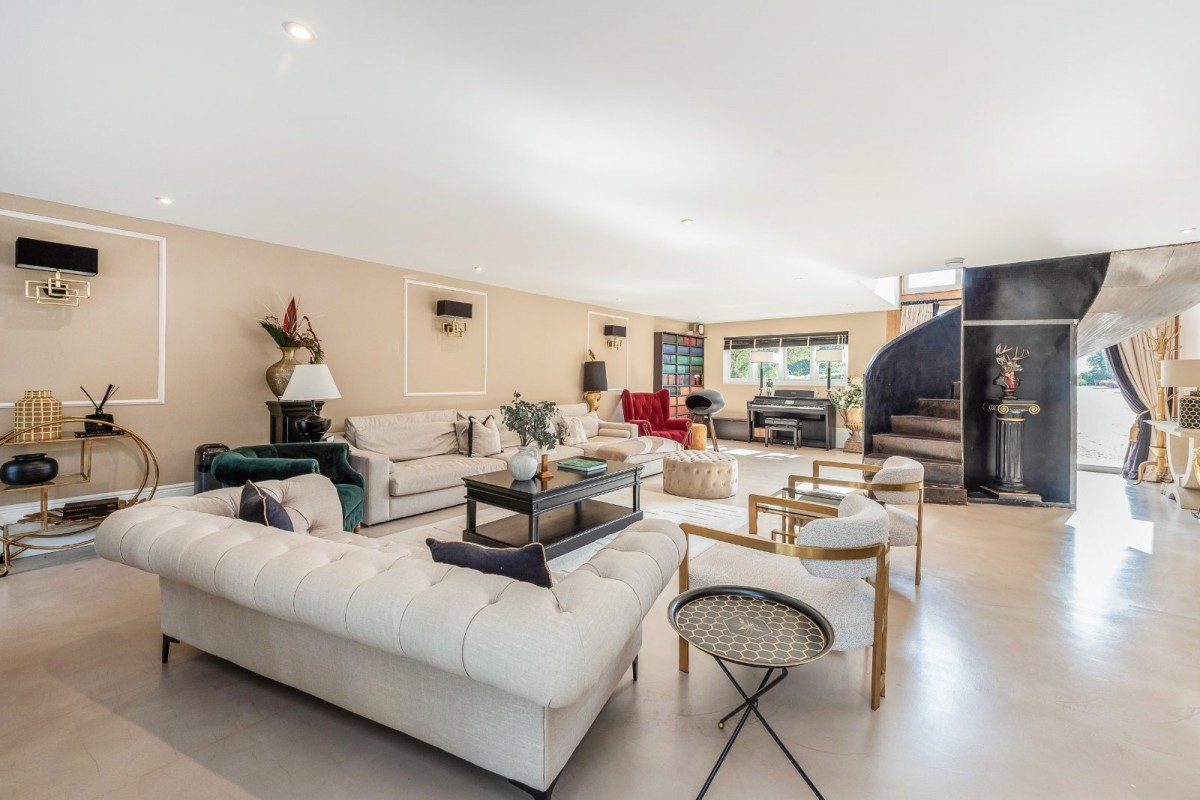
- Impressive open-plan living, dining and kitchen space
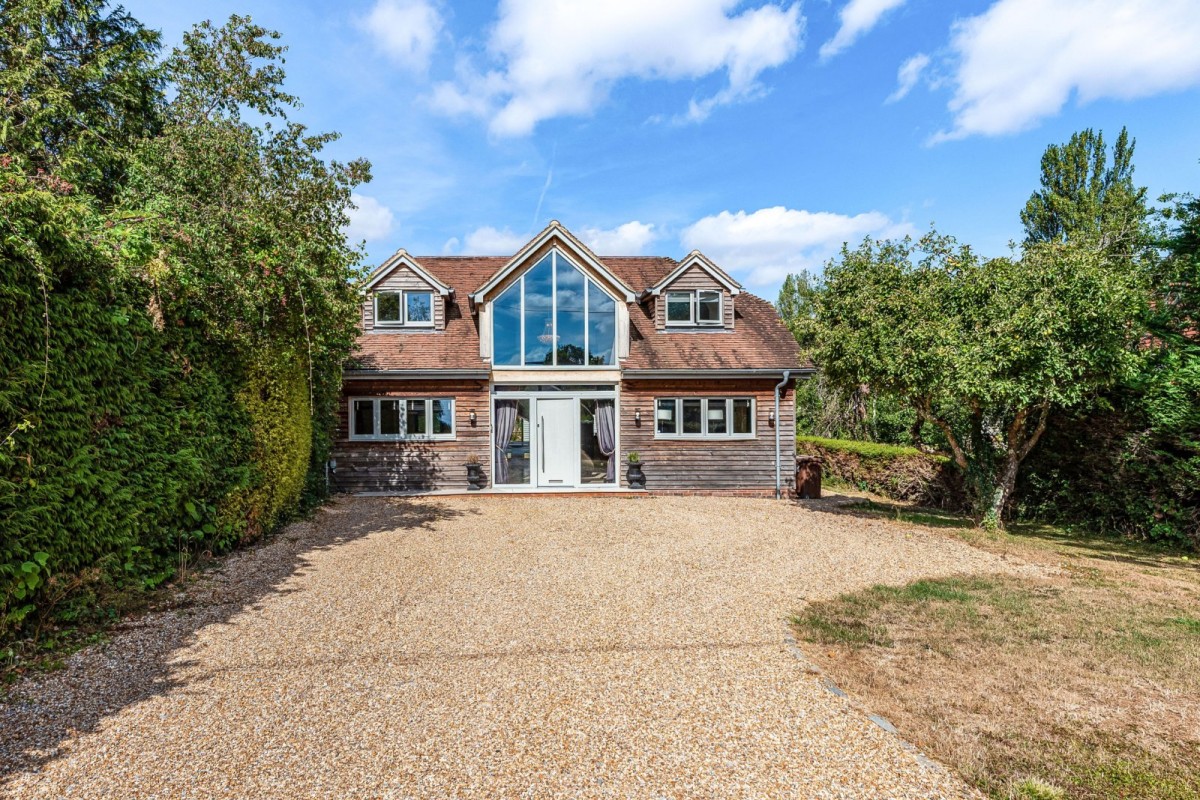
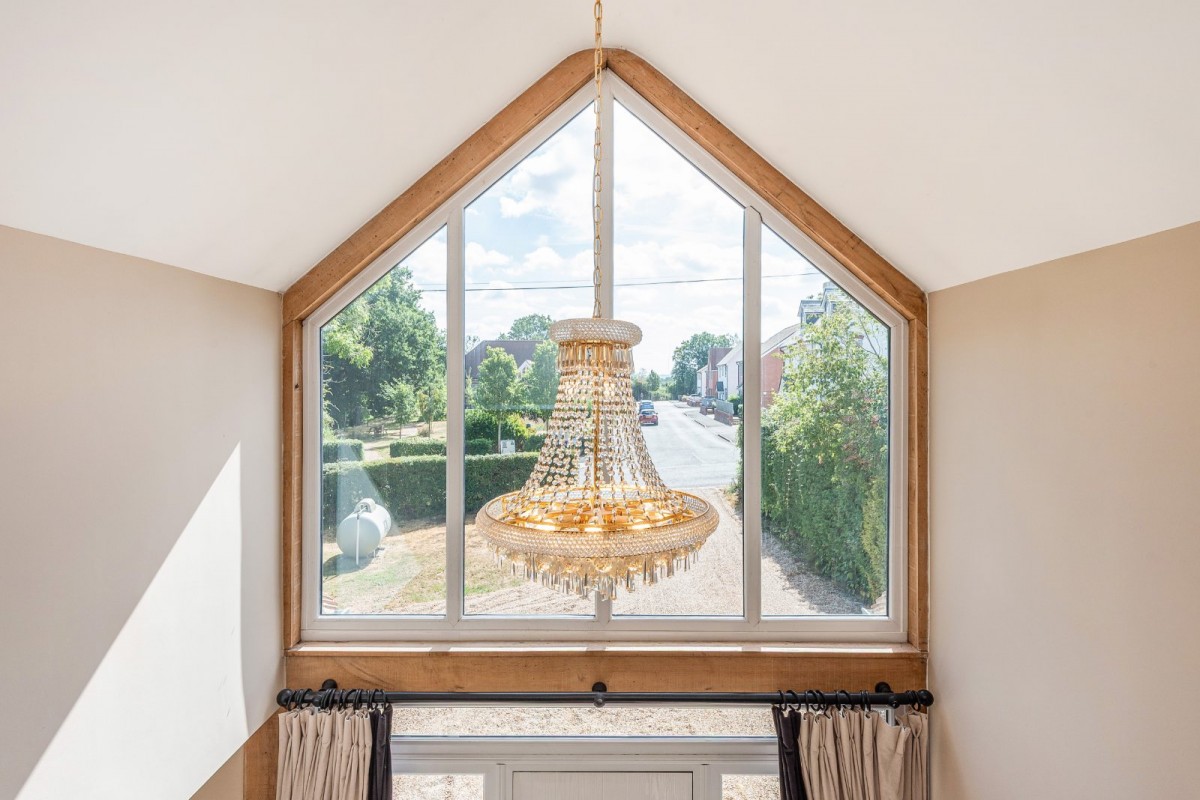
- Part-vaulted ceiling and large peaked feature window
- Steel spiral staircase and galleried landing
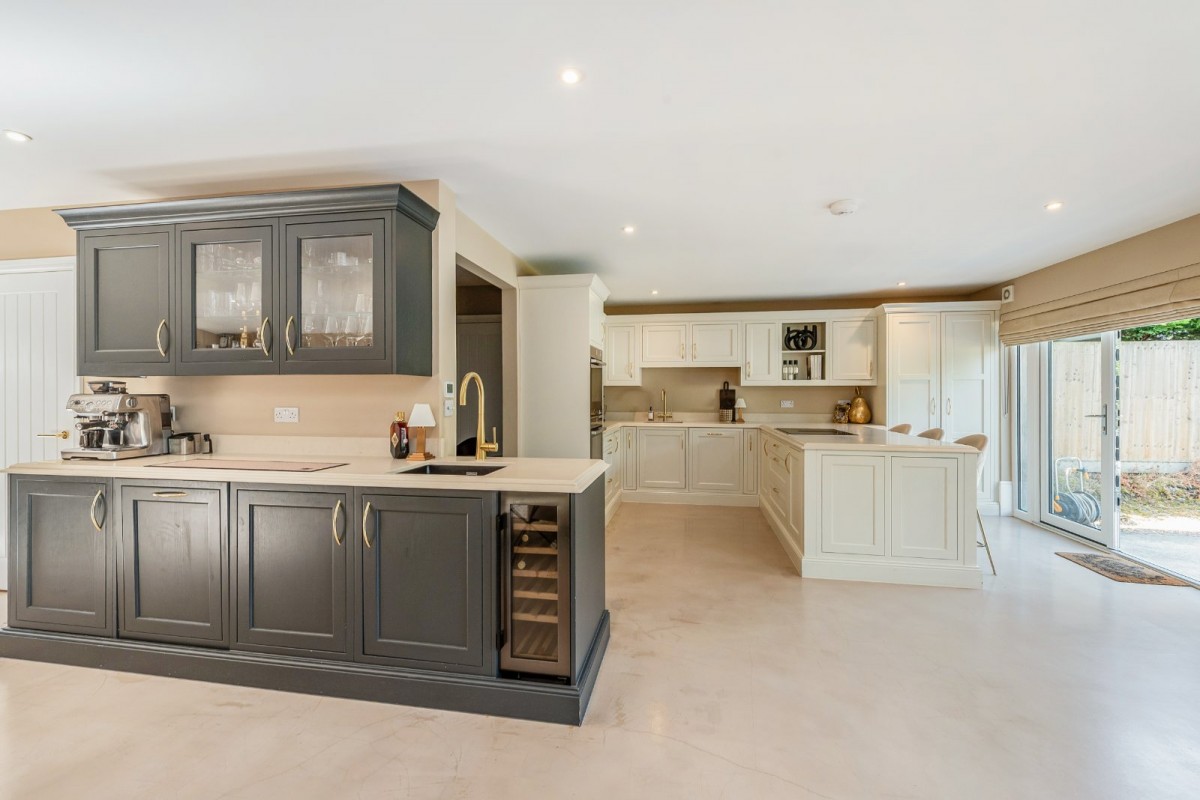
- Well-appointed kitchen with peninsula breakfast bar
- Utility room and cloakroom WC
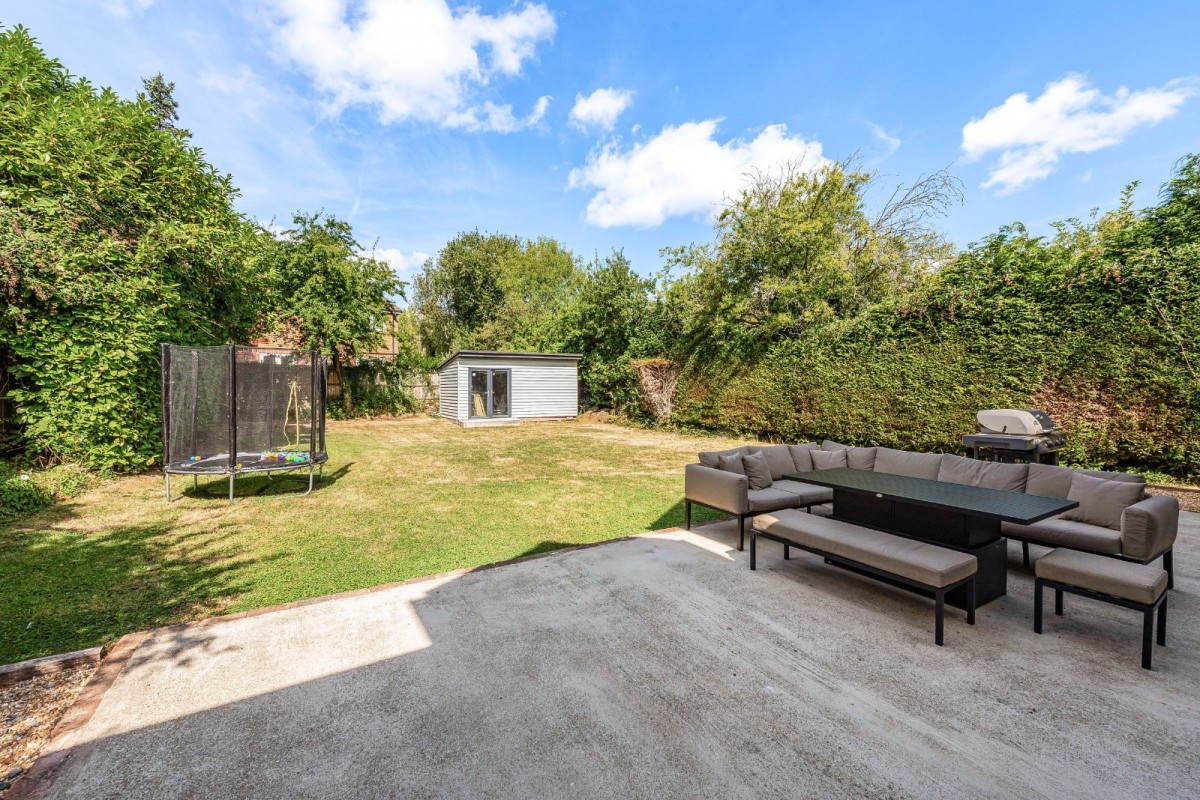
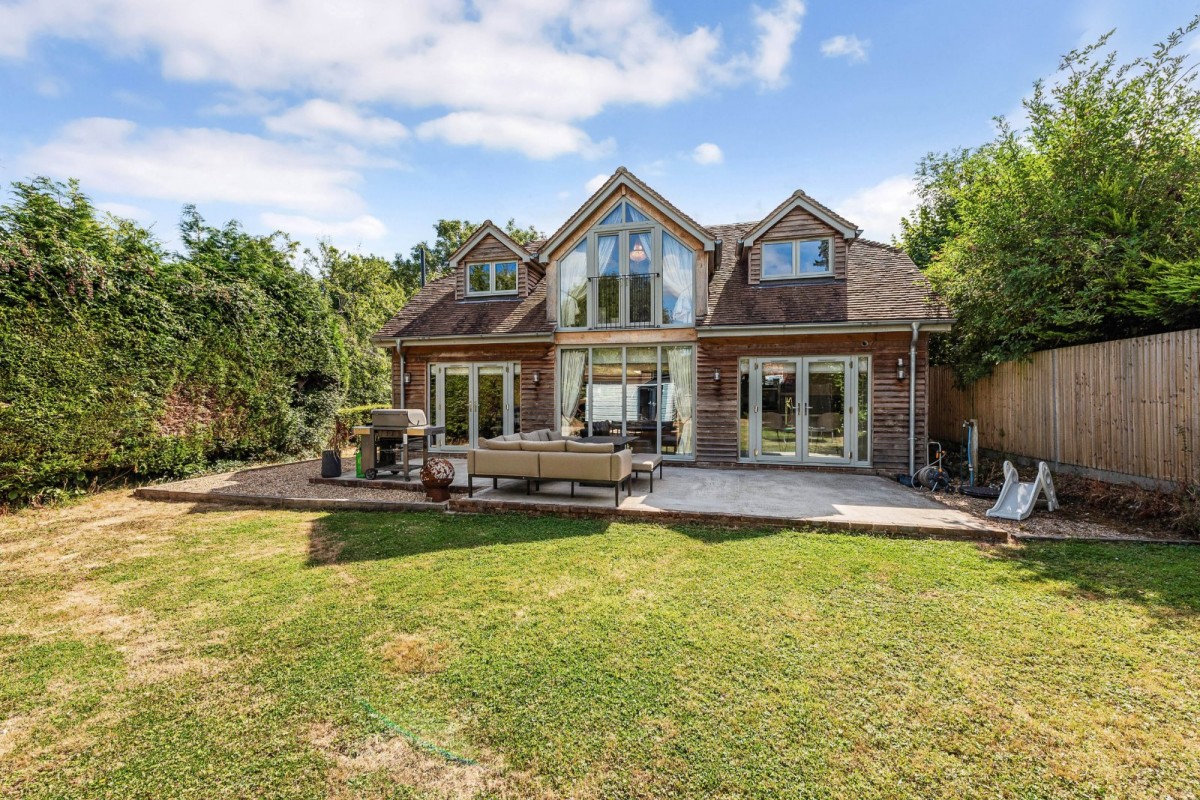
- Generous rear garden with patio and level lawn
- Ample off-road parking with electric vehicle charging point
- Detached shed/workshop with light and power
Property Summary
A uniquely designed and spacious home with striking open-plan living, generous gardens, parking and a large detached workshop/shed.
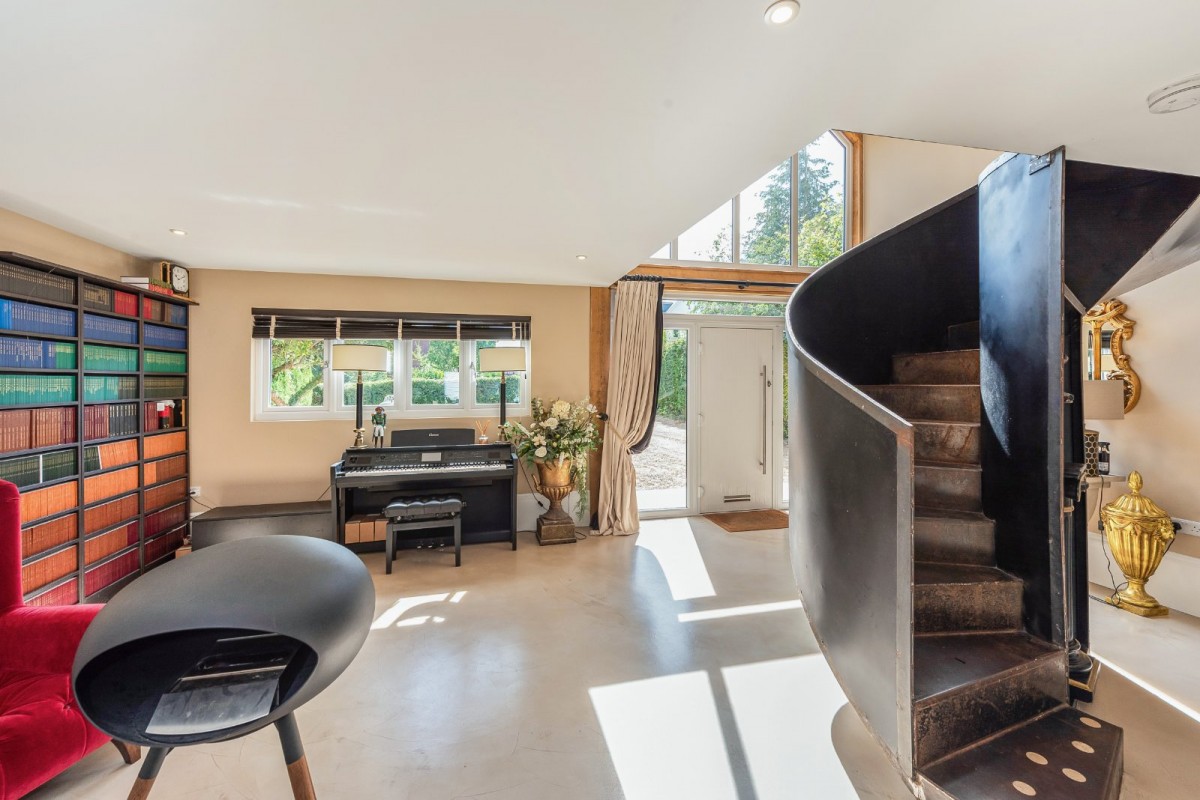
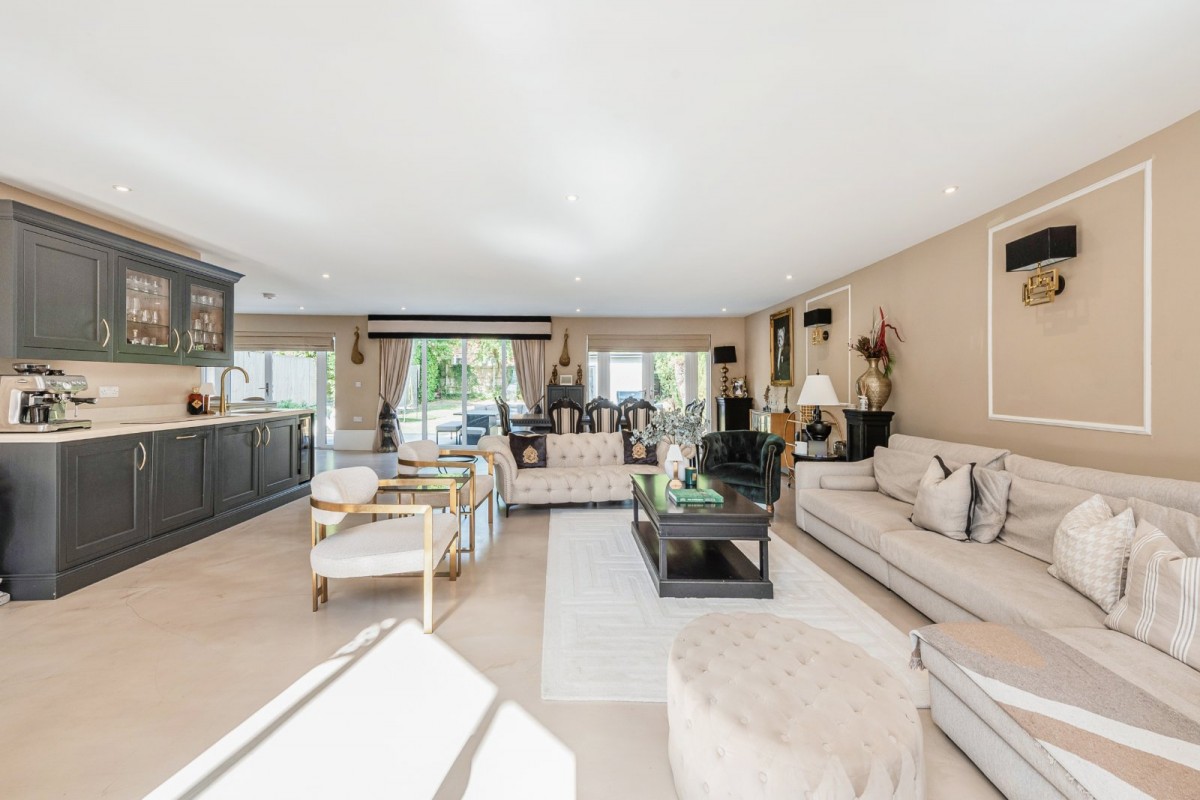
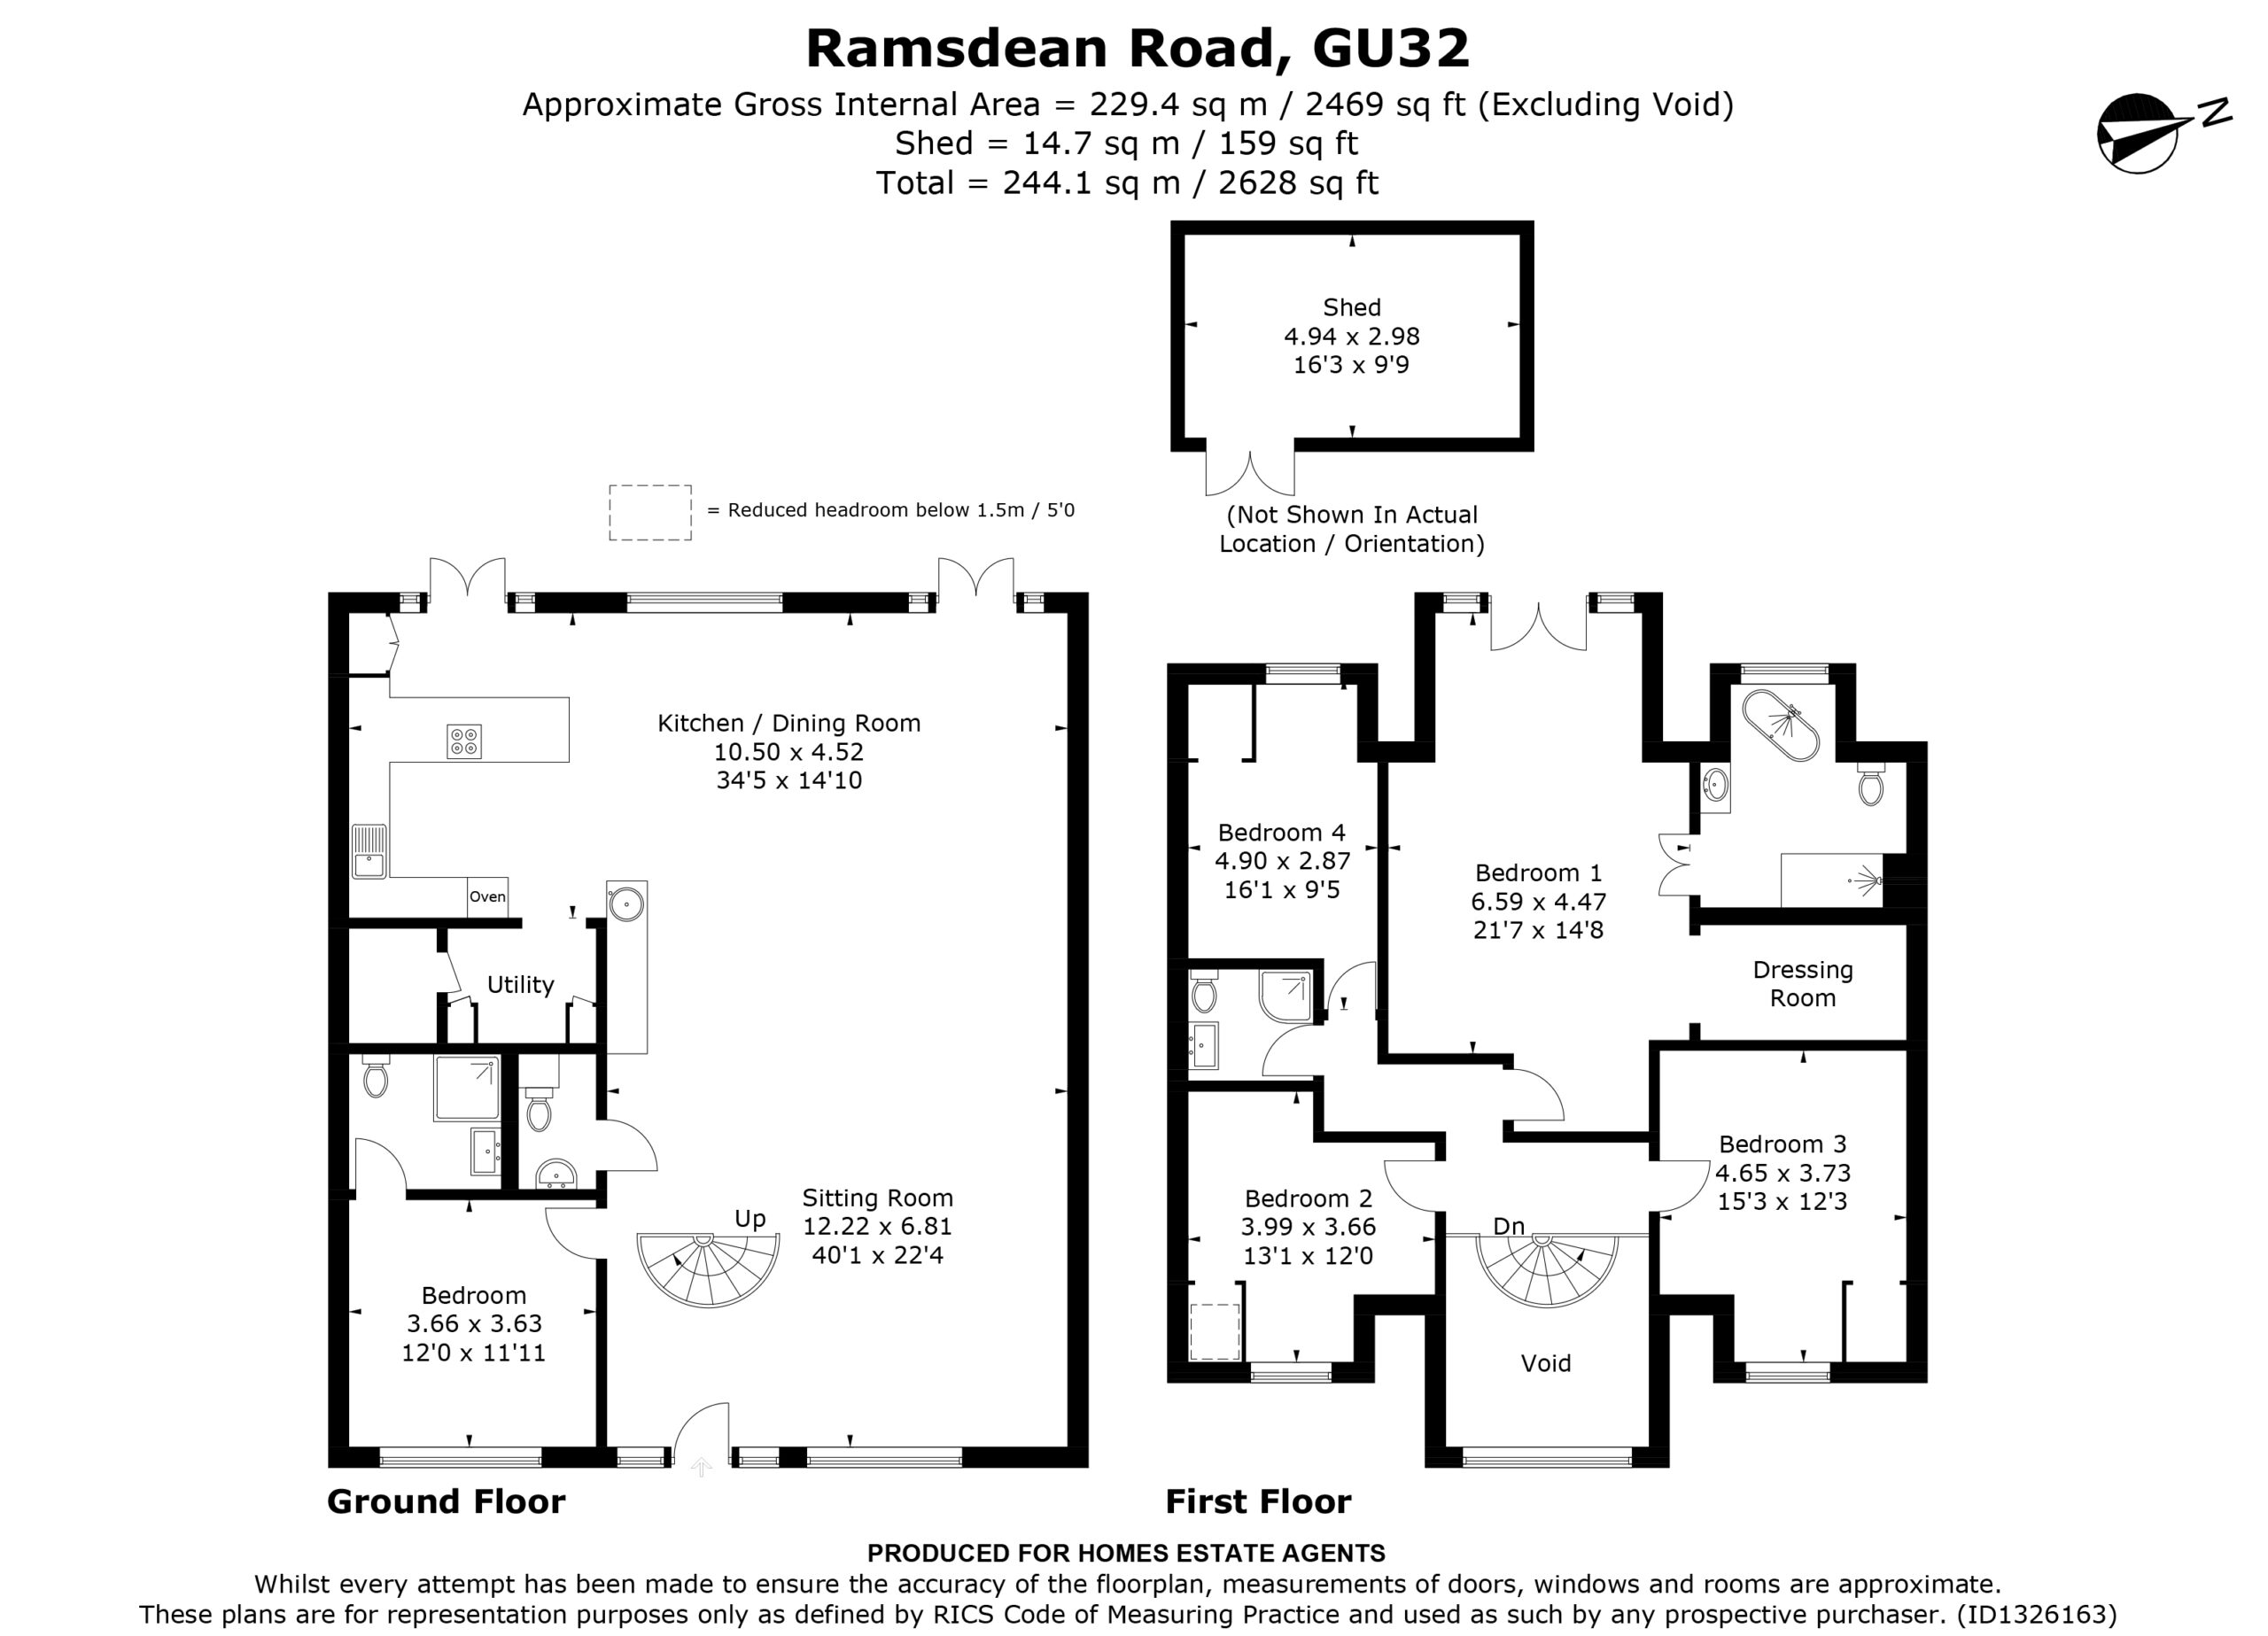
The front door, with panel windows to either side, opens into the entrance area of the substantial and unique open plan living, dining and kitchen room. Partly vaulted and enhanced by a large peaked window at first-floor level, this bright and spacious area is arranged into three distinct zones and finished with a polished concrete floor. A wide steel spiral staircase forms a particularly eye-catching feature. The dining area includes a fitted bar with inset sink and a range of cupboards, dishwasher and small wine cooler.
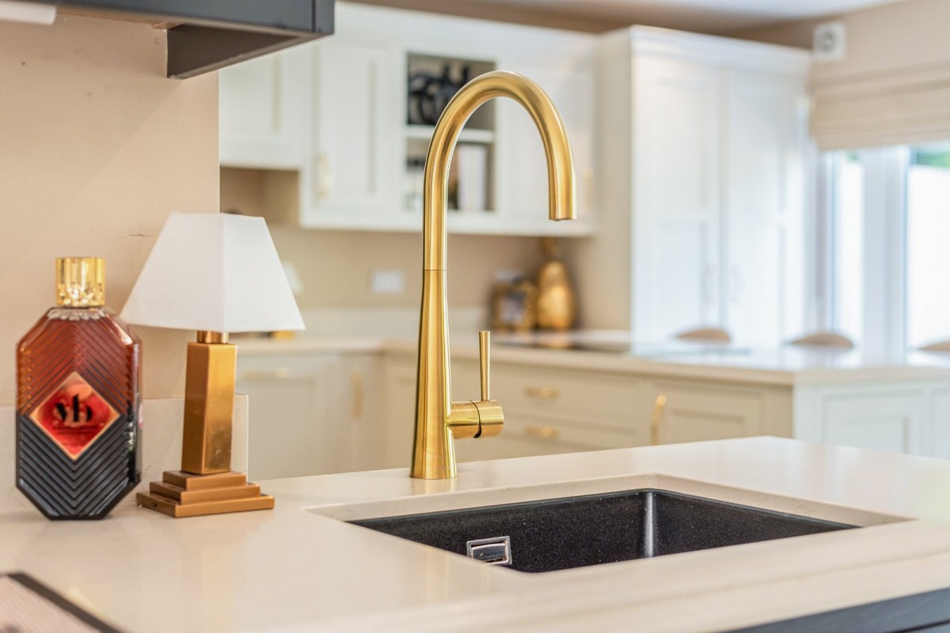
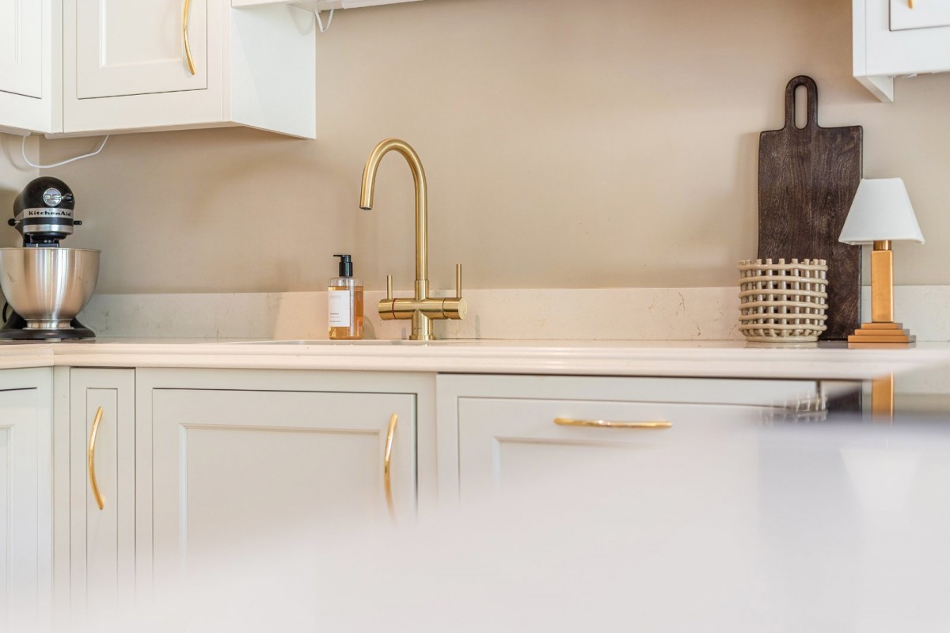
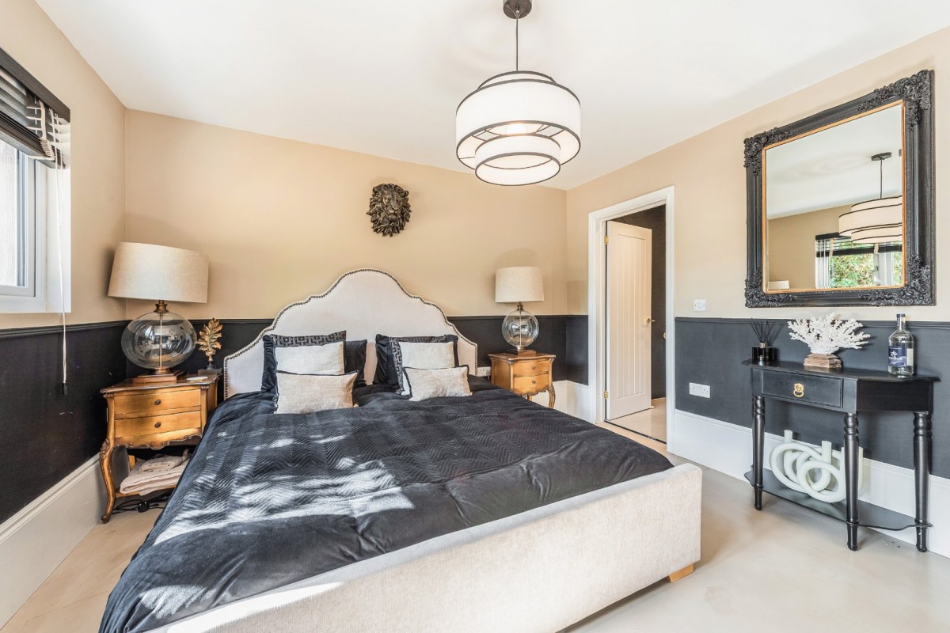
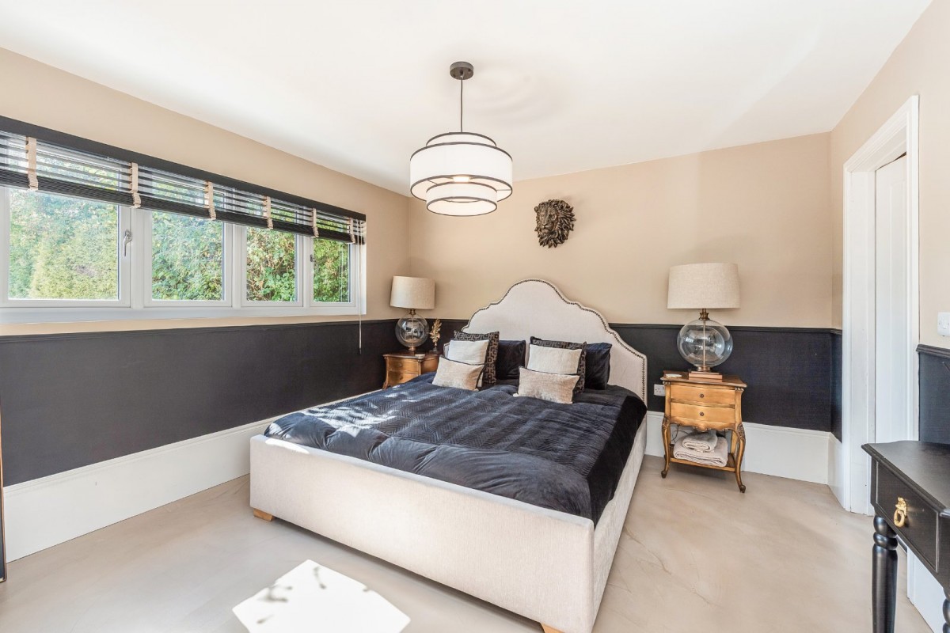
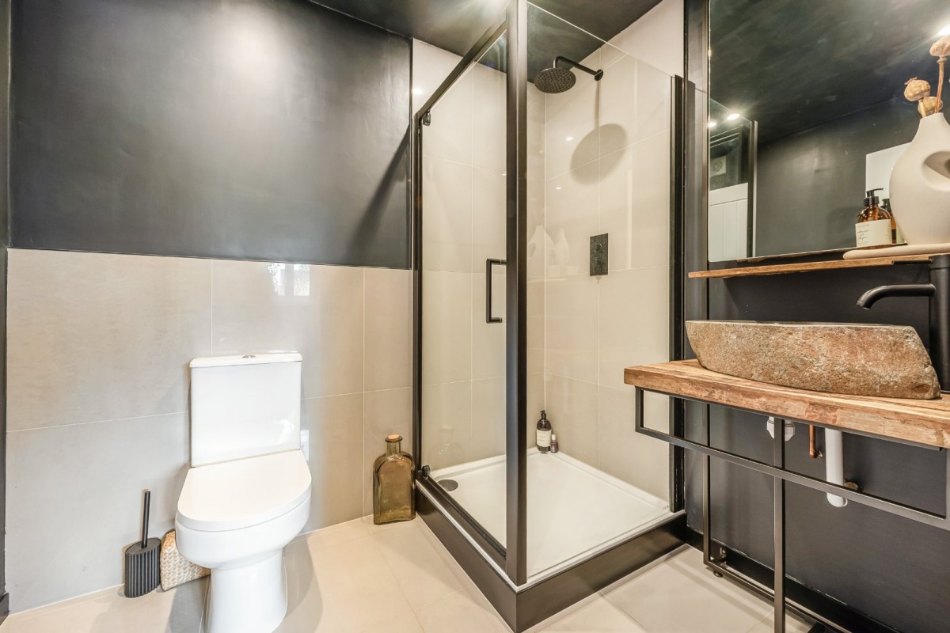
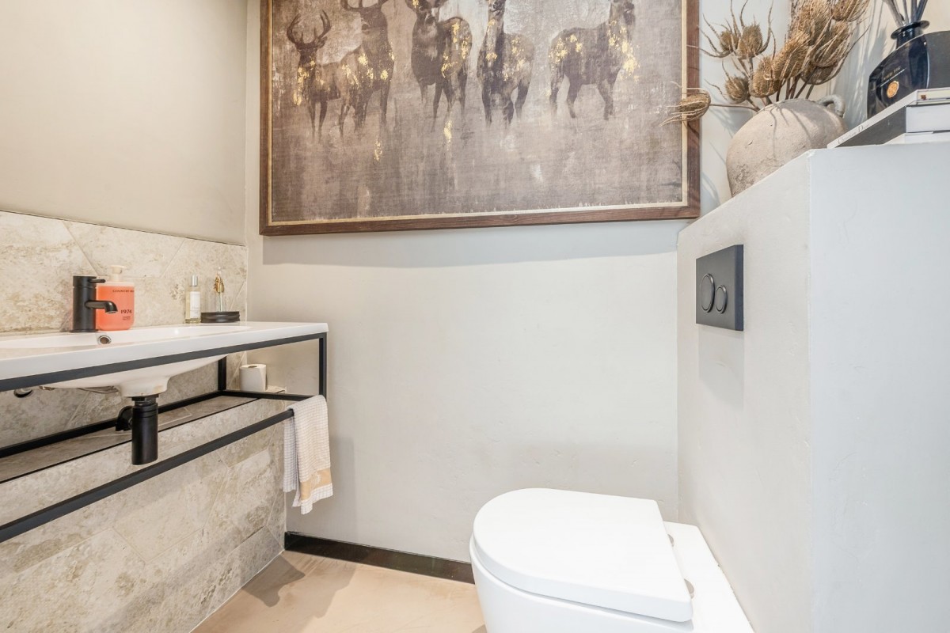
The kitchen is well appointed with a wide range of storage units, extensive work surfaces, a peninsula breakfast bar, integrated dishwasher, built-in double oven, microwave and ceramic hob with built-in extractor. The adjoining utility room provides further storage and appliance space. A large walk-in cupboard houses the water tank. A cloakroom WC with hand basin is conveniently accessed from the dining space. Bedroom two is located on the ground floor and features a polished concrete floor and en suite shower room, comprising shower cubicle, WC and a feature stone-effect sink bowl set on a wooden worktop.
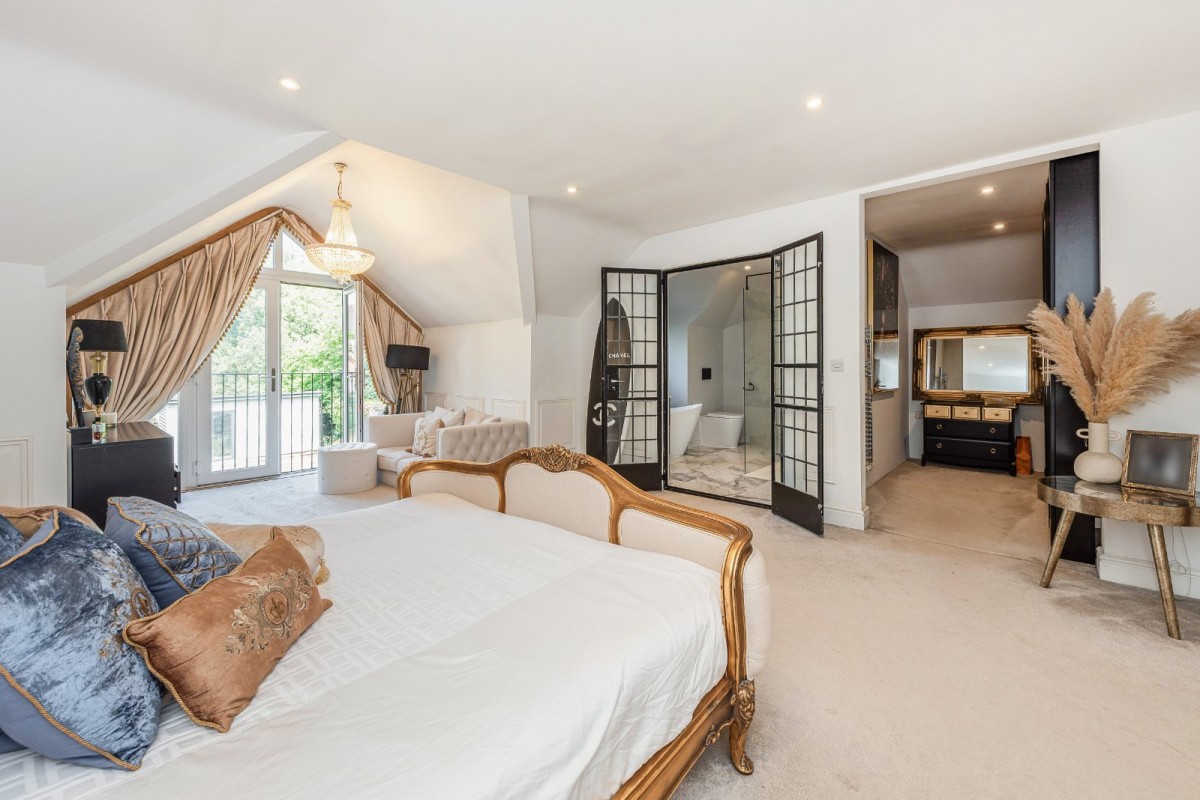
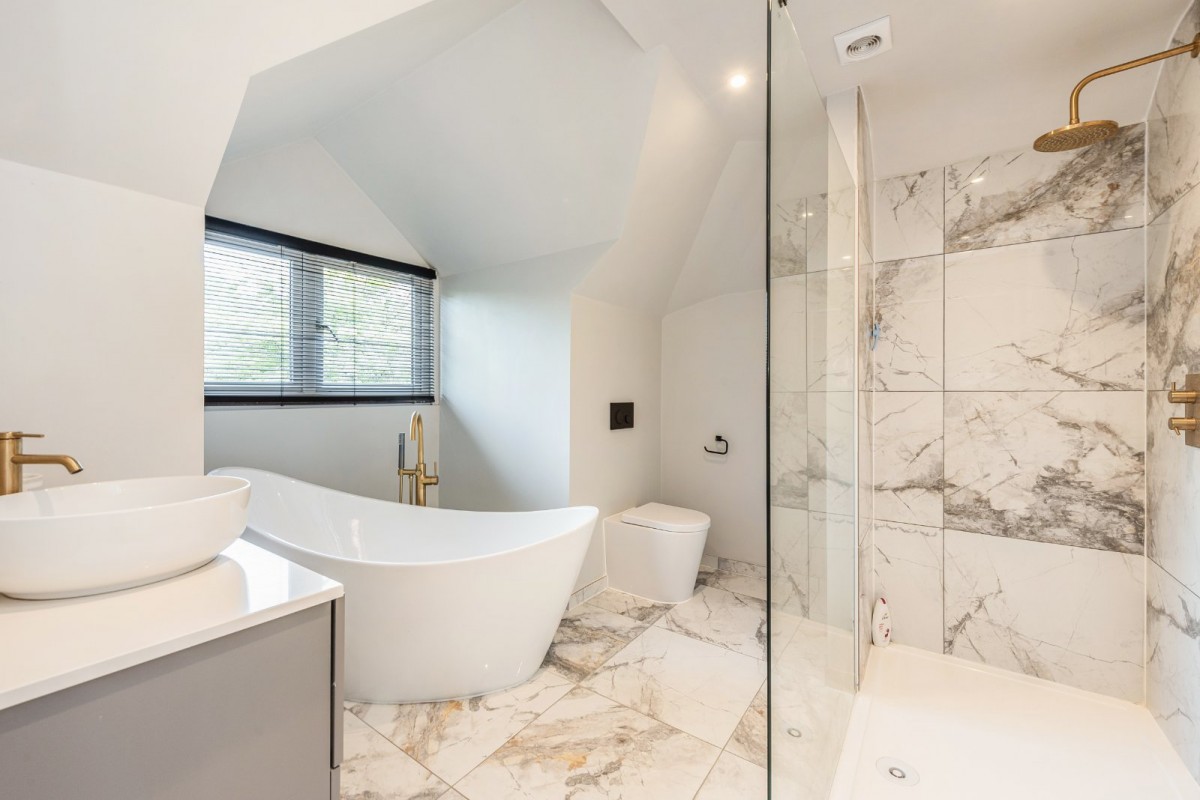
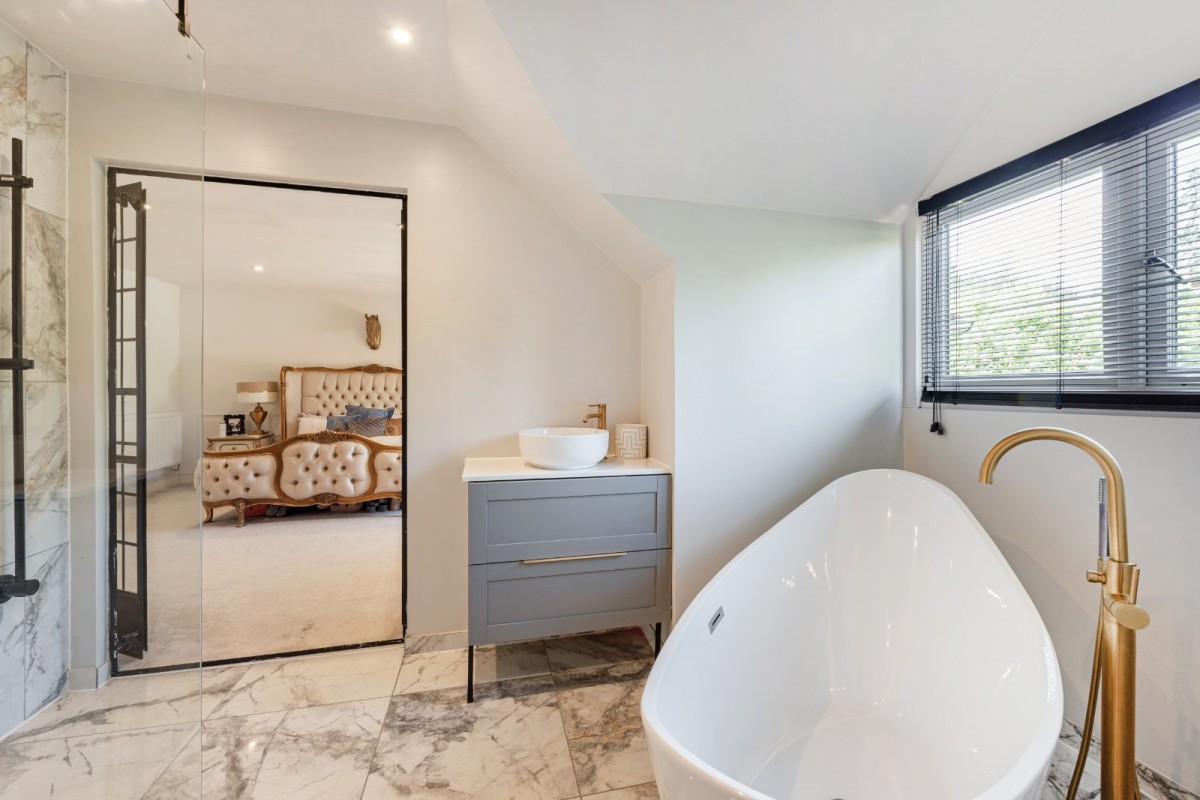
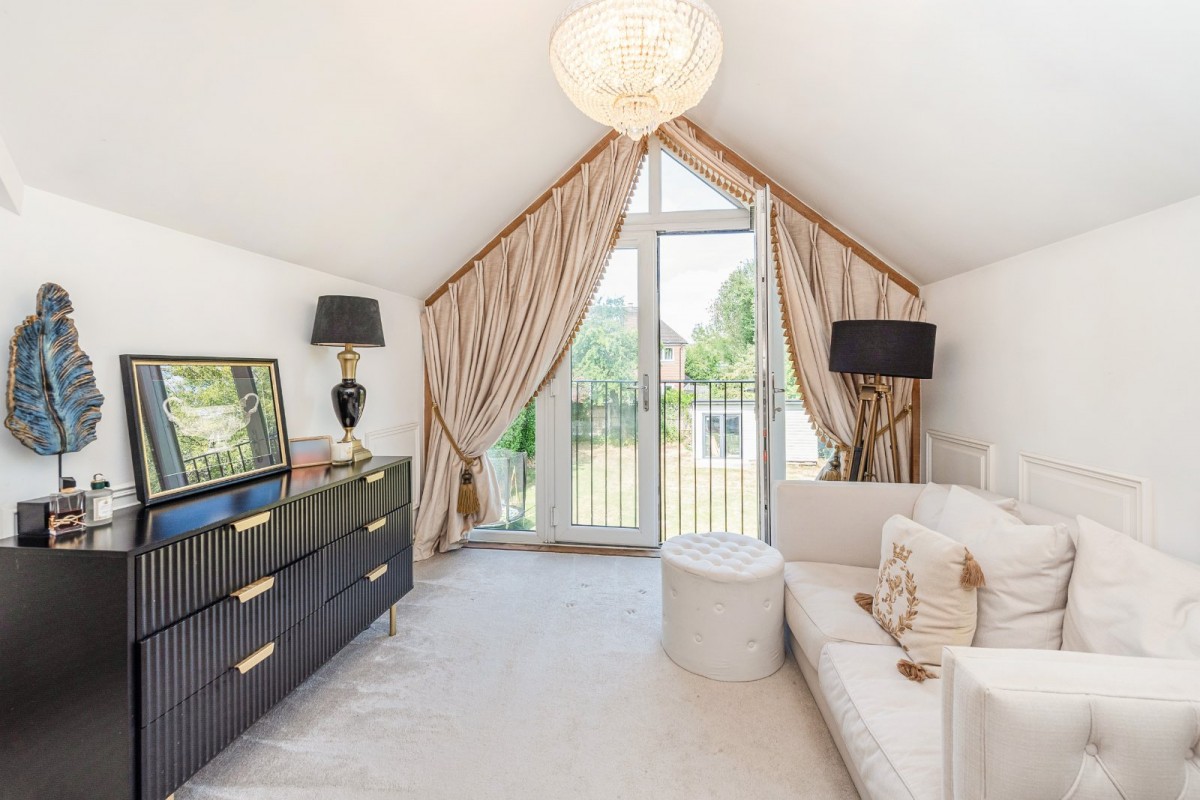
To the first floor, the galleried landing enjoys views through the large peaked window. The principal bedroom is generously proportioned and features a window with inward-opening double doors and Juliet balcony overlooking the rear garden. A dressing room provides excellent space for wardrobes and leaded-light glazed double doors open into the luxury en suite bathroom, which includes a stand-alone bath with tall mixer tap and shower, a large shower cubicle, WC, vanity unit and tiled flooring.
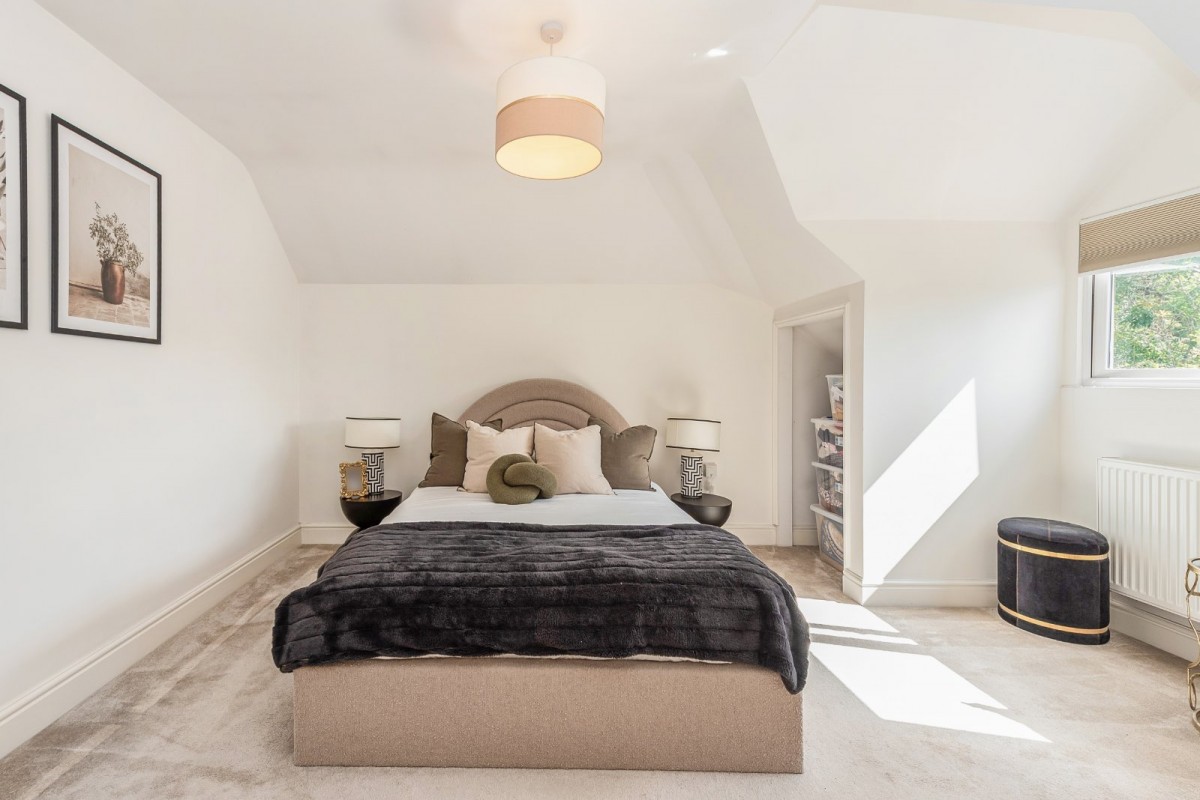
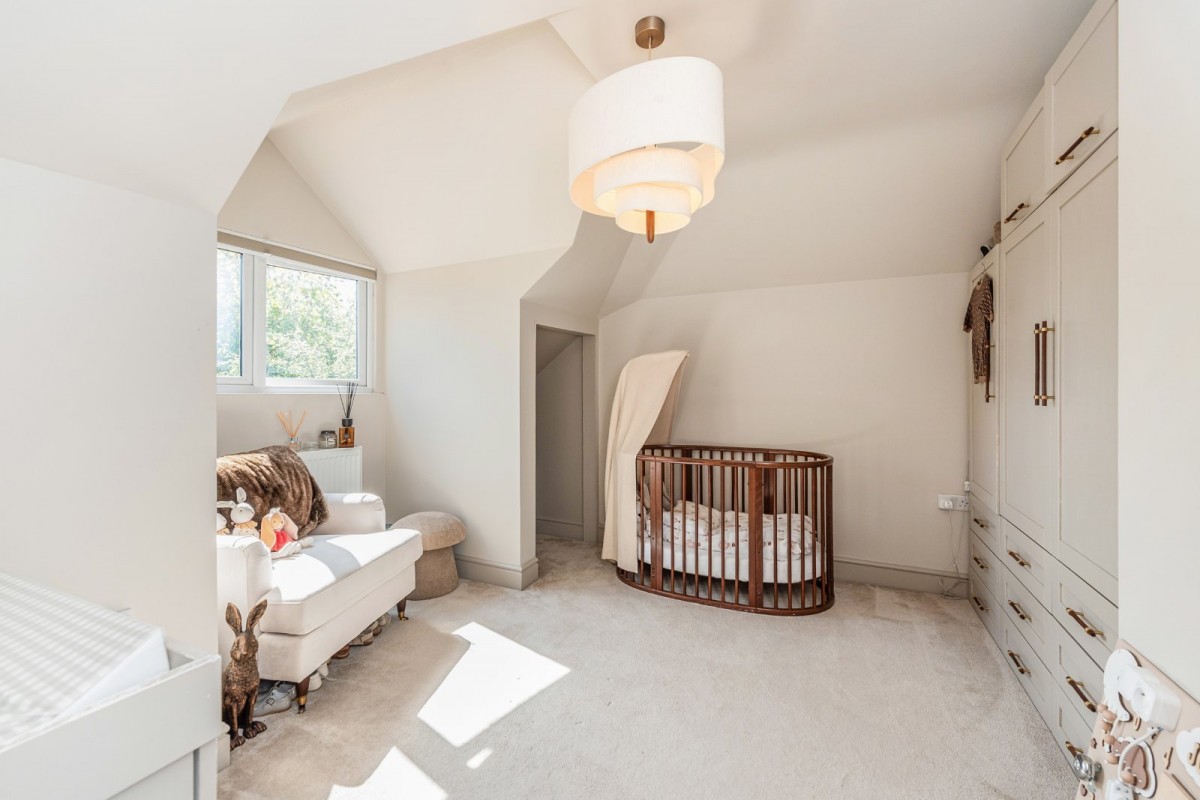
There are three further double bedrooms, each with storage. A contemporary shower room completes the first-floor accommodation and comprises a black suite including shower cubicle, WC and stand-alone vanity unit.
To the front, the property has a lawned garden enclosed by hedging, with the gas tank set within this area. Off-road parking is provided for several vehicles and includes an electric vehicle charging point. Side access leads to the generous rear garden, which features a patio and level lawn, fully enclosed by hedgerow and fencing.
A large detached shed/workshop, which could also be used as a summerhouse, benefits from double-glazed double doors, light and power.
Freehold
East Hampshire District Council. Tax Band D
Mains water, electricity and drainage
LPG heating with underfloor heating to the ground floor