Property Features
- Exceptional Detached Family Home Throughout
- Comprehensively Refurbished And Significantly Extended
- Elevated Position With South Downs Views
- Stunning Open-Plan Kitchen Dining Space
- Versatile Reception Rooms For Modern Living
- Ground Floor Bedroom Suite Potential
- Luxurious Principal Suite With Dressing Room
- Beautifully Landscaped Gardens With Greenhouse
- Ample Driveway Parking And Workshop
- Walking Distance To Petersfield Station
Property Summary
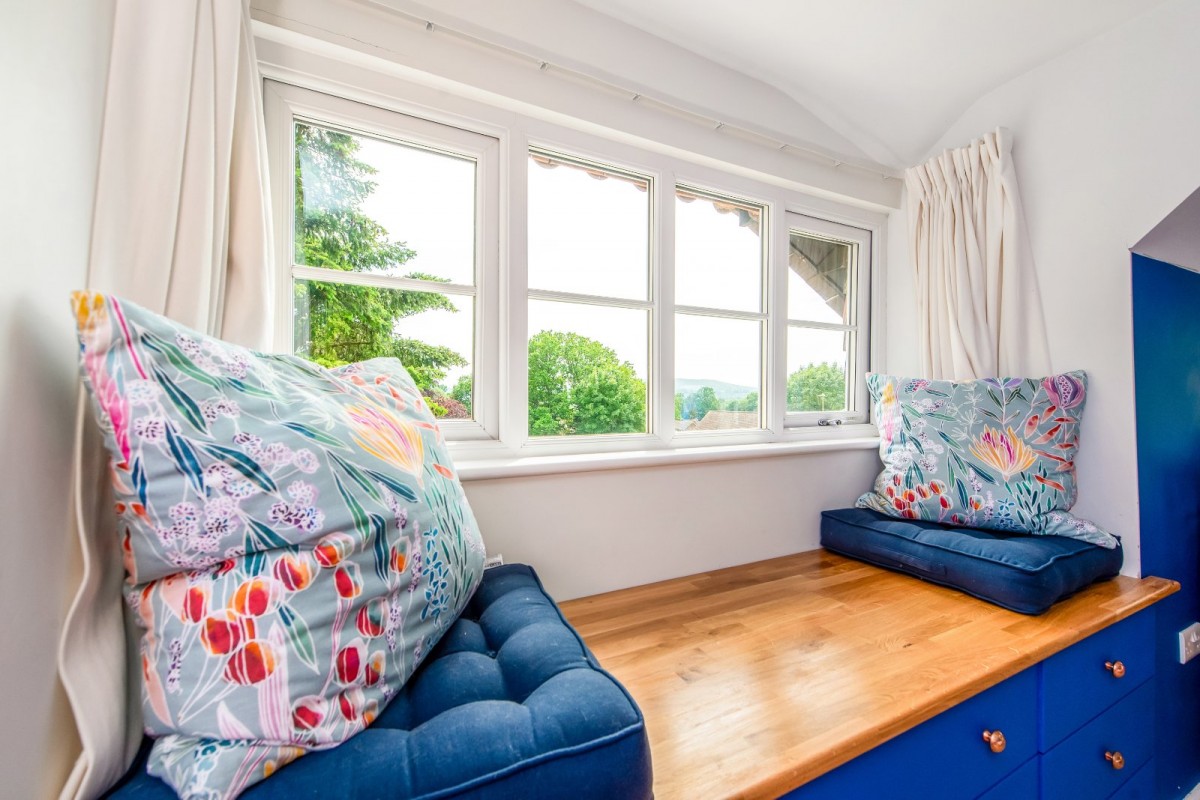
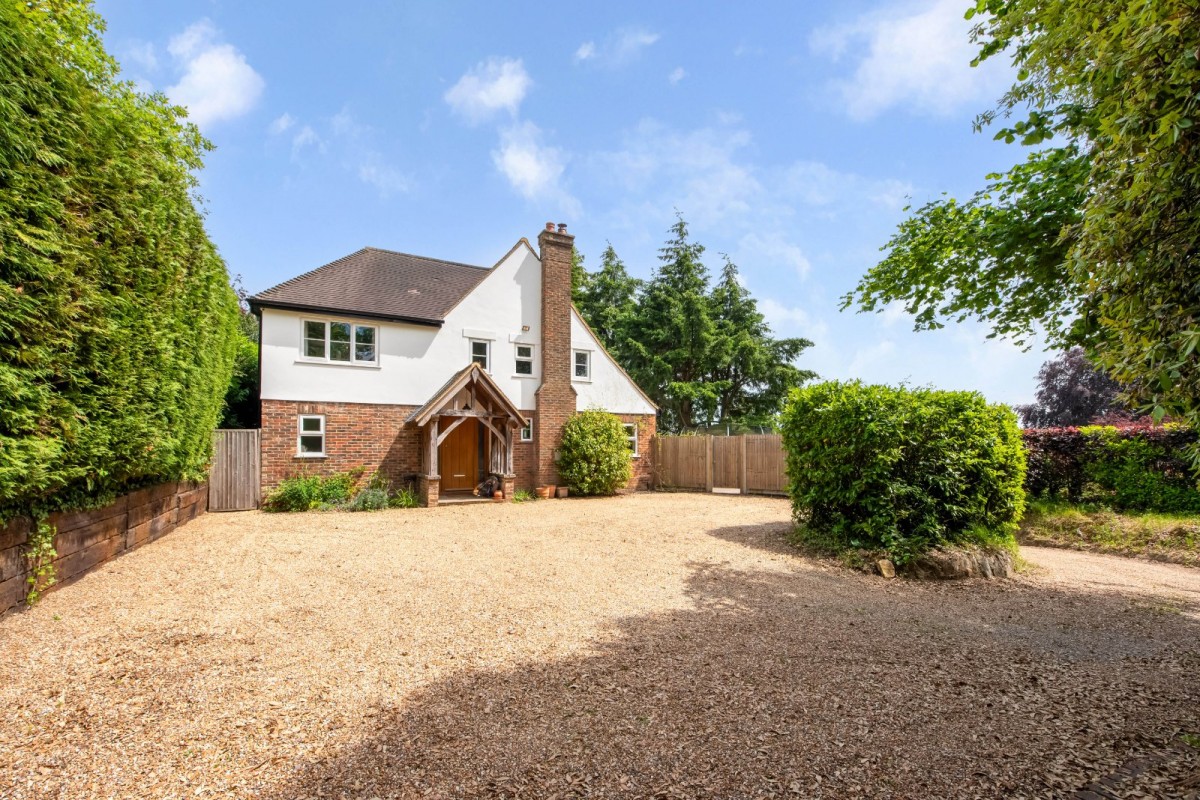
This outstanding detached family residence has been comprehensively refurbished and significantly extended, creating a beautifully appointed home finished to an exceptional standard throughout. Occupying an elevated position in one of Petersfield’s most desirable addresses, the property enjoys far-reaching views across the town towards the picturesque South Downs.
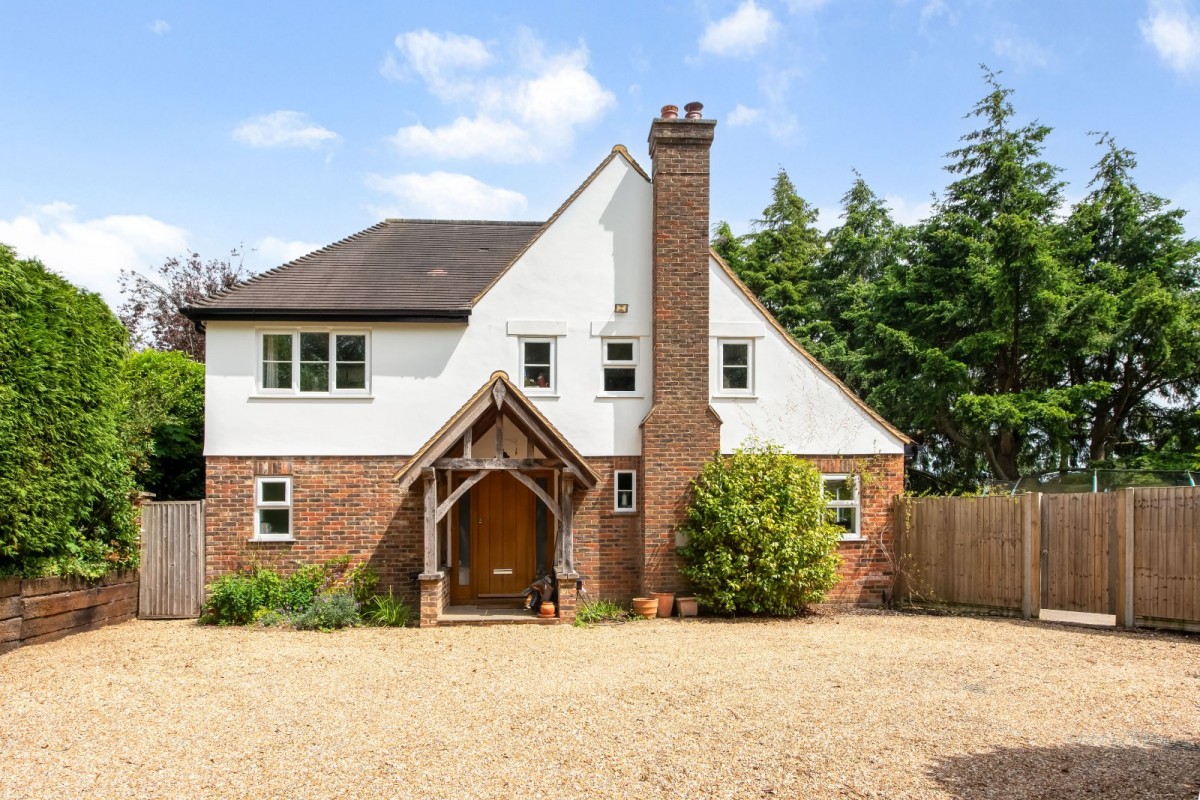
Approached via a sweeping driveway offering ample off-road parking, the home immediately impresses with its attractive oak-framed entrance porch and striking contemporary styling. Internally, a spacious and welcoming entrance hall sets the tone for the generous and versatile accommodation beyond.
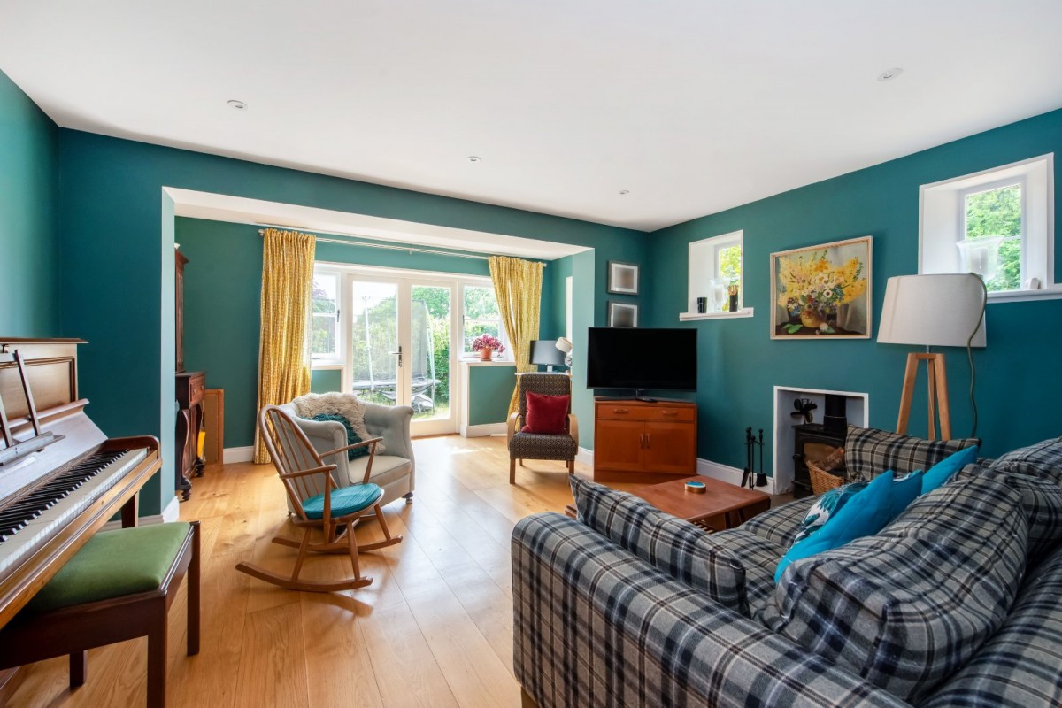
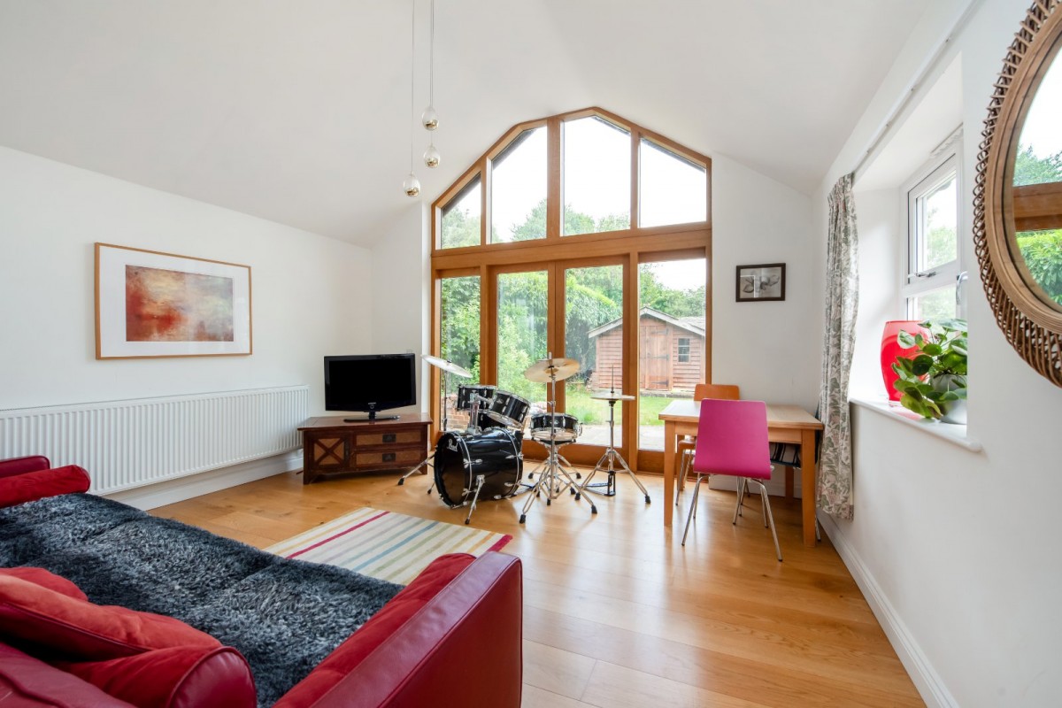
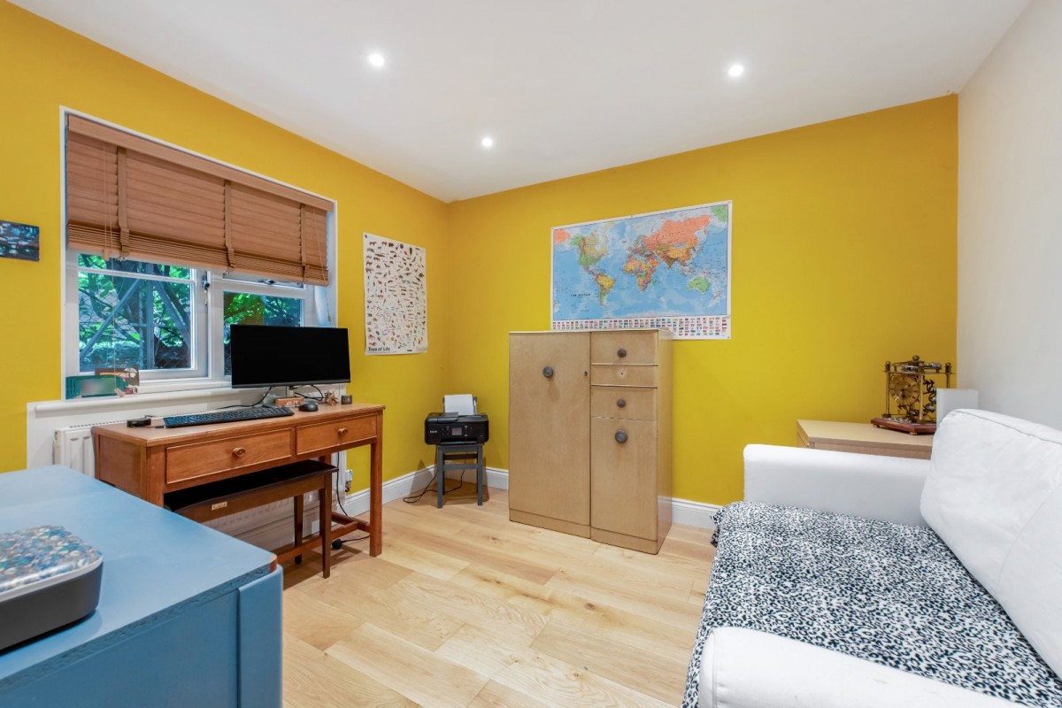
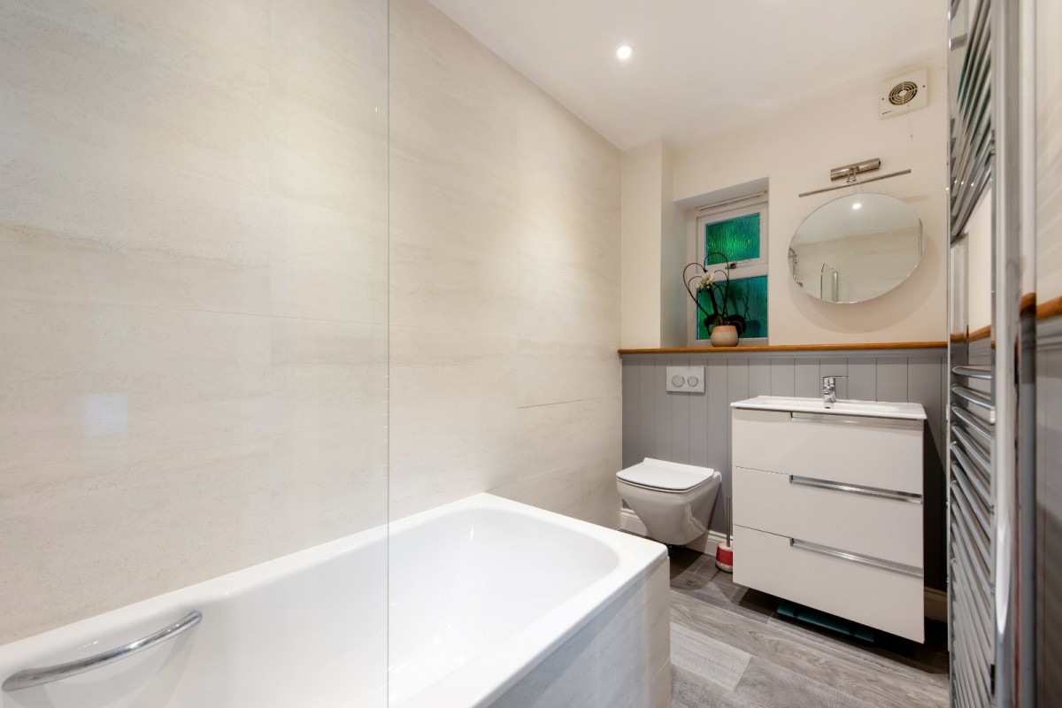
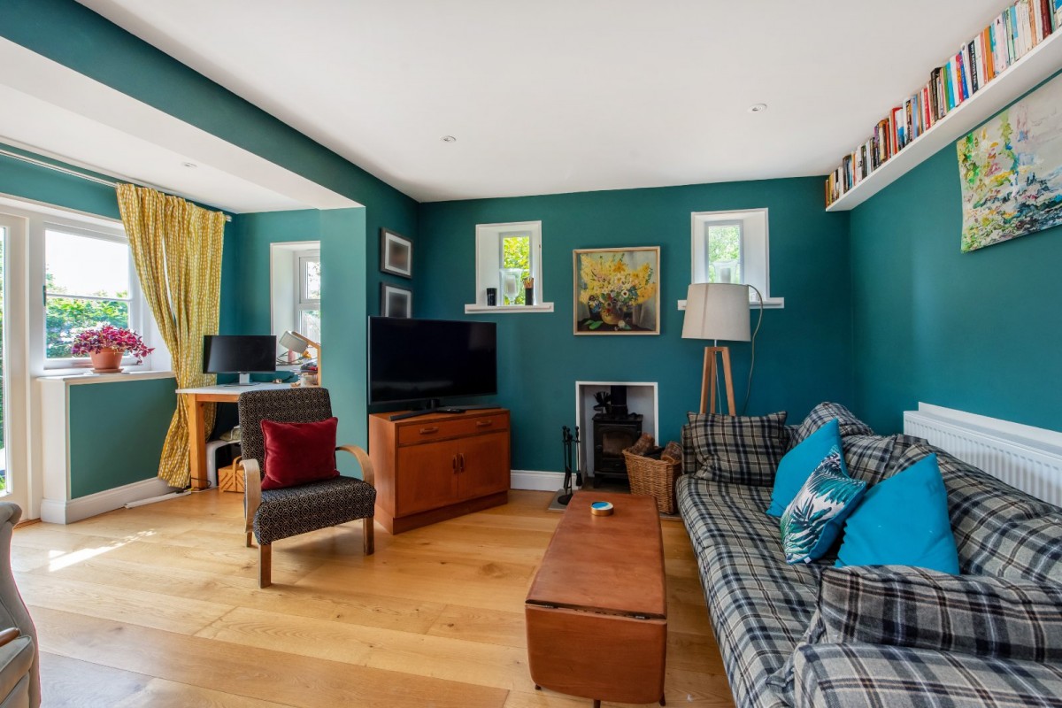
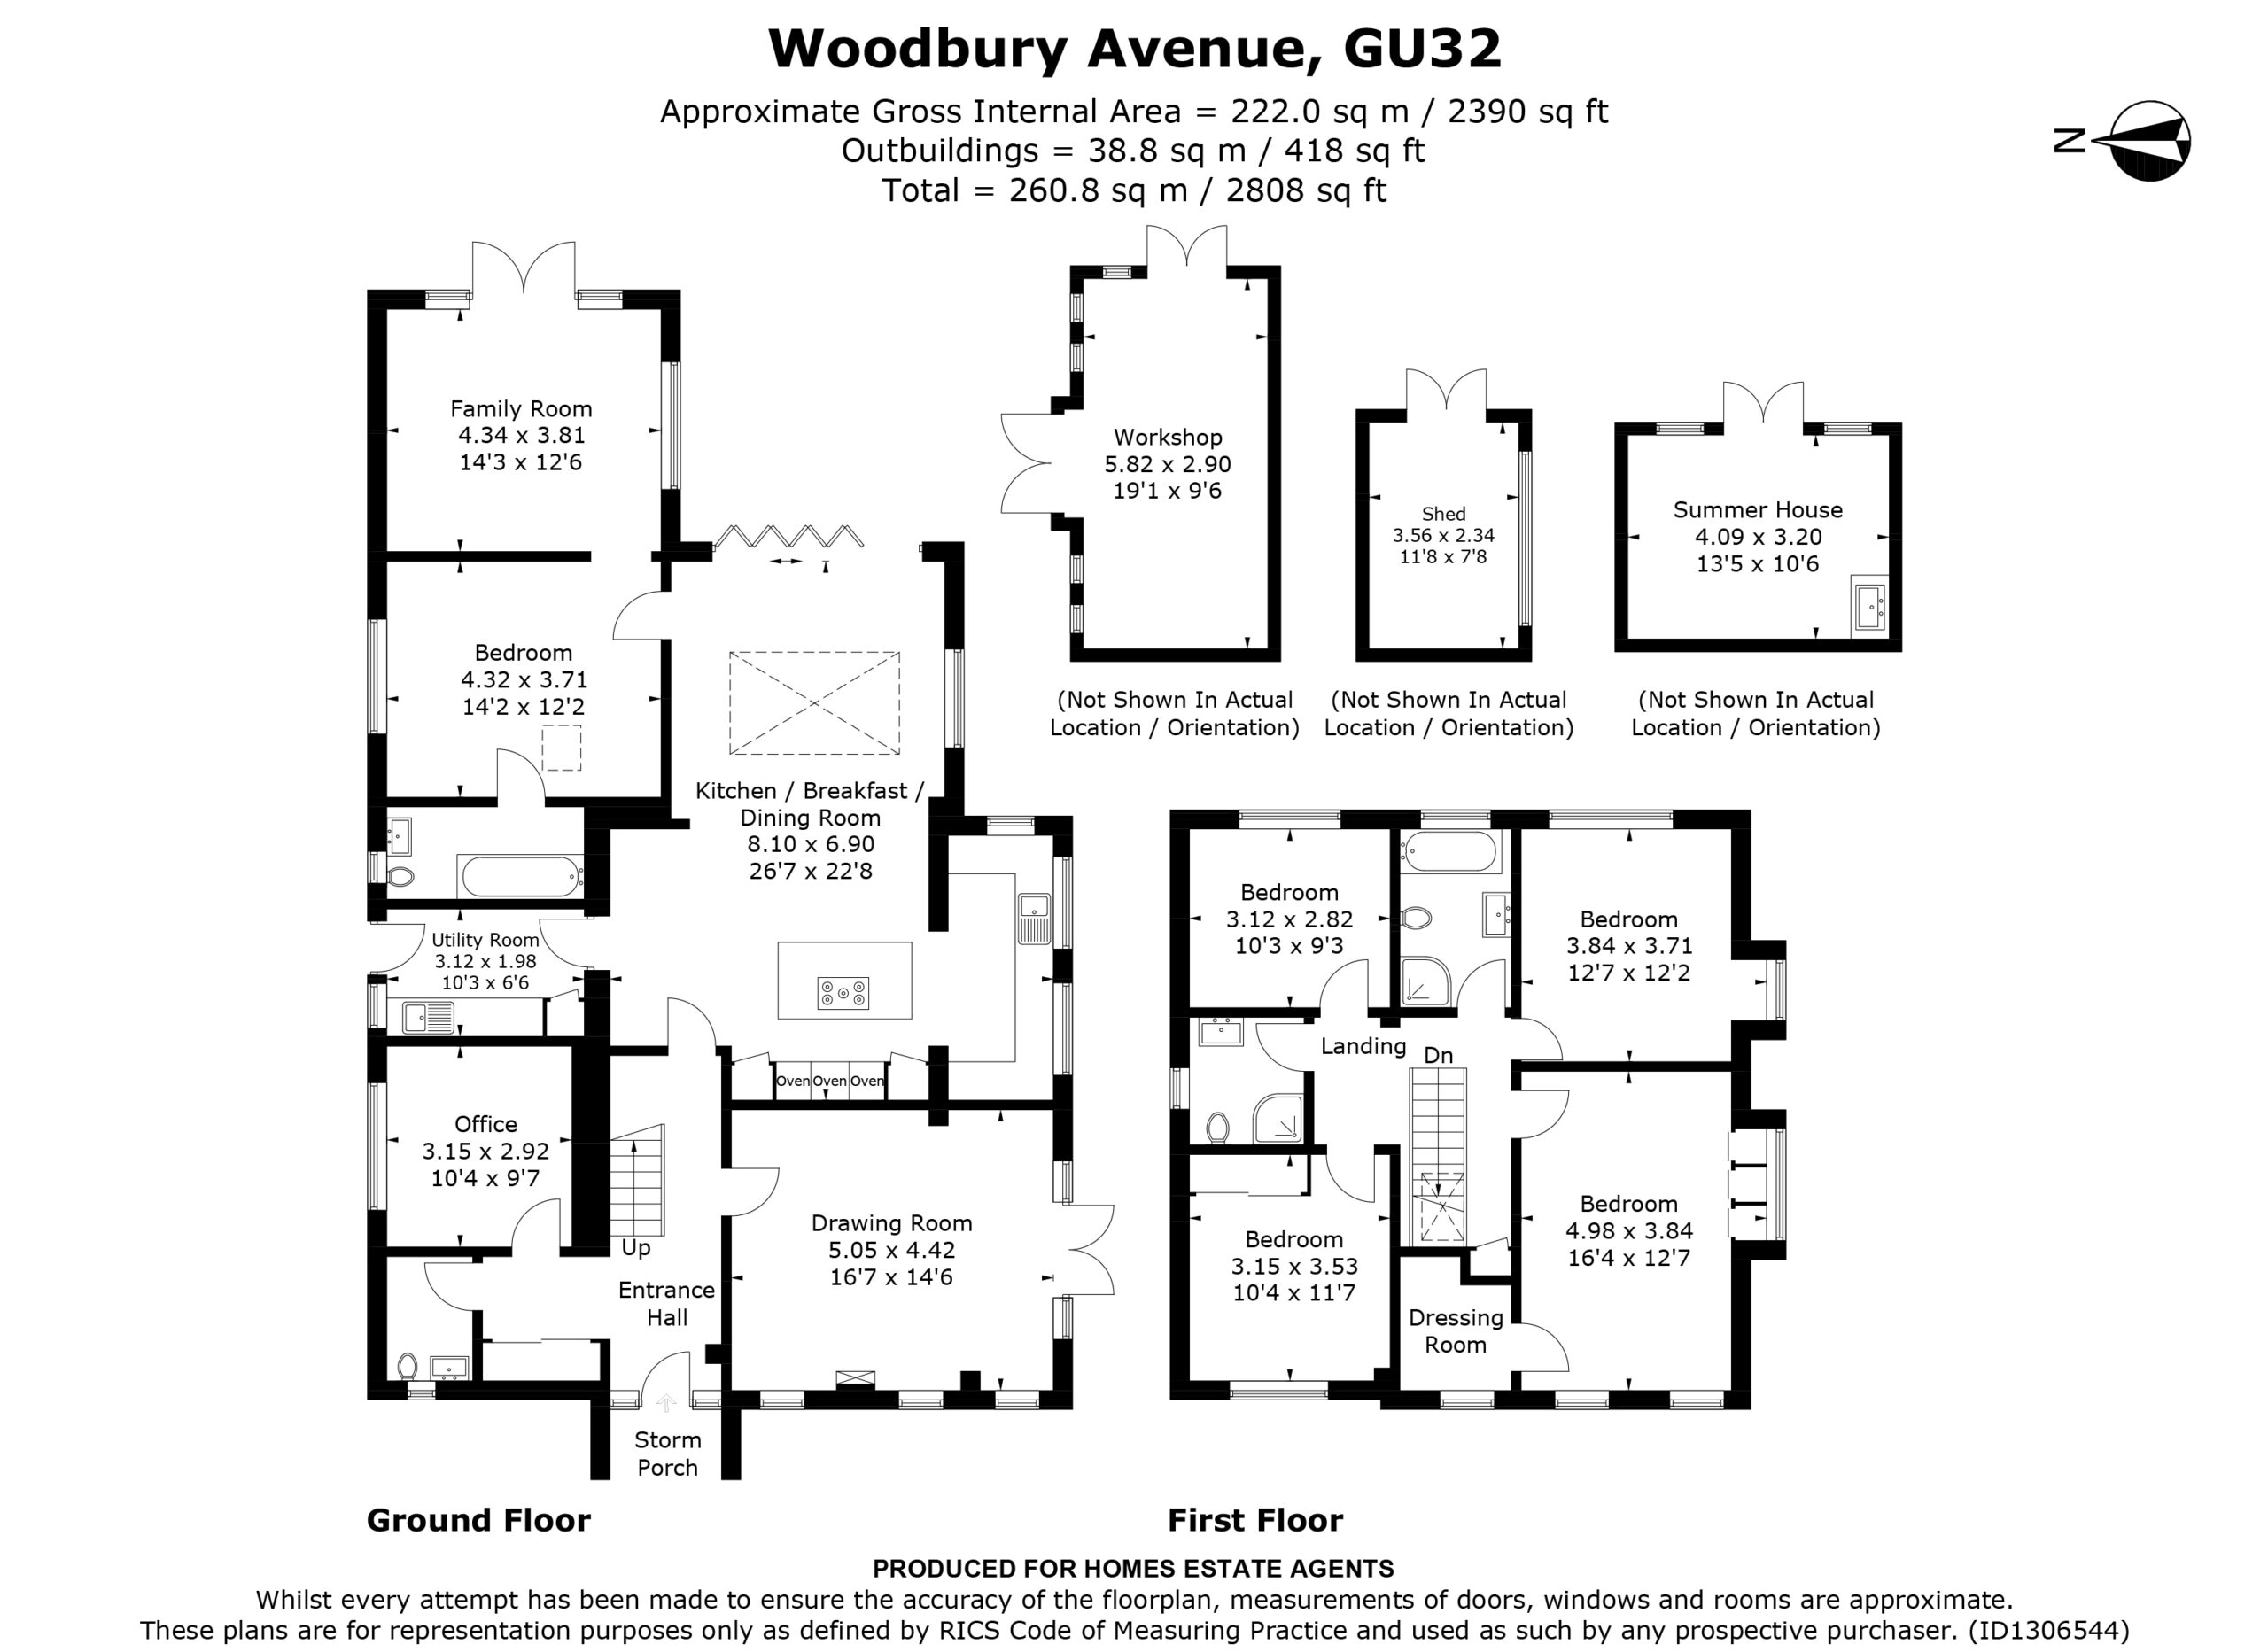
Designed with modern family living in mind, the property offers a superb range of versatile reception spaces, including an elegant dual-aspect drawing room, a dedicated playroom, and an additional rear-aspect living room, perfectly suited for entertaining, relaxing, or home working. Further enhancing the flexibility of the accommodation is a beautifully refitted en-suite bathroom, creating the ideal opportunity for a self-contained ground floor bedroom suite, ideal for guests, multi-generational living, or independent accommodation.
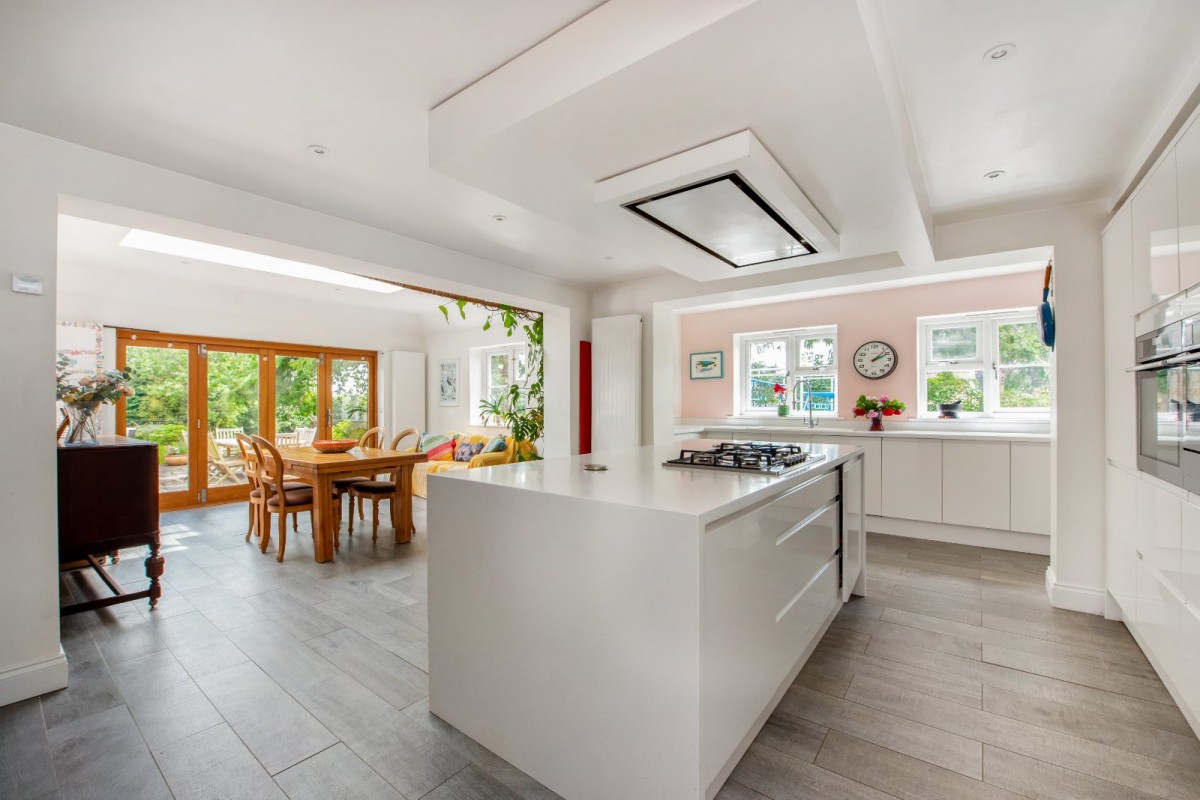
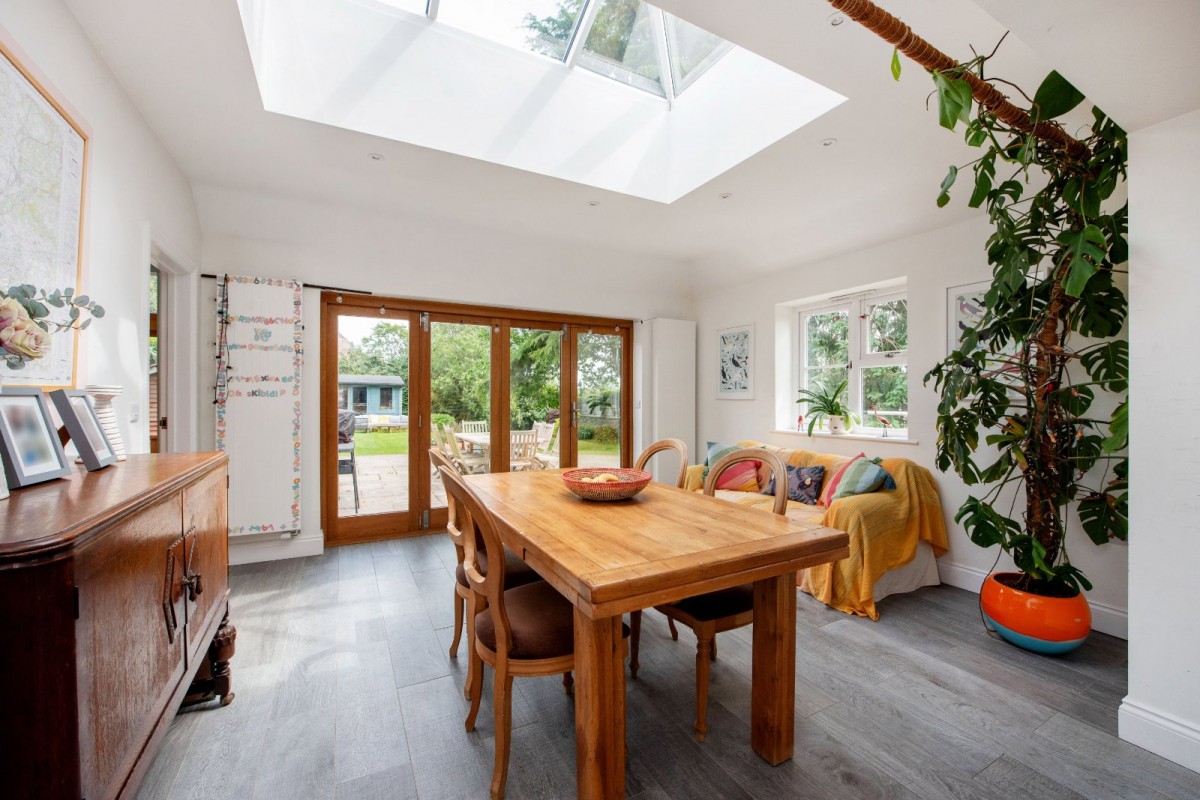
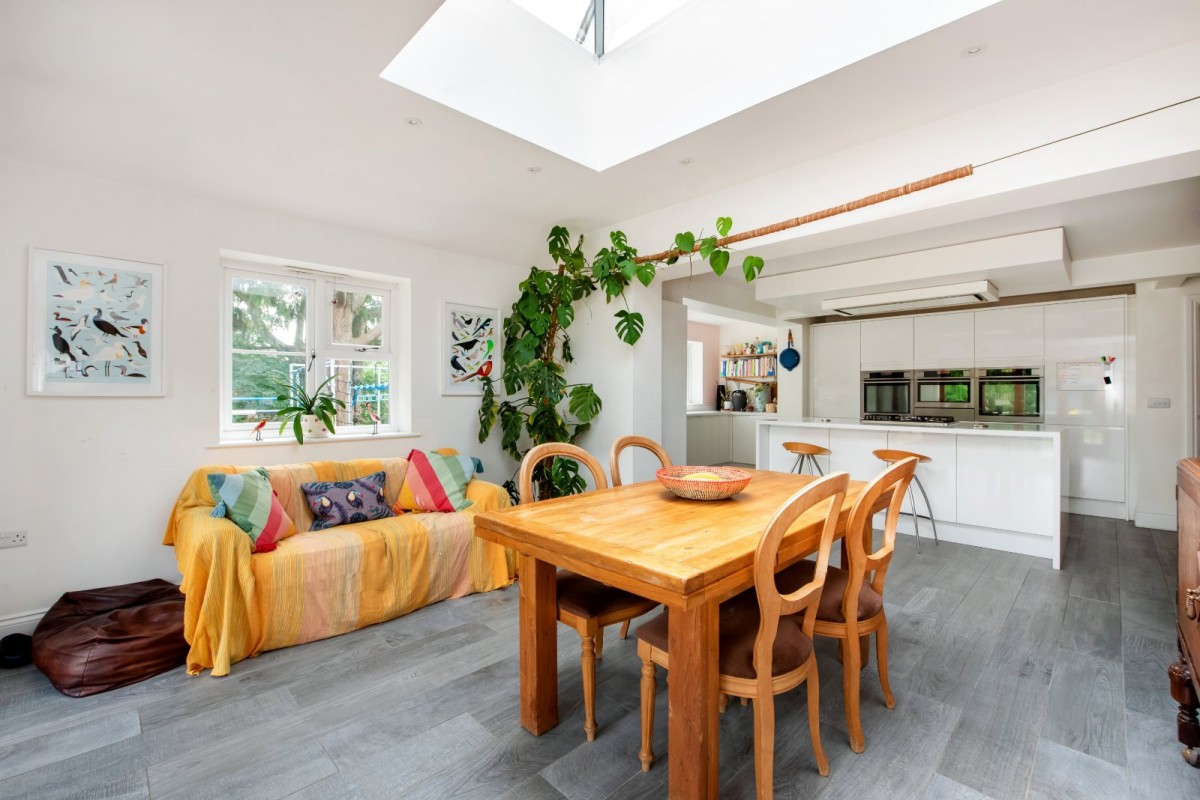
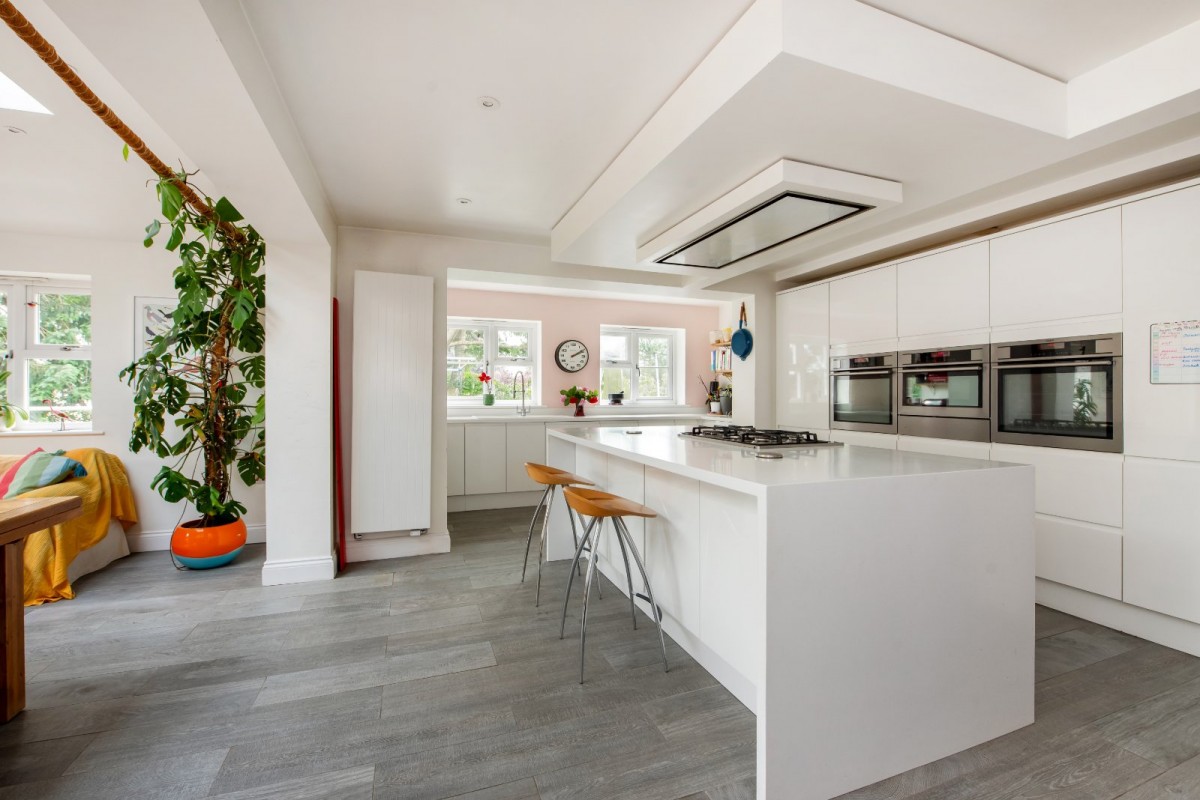
At the heart of the home lies the spectacular open-plan kitchen/dining space, undoubtedly a standout feature of the property. Flooded with natural light from an impressive ceiling lantern and expansive bi-fold doors opening onto the garden, this stunning room offers both style and functionality. The sleek, ultra-modern white fitted kitchen is centred around a substantial island unit, creating the ideal social and entertaining space for family and guests alike.
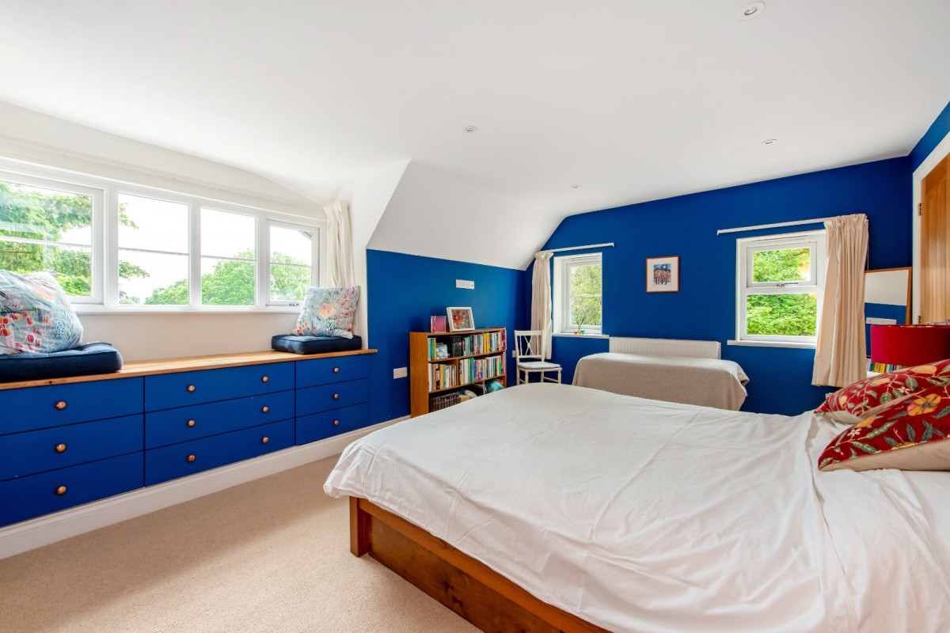
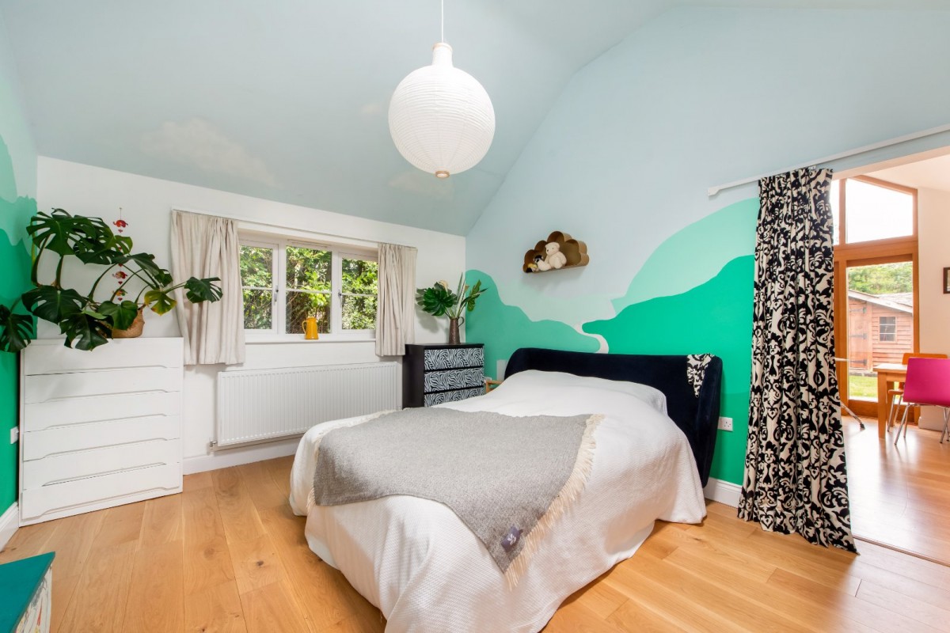
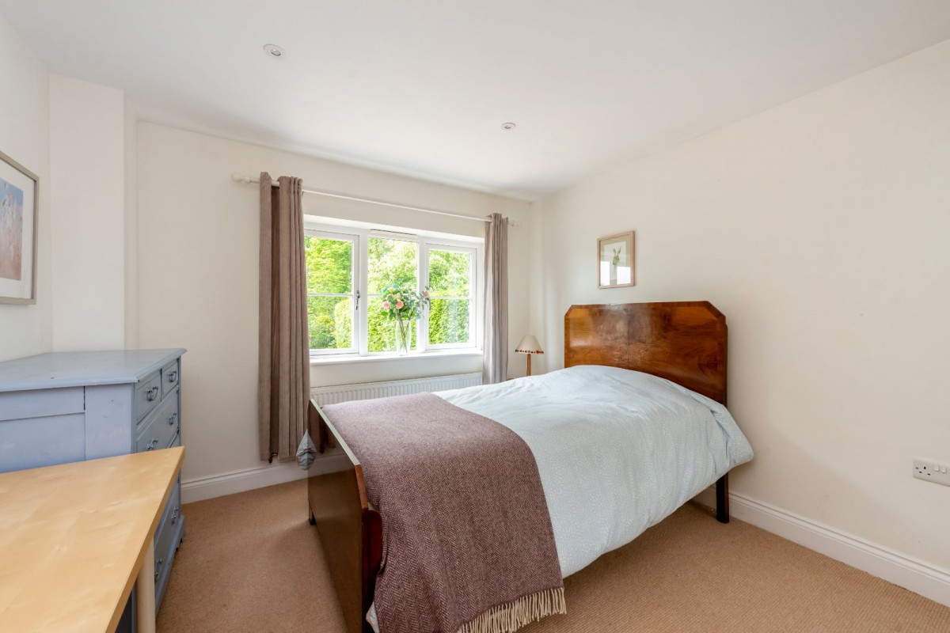
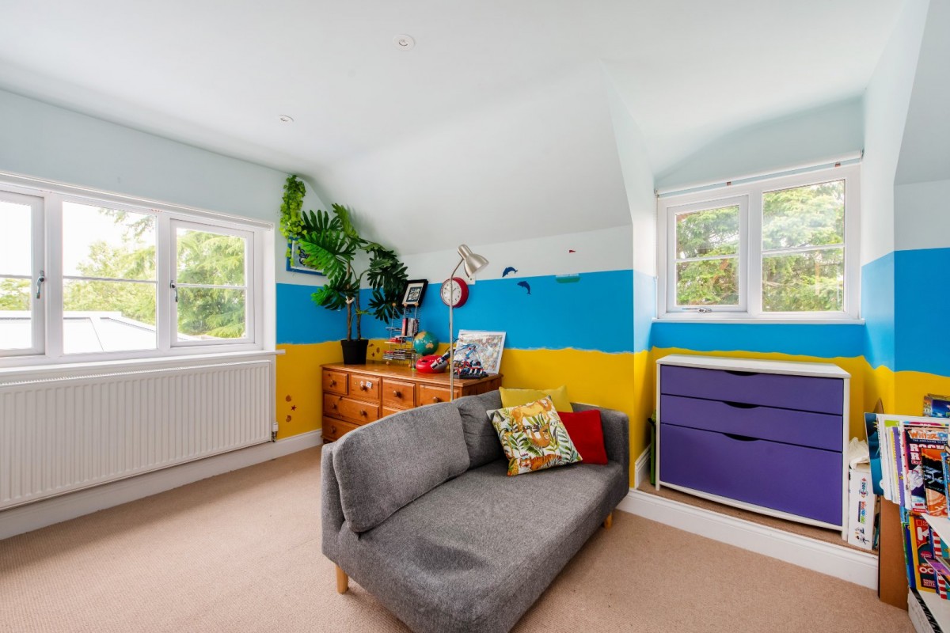
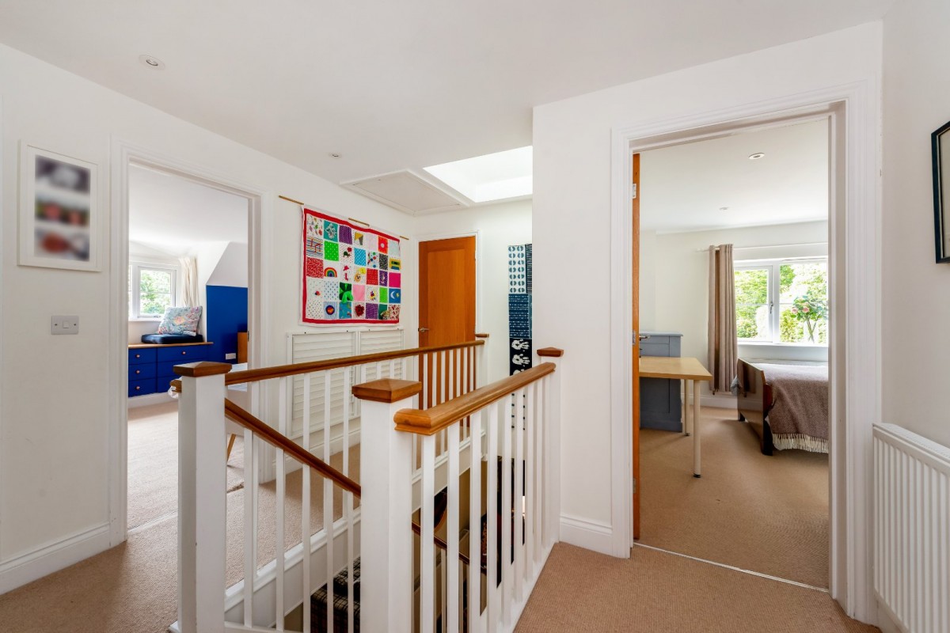
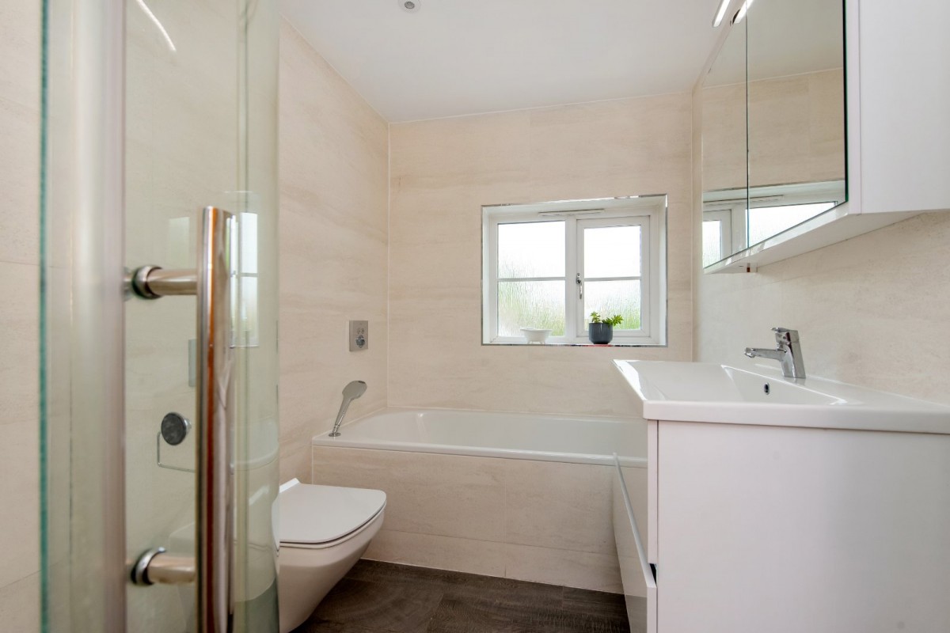
The accommodation is equally impressive upstairs, with four well-proportioned bedrooms served by a luxurious family bathroom and an additional contemporary shower room. The principal bedroom further benefits from a walk-in dressing room, adding a touch of boutique luxury.
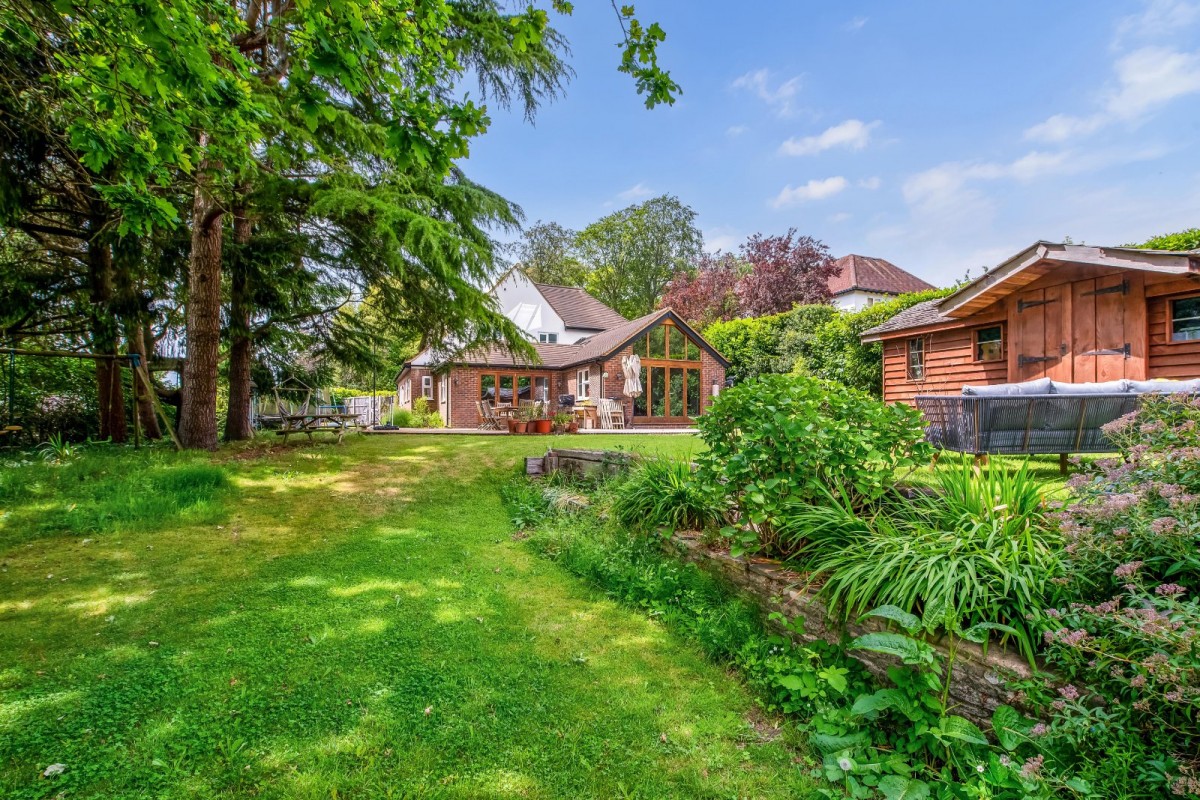
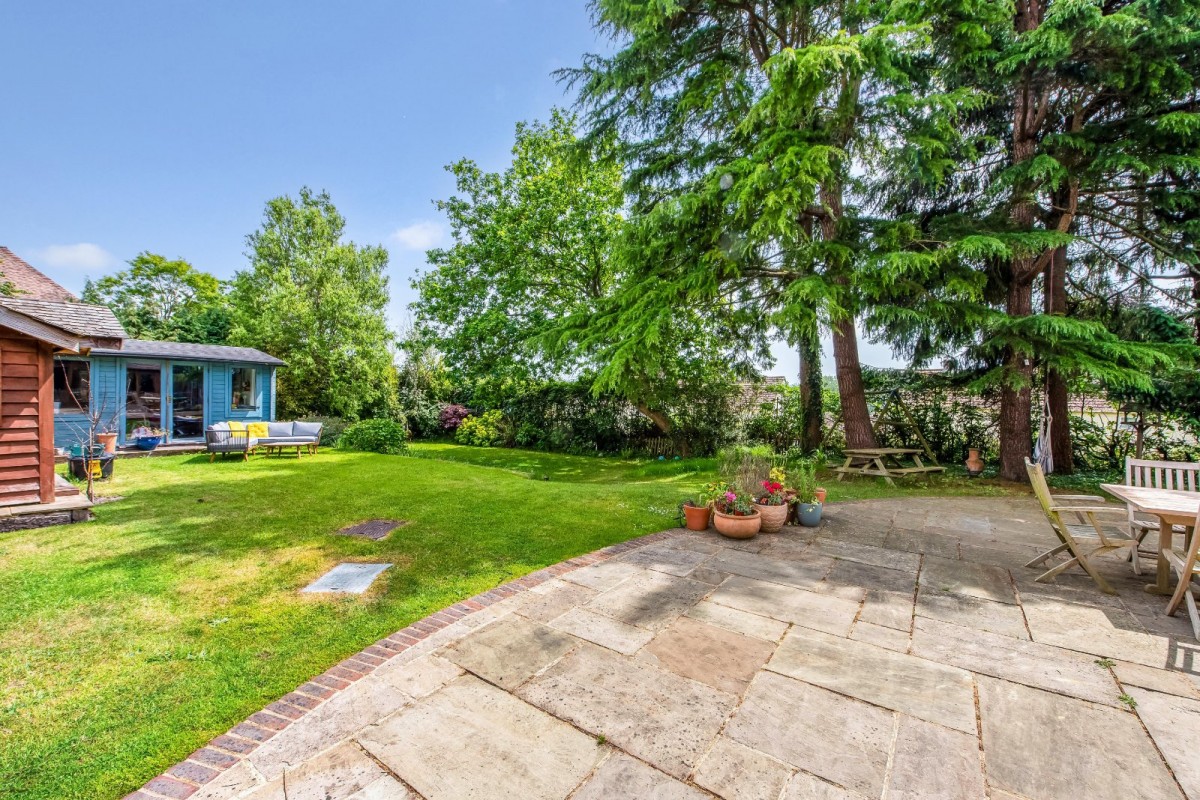
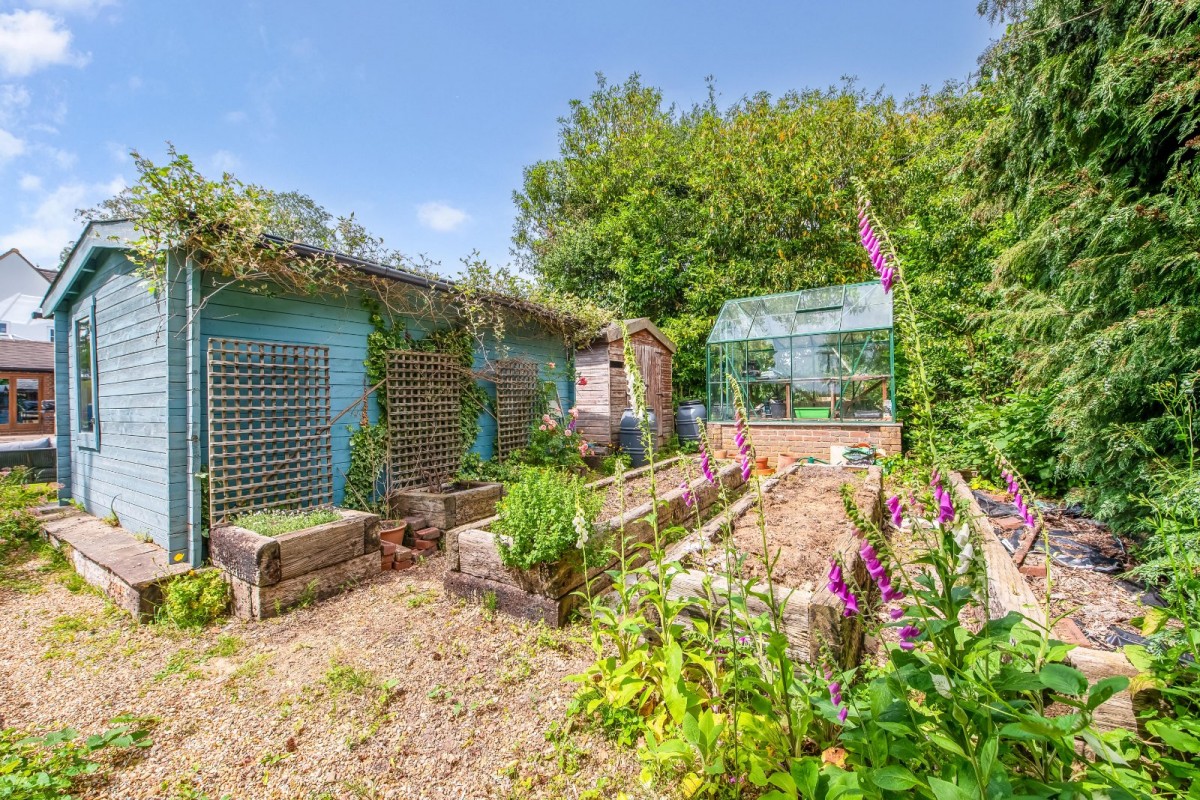
The beautifully landscaped gardens continue the home’s appeal, featuring sweeping lawns, mature trees, and a thoughtfully designed vegetable garden complete with greenhouse. Additional external features include a substantial workshop with power and lighting, together with a charming artist’s studio/summerhouse.
Combining high-specification finishes with expansive, light-filled living spaces, this exceptional home perfectly balances contemporary design with practical family living. Conveniently located within walking distance of the station, it offers an enviable lifestyle opportunity in the heart of Petersfield.
East Hampshire District Council. Tax Band G
Freehold
All main services