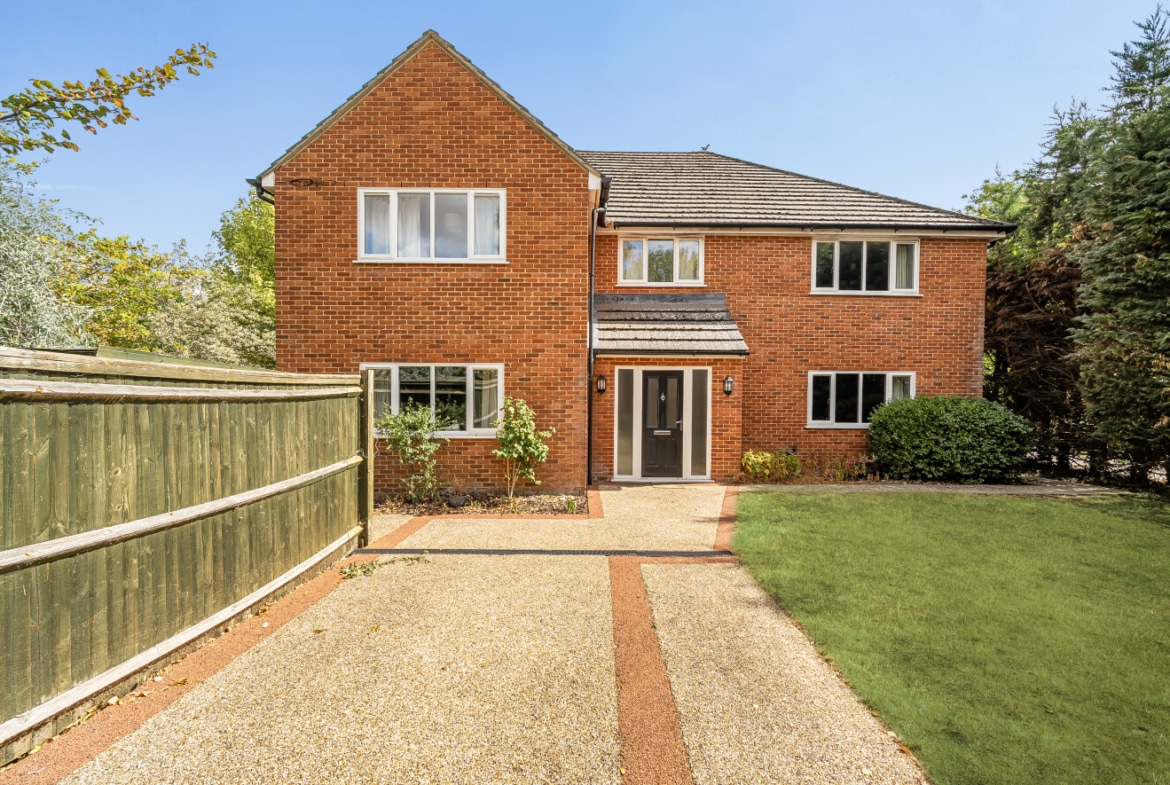
A substantial and individually proportioned detached family home offering approximately 2,821 sq ft of accommodation, complemented by a detached double garage and generous grounds. Silver Birch House offers exceptional living space including an impressive kitchen/dining room, large reception room, study/snug, four generous bedrooms and excellent principal suite, while externally the property benefits from extensive driveway parking and a sizeable private garden.
Silver Birch House is an impressive and substantial detached family home, offering approximately 2,821 sq ft of internal accommodation, together with a detached double garage, generous driveway parking and a sizeable private garden. Set within the SN6 8EY postcode, the property provides an excellent amount of space across two floors, with particularly generous reception rooms and four well-proportioned bedrooms.
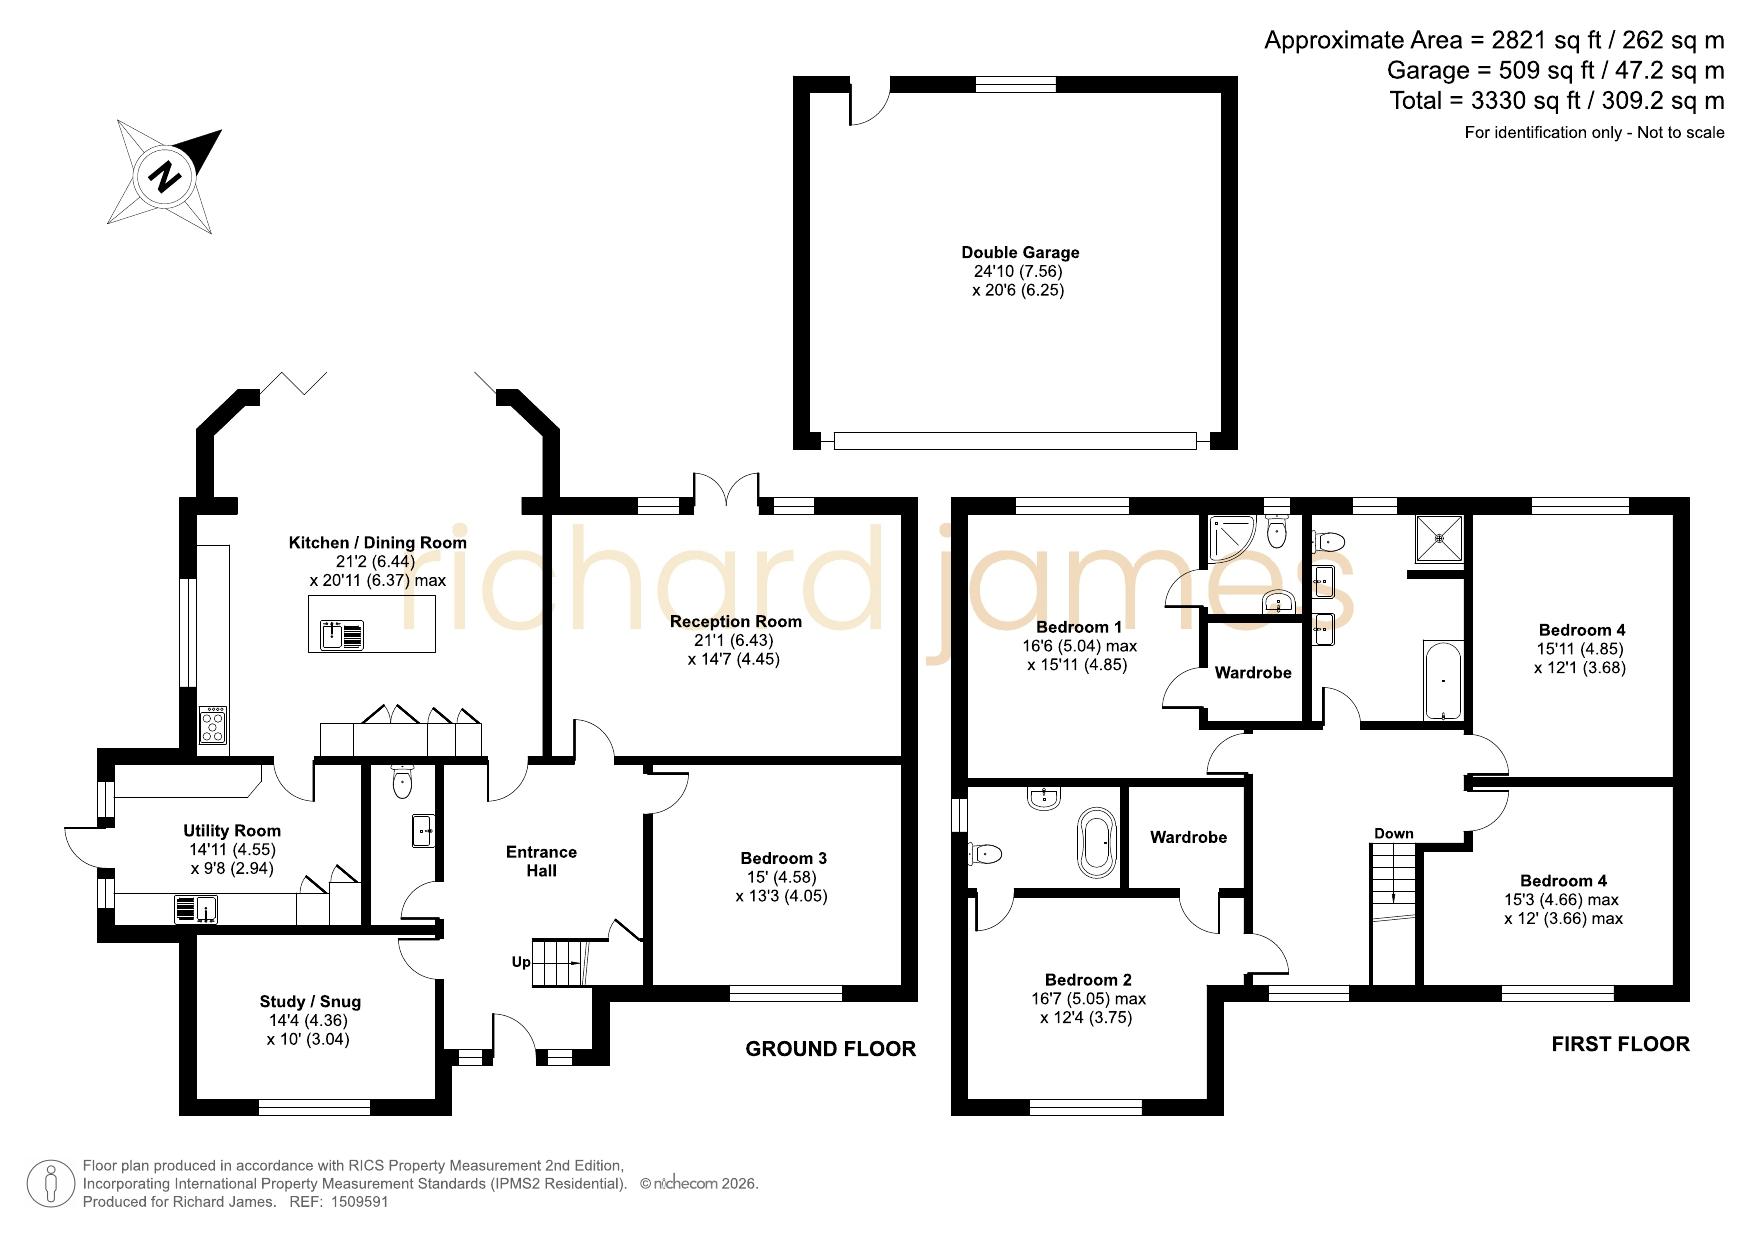
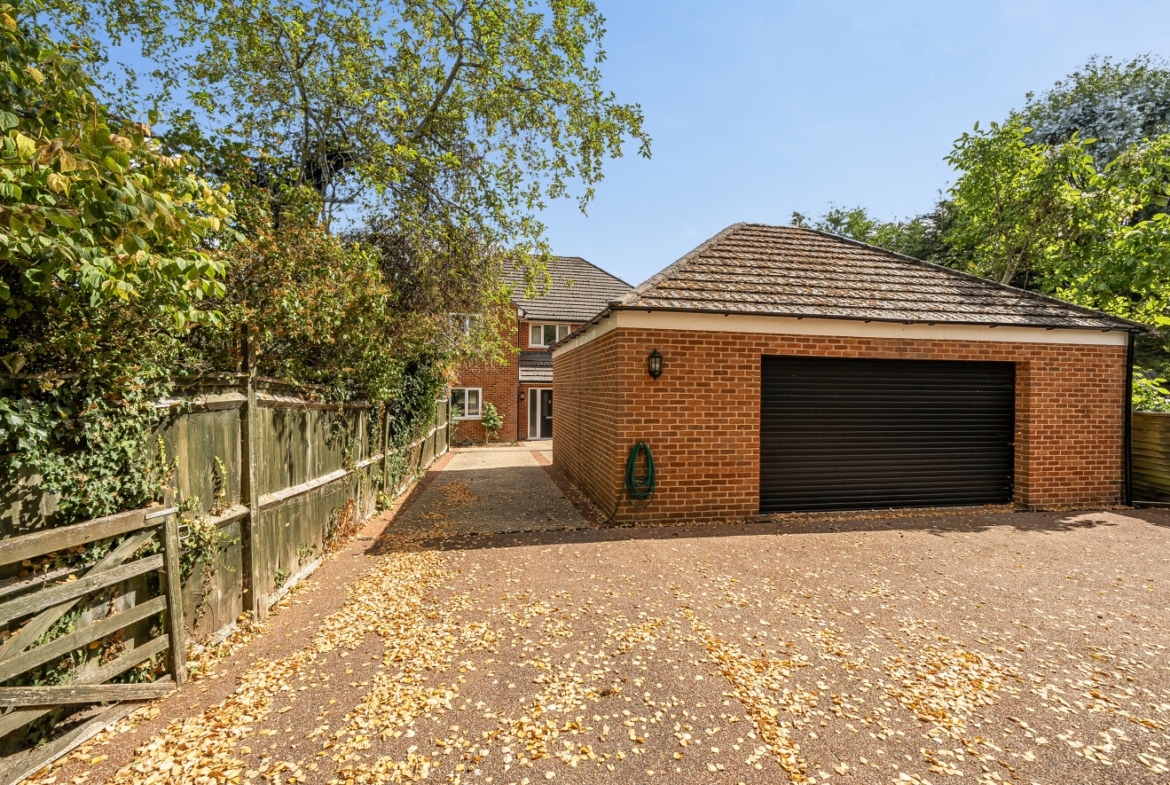
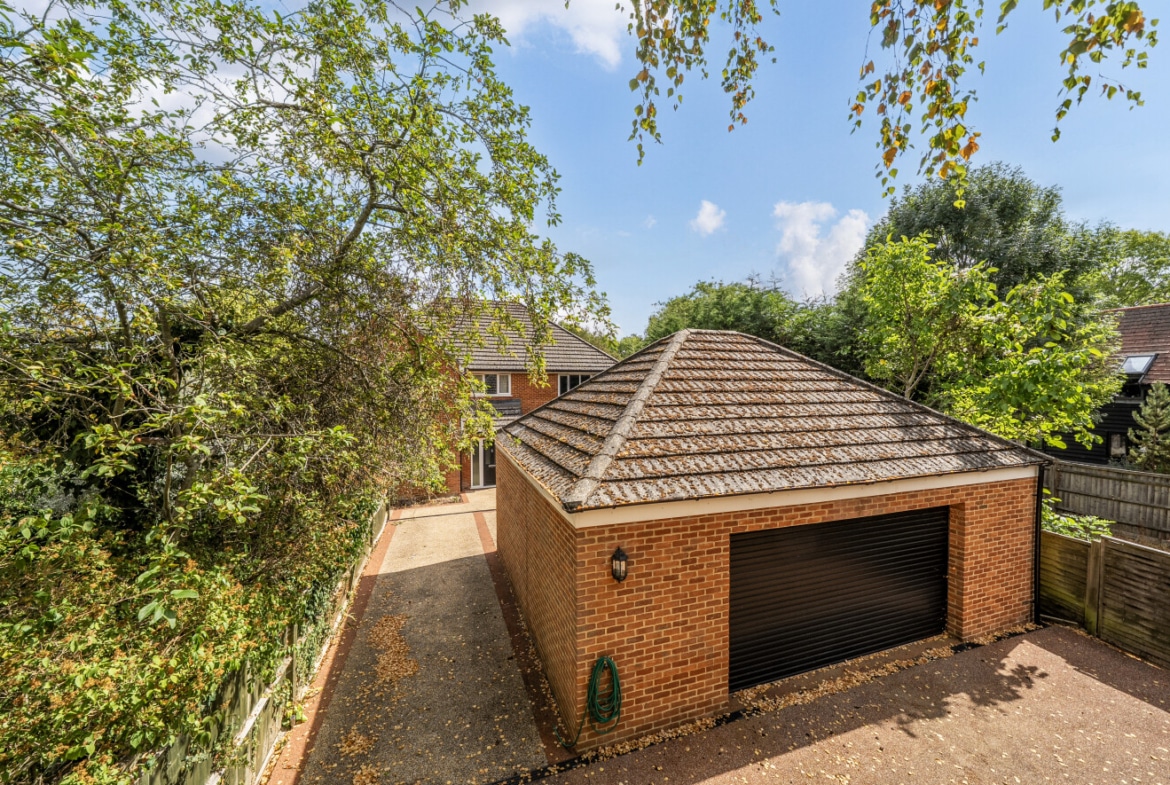
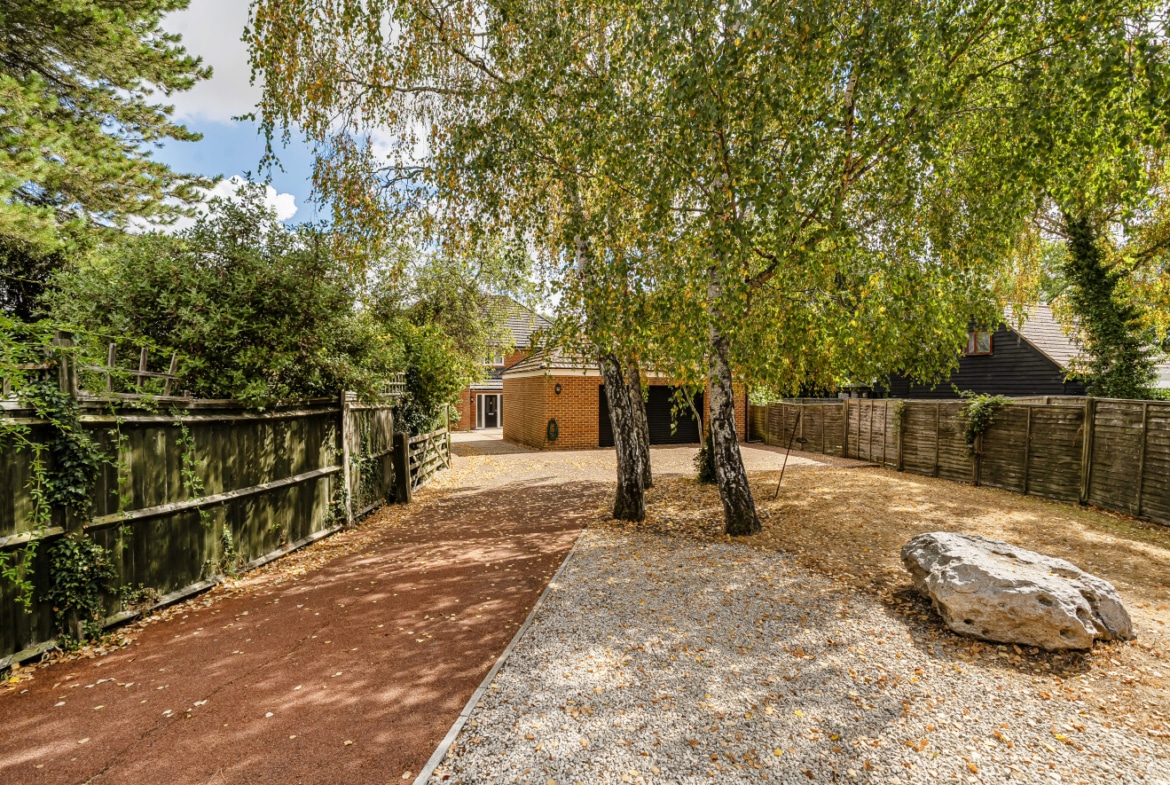
The property is approached via a substantial driveway, providing extensive off-road parking and leading through to the detached double garage, which measures approximately 24’10” x 20’6″. Mature trees and established boundaries create an attractive and relatively private approach to the house.
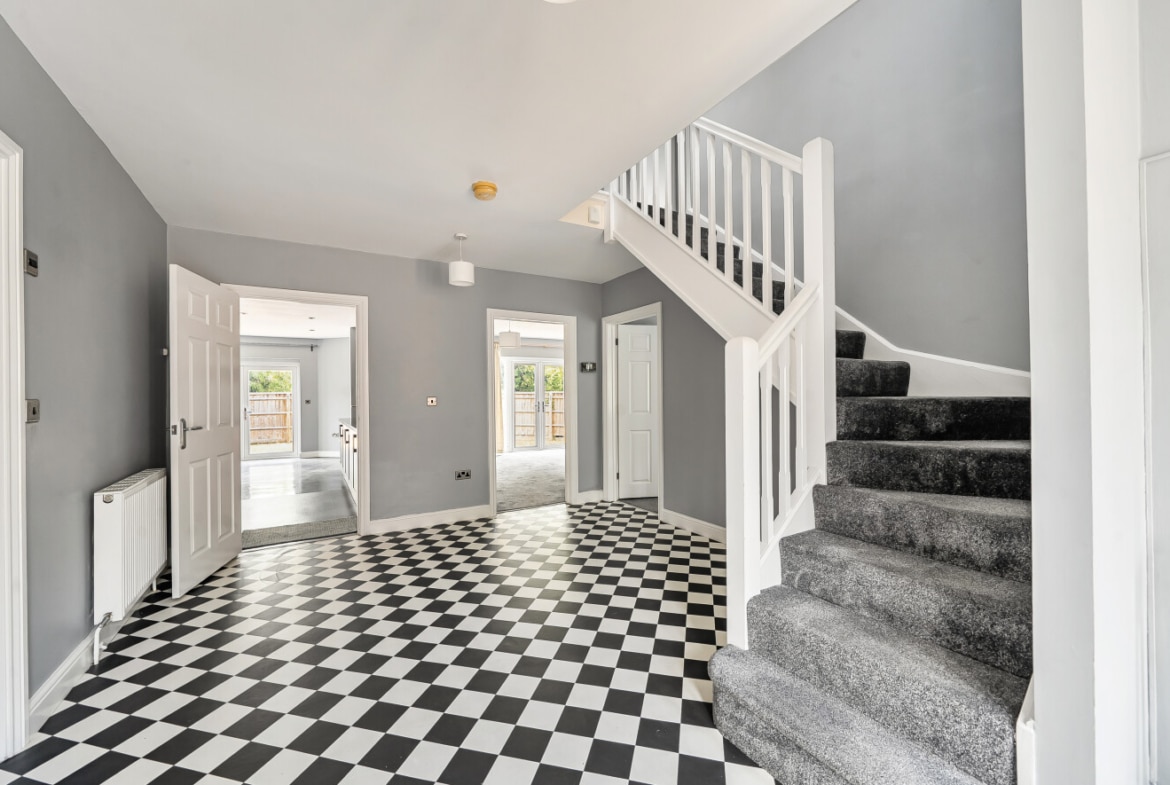
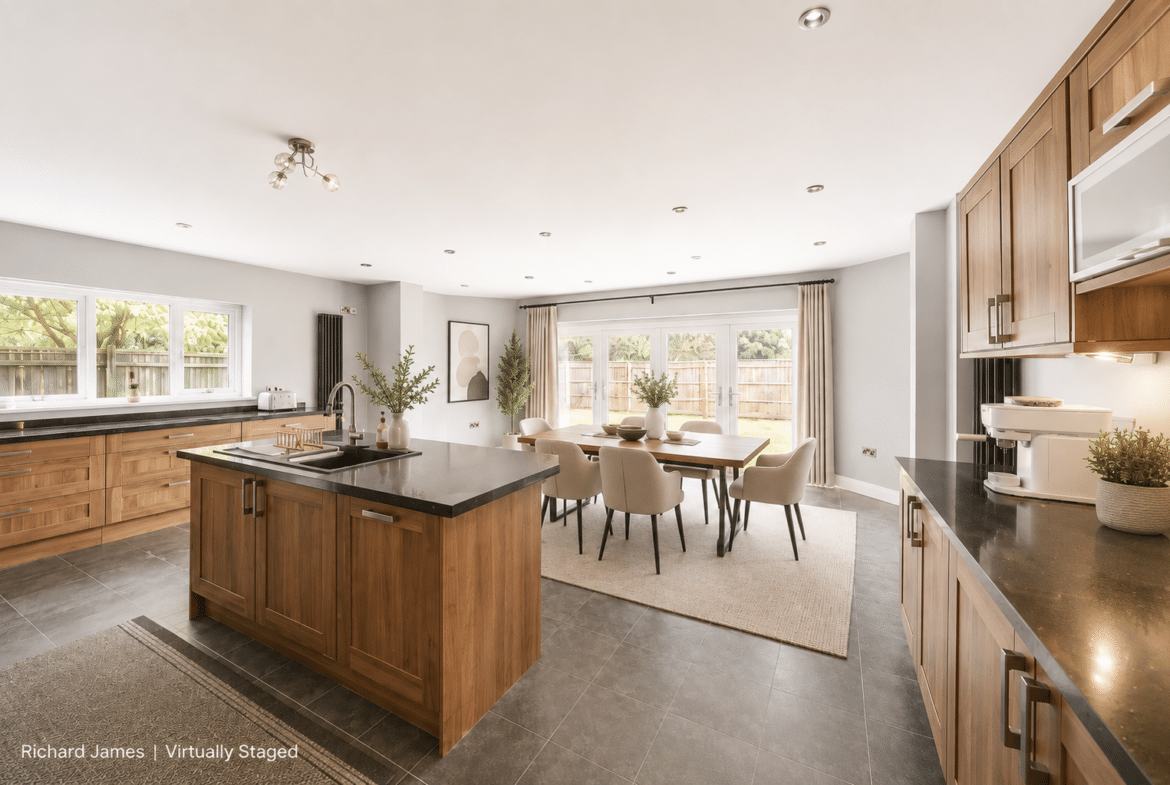
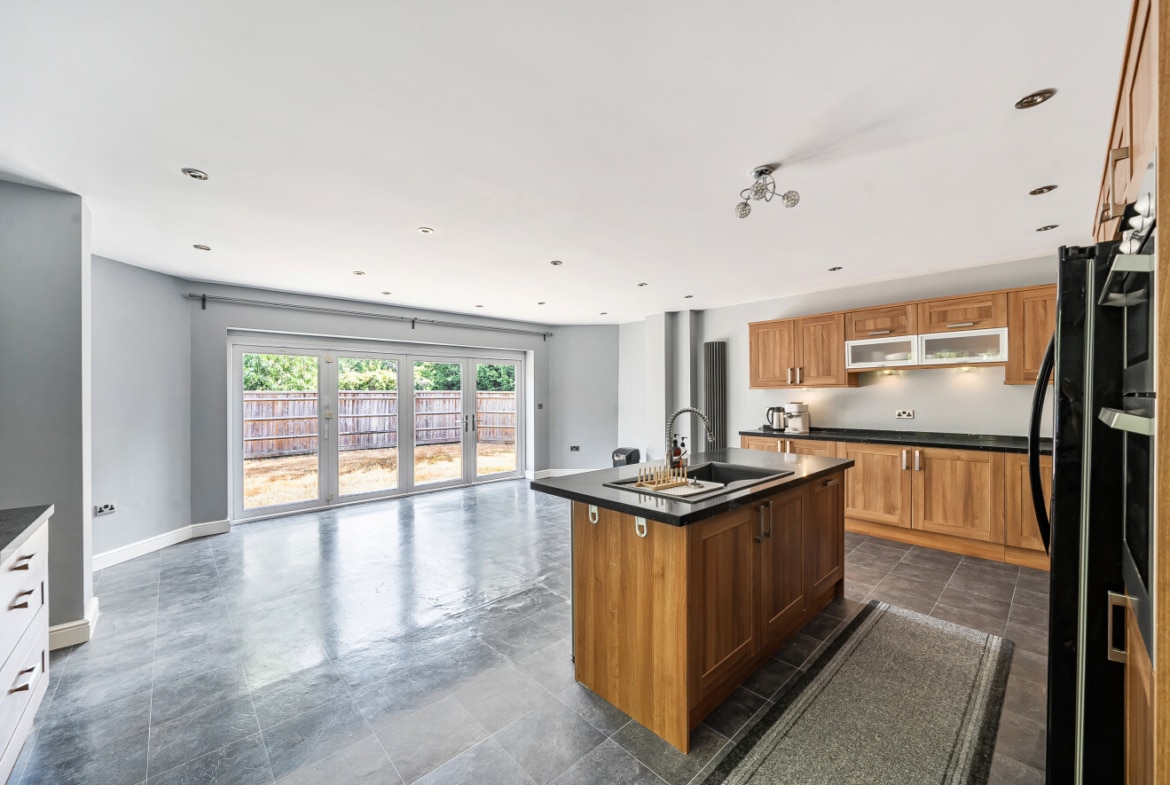
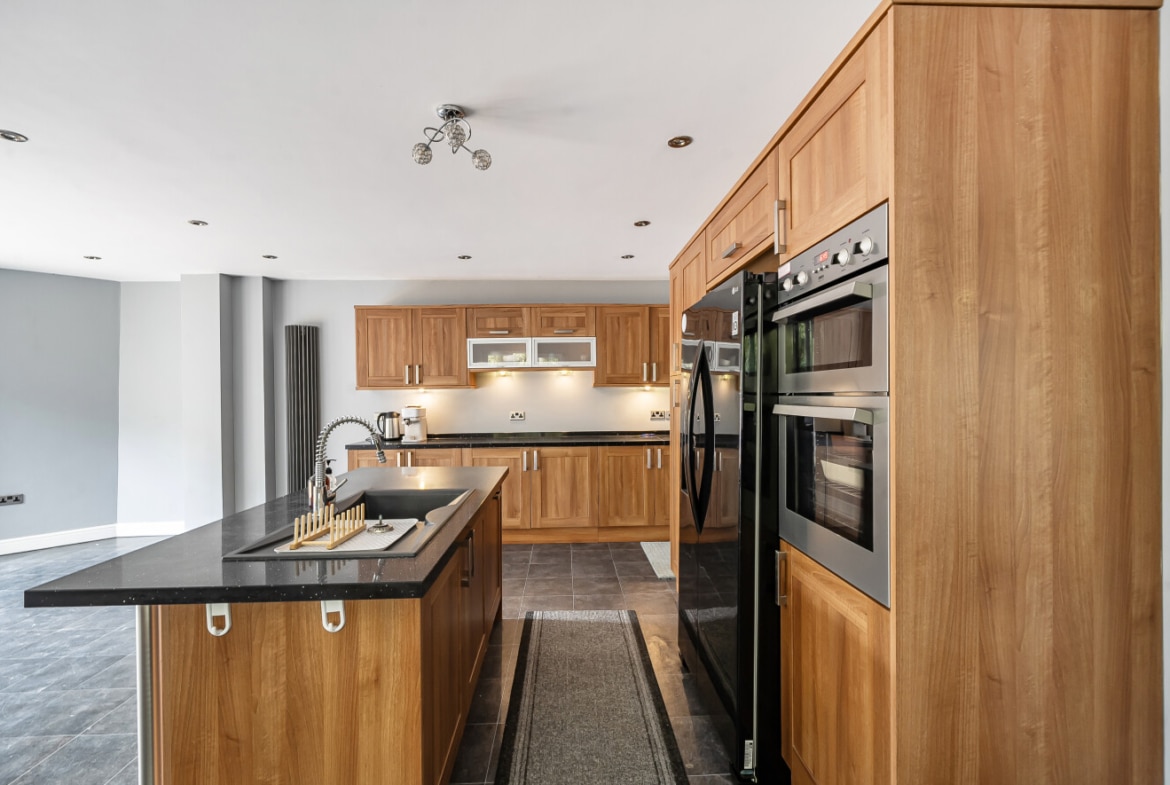
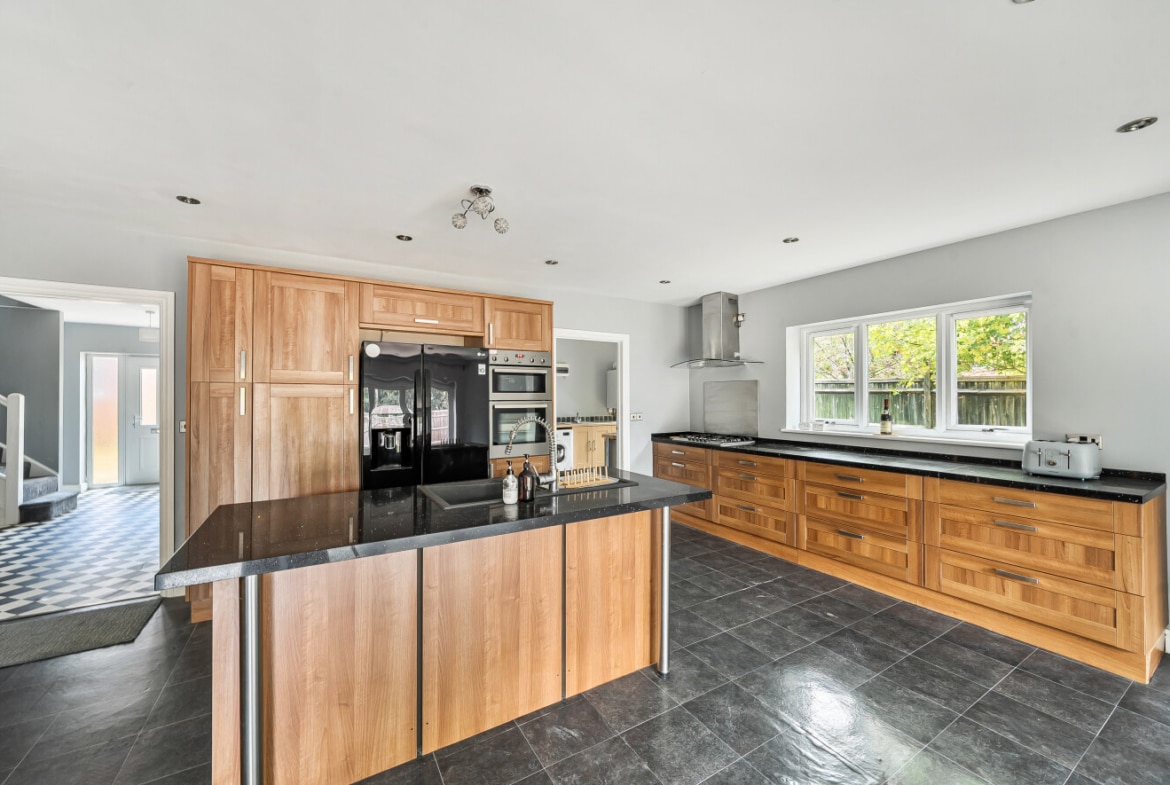
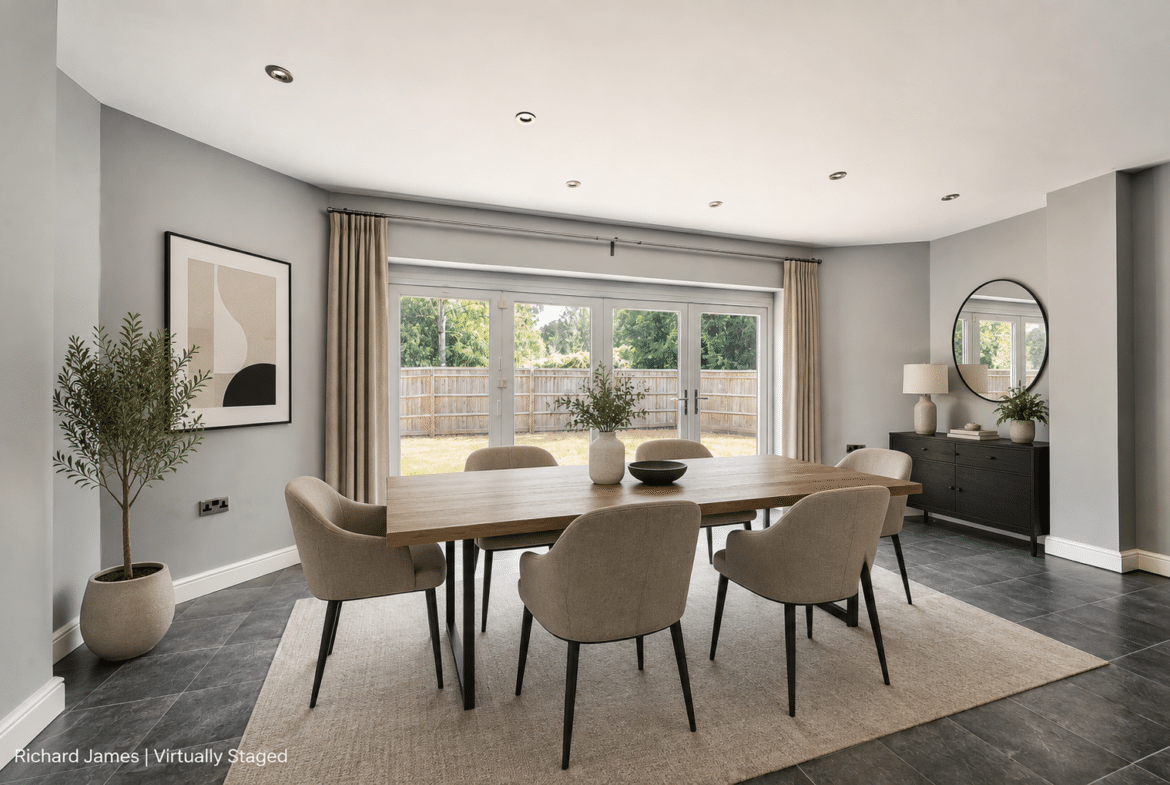
Internally, the accommodation begins with a spacious entrance hall, immediately giving a sense of the scale on offer. The principal kitchen/dining room is an excellent family and entertaining space, extending to approximately 21’2″ x 20’11” at its maximum dimensions. The kitchen is fitted with an extensive range of cabinetry and work surfaces, centred around a substantial island, while multiple sets of doors provide a natural connection with the garden.
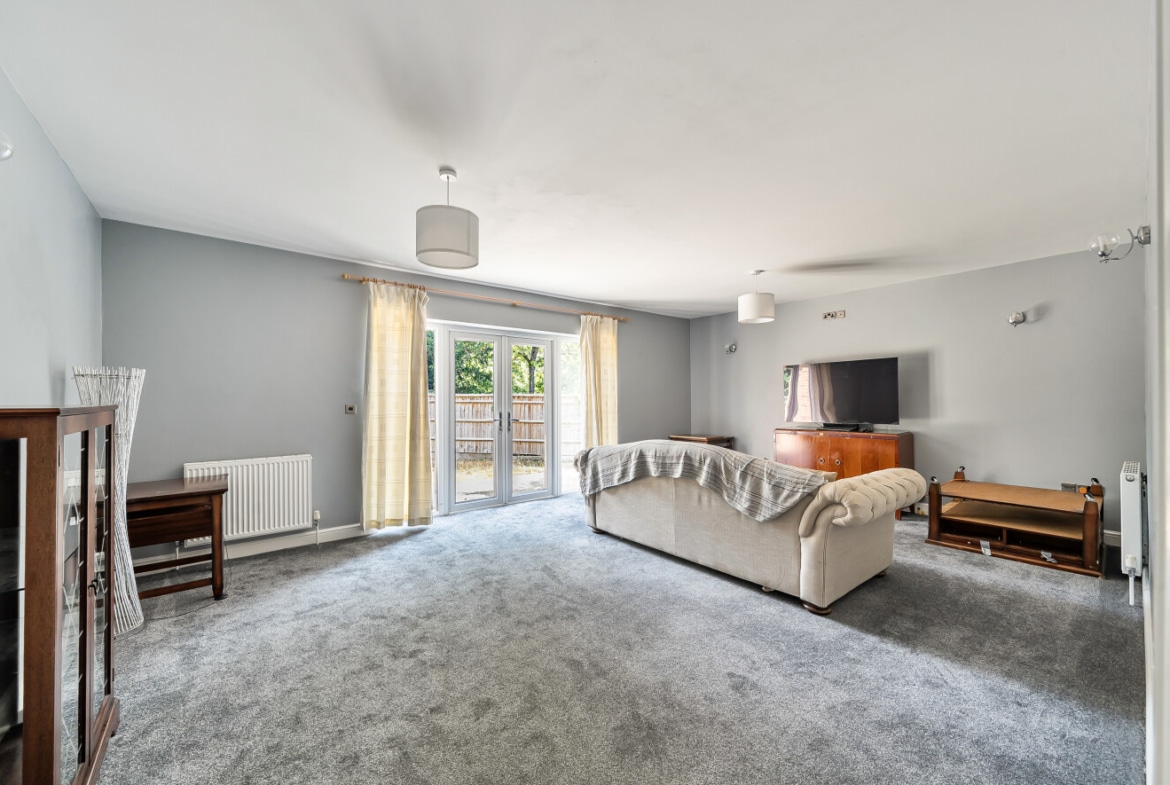
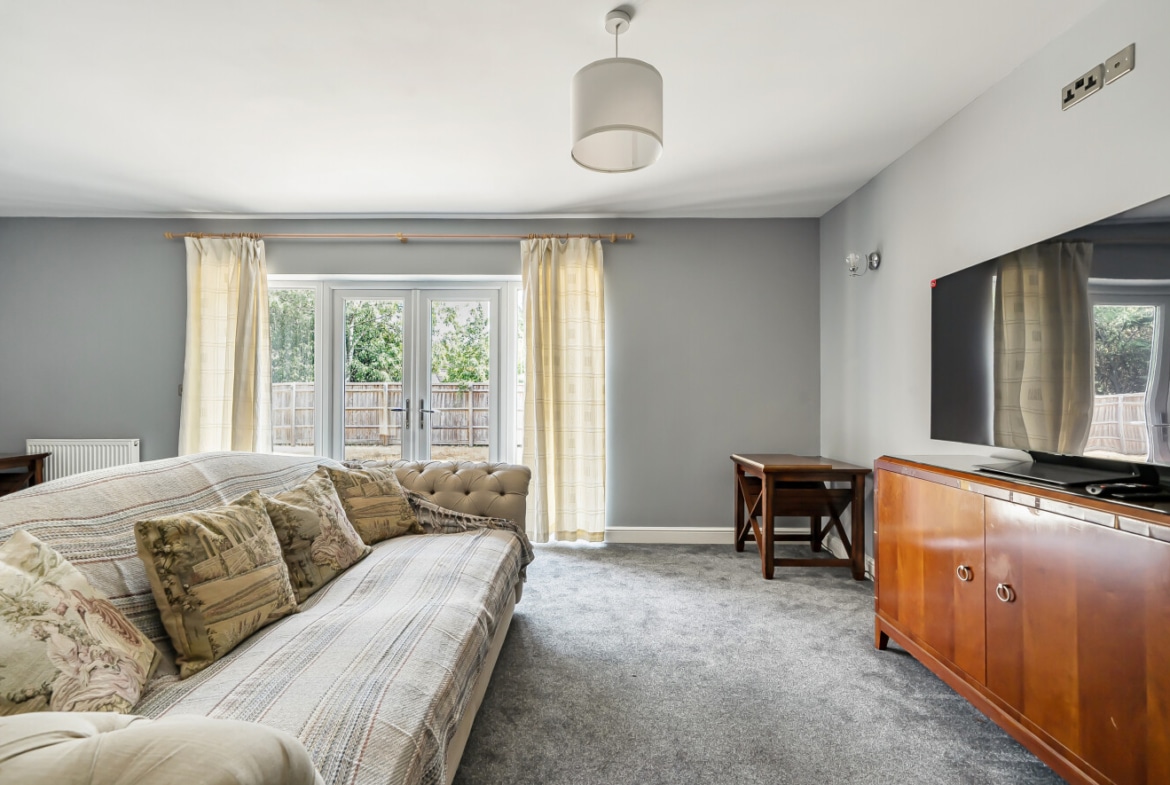
Alongside the kitchen is an equally impressive reception room, measuring approximately 21’1″ x 14’7″, providing plenty of room for both formal and everyday living and again benefiting from direct access outside. A separate study/snug provides a versatile additional reception space, ideal for those working from home or requiring a quieter family room.
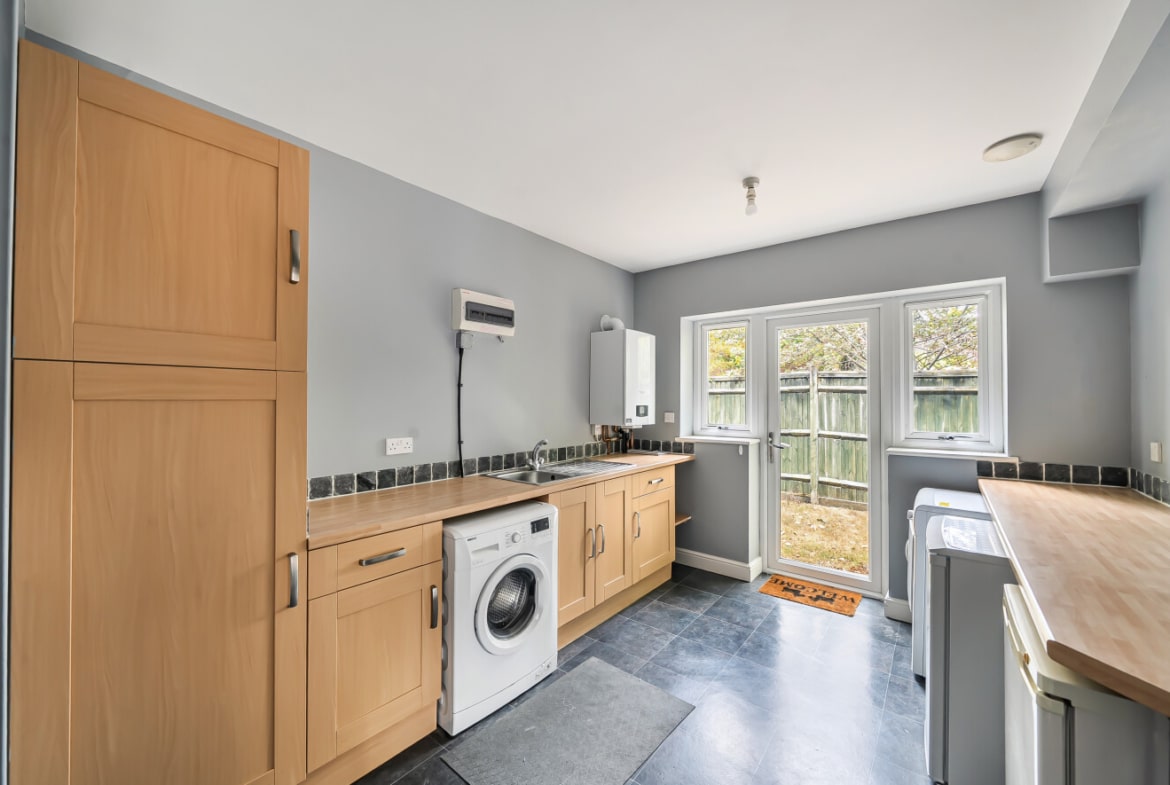
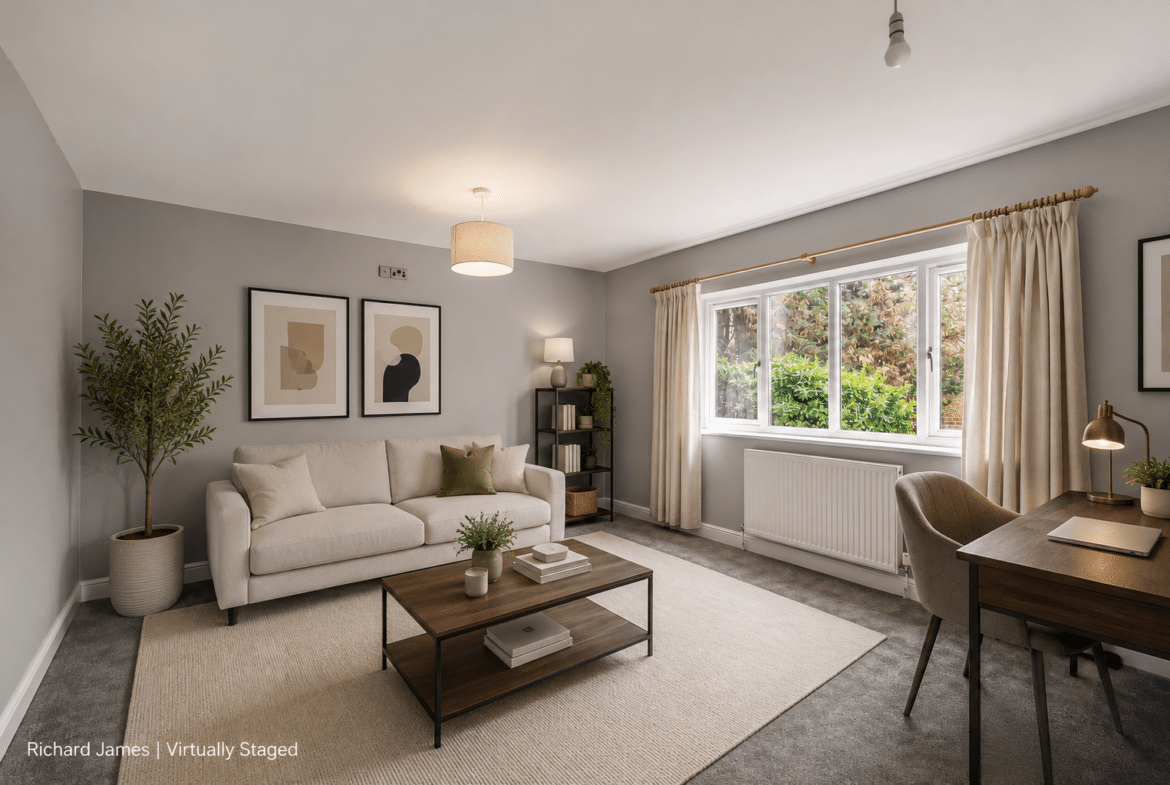
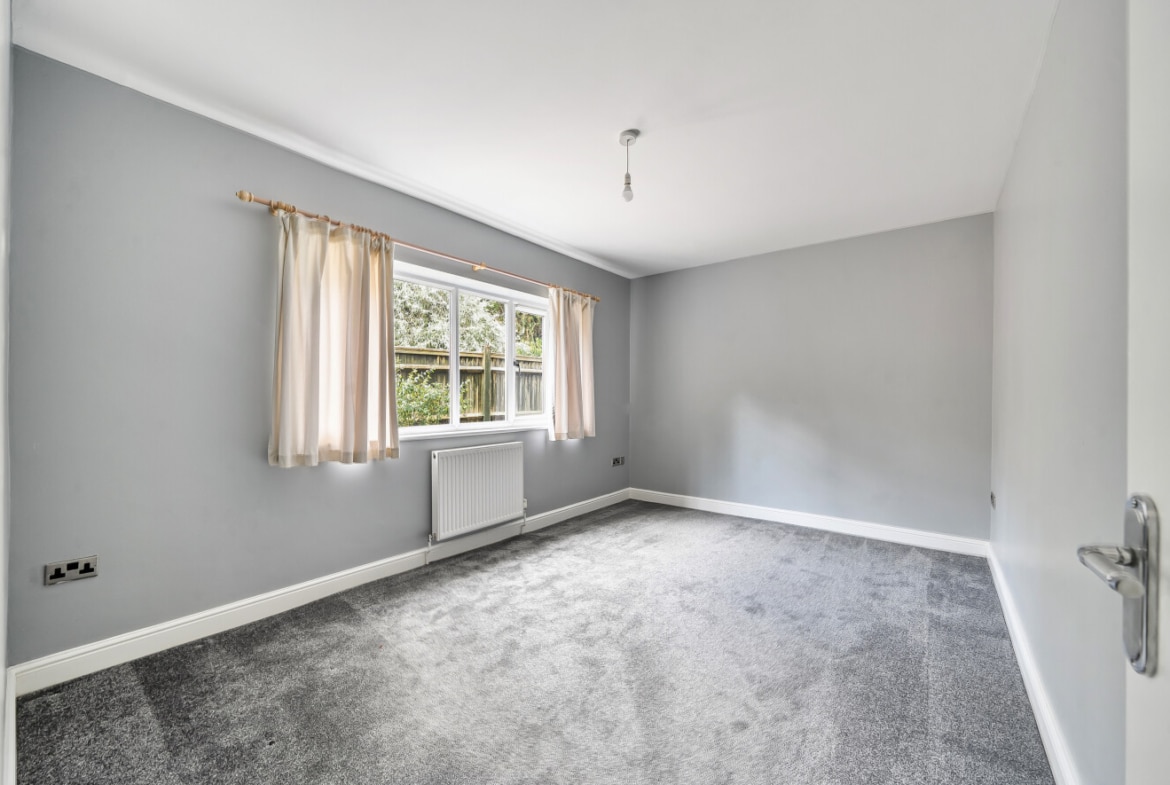
The ground floor is completed by a generous utility room, cloakroom and a further substantial room currently shown as Bedroom 3 on the floorplan, measuring approximately 15′ x 13’3″. Its position and proportions make this a highly flexible space which could equally suit use as an additional reception room, guest bedroom or home office.
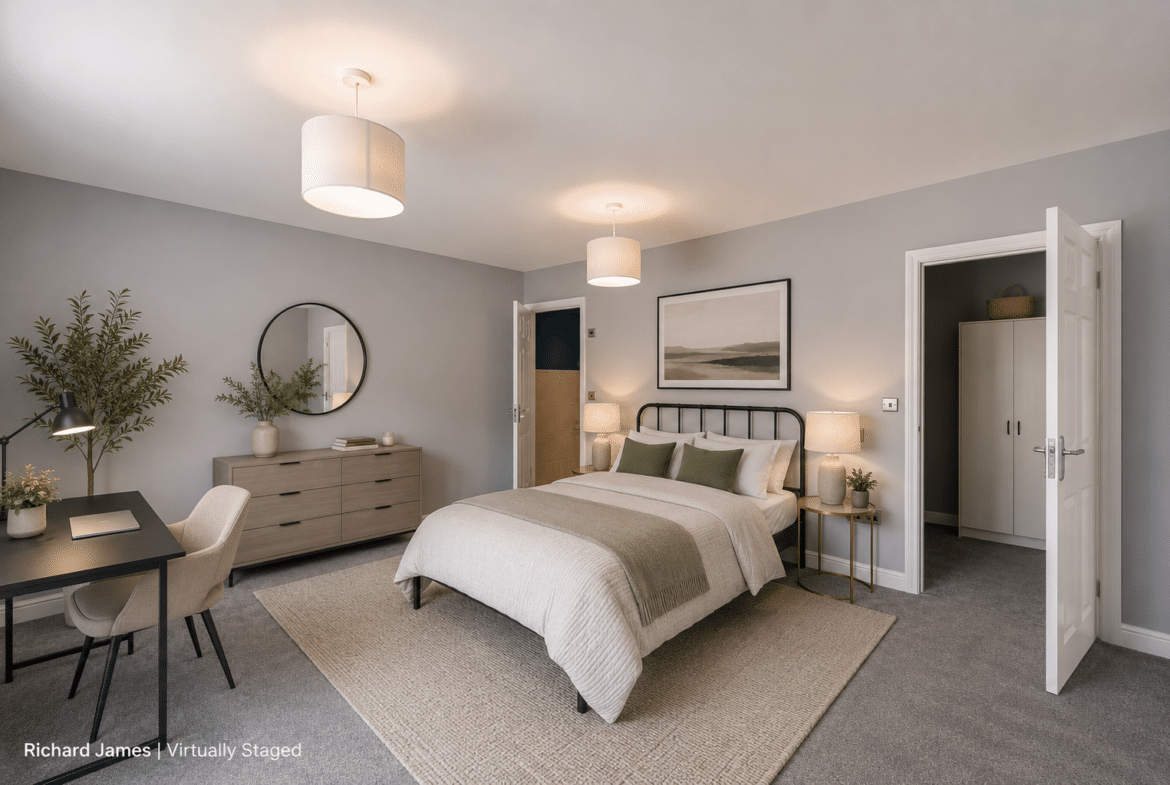
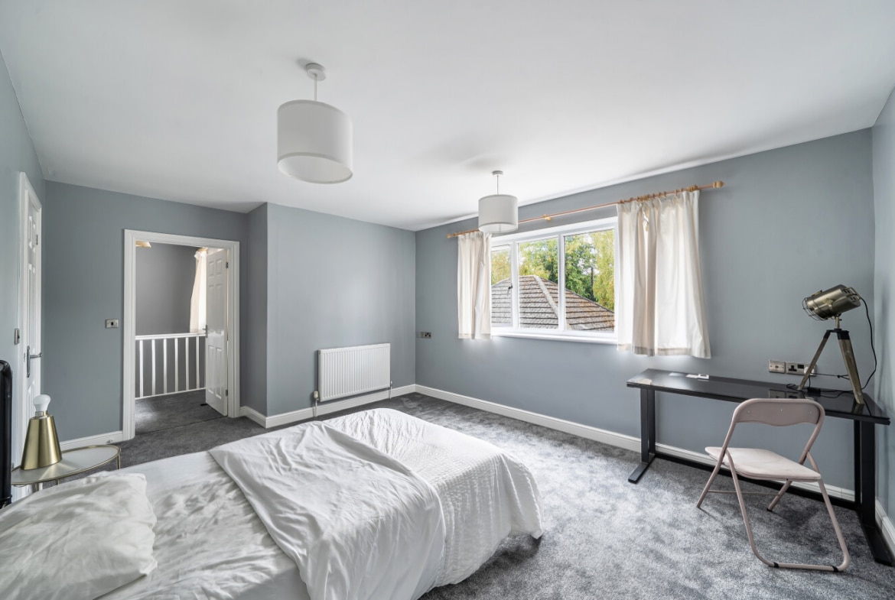
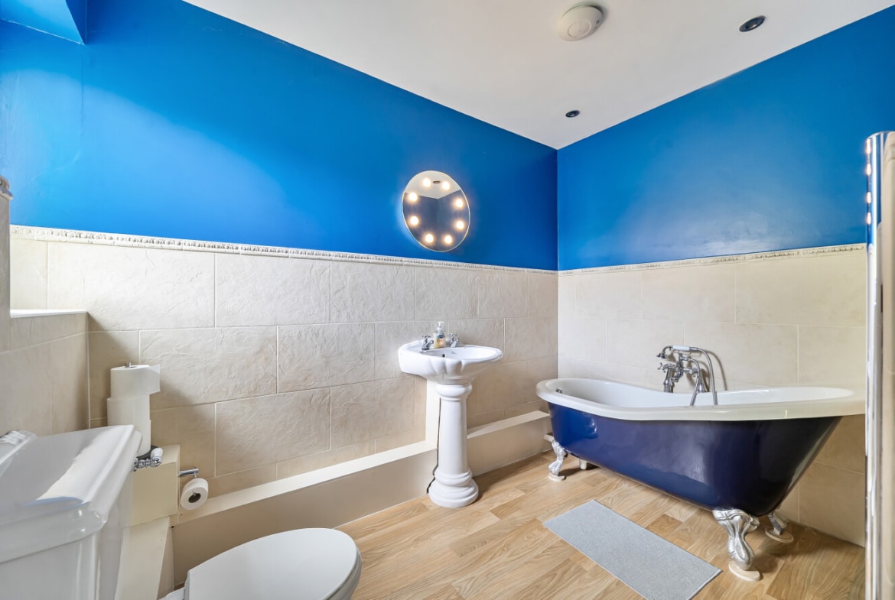
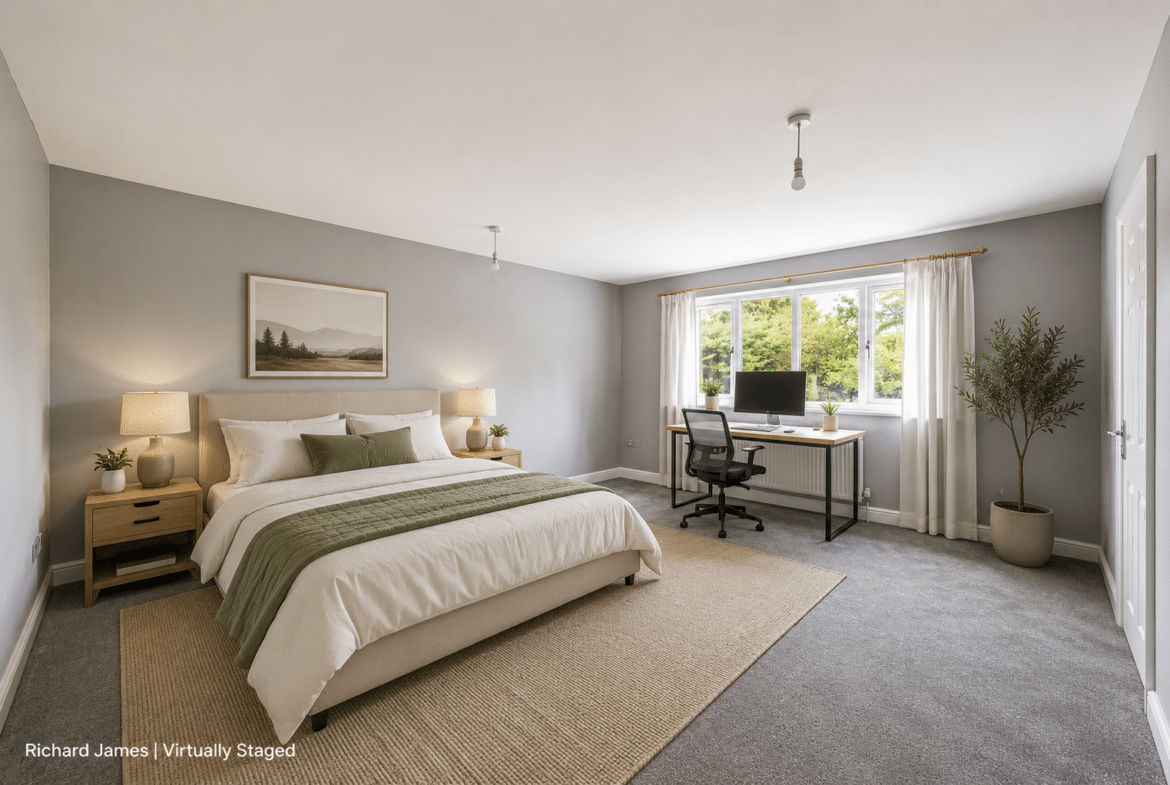
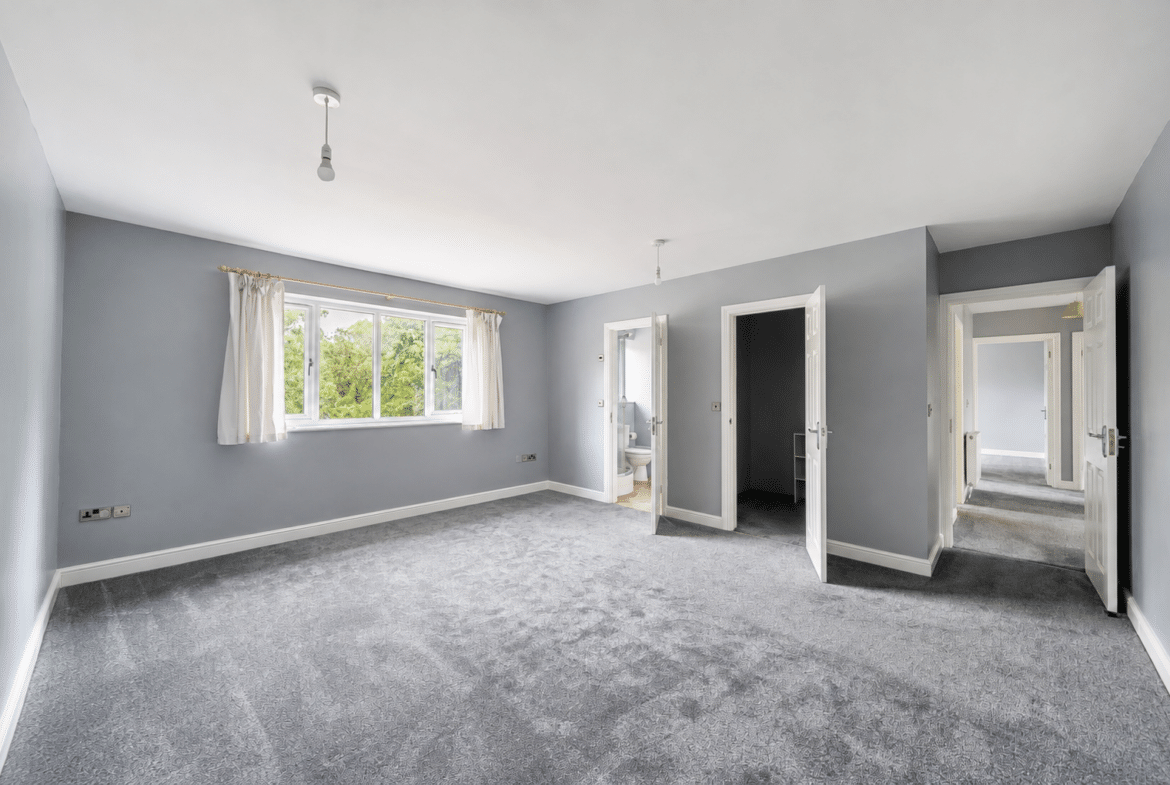
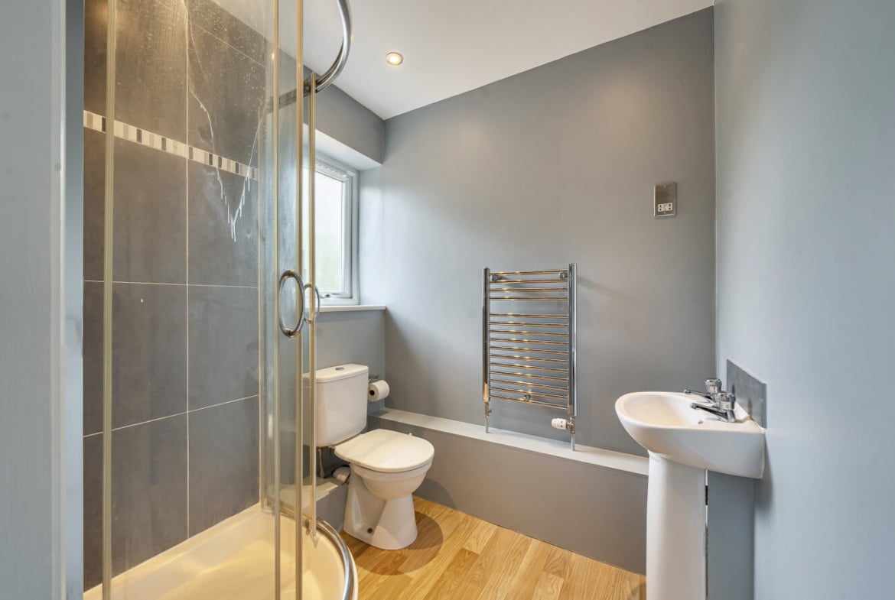
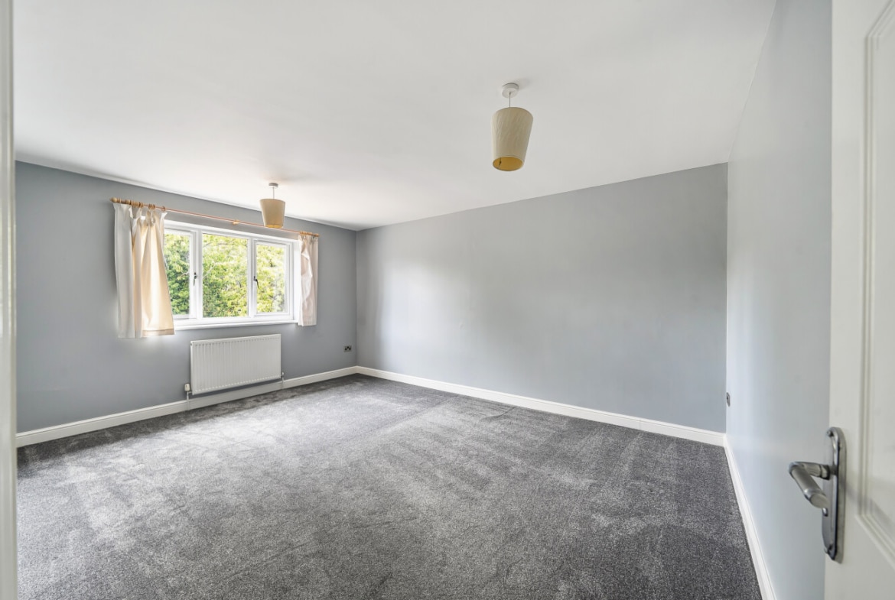
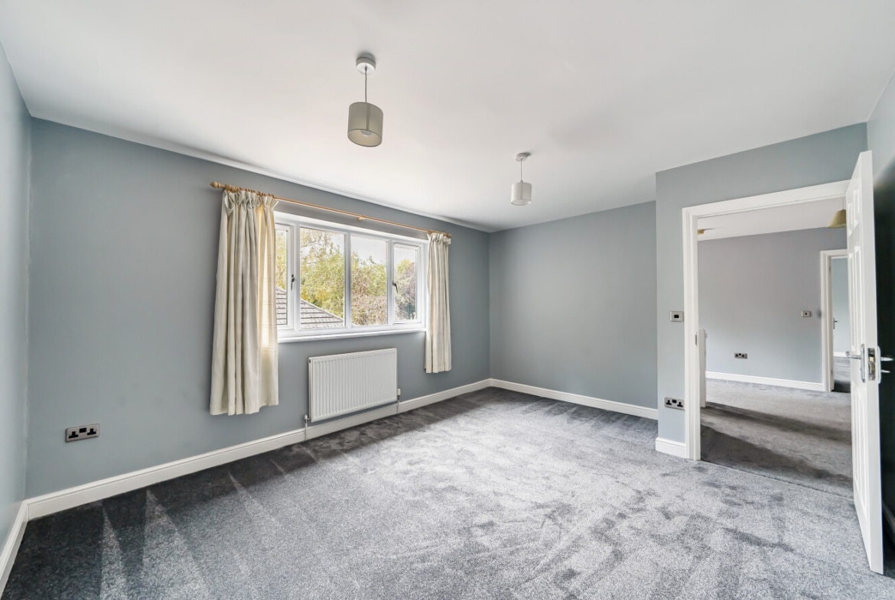
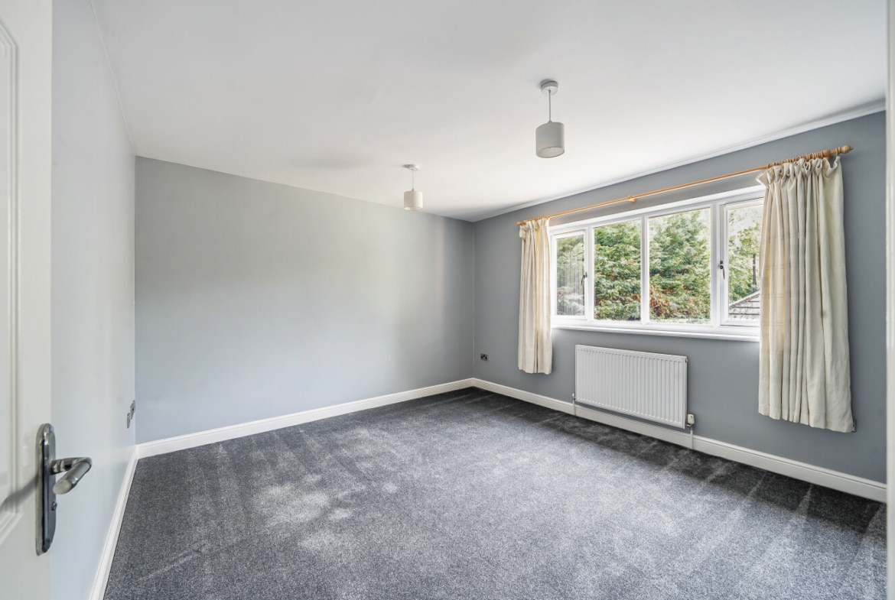
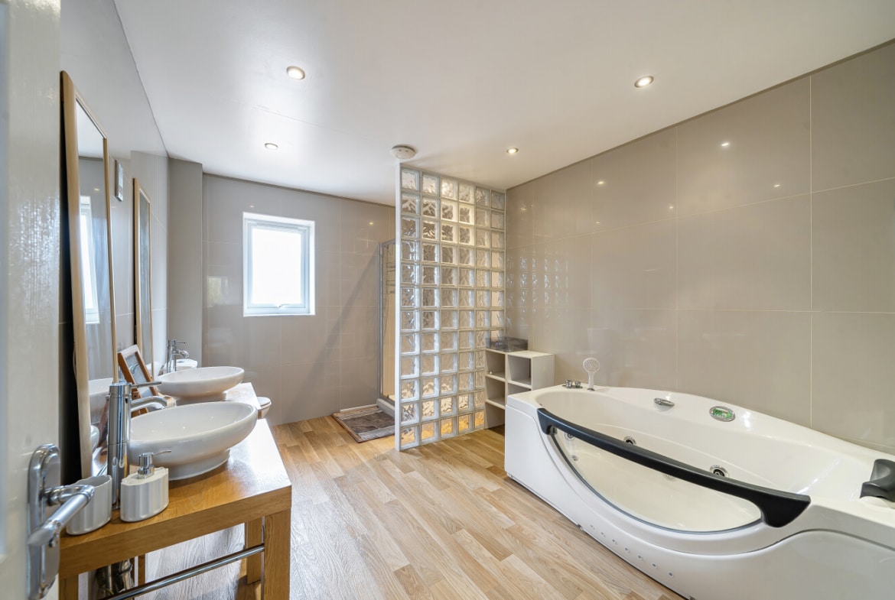
Upstairs, the principal bedroom is particularly impressive, measuring approximately 16’6″ x 15’11” at its maximum dimensions and benefiting from its own dressing/wardrobe area and en-suite shower room. Bedroom two is another excellent double room with a separate wardrobe/dressing area and access to a large bathroom featuring a freestanding bath.
Two further bedrooms complete the first-floor accommodation, providing excellent flexibility for larger families, guests or additional working space.
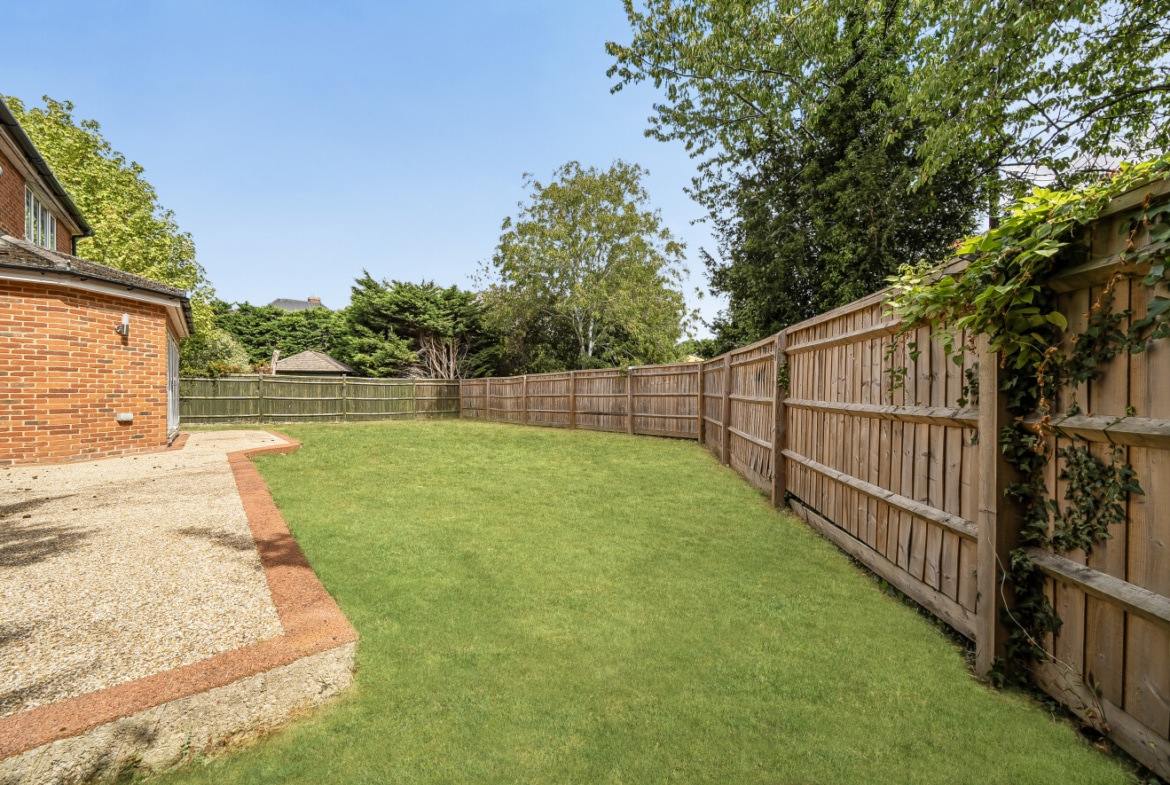
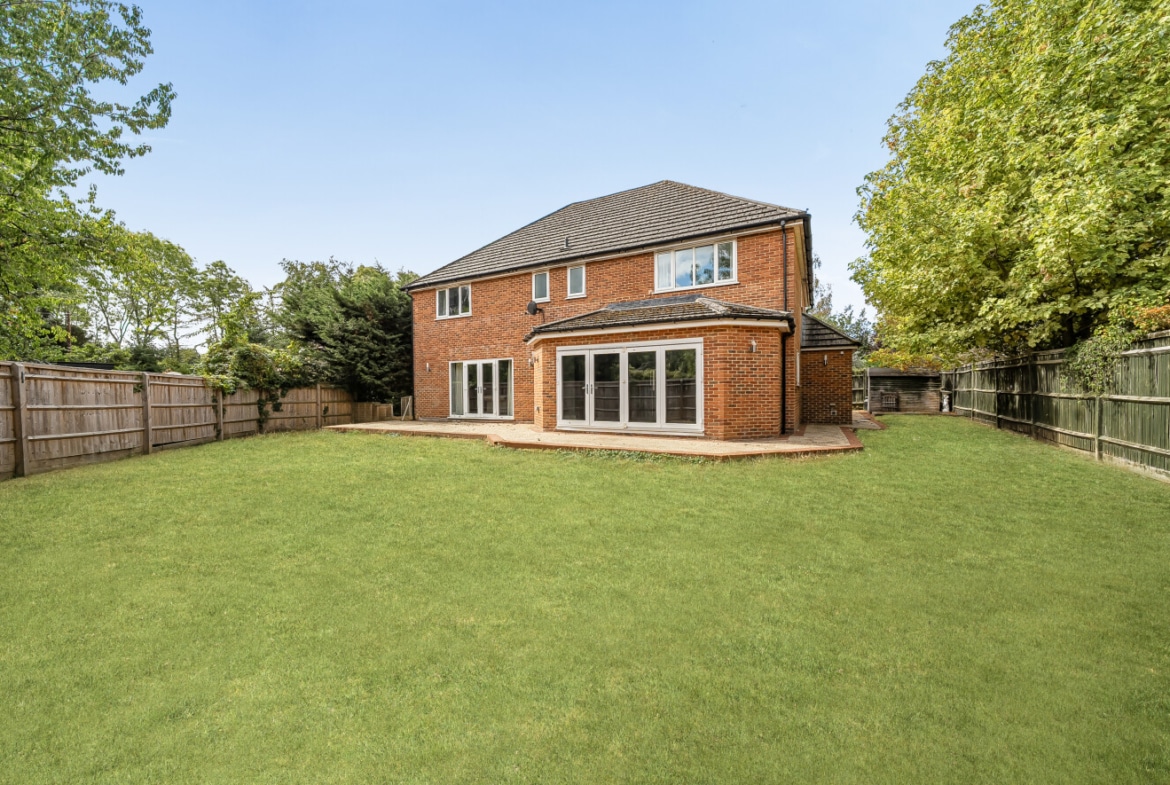
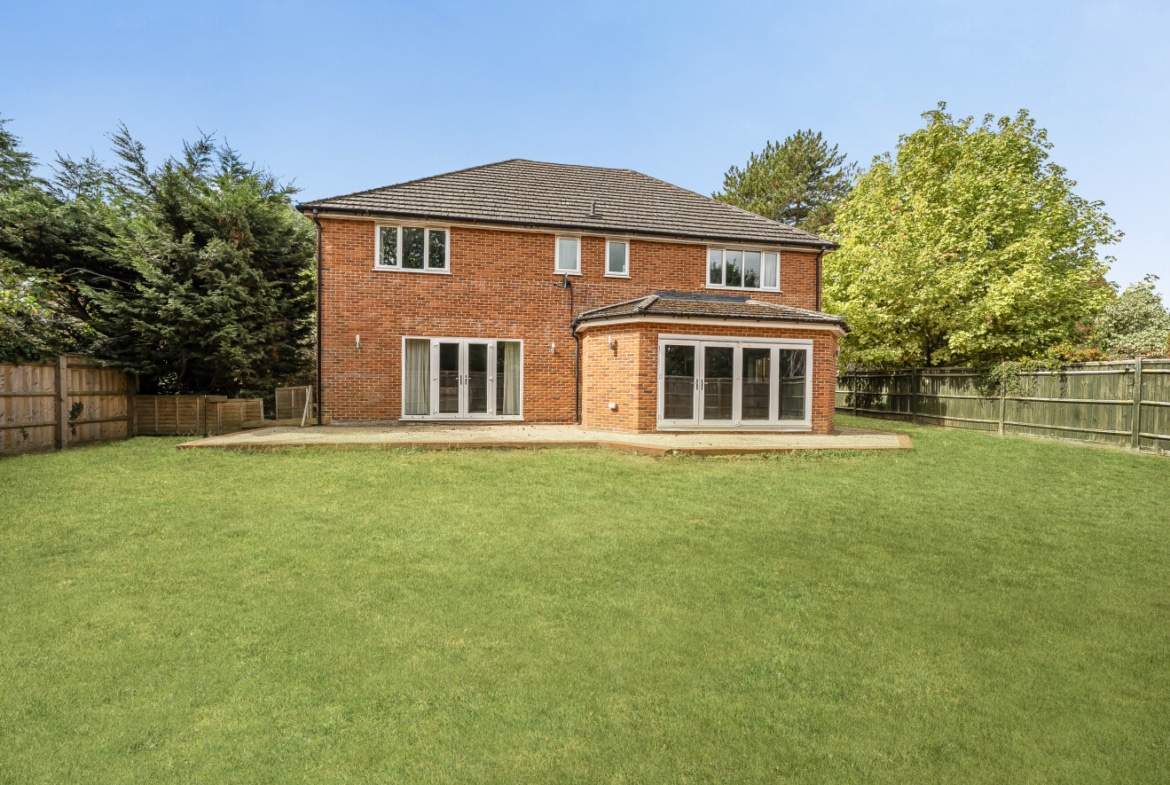
Outside, the rear garden is predominantly laid to lawn and enjoys a broad, open feel, with a patio running across the rear of the property providing space for outdoor seating and entertaining. Established trees and fenced boundaries offer a good degree of privacy, while the extensive frontage and driveway provide an unusual amount of parking.
With the main house extending to approximately 2,821 sq ft, plus a further 509 sq ft double garage, Silver Birch House offers approximately 3,330 sq ft in total and represents a rare opportunity for buyers seeking a genuinely spacious and versatile detached family home.