Property Features
- BEAUTIFUL FAMILY HOME
- STUNNING 4 BED DETACHED HOME
- POPULAR DEVELOPMENT
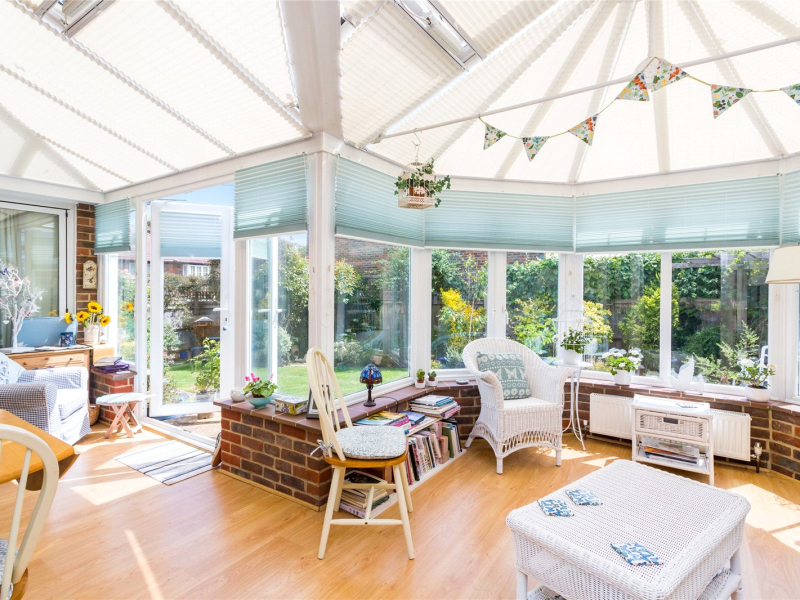
- HUGE CONSERVATORY
- LARGE DRIVEWAY & DETACHED DOUBLE GARAGE
- SEPARATE UTILITY AREA
- SEPARATE DOWNSTAIRS OFFICE
- VENDOR SUITED
- CLOSE TO PARKS & FOOTPATH TO TOWN
- DOWNSTAIRS WC & EN-SUITE TO MASTER
Property Summary
Description
“I have absolutely loved my home over the last 11 years and I will be sad to leave but want to be closer to my family. The garden is my favourite place to be so have worked really hard to get it how it is now and spend a lot of time in the conservatory as it’s just so peaceful. The neighbours have been fantastic, the area is lovely and I love going out for evening walks around the footpath and local parks.”
An Exceptional Detached Family Home on a Generous Plot in the Heart of Hammonds Ridge
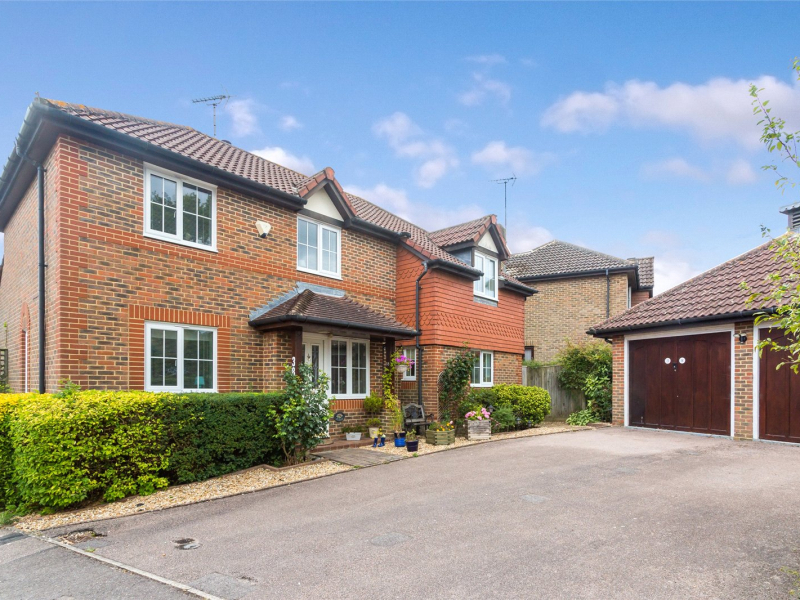
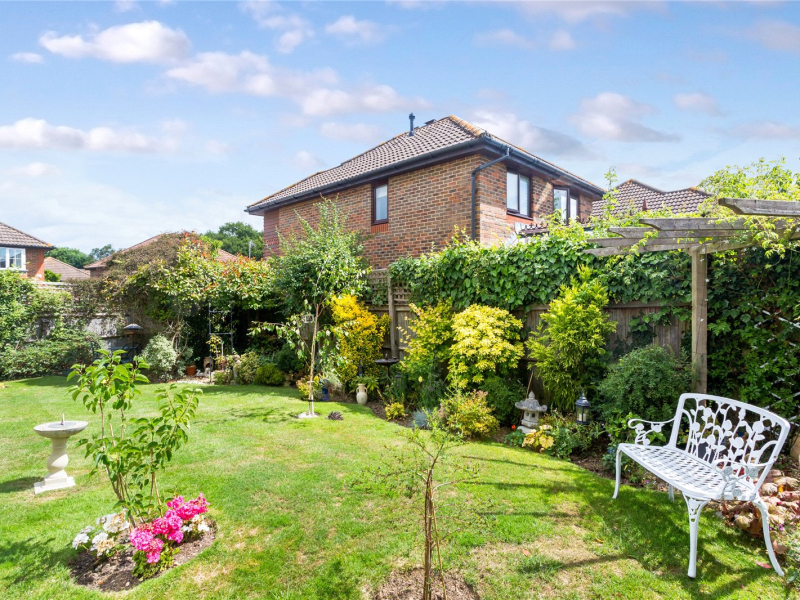
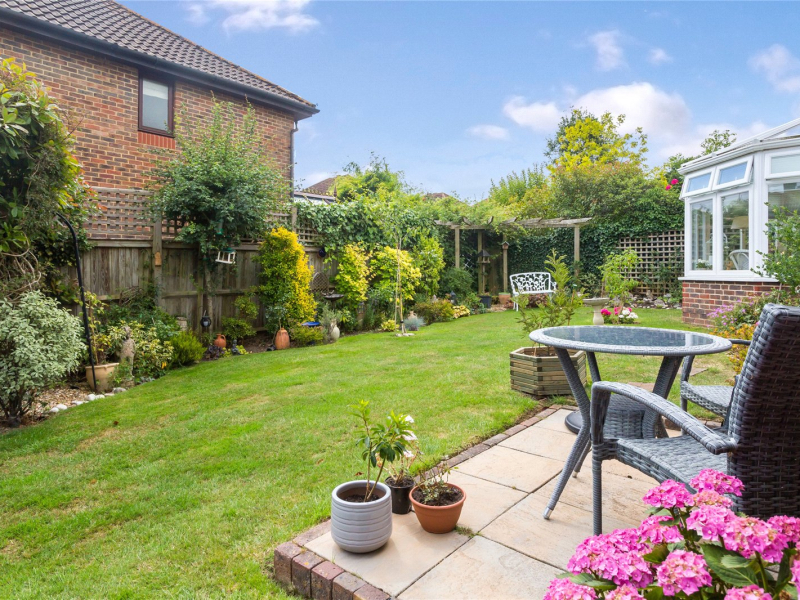
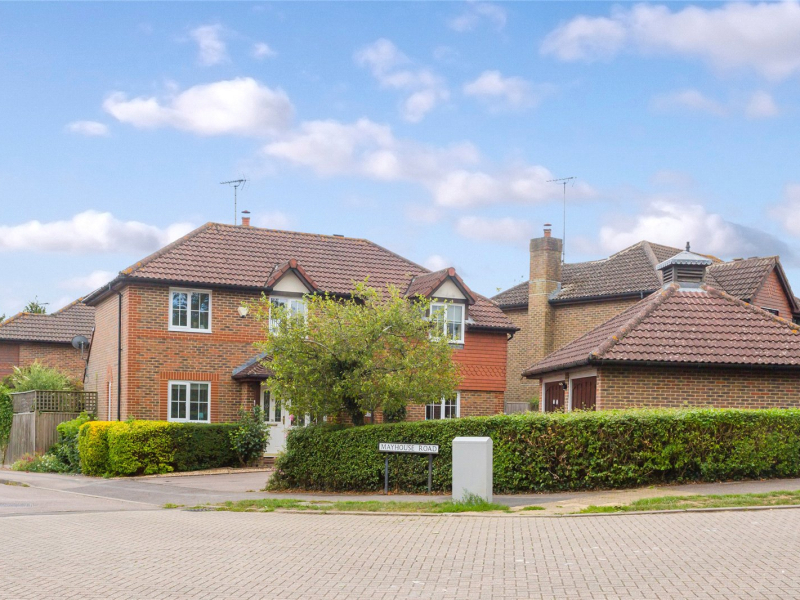
Occupying one of the larger plots within the ever-popular Hammonds Ridge development, this beautifully presented detached residence offers an outstanding blend of space, style and practicality. With a detached double garage, extensive driveway parking, a stunning south-east facing garden and an impressive conservatory, this is a home perfectly designed for modern family living.
The location is equally appealing. Just a short stroll from Tesco Superstore and with a convenient pedestrian pathway providing easy access into the town centre, the property enjoys the best of both convenience and community. Highly regarded schools, green open spaces, local shops, restaurants and traditional pubs are all within easy reach, making Hammonds Ridge one of the area’s most sought-after family neighbourhoods.
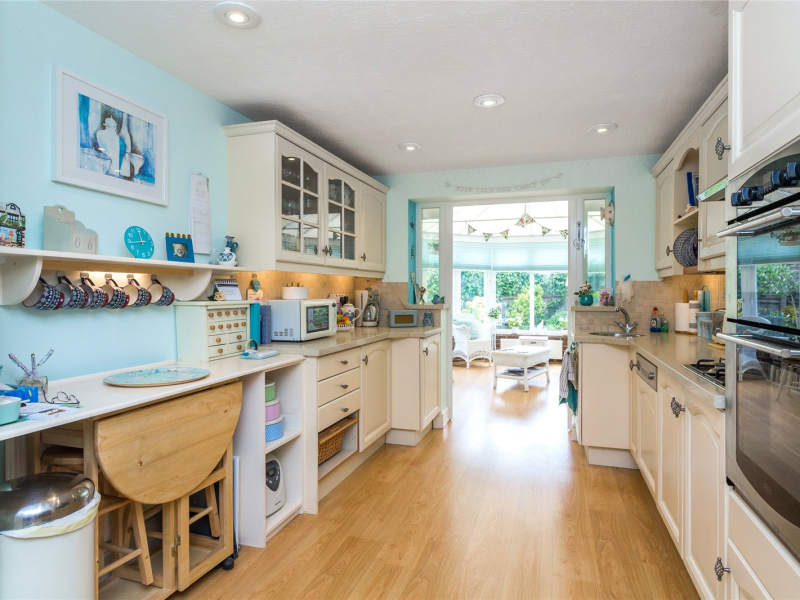
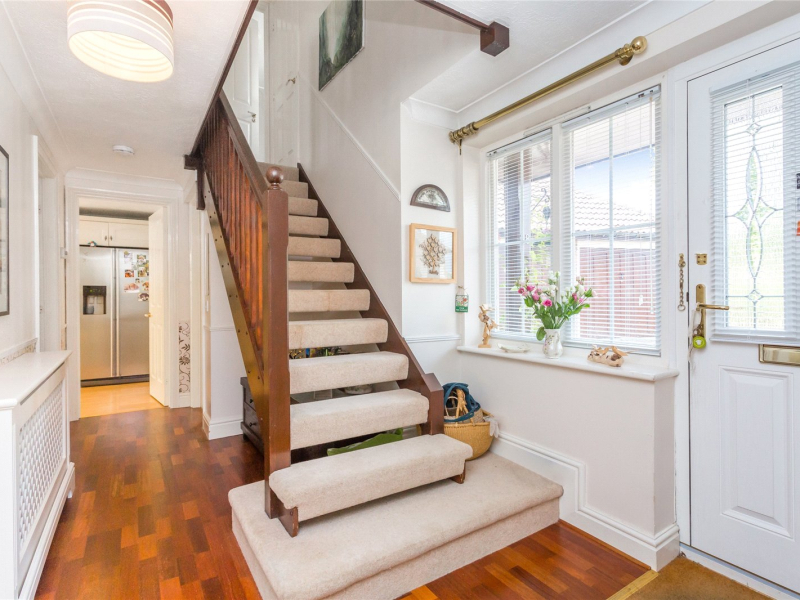
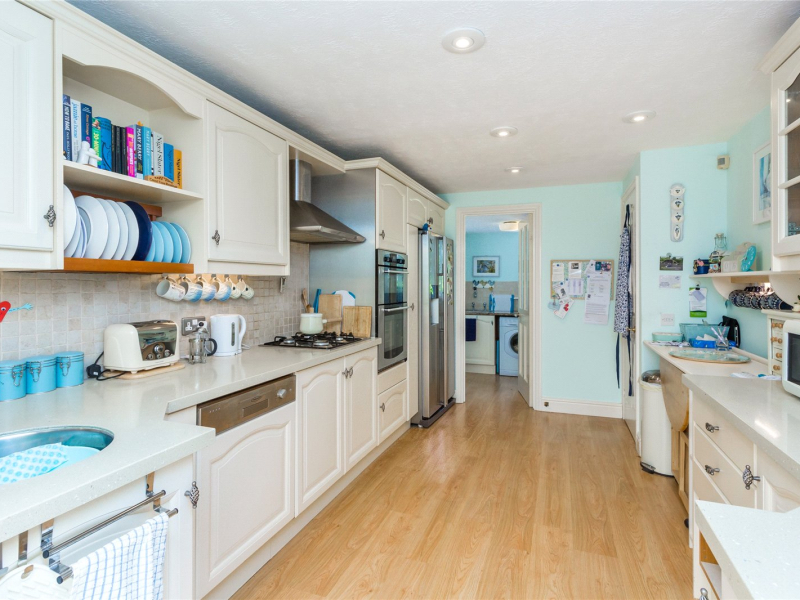
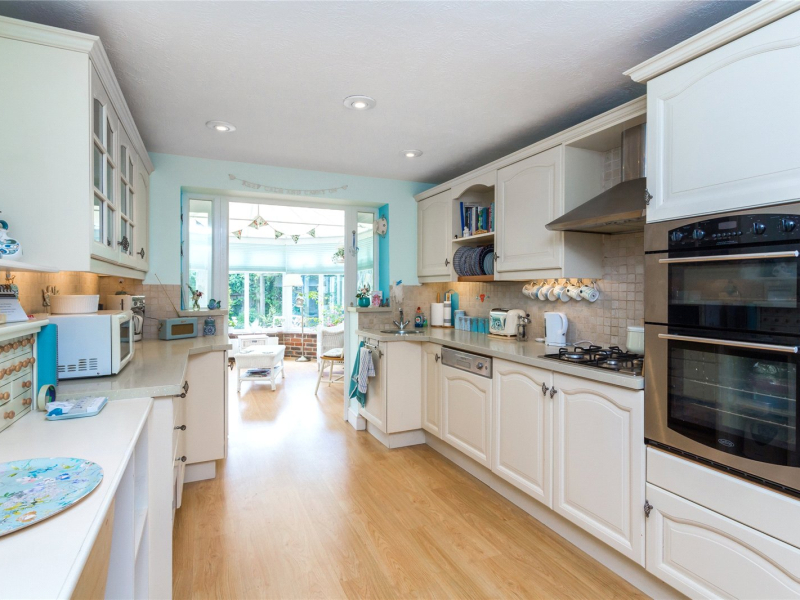
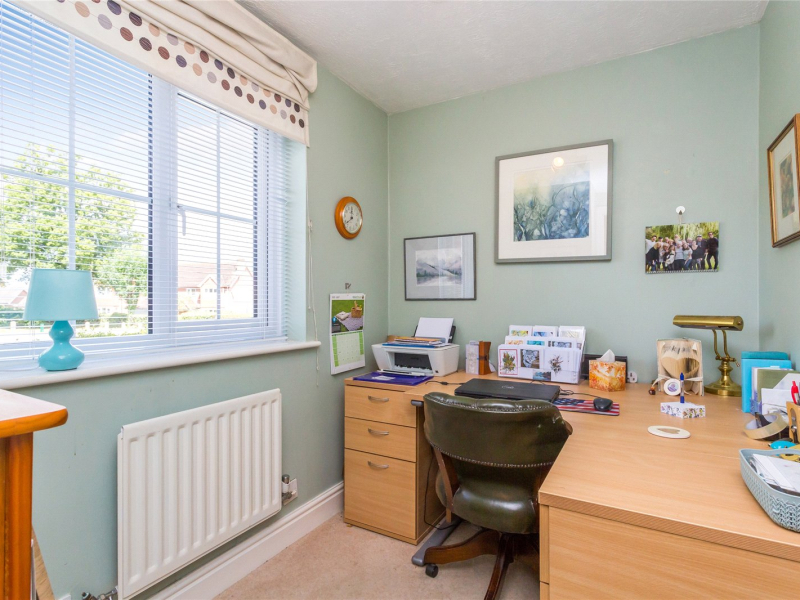
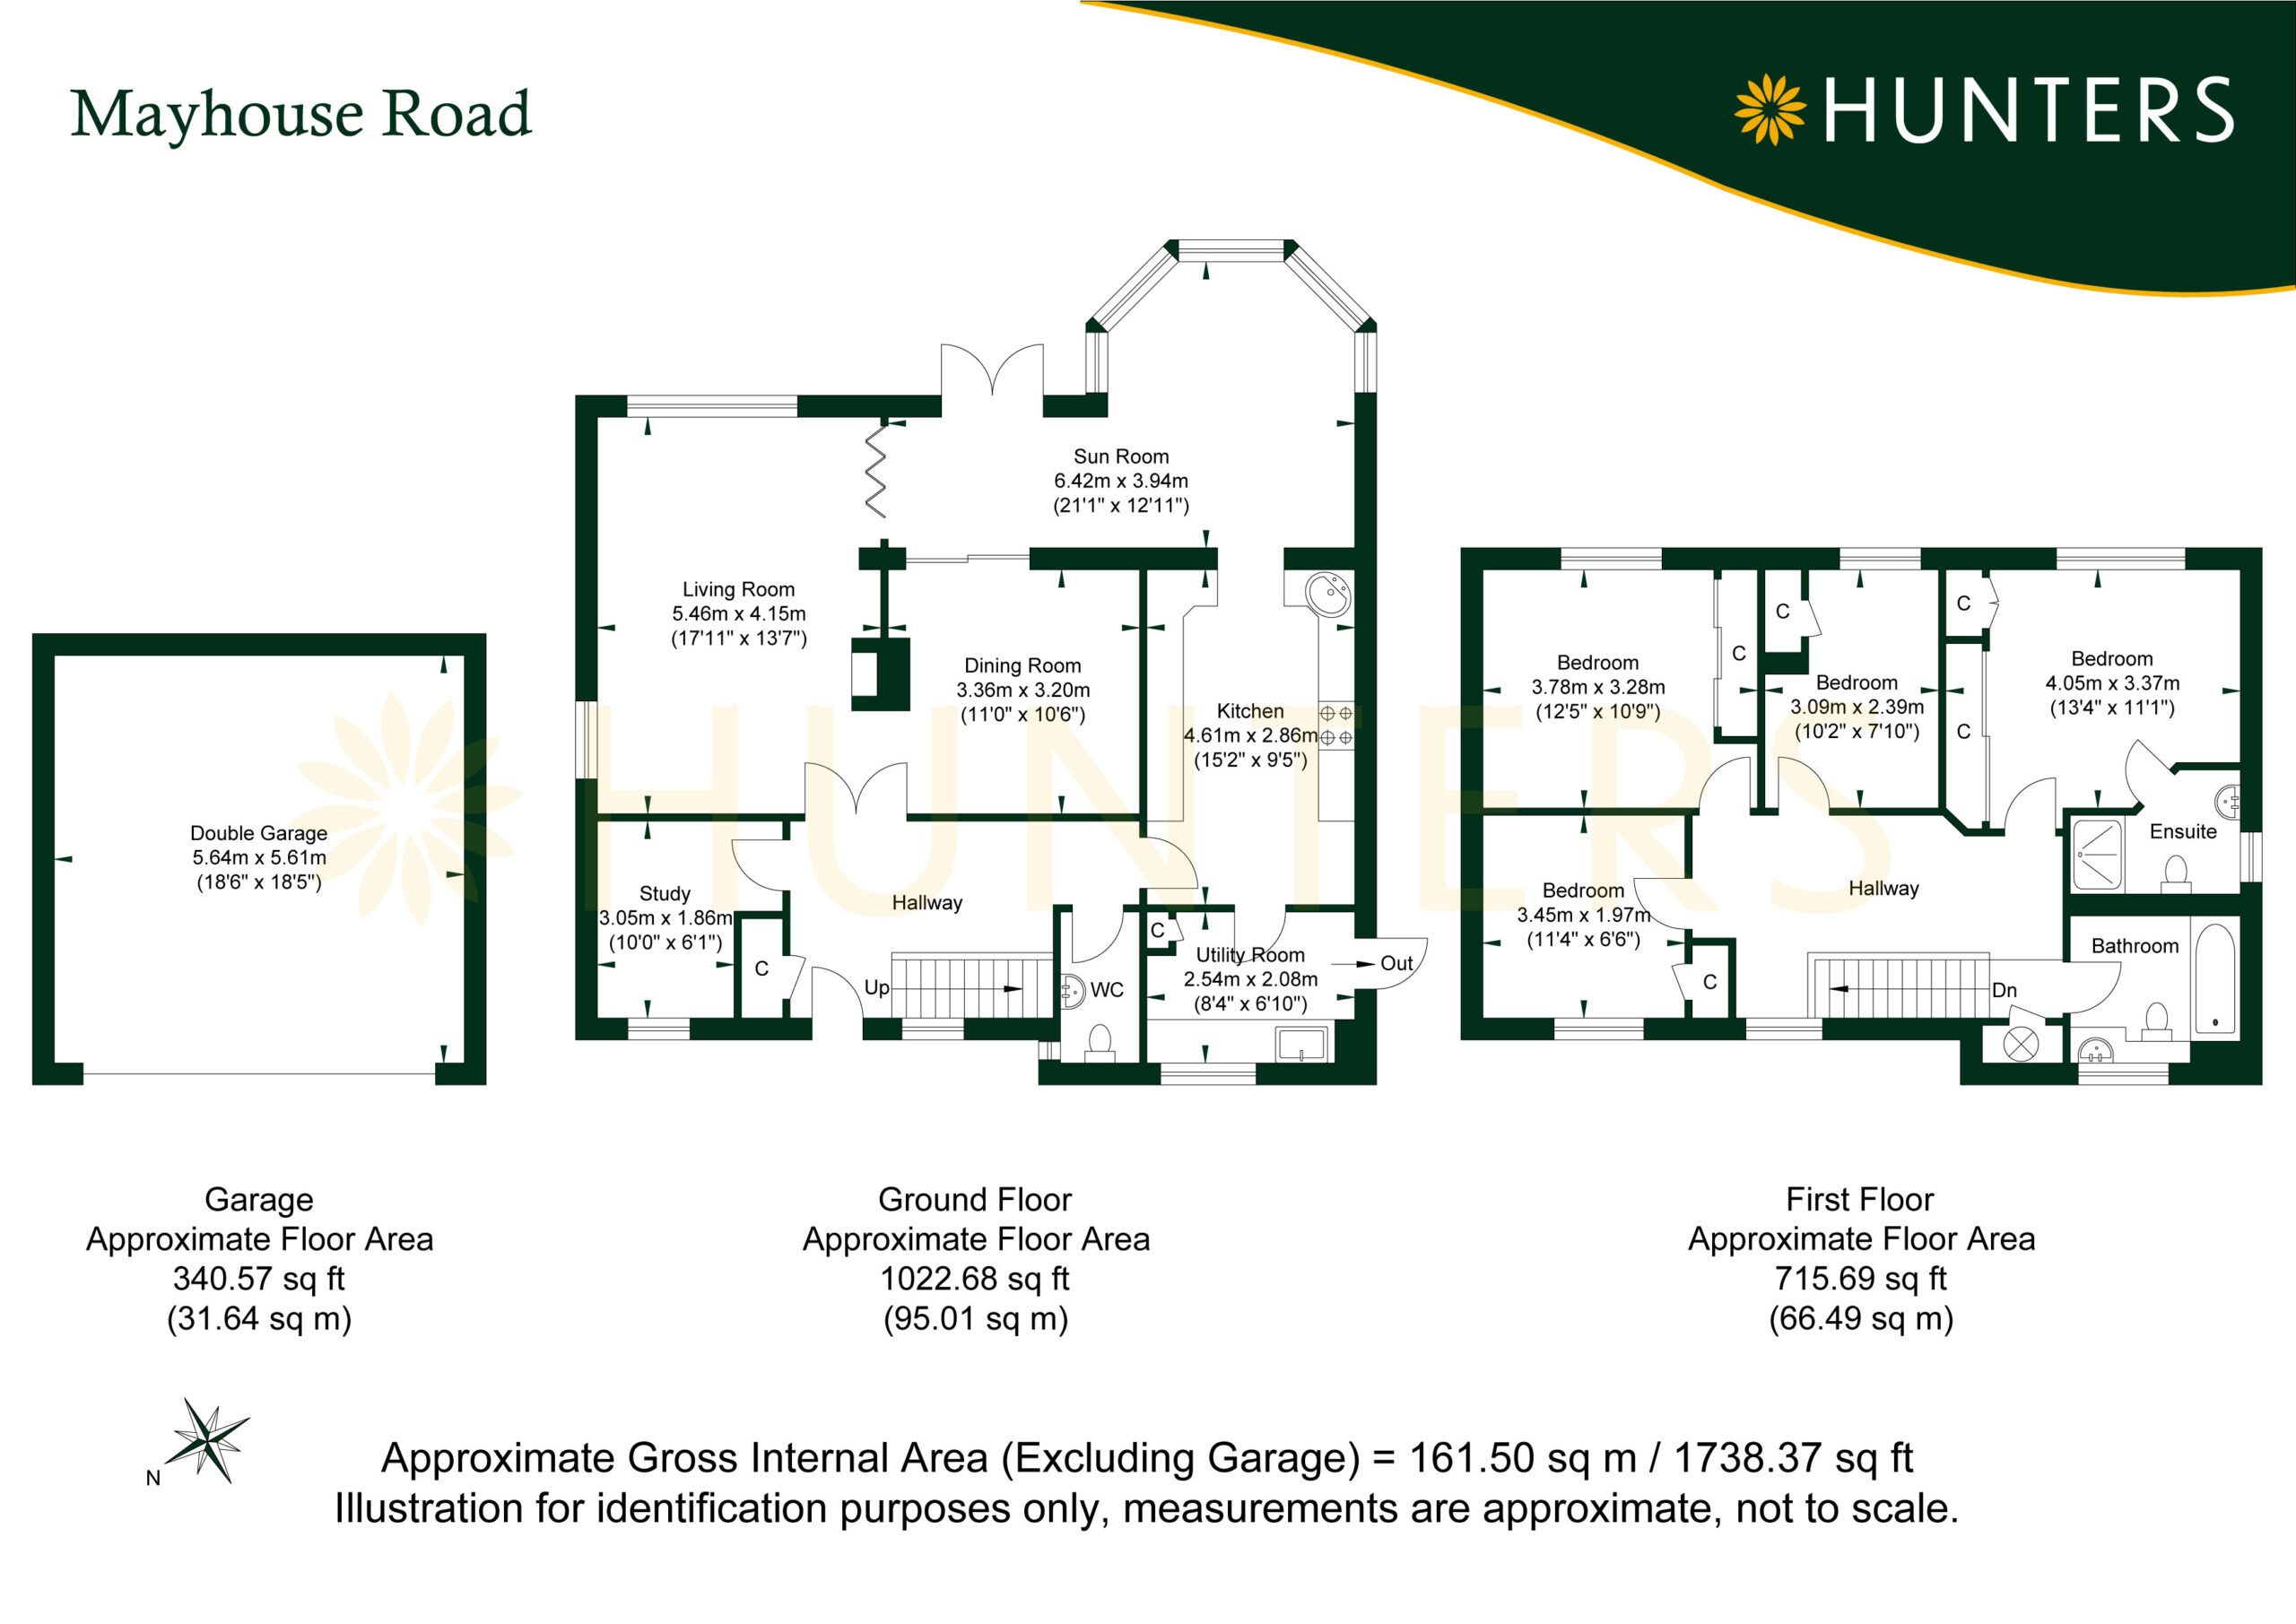
The accommodation is both generous and thoughtfully arranged. A welcoming entrance hall sets the tone, leading to a study ideal for home working, a cloakroom, and the principal living areas. The beautifully appointed kitchen is fitted with an extensive range of cream cabinetry, elegant granite worktops and an integrated dishwasher, providing an abundance of storage and preparation space. A separate utility room offers further cabinetry, a second sink, space for additional appliances and direct access to the side of the property.
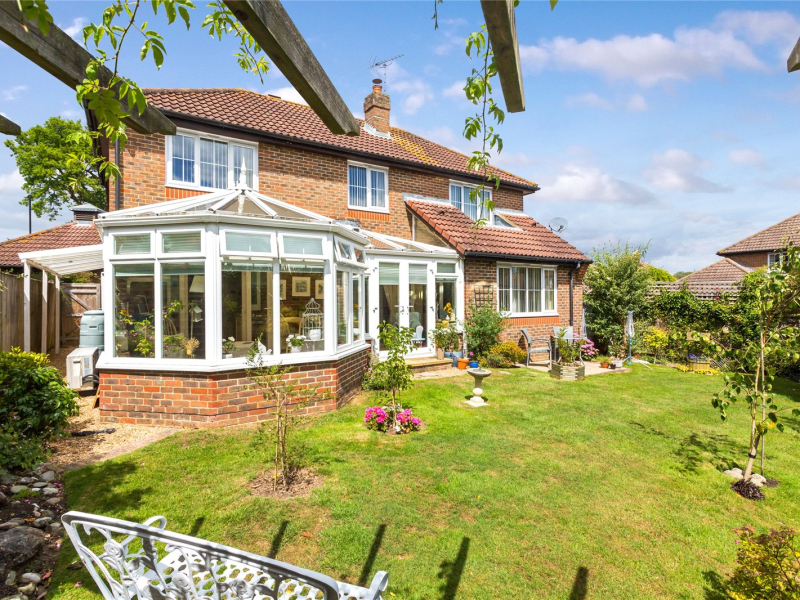
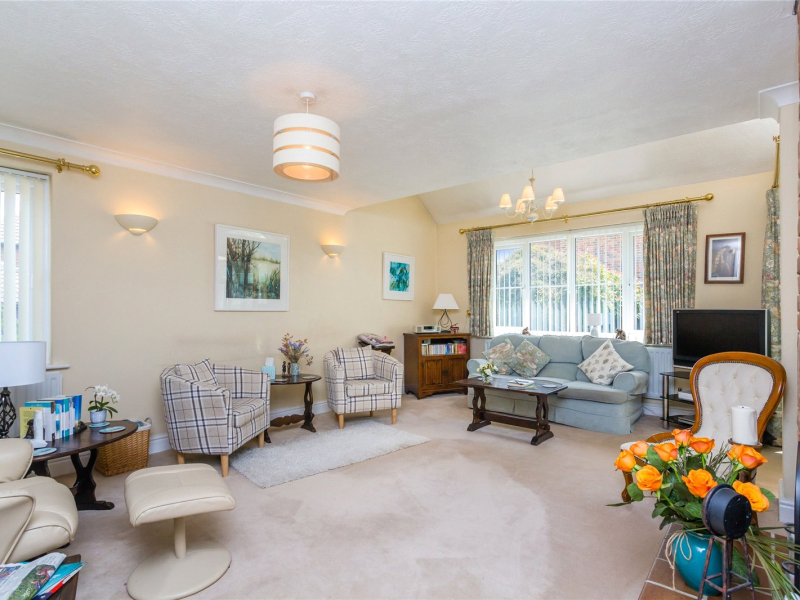
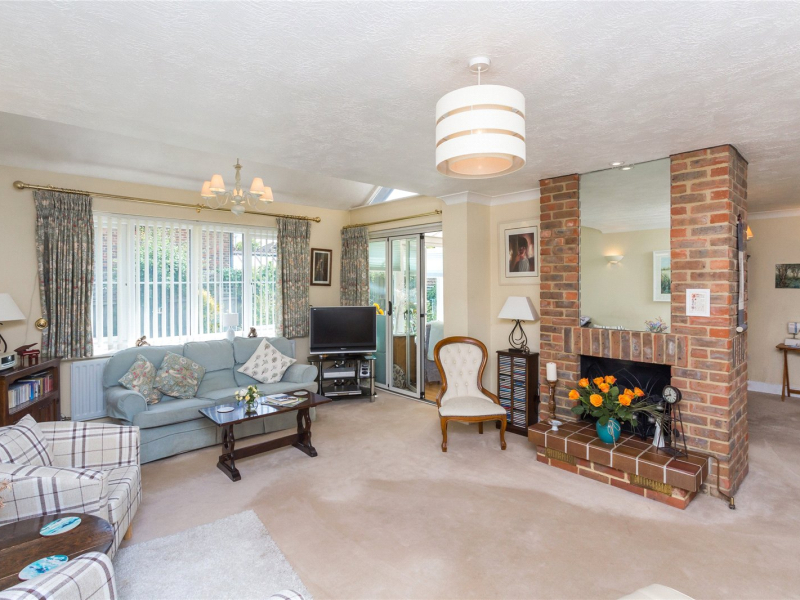
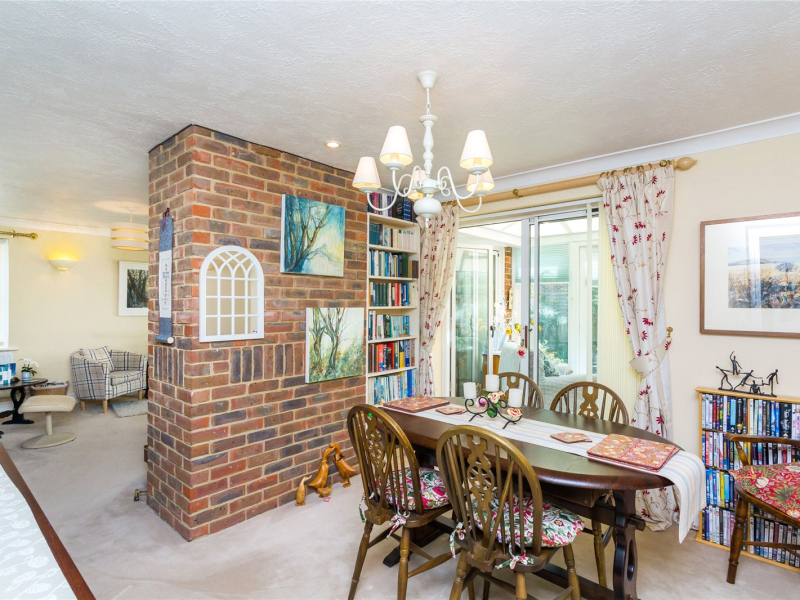
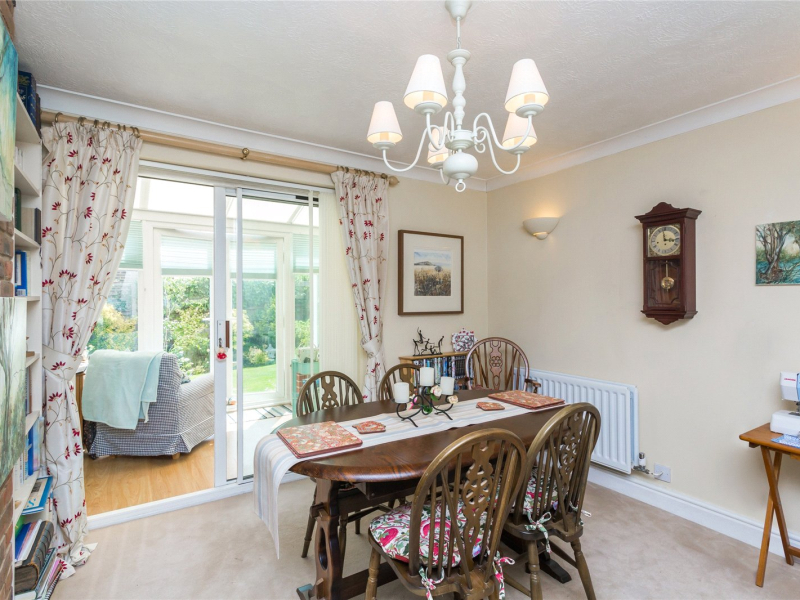
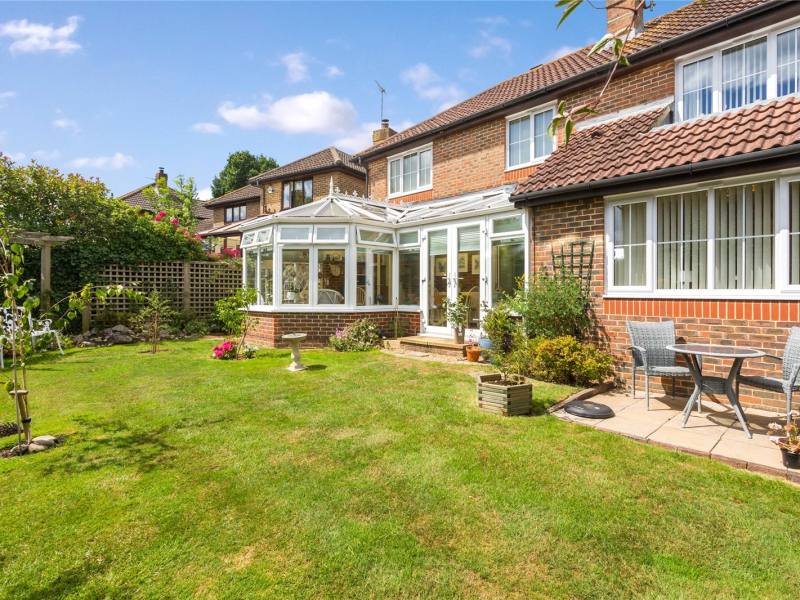
The spacious sitting room is centred around an attractive brick fireplace, creating a warm focal point while subtly defining the adjoining dining area. Beyond, the substantial brick-built conservatory provides an exceptional additional reception space, flooded with natural light and opening directly onto the beautifully maintained rear garden, creating the perfect setting for entertaining or simply enjoying the changing seasons.
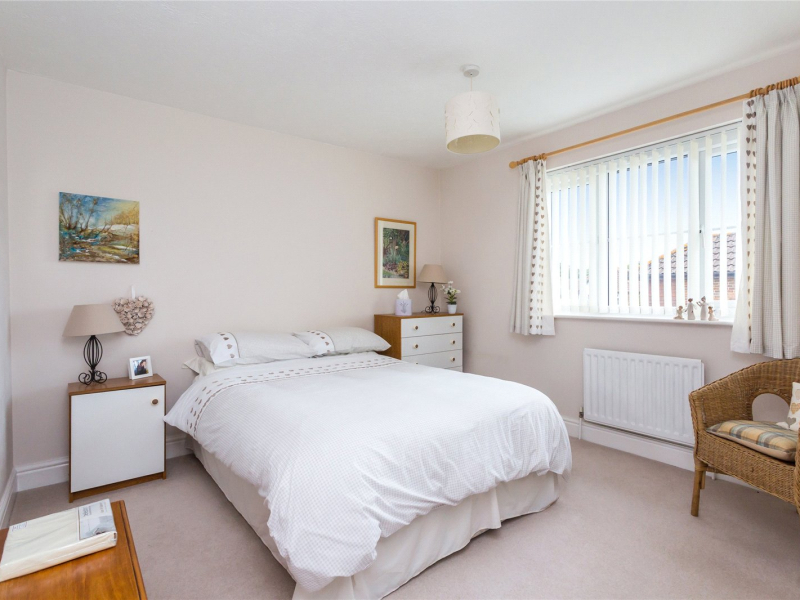
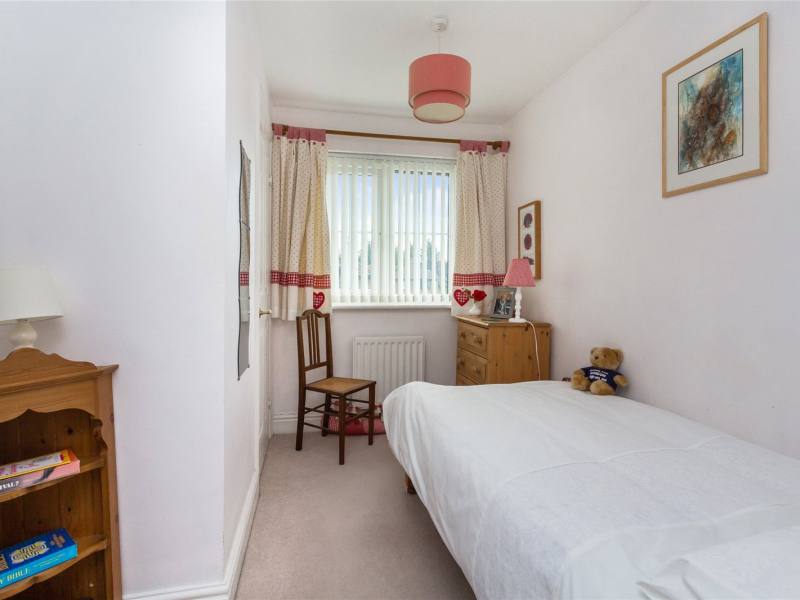
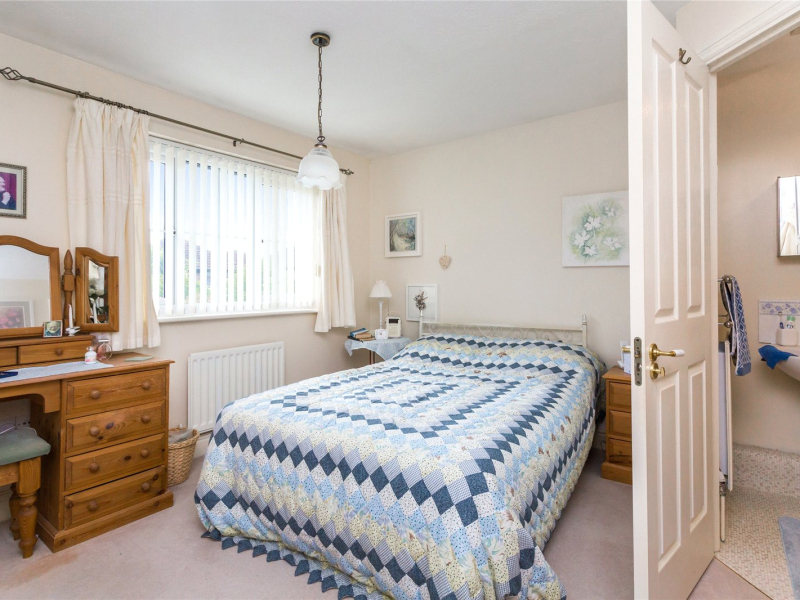
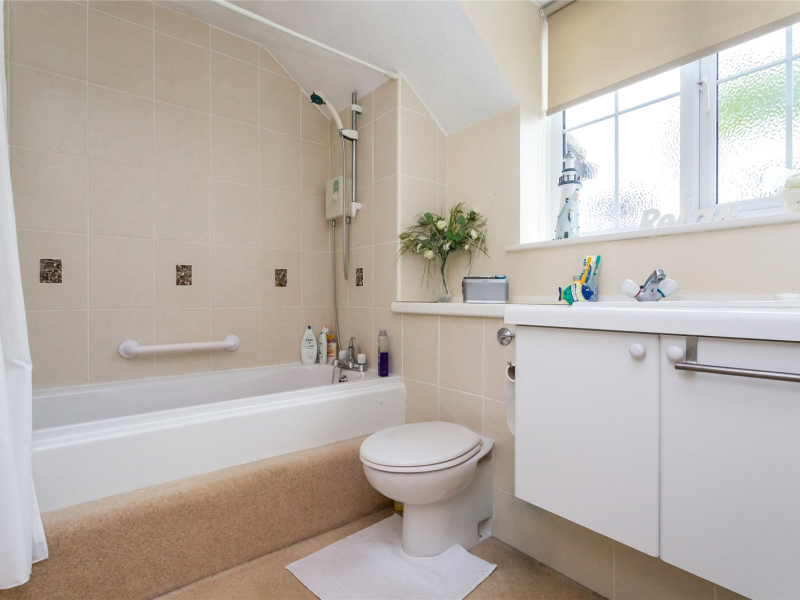
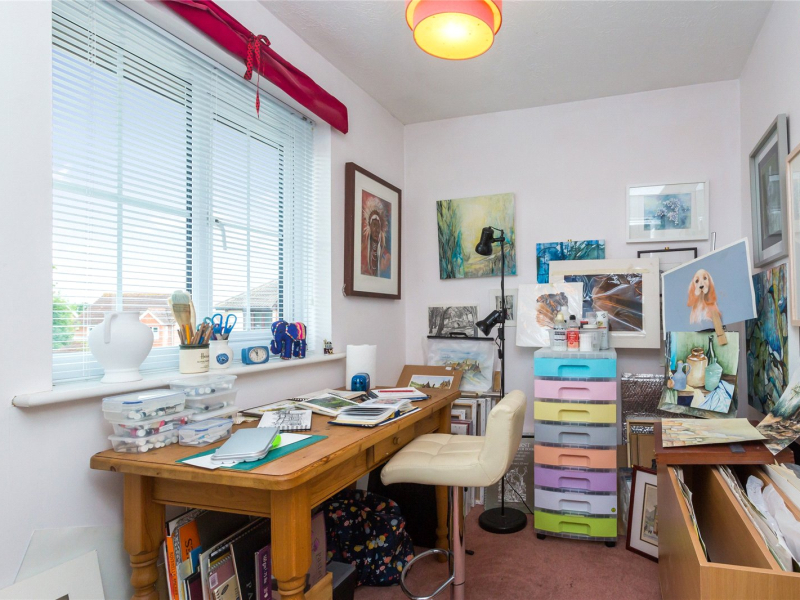
Upstairs, the spacious landing leads to four well-proportioned bedrooms. The principal suite benefits from its own en-suite shower room, while the remaining bedrooms are served by a stylish family bathroom finished with a contemporary white suite. Additional practical features include a generous airing cupboard and access to a substantial loft space.
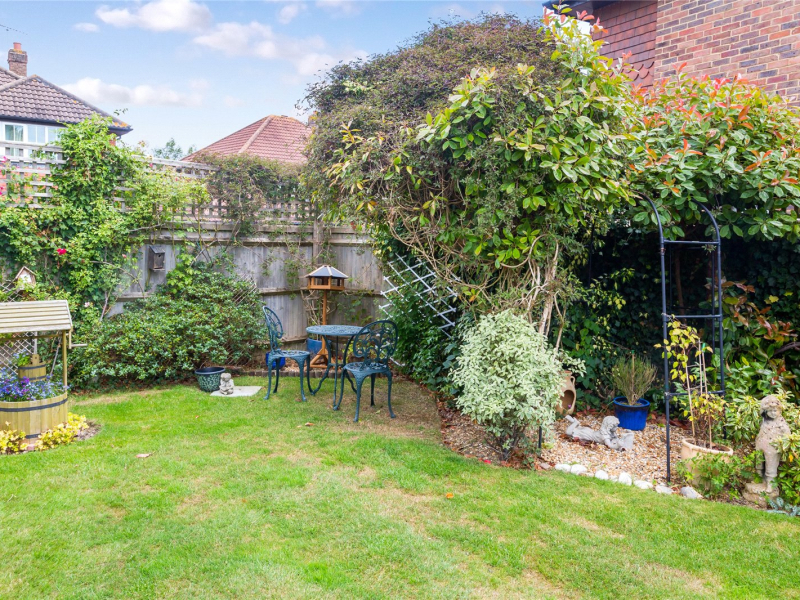
Externally, the property continues to impress. The front offers ample driveway parking for up to four vehicles alongside a detached double garage, while the wider-than-average rear garden enjoys a desirable south-east aspect, providing an attractive and private outdoor space for both family life and entertaining.
Combining an enviable plot, spacious accommodation and an exceptional location, this impressive family home represents a rare opportunity to acquire a property that effortlessly balances everyday practicality with comfortable modern living.