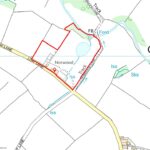
Low Lane, Cowling, North Yorkshire, BD22
<h4>Property Summary</h4>
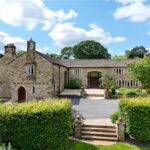
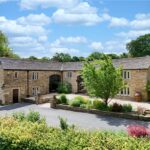
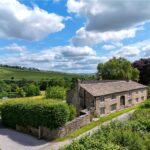
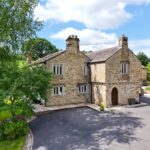
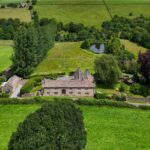
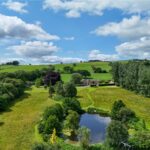
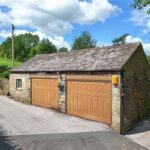
<p>This Grade II listed property between Glusburn and Cowling is amidst lovely, mature landscaped gardens, pond and private lake. Norwood House offers six bedroom accommodation of considerable presence – significantly extended to offer excellent ground floor space and with many of the rooms enjoying views to some of the area’s most stunning open countryside. Sitting in over 7 acres and having a garage block with approved planning permission.</p>
<h4>Property Description</h4>
<p class="room">An entrance hallway with stone flagged floor and stone walls leads into an inner hallway with tiled flooring. From the inner hall is access to a utility room with wall, drawer and base units, sink, plumbing for washing machine, space for a dryer, storage cupboards and a window to the side. <br>
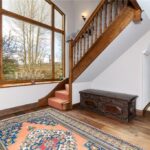
The inner hall leads to a formal hallway with a wooden floor, a large picture window and one of the staircases leading to the first floor. <br>
<br>
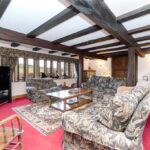
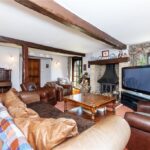
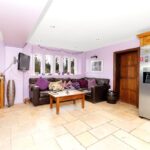
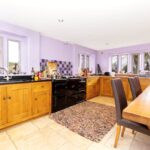
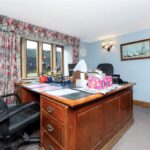
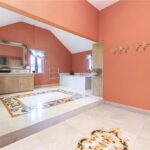
The spacious kitchen diner offers a selection of base and drawer units in a wooden country style with granite worktop surfaces over, an electric AGA, integrated bin, dishwasher, fridge and windows to two sides. The dining/seating area provides a secondary oven with hob, space for an American style fridge/freezer, tiled flooring, and a window to the side. Through to the living room with a door to the garden, a fireplace with wood burning stove, feature beams, windows to two sides and a doorway which leads into the formal hallway. Off the hall, is the plant room housing the water filtration system for the private water supply and a downstairs two piece suite comprising of a vanity unit, a low flush w.c., and a pedestal wash hand basin. Along the rear hallway there is a large window overlooking the courtyard and a study room with a window. A second formal hallway has beautiful beams, a picture window, a second staircase leading to the first floor and a further formal entrance way with a porch and double doors. Then onto the spacious lounge with windows to three sides, a wood burning stove and feature beams. <br>
<br>
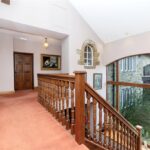
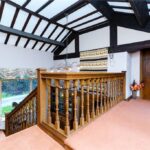
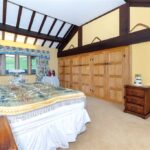
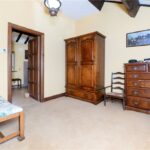
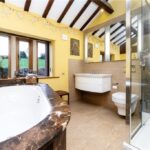
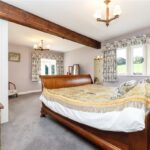
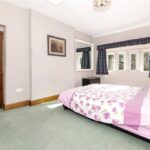
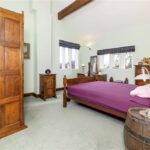
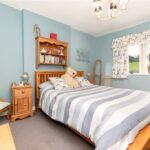
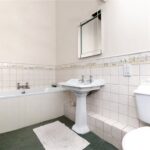
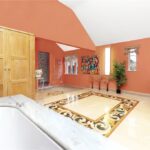
To the first floor landing, to one end is the master bedroom with windows to two sides, fitted wardrobes and a dressing area with a window overlooking the lake. The en-suite has a marble surrounded bath, wash hand basin, concealed cistern w.c, a shower with rain hood and attachment, tiled walls and flooring. From the master is a hallway with a wooden banister overlooking the staircase and hall below. The next two bedrooms are to the roadside with one having fitted cupboards. The next bedroom has a corner aspect with two windows and fitted cupboards. Onto the central landing with a large picture window, from here is a further bedroom with fitted wardrobes, a window to the side and a ''jack and jill'' door accessing a further bedroom with twin windows and an en-suite. The en-suite comprises of a pedestal wash hand basin, low flush w.c., and bath. A door leads back to the hall and next is the fabulous sized master bathroom comprising of, a walk-in shower with rain hood, tiled decorative flooring, a bath with marble surround, low flush w.c., twin wash hand basins with marble top and vanity units below, storage cupboard and windows to three sides. <br>
<br>
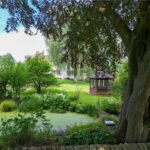
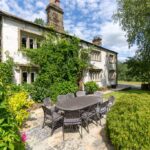
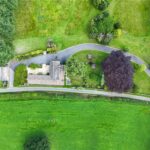
Externally, there is a sweeping tarmac driveway with two entrances and a garage with planning permission. There is a patio garden to one side, decorative gardens with trees, shrubs and bushes, extensive grass areas, a fabulous lake, external lighting and a summer house.<br>
<br>
Local Authority & Council Tax Band <br>
• North Yorkshire Council, <br>
• Council Tax Band H<br>
Tenure, Services & Parking<br>
• Freehold<br>
• Electricity is on site. There is a private water supply, septic tank and a ground source heat pump, with under floor heating.<br>
• Garage and driveway parking is on site<br>
• There is an easement for electric wires over the land<br>
Internet & Mobile Coverage<br>
The Ofcom website https://checker.ofcom.org.uk/ shows internet available from at least 1 provider. Outdoor mobile coverage (excl 5G) likely from at least 1 of the UK’s 4 main providers. Results are predictions not a guarantee & may differ subject to circumstances, exact location & network outages <br>
Flooding <br>
Check for flooding in England - GOV.UK indicate the long term flood risks for this property are: - Surface Water - Low; Rivers & the Sea - Very low; Groundwater - Flooding from groundwater is unlikely in this area; Reservoir - Flooding from reservoirs is unlikely in this area.<br>
<br>
<br>
Cowling is a thriving village with shops, a public house, primary school, places of worship etc. It is readily accessible to the larger village of Cross Hills which has a supermarket and a wide range of facilities. Skipton is a few miles distant with superb school facilities and is handily placed for the commuter with a regular train service running to Leeds, Bradford and London.</p>