Property Features
- Substantial Family Home In Prime Location
- Sought-After Road In Desirable Hill Brow
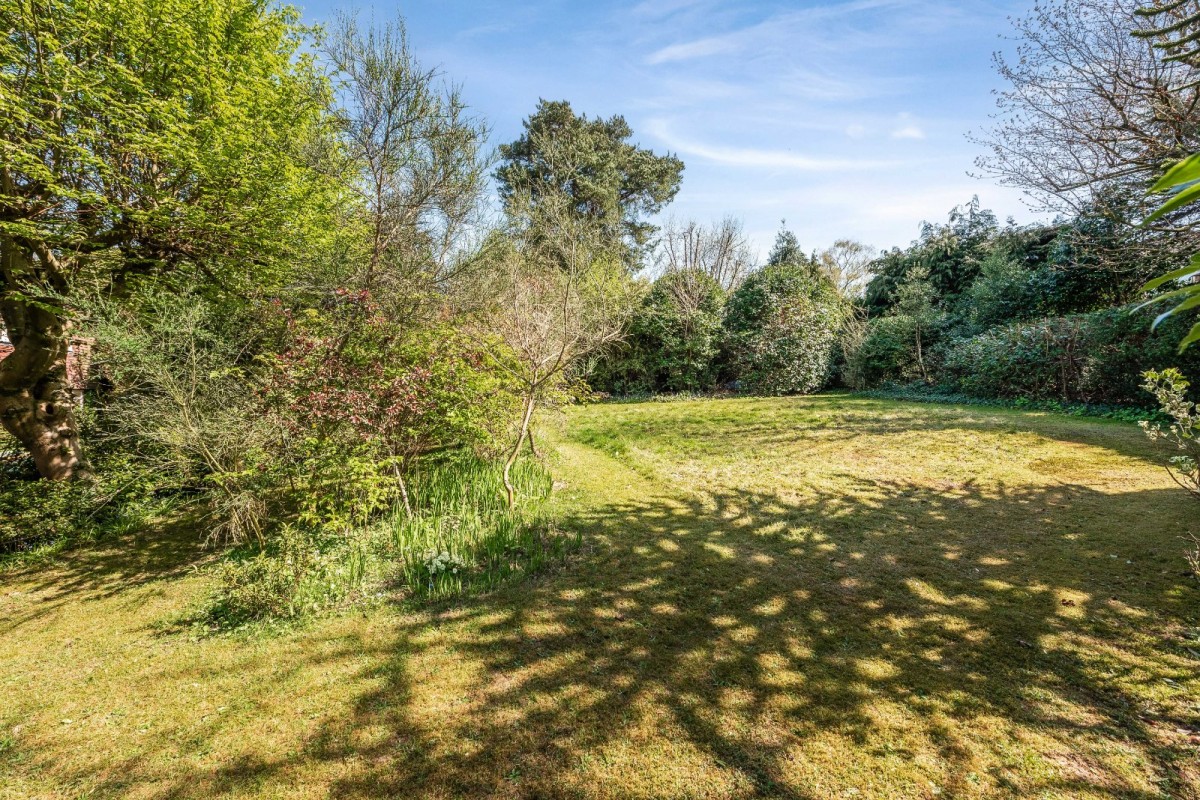
- Approximate Half Acre Private Mature Plot
- Excellent Potential To Update And Extend
- Generous Living Accommodation Across Two Floors
- Spacious Living Room With Log Burner
- Versatile Reception Rooms Including Study Space
- Four Well-Proportioned Bedrooms With En-Suite
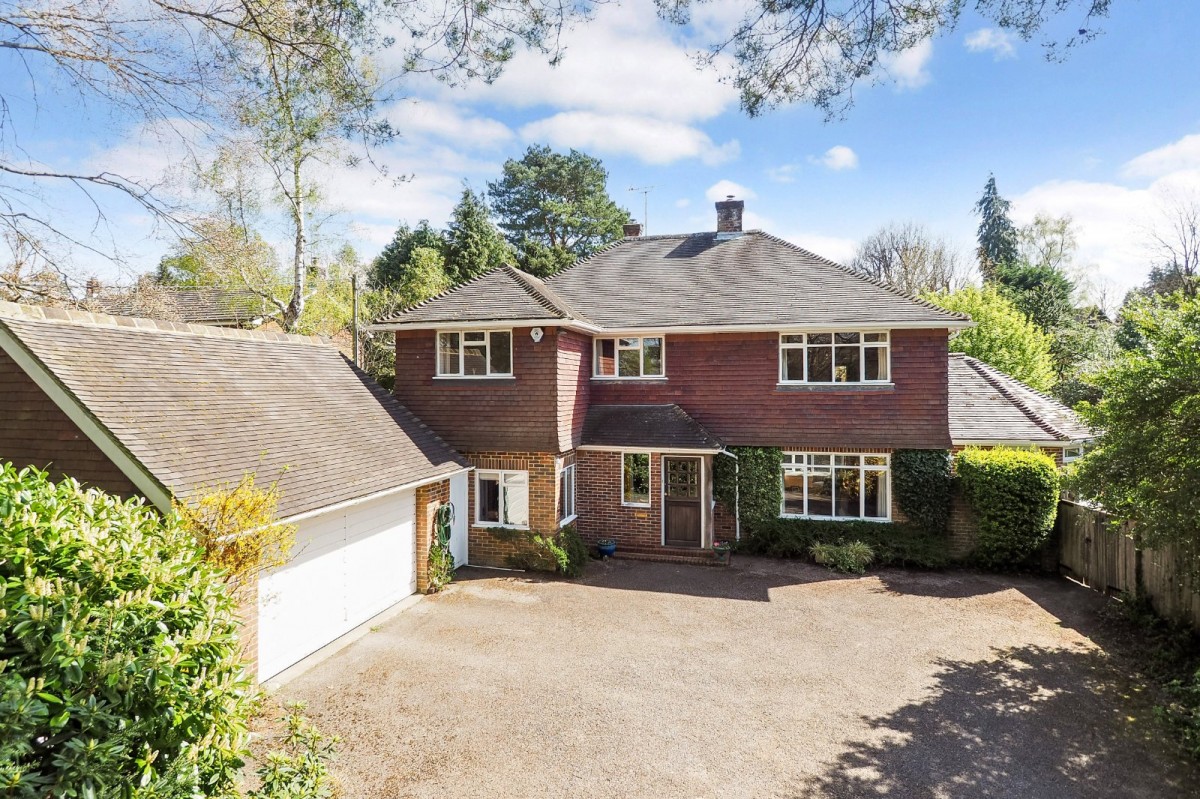
- Private Driveway And Detached Double Garage
- Convenient Access To Liss And Petersfield
Property Summary
A rare and exciting opportunity to acquire a substantial family home, ideally positioned on one of Hill Brow’s most sought-after roads. Set within an exceptionally private plot of approximately half an acre, the property offers tremendous scope to update, extend, or adapt to suit modern family living.
Approached via a private driveway providing ample off-road parking and access to a detached double garage, the home immediately impresses with its setting and potential. The location is particularly convenient, offering easy access to Liss village with its mainline railway station, primary school, and everyday amenities, while the nearby market town of Petersfield provides a wider range of facilities, including a further station with fast services to London Waterloo.
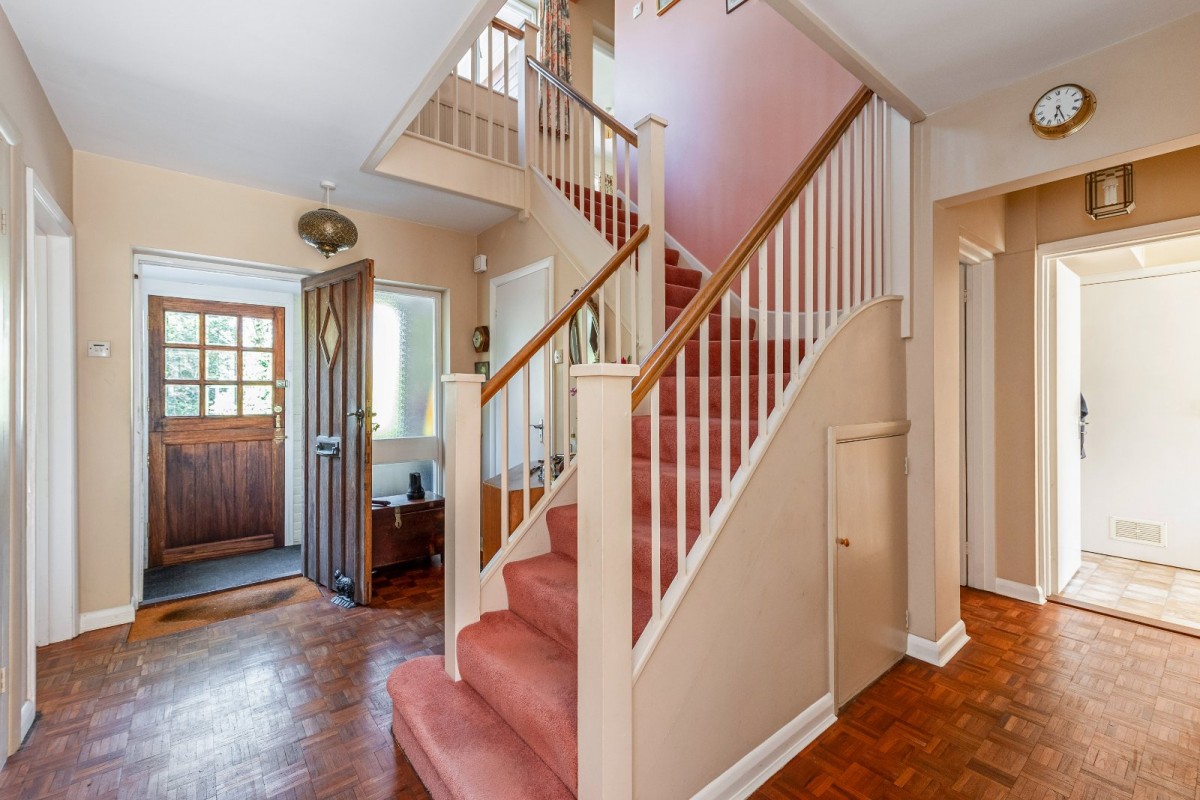
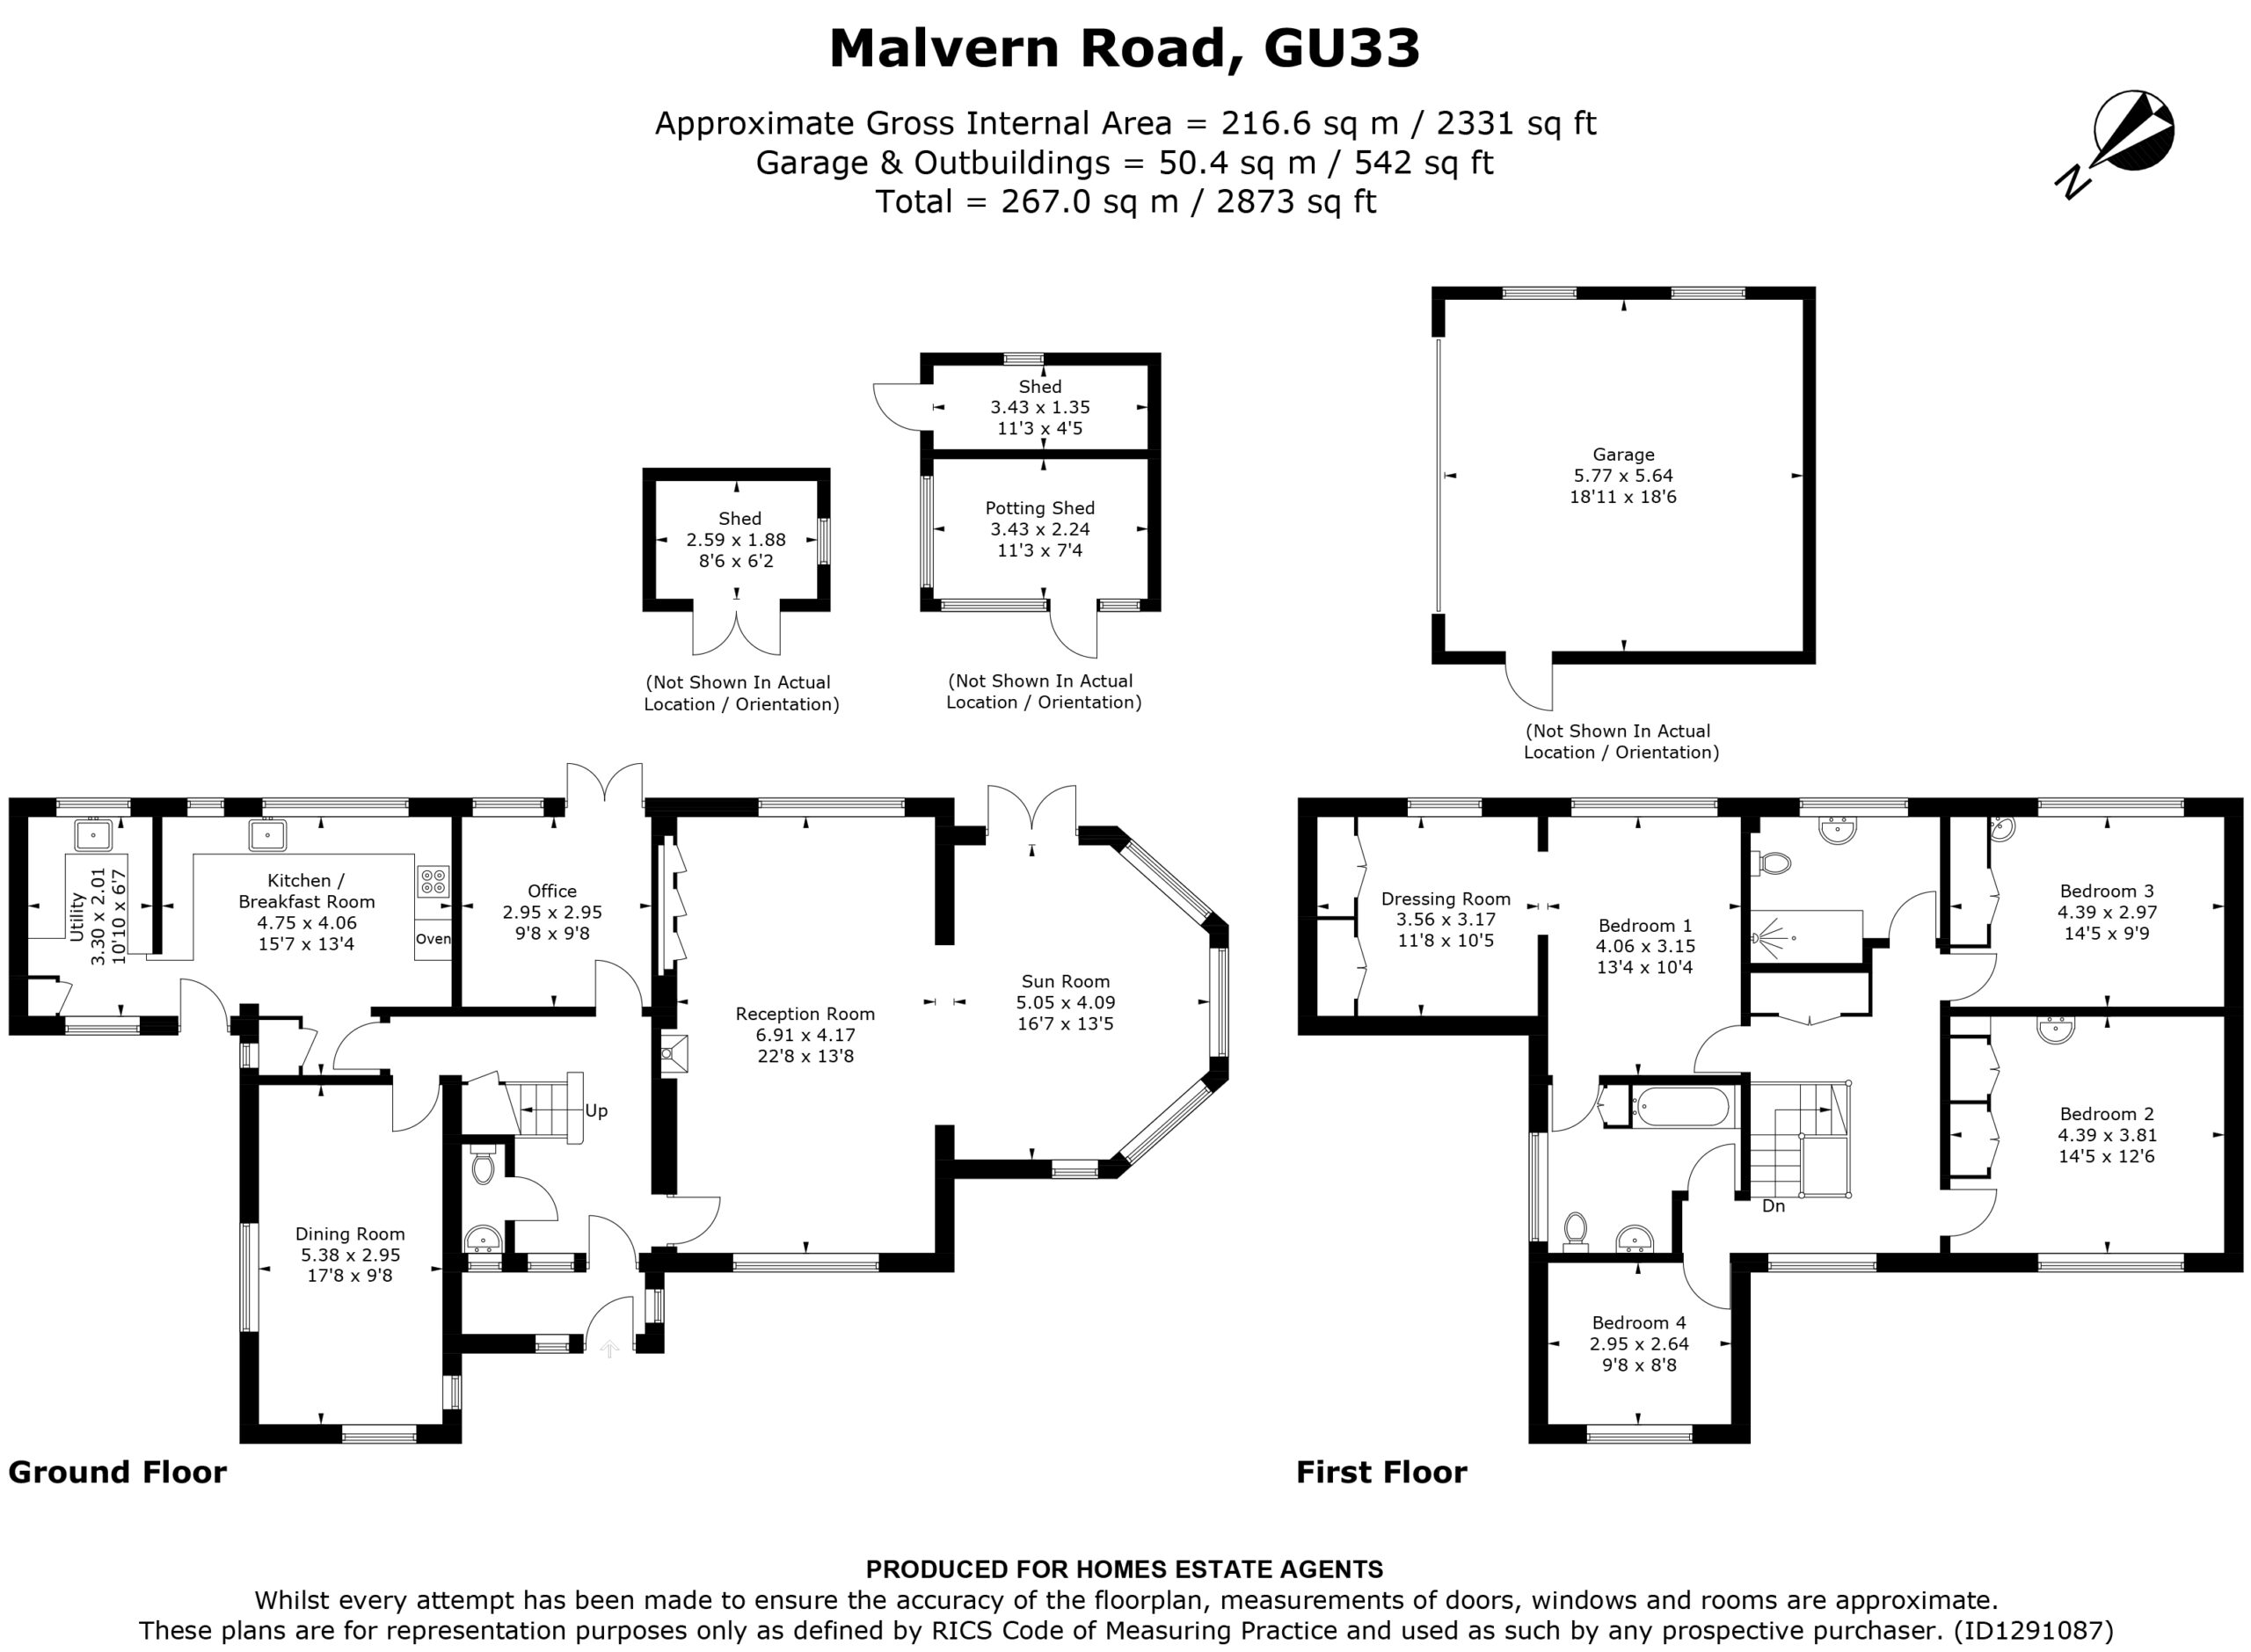
Internally, the property offers generously proportioned accommodation arranged over two floors. A welcoming central entrance hall features a turning staircase to the first floor and a cloakroom/WC, and leads through to the principal reception areas and kitchen.
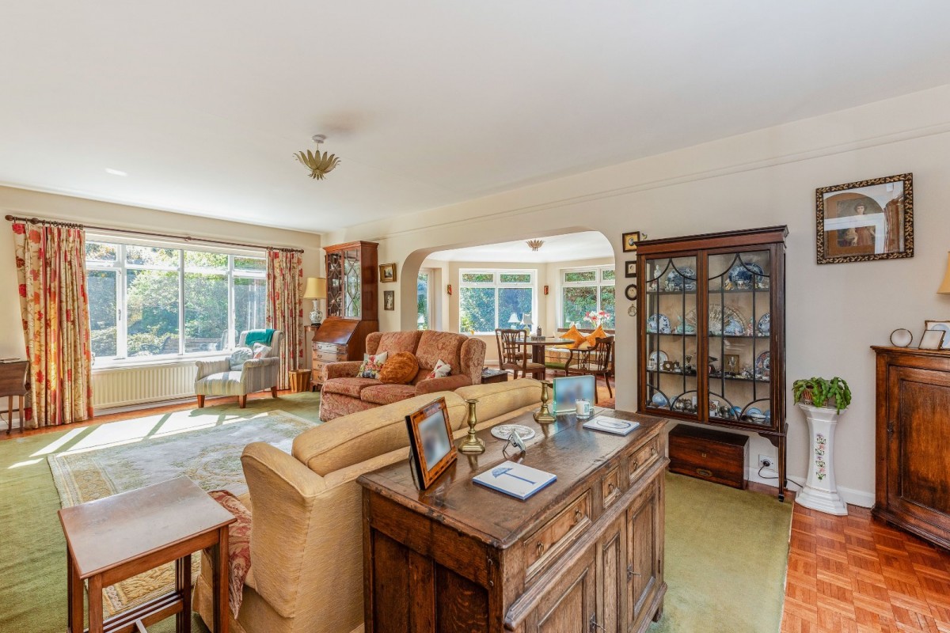
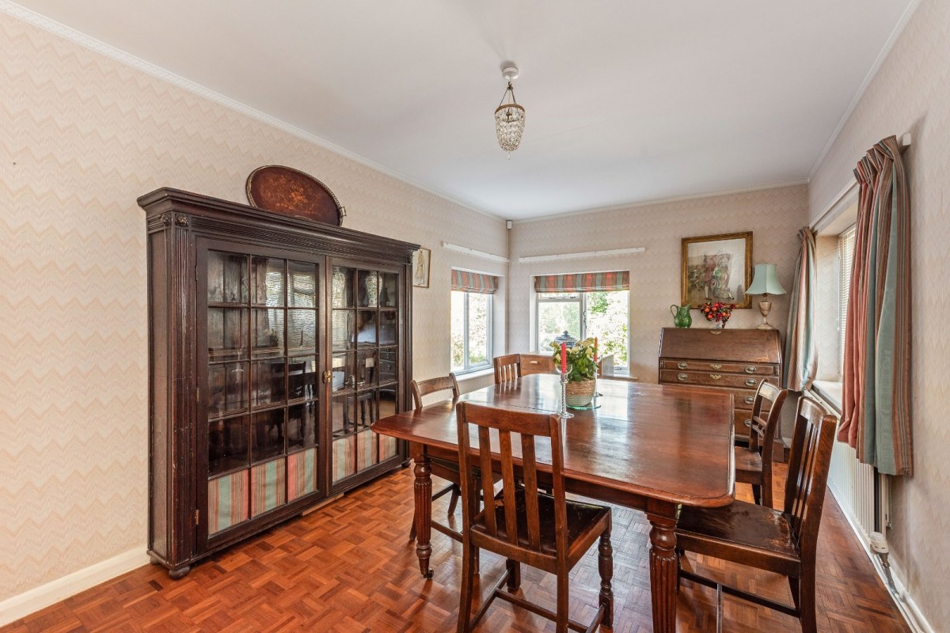
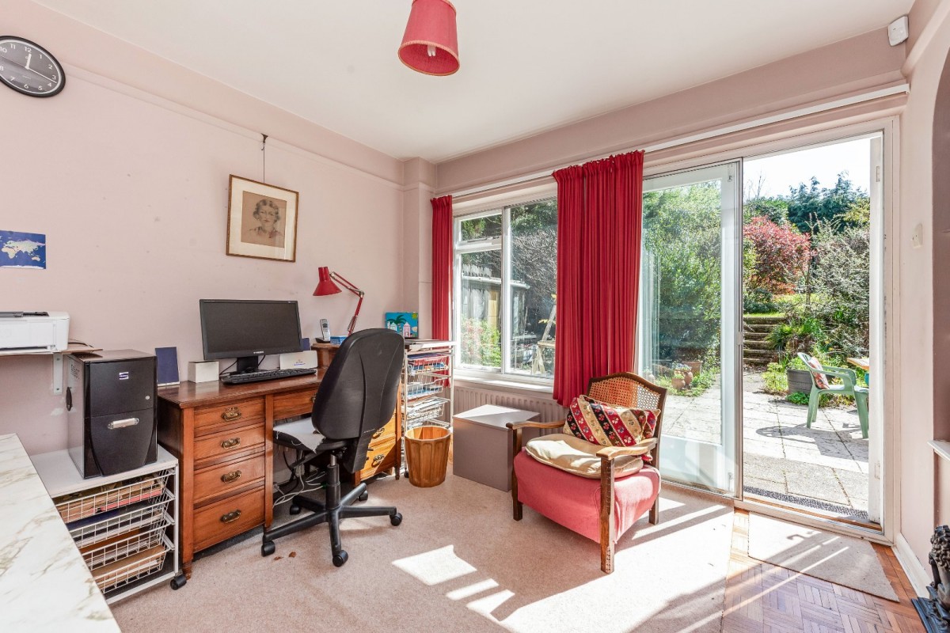
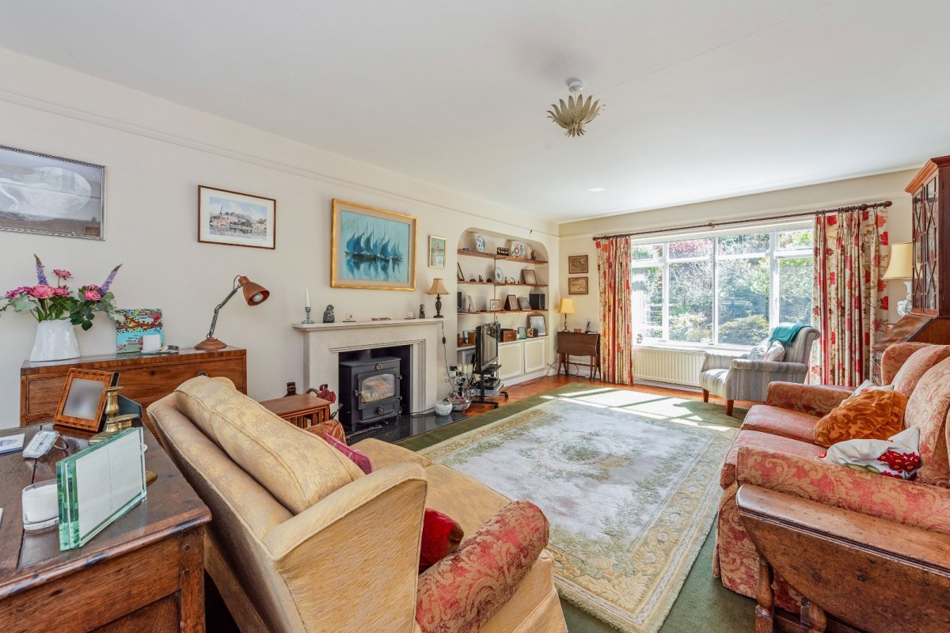
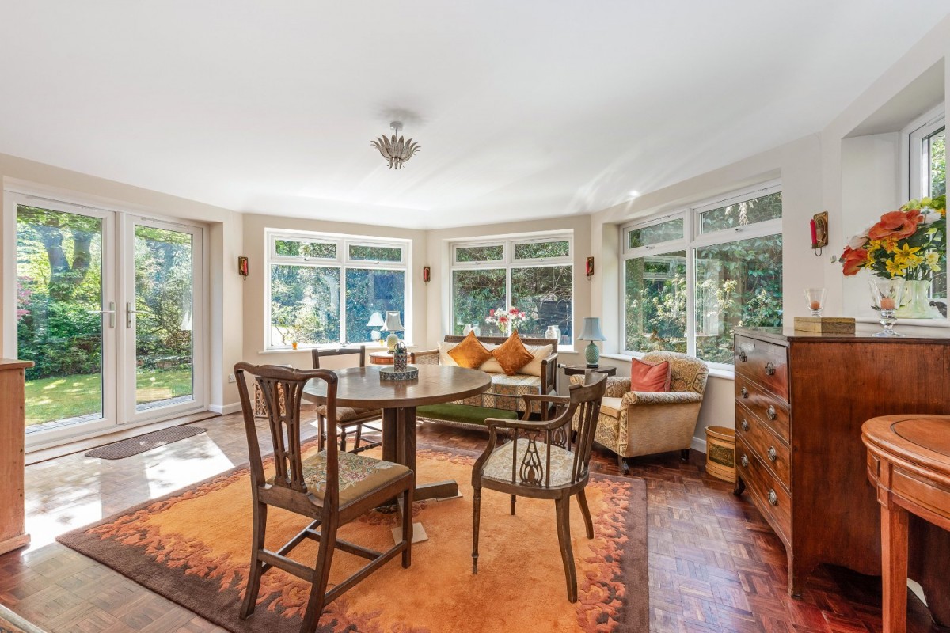
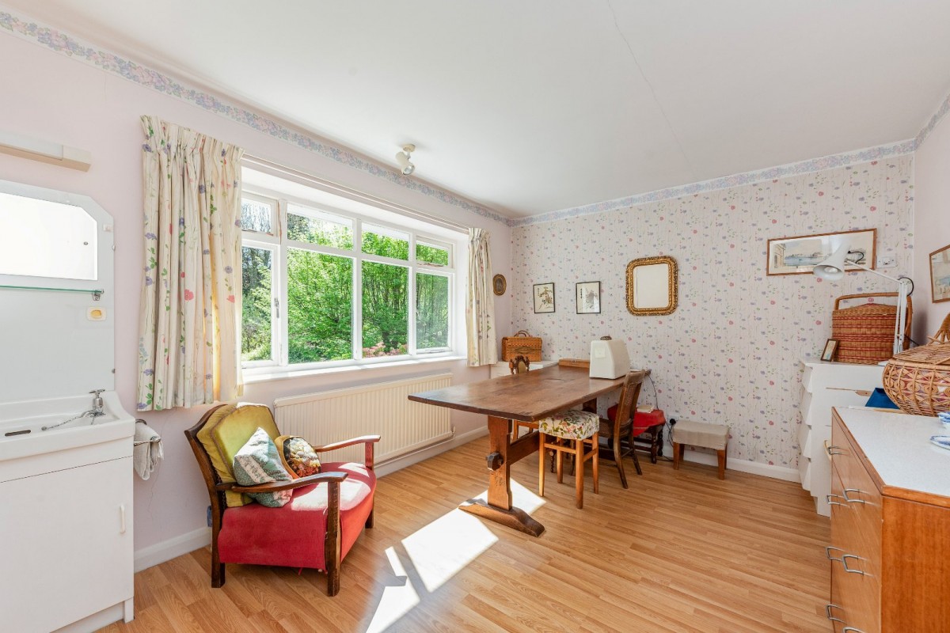
The spacious living room is a standout feature, enhanced by an open-plan side extension that creates a wonderful sense of space and flow. A log burner provides a focal point, while large windows and the adjoining garden room enjoy delightful views over the garden, with direct access outside. In addition, there is a separate dining room and a further versatile reception room, ideal as a study or home office, which also benefits from external access.
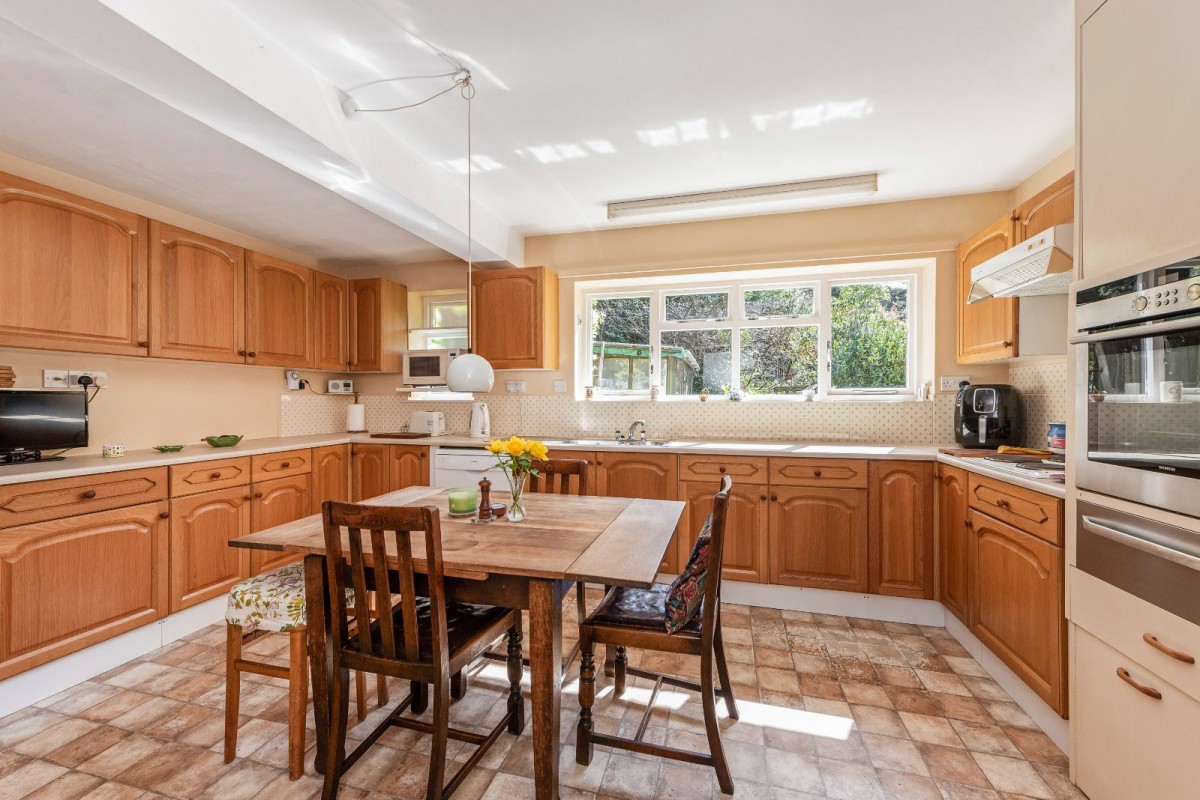
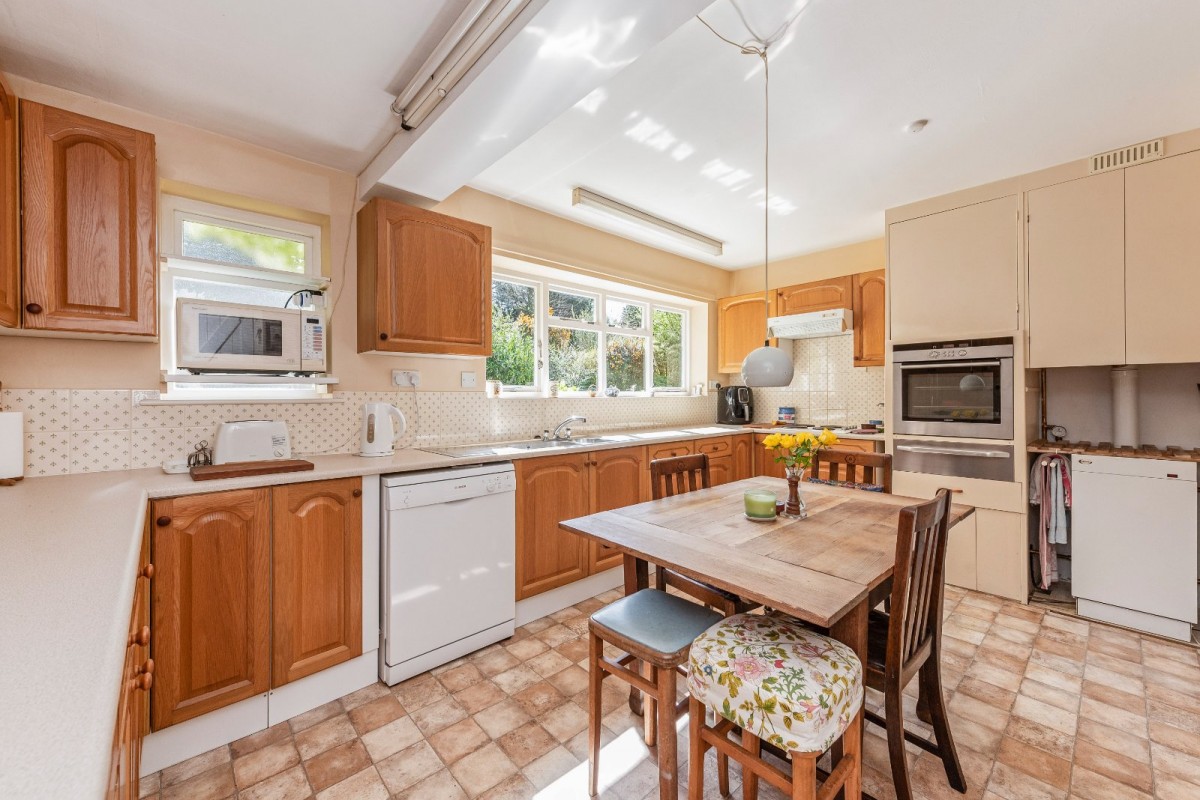
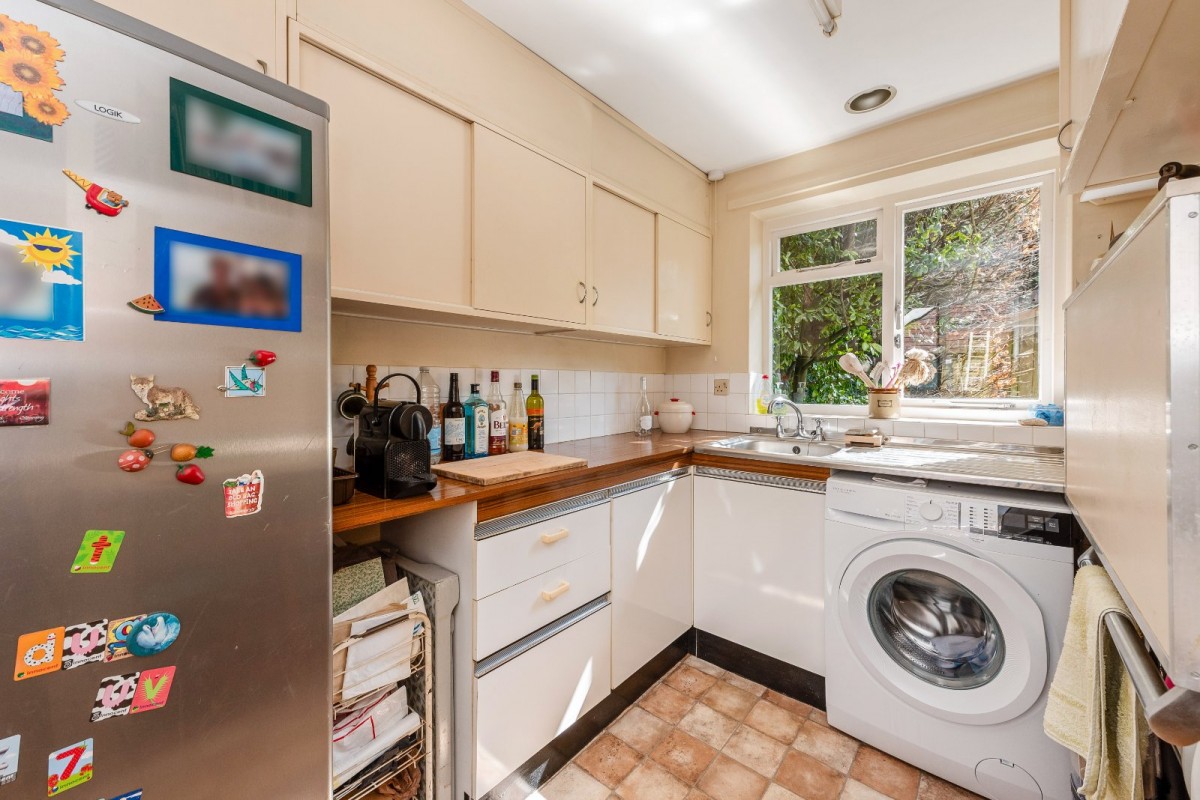
The kitchen/breakfast room is fitted with a range of base and eye-level units, offers space for a dining table, and presents an excellent opportunity for modernisation. A practical utility room adjoins the kitchen and provides further access to the garden, completing the ground floor.
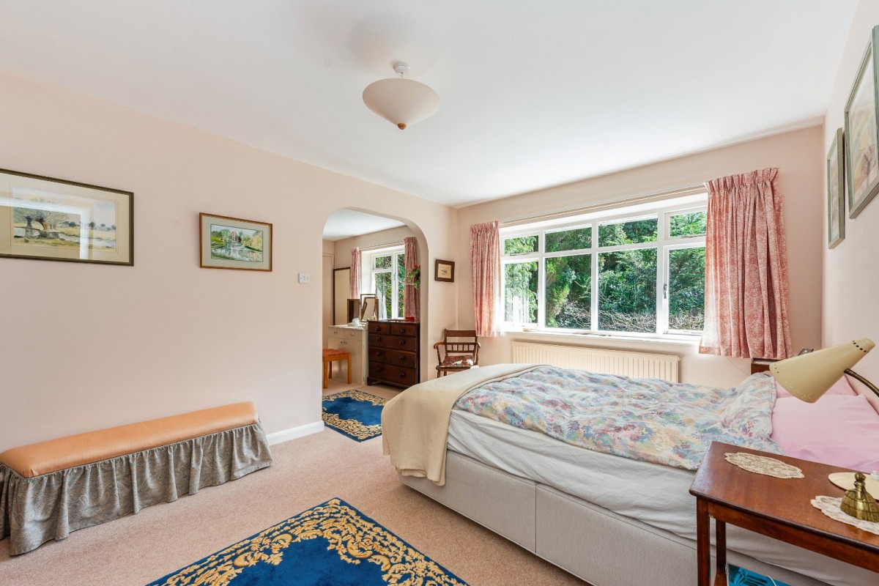
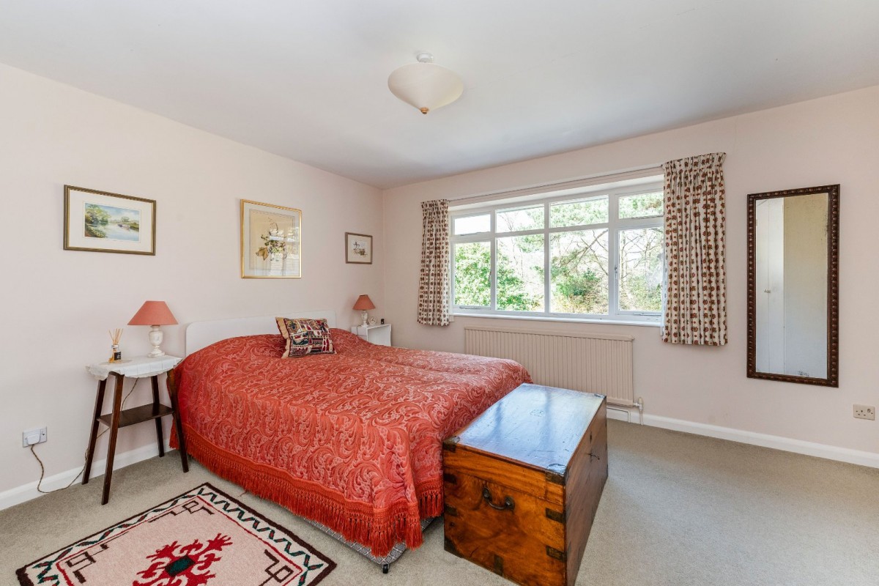
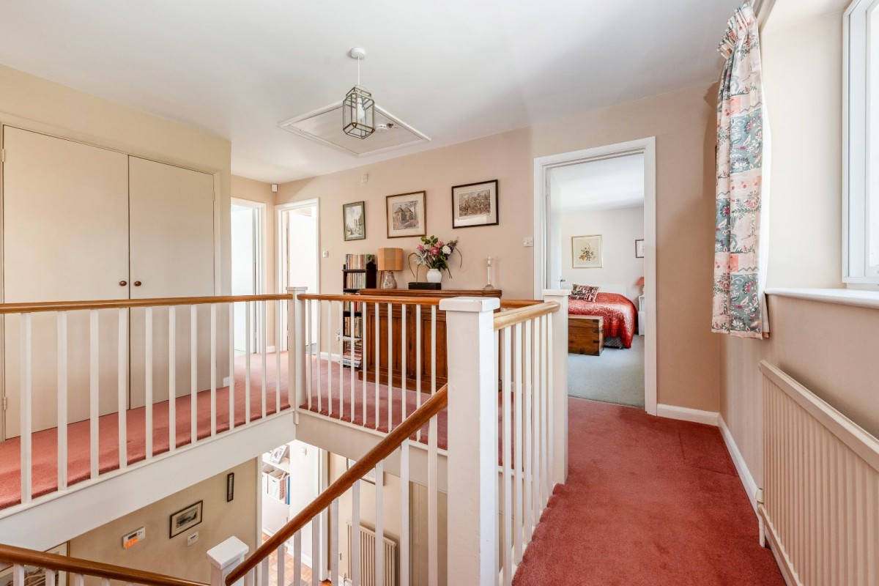
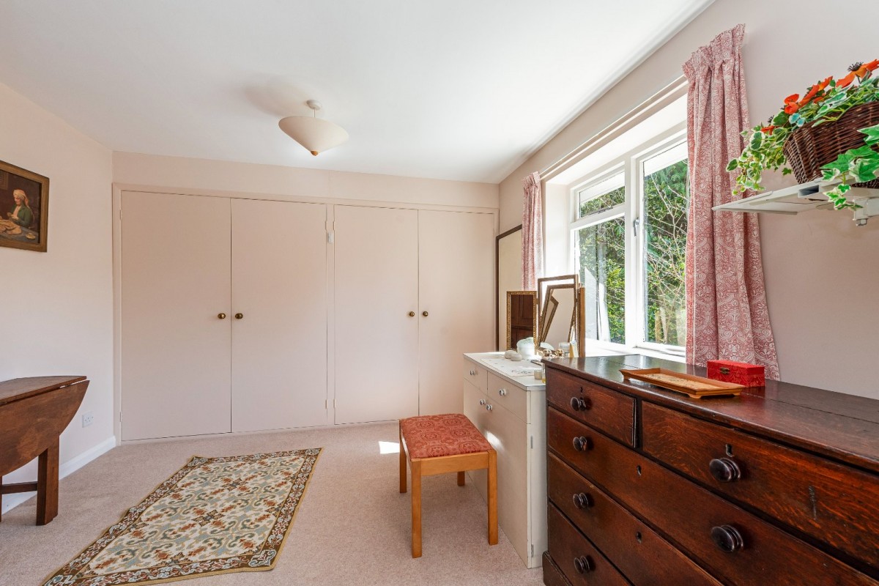
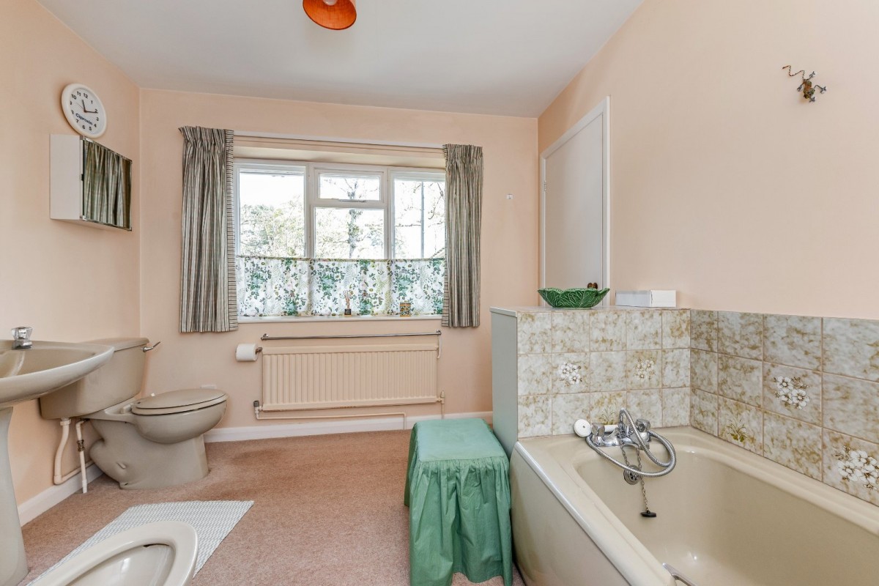
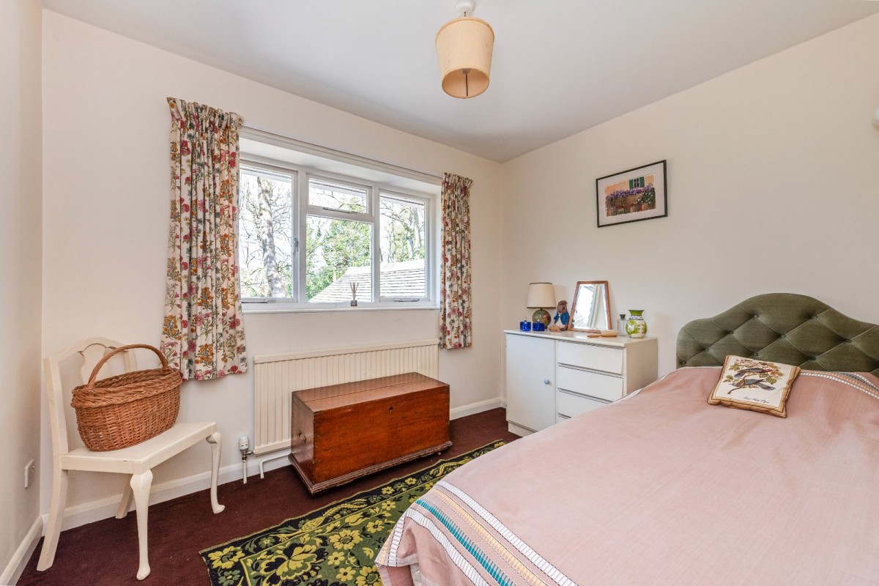
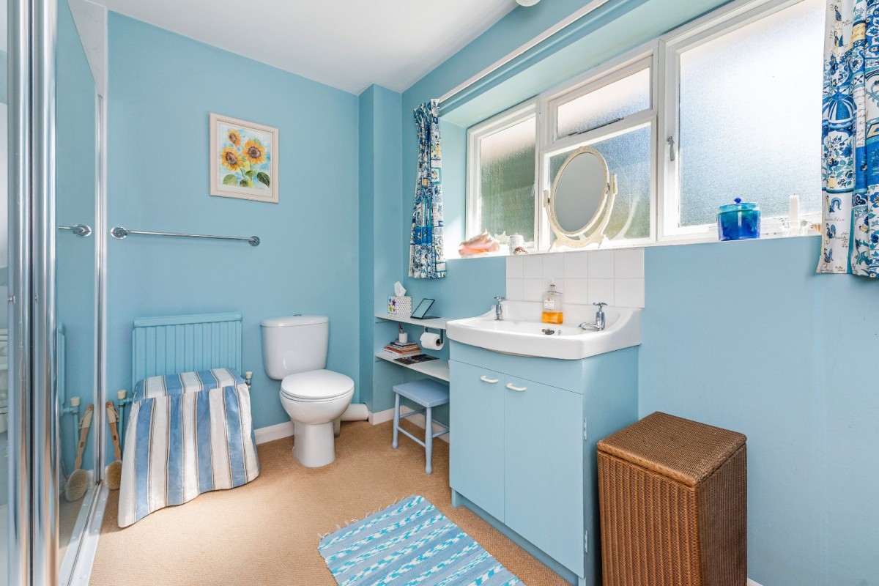
Upstairs, an attractive galleried landing leads to four well-proportioned bedrooms. The principal bedroom is particularly spacious and features an extensive range of fitted wardrobes, as well as an en-suite bathroom. The remaining bedrooms are served by a family bathroom.
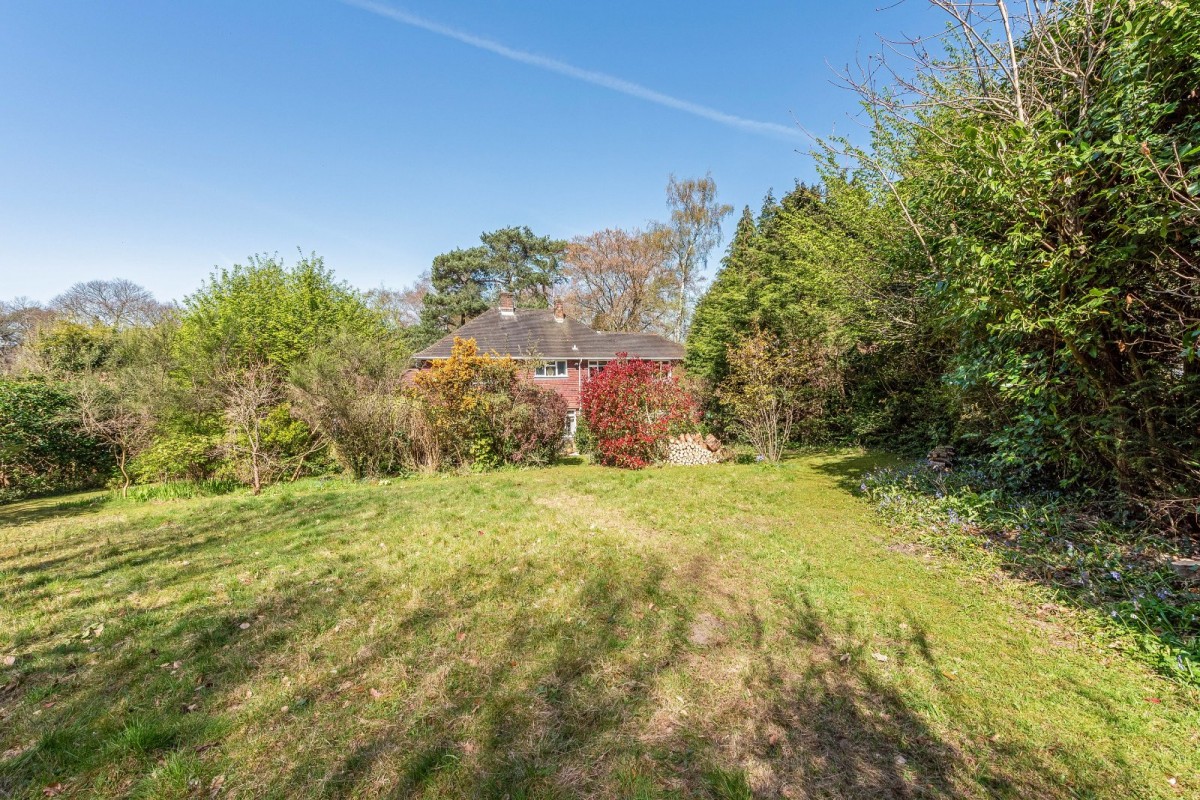
Externally, the property continues to impress. A paved patio area leads onto the main garden, which is predominantly laid to lawn and enclosed by mature hedging and fencing, offering a high degree of privacy. The gardens are a true highlight—ideal for both everyday family life and entertaining.
Freehold
Mains water and electricity
Private drainage
East Hampshire District Council. Tax Band G
This is a wonderful opportunity to create a bespoke home in a highly desirable location. Early viewing is highly recommended. For further information or to arrange an appointment, please contact the vendor’s sole agents, Homes Estate Agents.