Property Features
- Substantial detached character home
- Four bedrooms and two bathrooms
- Three versatile reception rooms
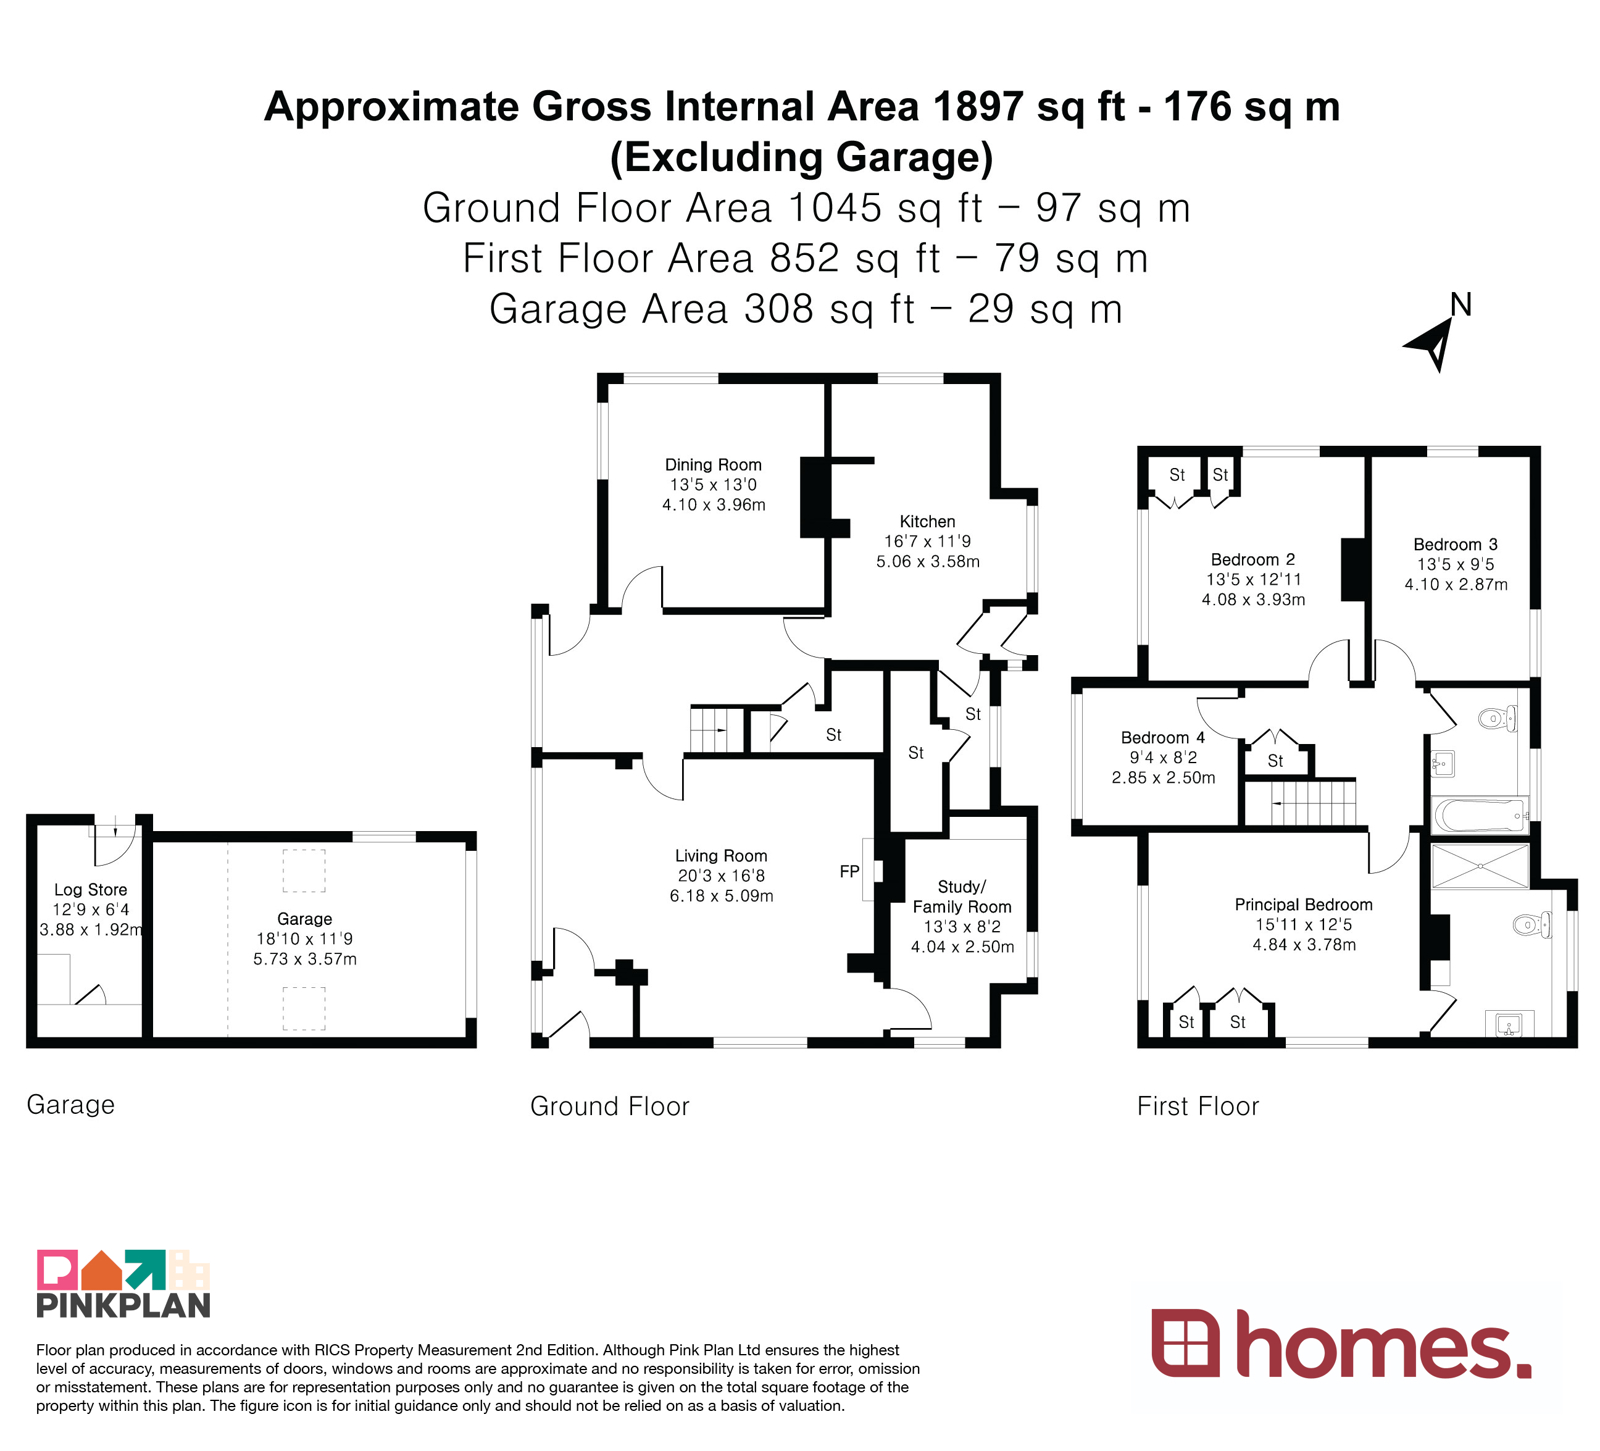
- Approximately 1,897 sq ft, excluding the garage
- Sympathetic upgrades with scope to complete the refurbishment
- Mature gardens wrapping around the property
- Extensive parking, detached garage and log store
- Moments from Haslemere town centre and approximately half a mile from the station
Property Summary
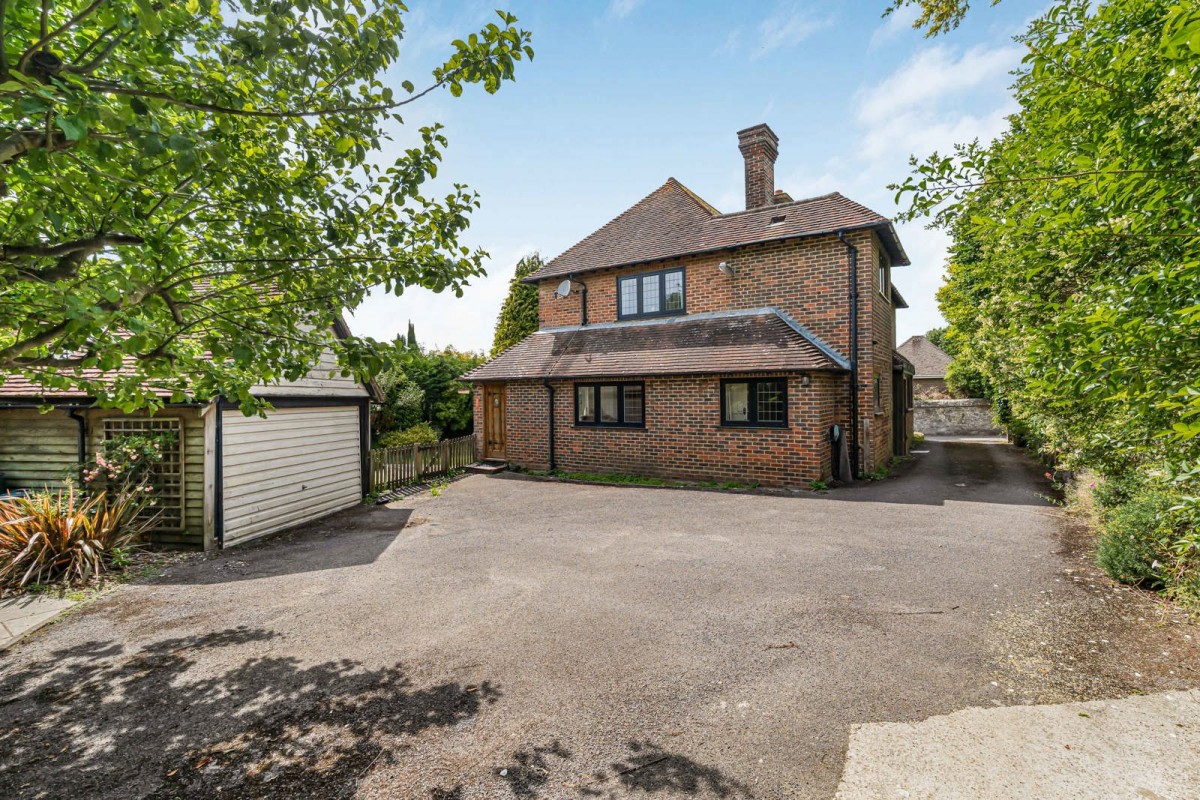
Marymead is a handsome and substantial four bedroom detached character home, occupying a mature wraparound plot in an exceptional position at the upper end of Haslemere’s High Street. Offering approximately 1,897 sq ft of accommodation, excluding the detached garage, the property presents an exciting opportunity for a purchaser to complete a programme of refurbishment and create an impressive and individual family home.
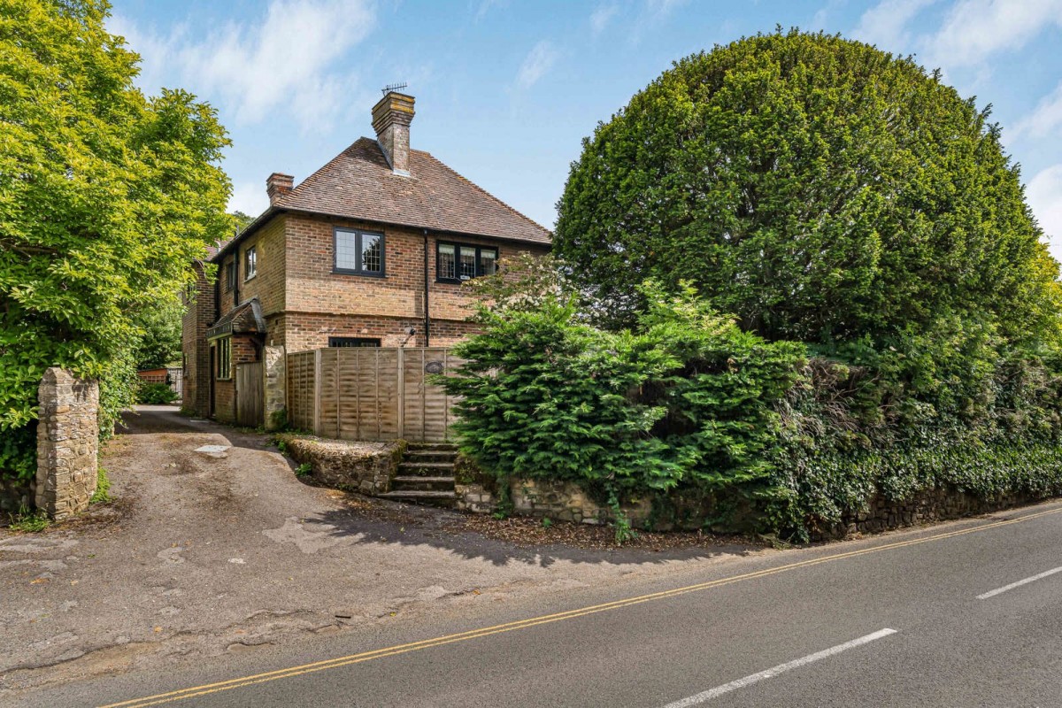
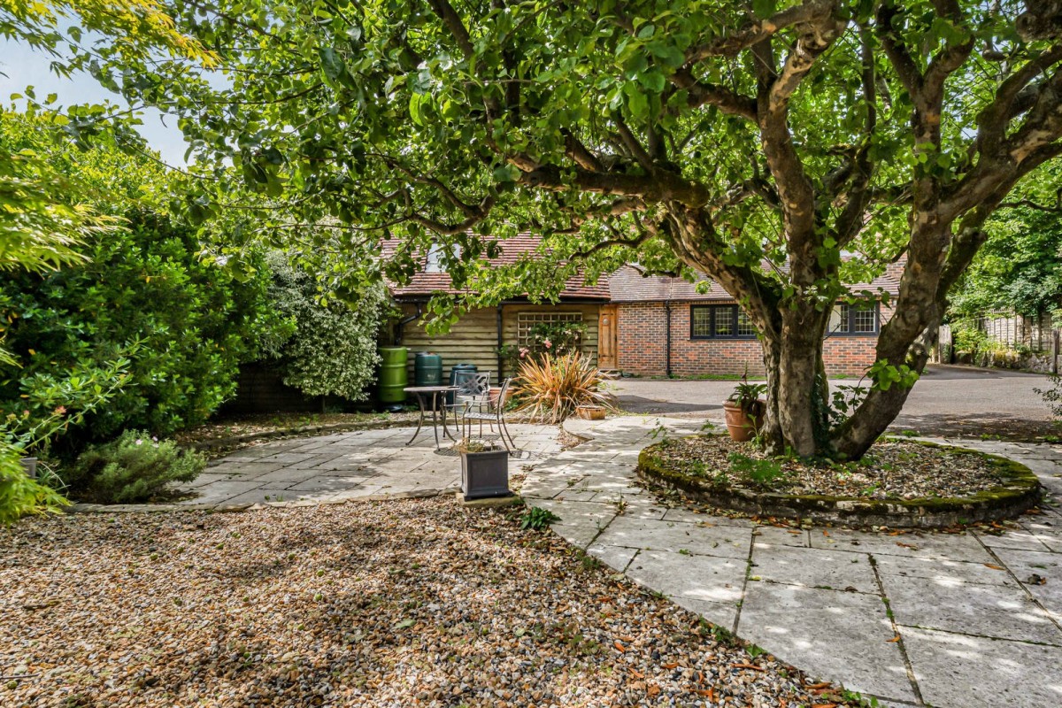
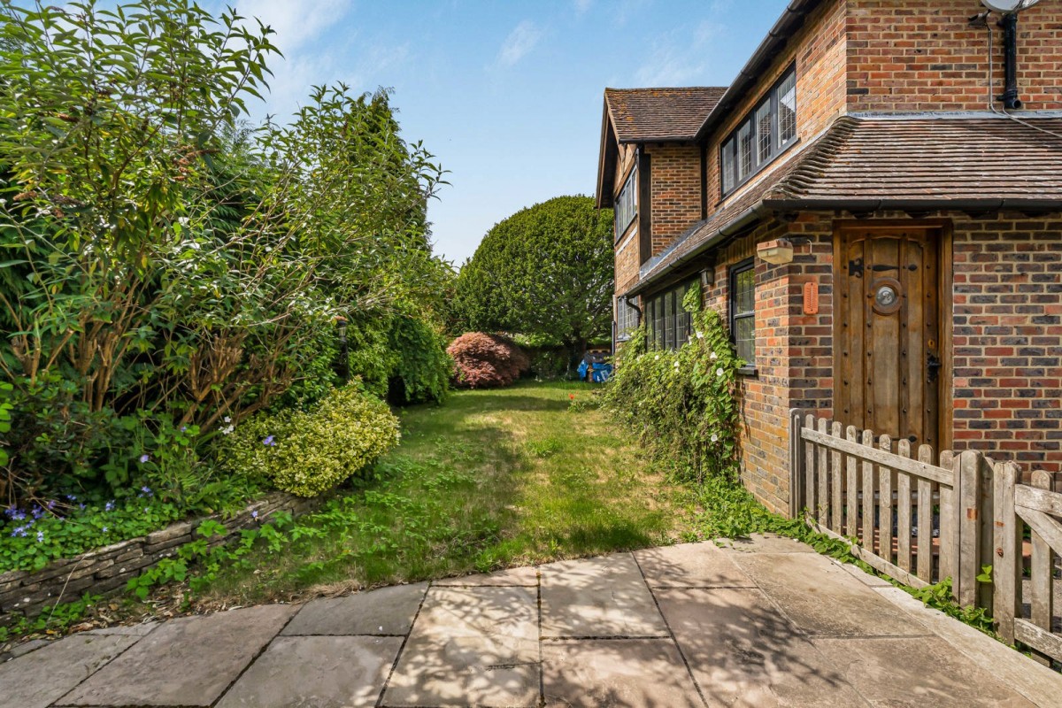
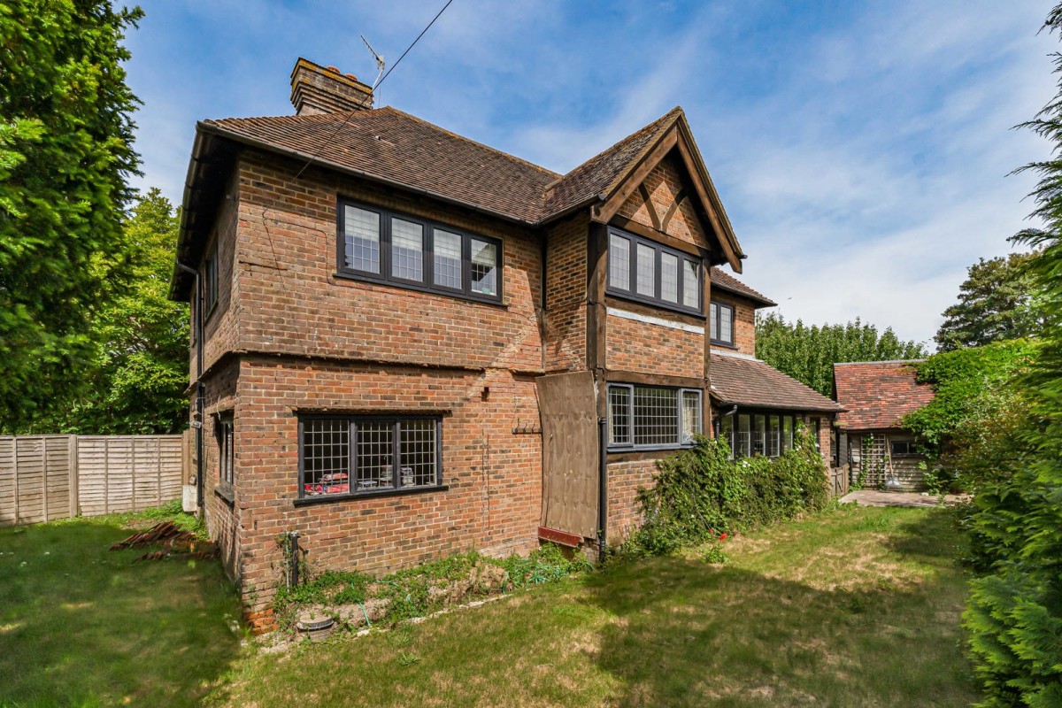
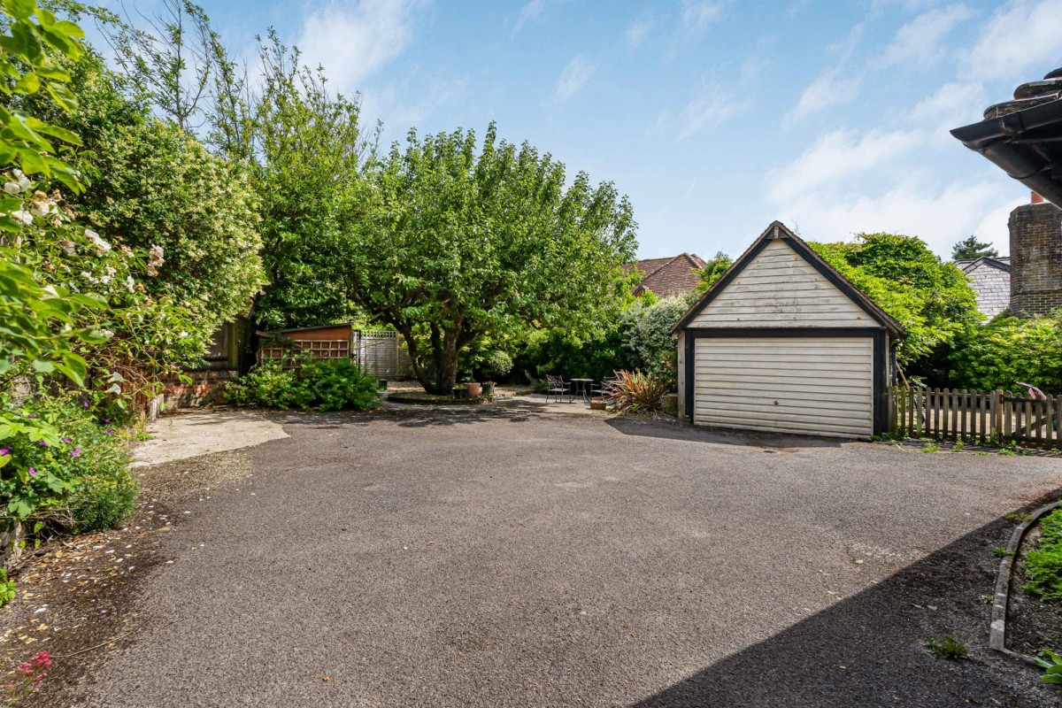
Approached via its own driveway, the property opens into an extensive parking area with space for several vehicles, alongside a detached garage and adjoining log store. Brick elevations, a tiled roof, leaded windows and traditional timber detailing give the house a strong sense of character, while mature trees and established planting provide a pleasing degree of screening from the road.
Importantly, the improvements already made have been approached with care and consideration for the age of the property. The windows have been upgraded with double glazing, while their original furniture, including the handles, has been retained. This reflects a thoughtful and sympathetic approach to improving the comfort of the house without compromising its period character.
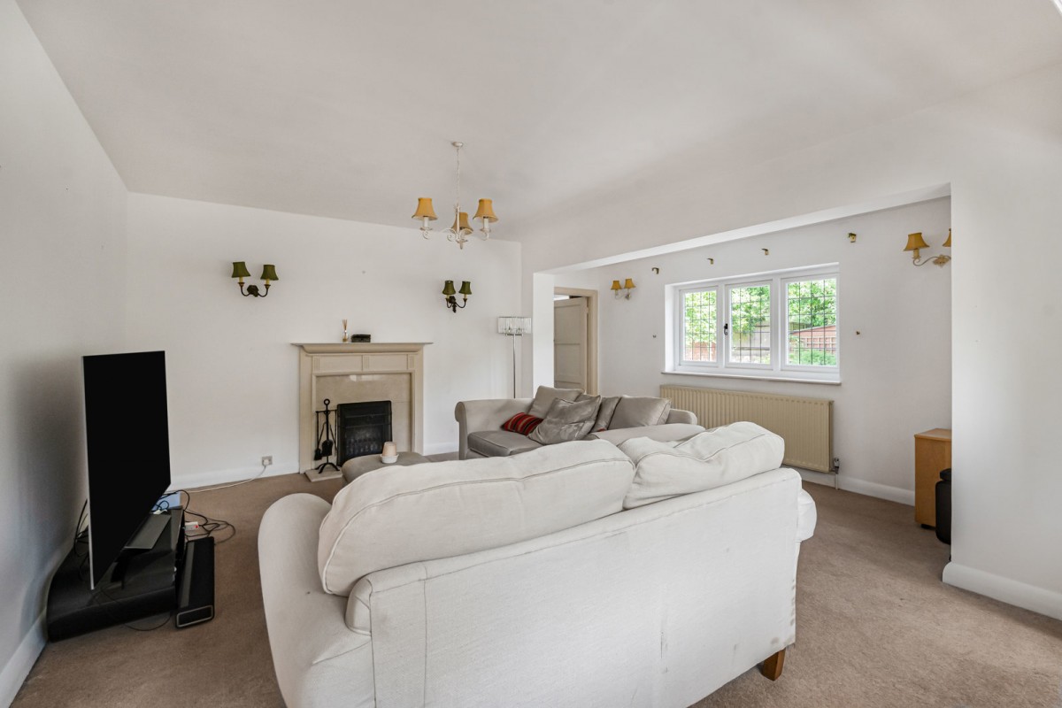
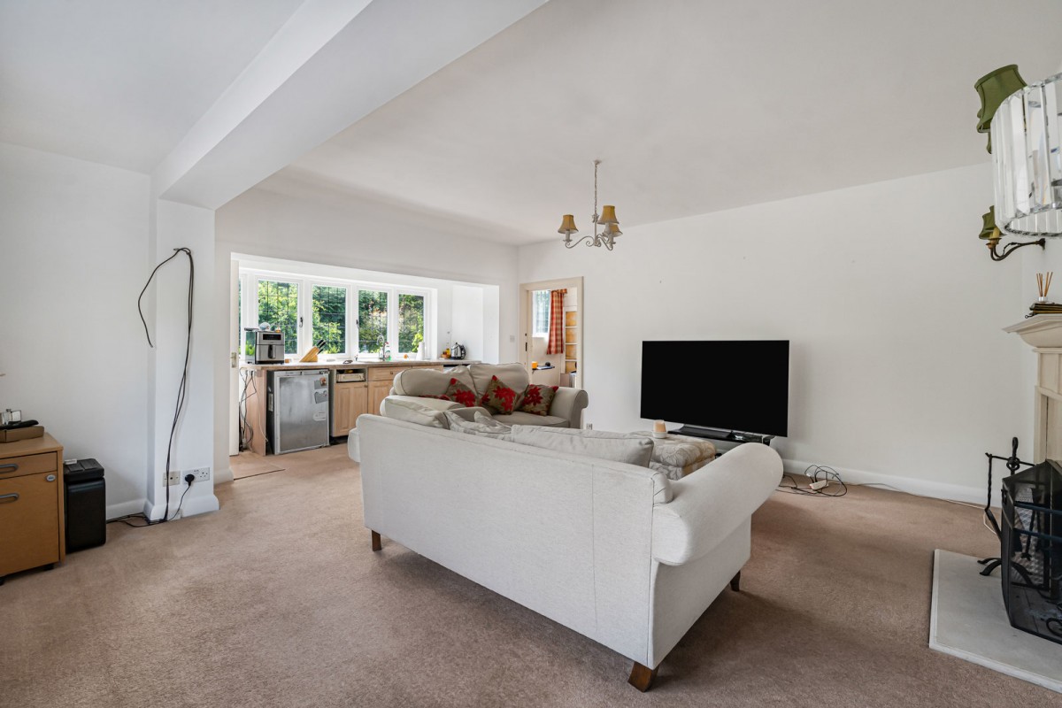
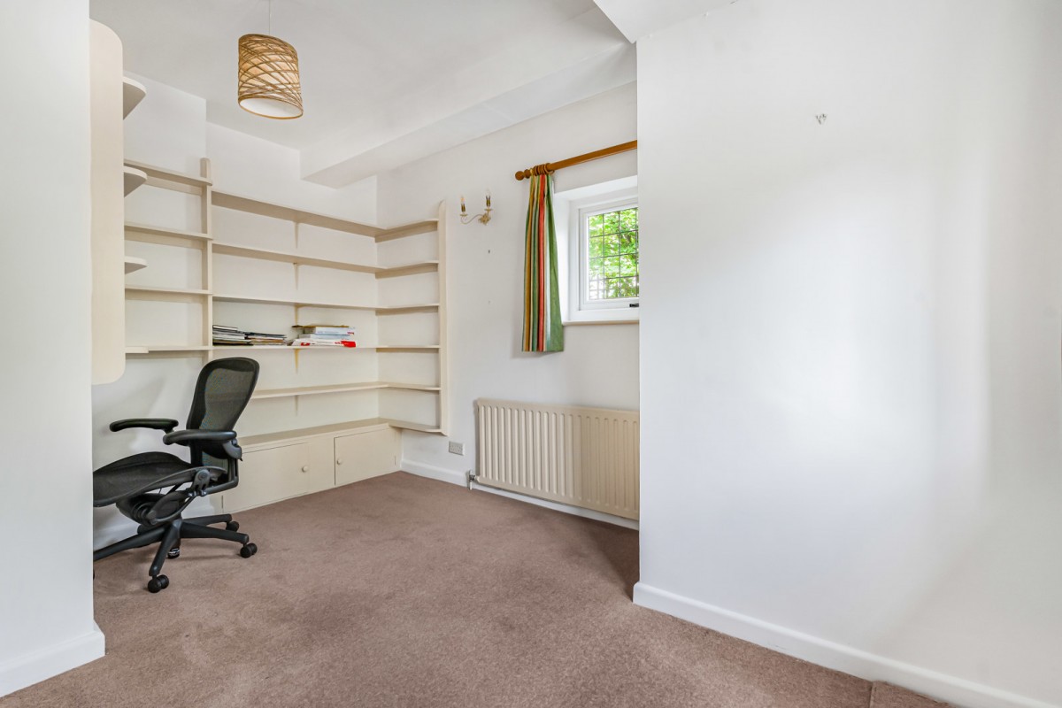
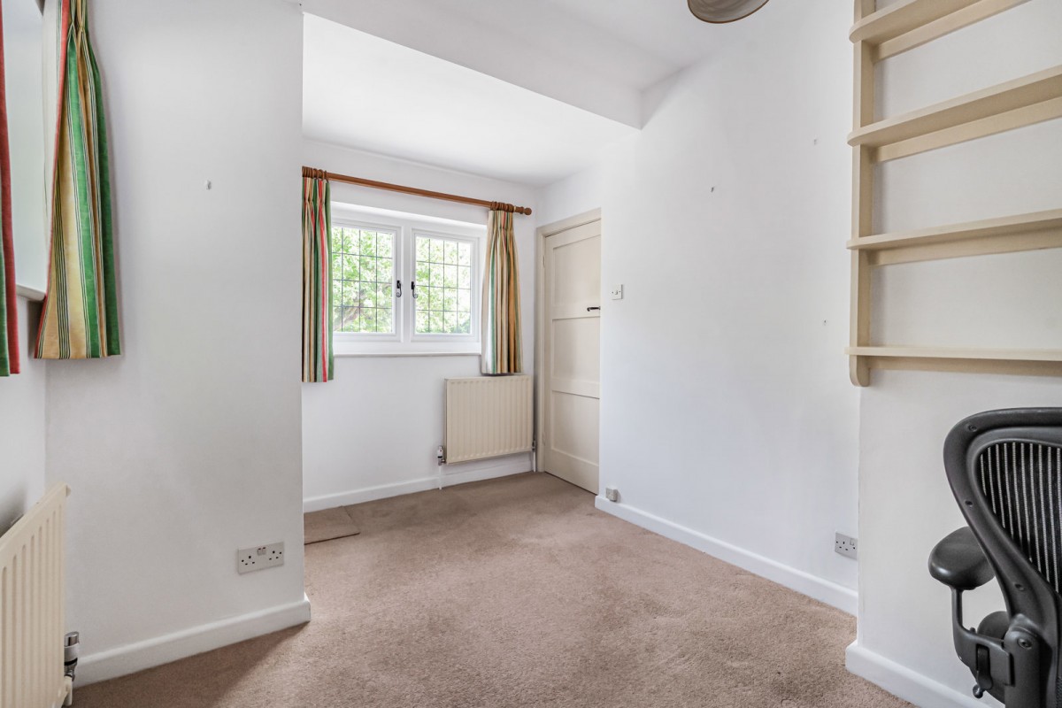
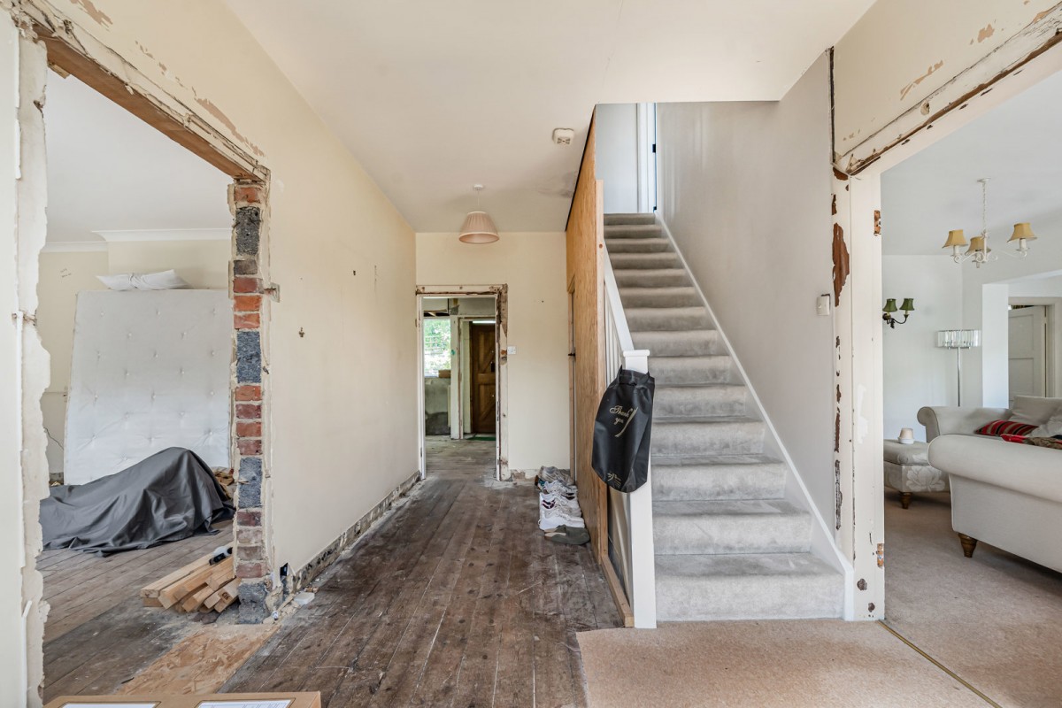
The ground floor is arranged around a central hallway and offers generous, versatile accommodation. The principal living room measures over 20 feet and features a fireplace, with windows overlooking the surrounding gardens. A separate dining room, kitchen and study or family room complete the ground floor.
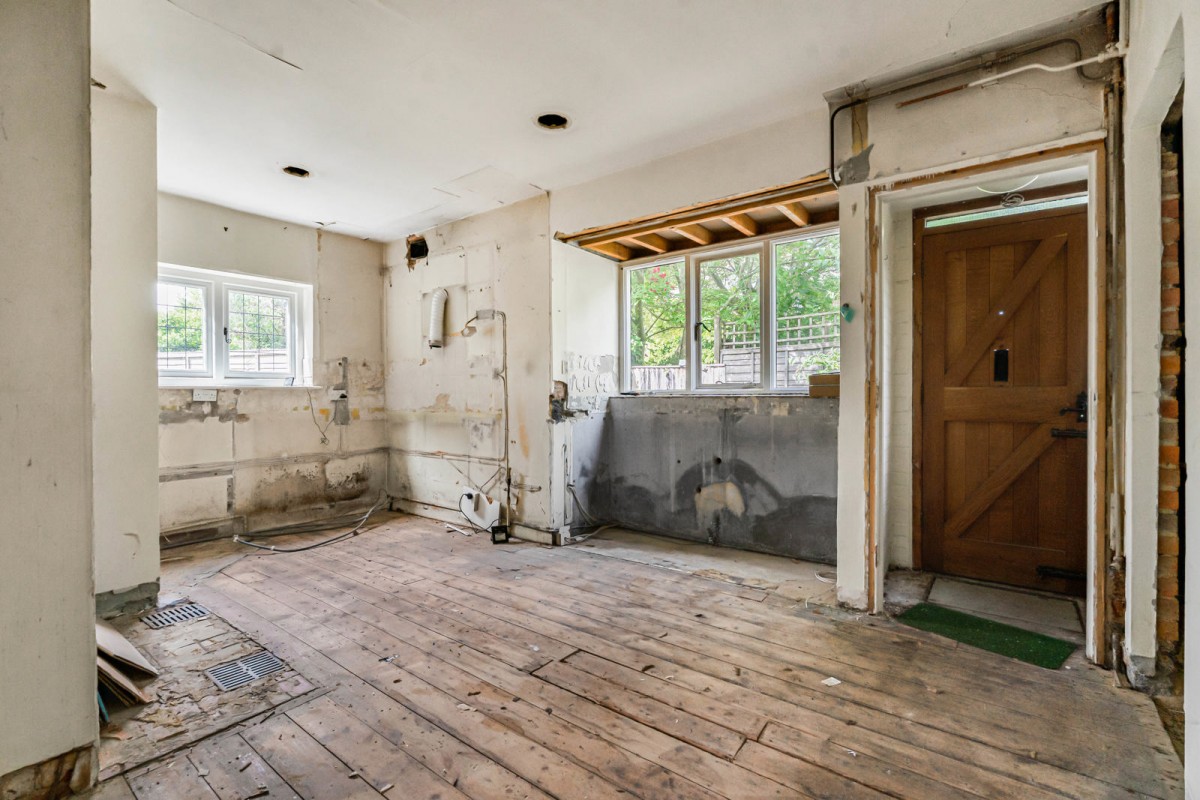
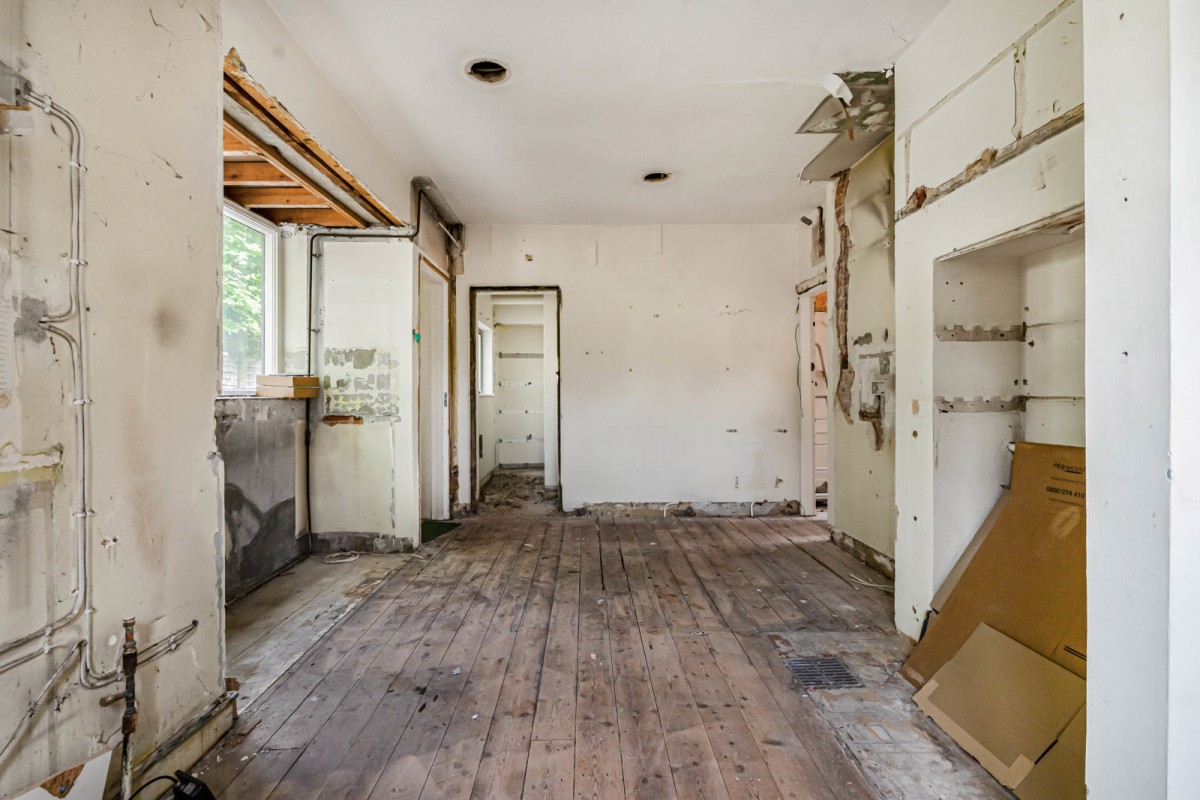
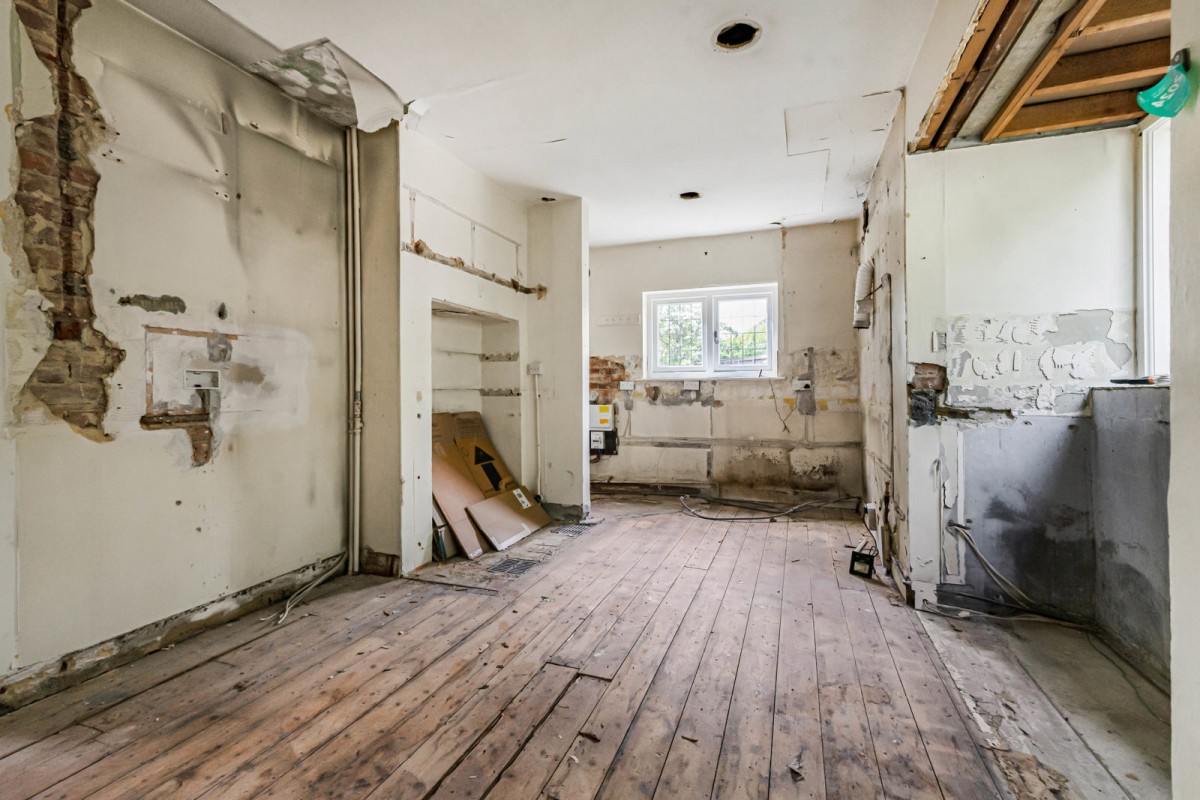
Parts of the accommodation have already been stripped back in readiness for the next phase of works, allowing the incoming owner to introduce a new kitchen, finishes and wider design scheme to suit their own requirements. The proportions and arrangement of the ground floor may also offer scope for further reconfiguration, subject to the necessary consents.
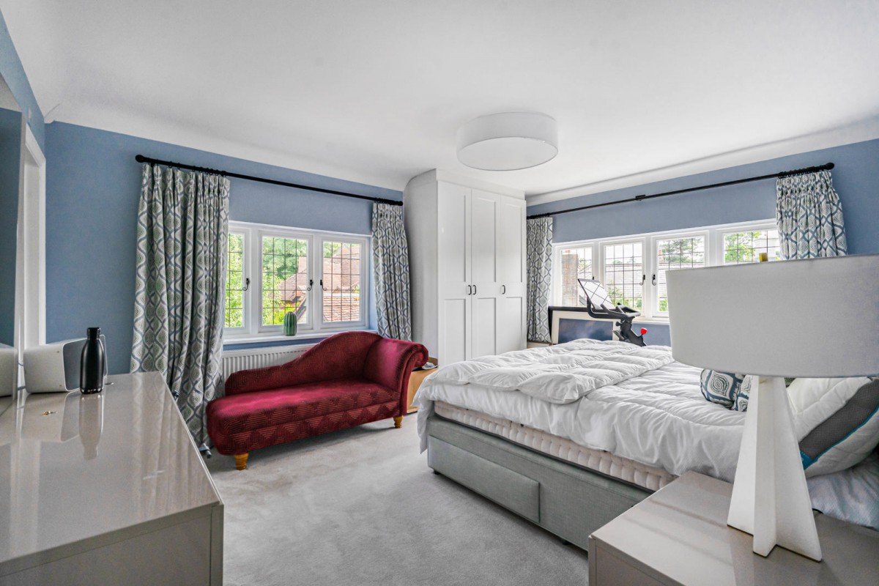
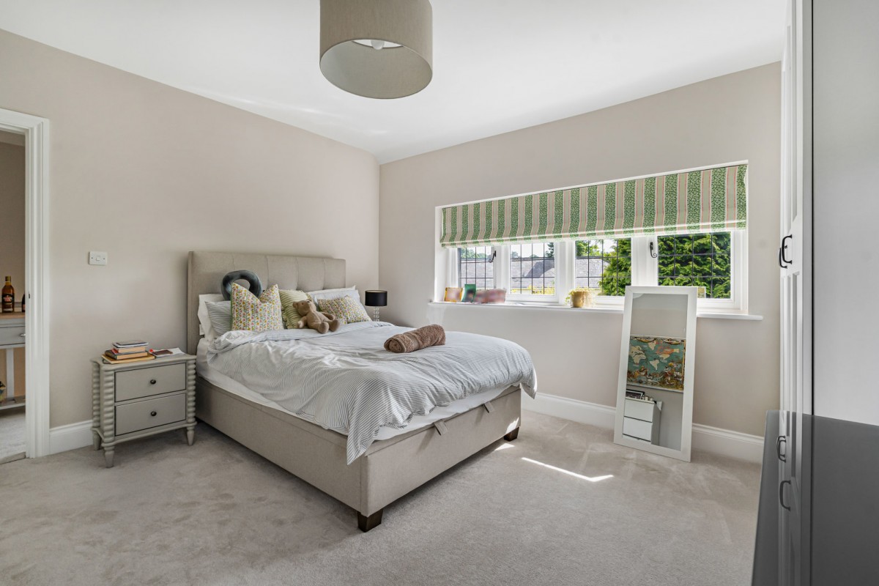
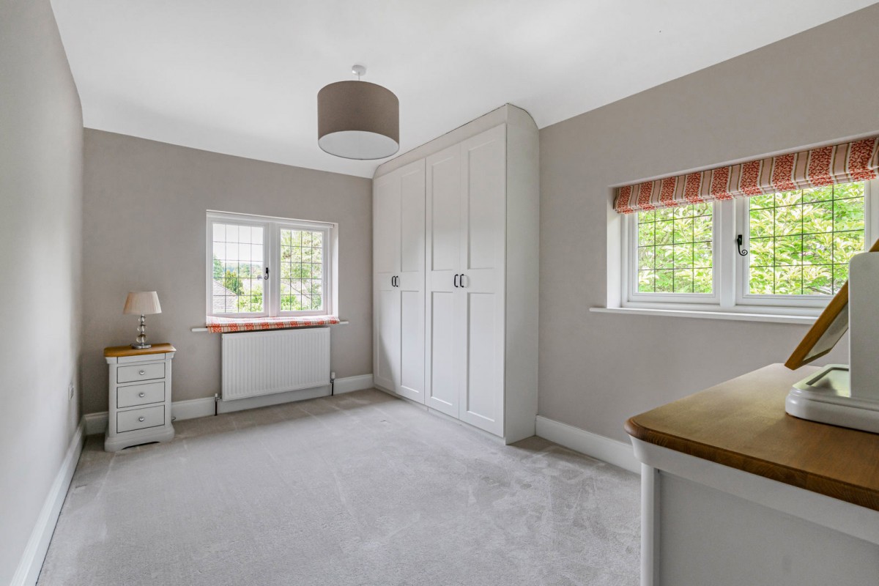
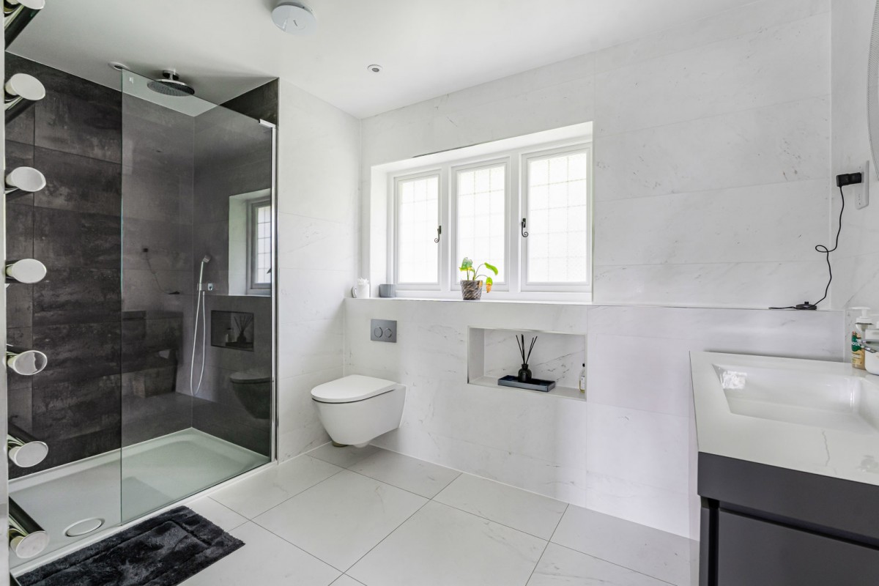
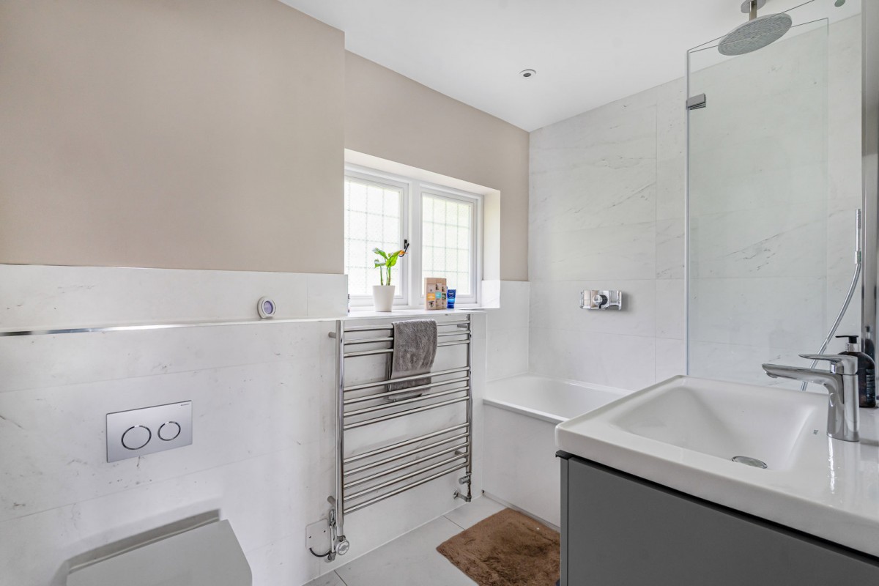
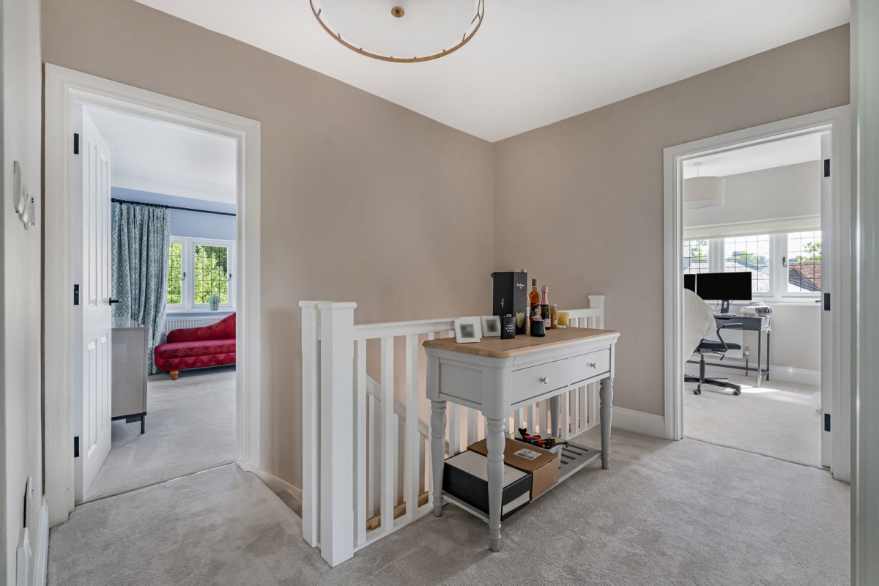
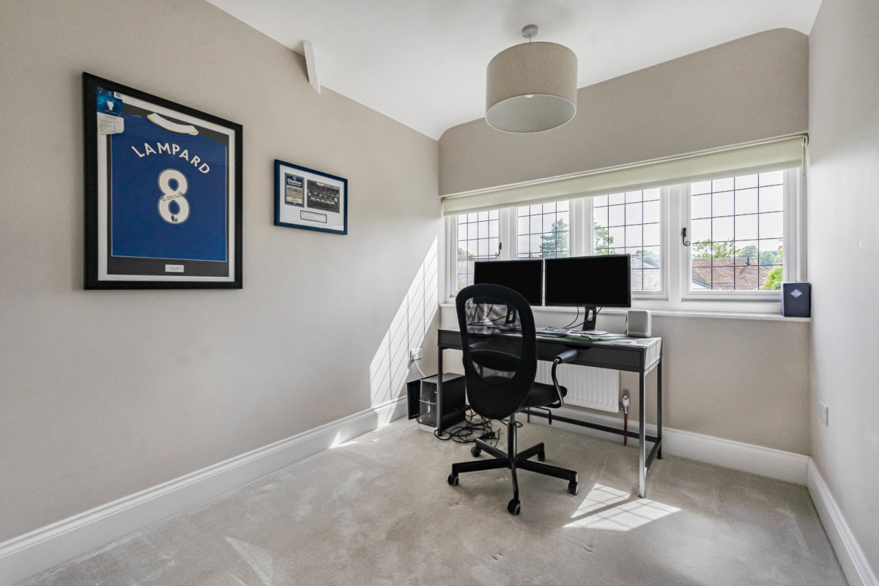
Upstairs, the principal bedroom is a generous dual aspect room with fitted storage and a contemporary en-suite shower room. There are three further bedrooms, two of which are comfortable doubles, alongside a modern family bathroom. The completed bedrooms and bathrooms provide a strong foundation from which to continue the refurbishment.
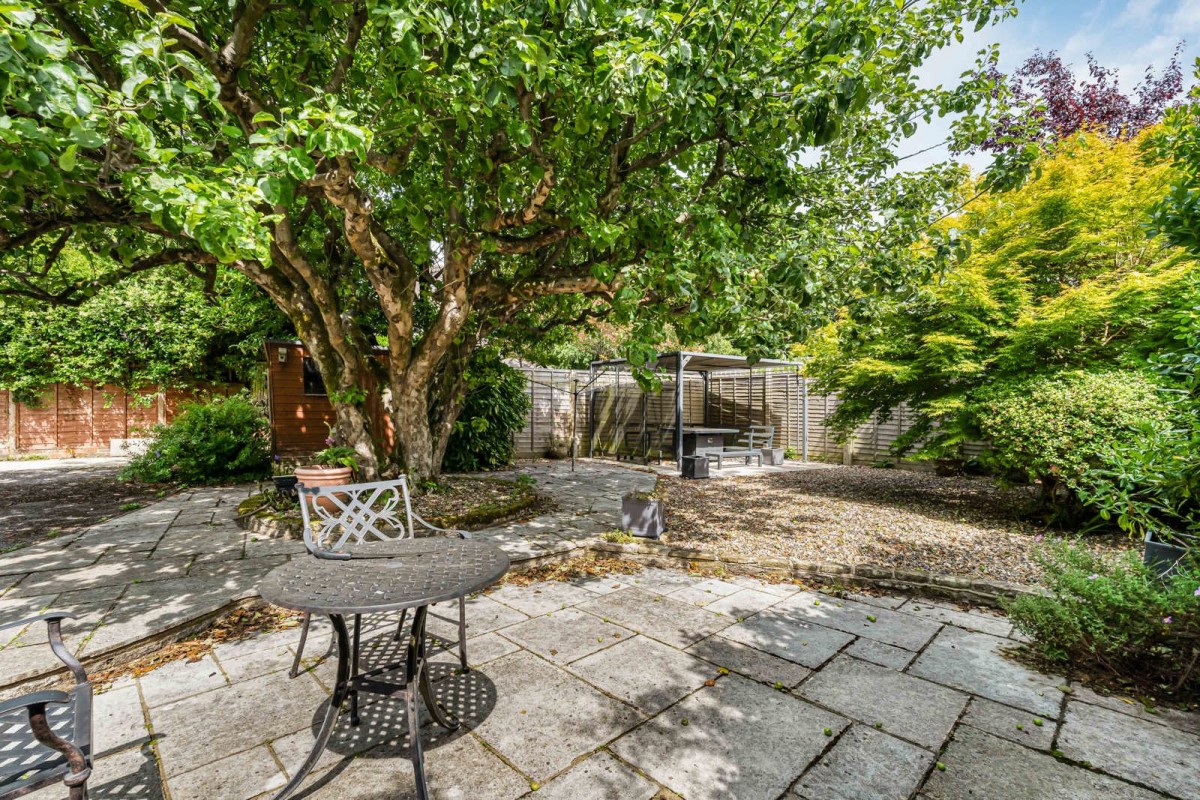
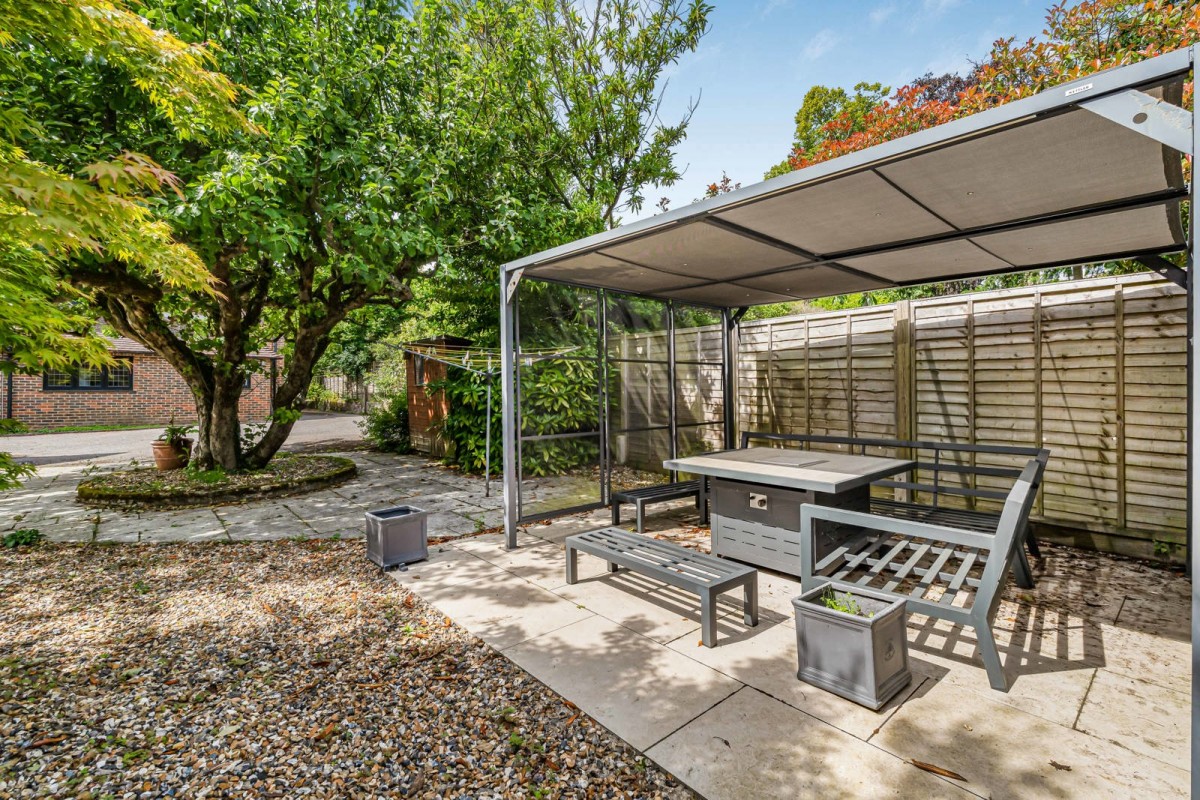
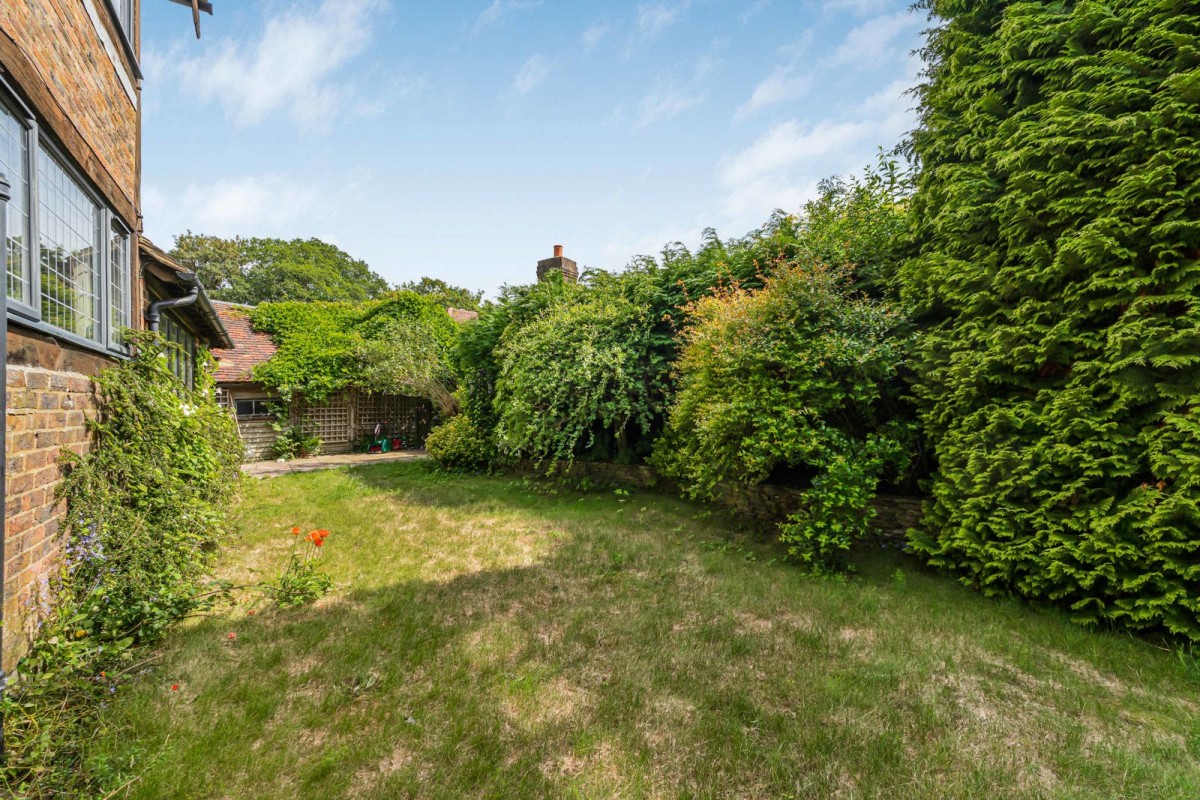
The gardens are a defining feature of the property, wrapping around the house and combining areas of lawn with broad paved and gravelled spaces for seating and outdoor dining. Mature trees, shrubs and hedging create an established green backdrop, while the scale of the grounds offers considerable scope for further landscaping.
Marymead’s location is equally compelling. Haslemere’s town centre is only moments away, placing its independent shops, cafés, restaurants and everyday amenities within easy walking distance. The mainline station is approximately half a mile away and provides direct services to London Waterloo, while the surrounding countryside and road connections via the A3 are also within easy reach.
Combining generous proportions, mature grounds and a remarkably central setting, Marymead offers the opportunity to create an exceptional home in a position where houses of this scale and character are seldom available.
Agents Note: Planning permission has been granted for single storey extensions and alterations under reference WA/2024/00927.
Tenure: Freehold
Services: Mains water, electricity, gas fired central heating to radiators and mains drainage.
Council Tax Band: G (Waverley Borough Council)