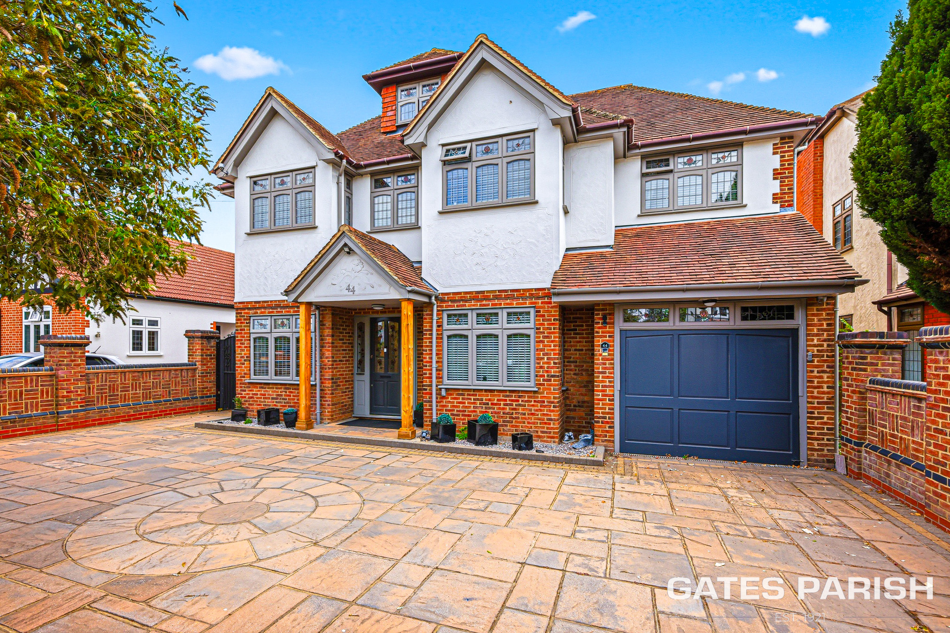
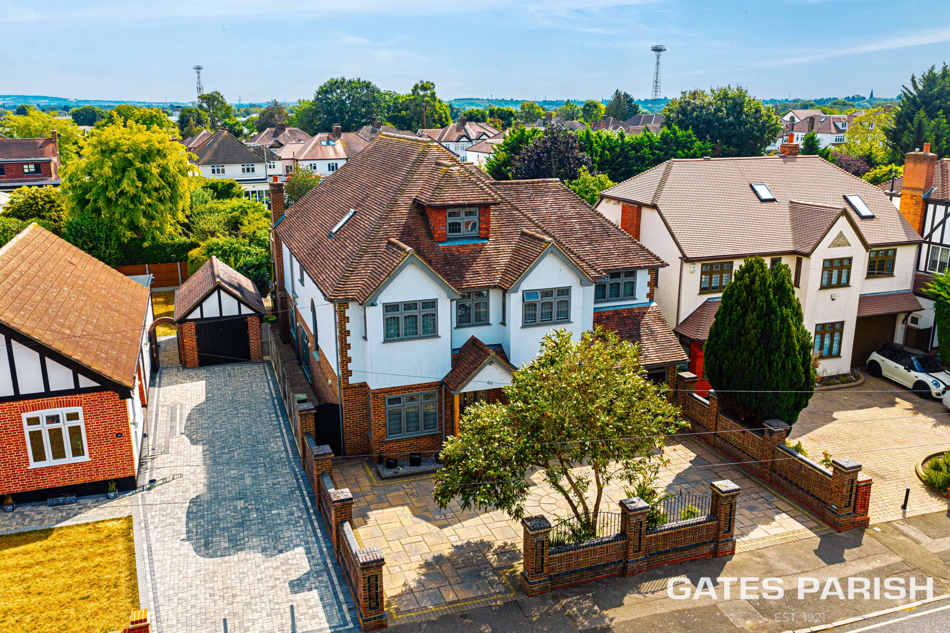
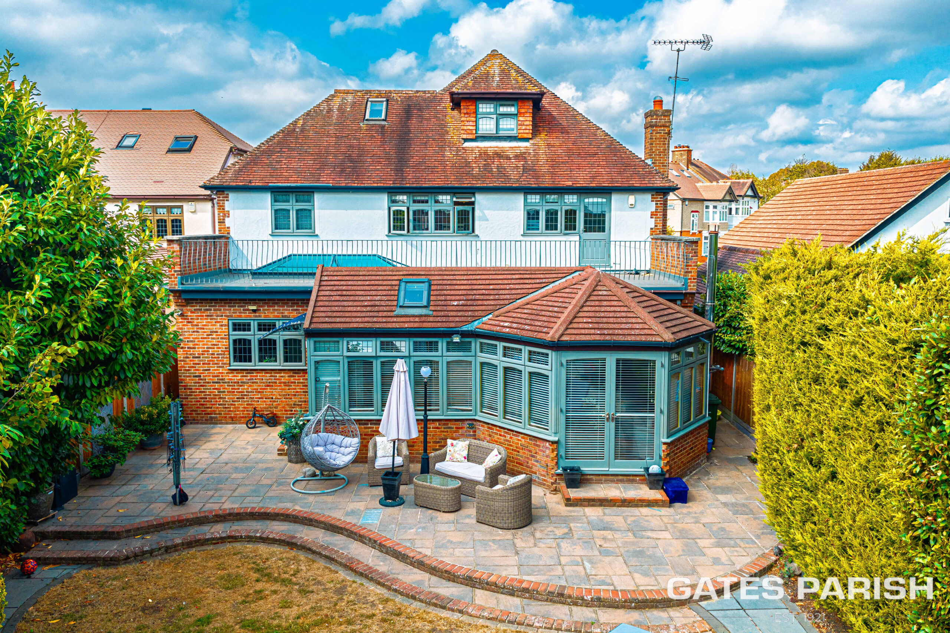
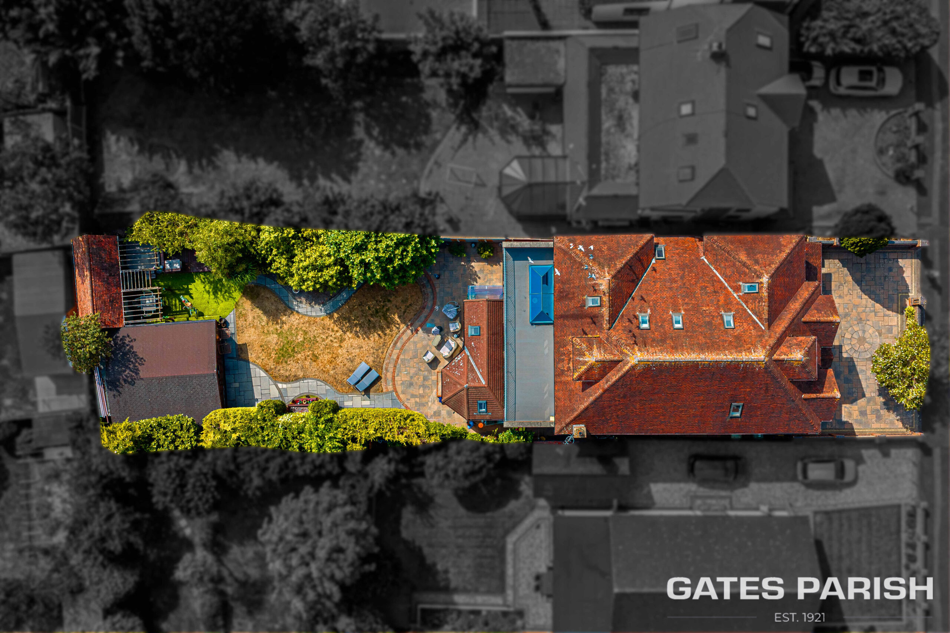
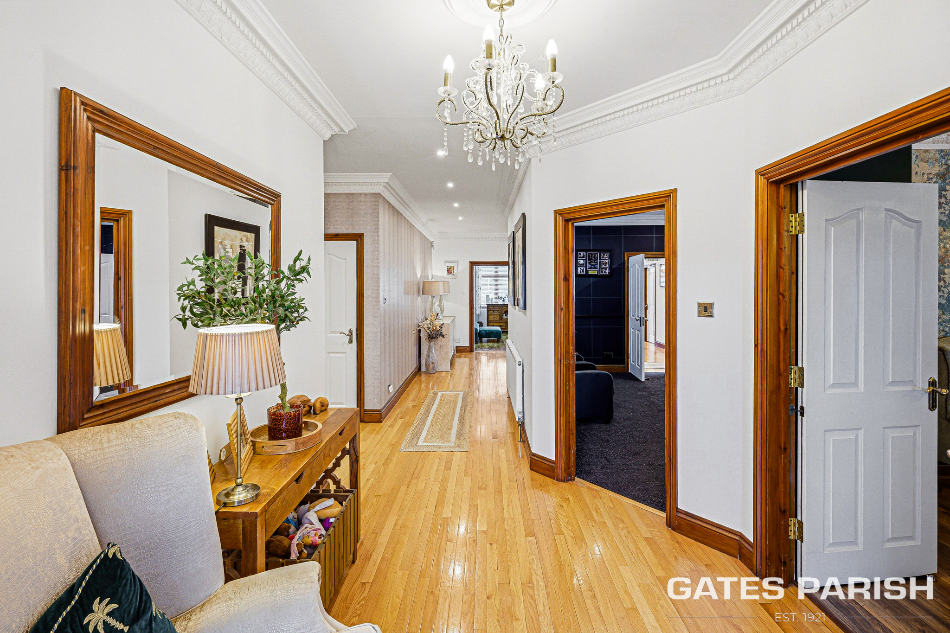
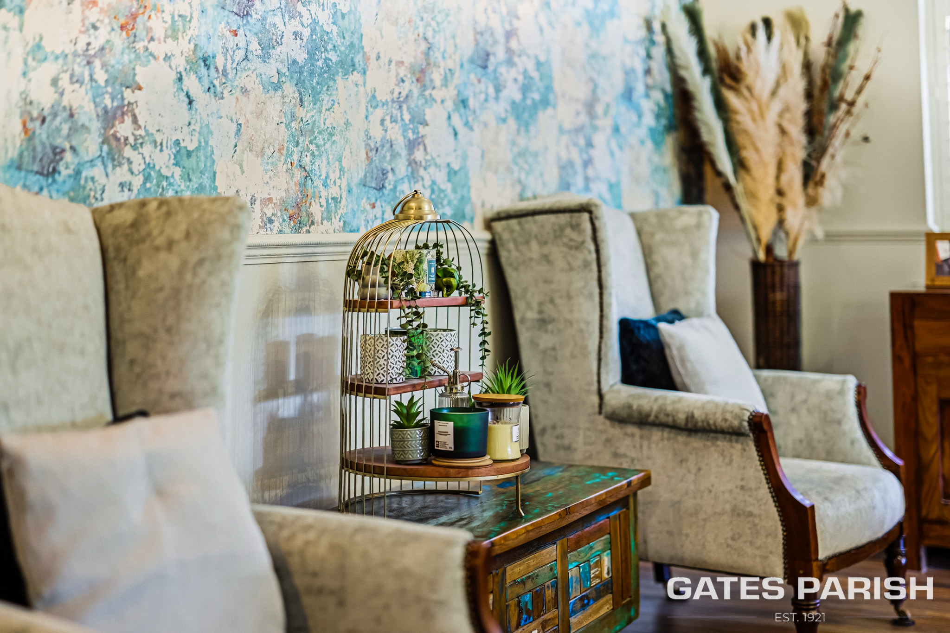
A rare opportunity to acquire one of North Upminster’s most substantial and impressive family homes, occupying a generous 0.20-acre plot and offering in excess of 5,000 sq ft of versatile living accommodation. Positioned within one of the area’s most prestigious and highly sought-after turnings, this striking detached residence combines exceptional proportions, character and an outstanding location.
Ideally situated just 0.5 miles from Upminster Station, the property provides excellent access to London while also being conveniently positioned for Upminster High Street and many of the area’s most highly regarded schools.
Approached via an impressive in-and-out carriage driveway, the property immediately creates a wonderful sense of arrival and boasts considerable kerb appeal.
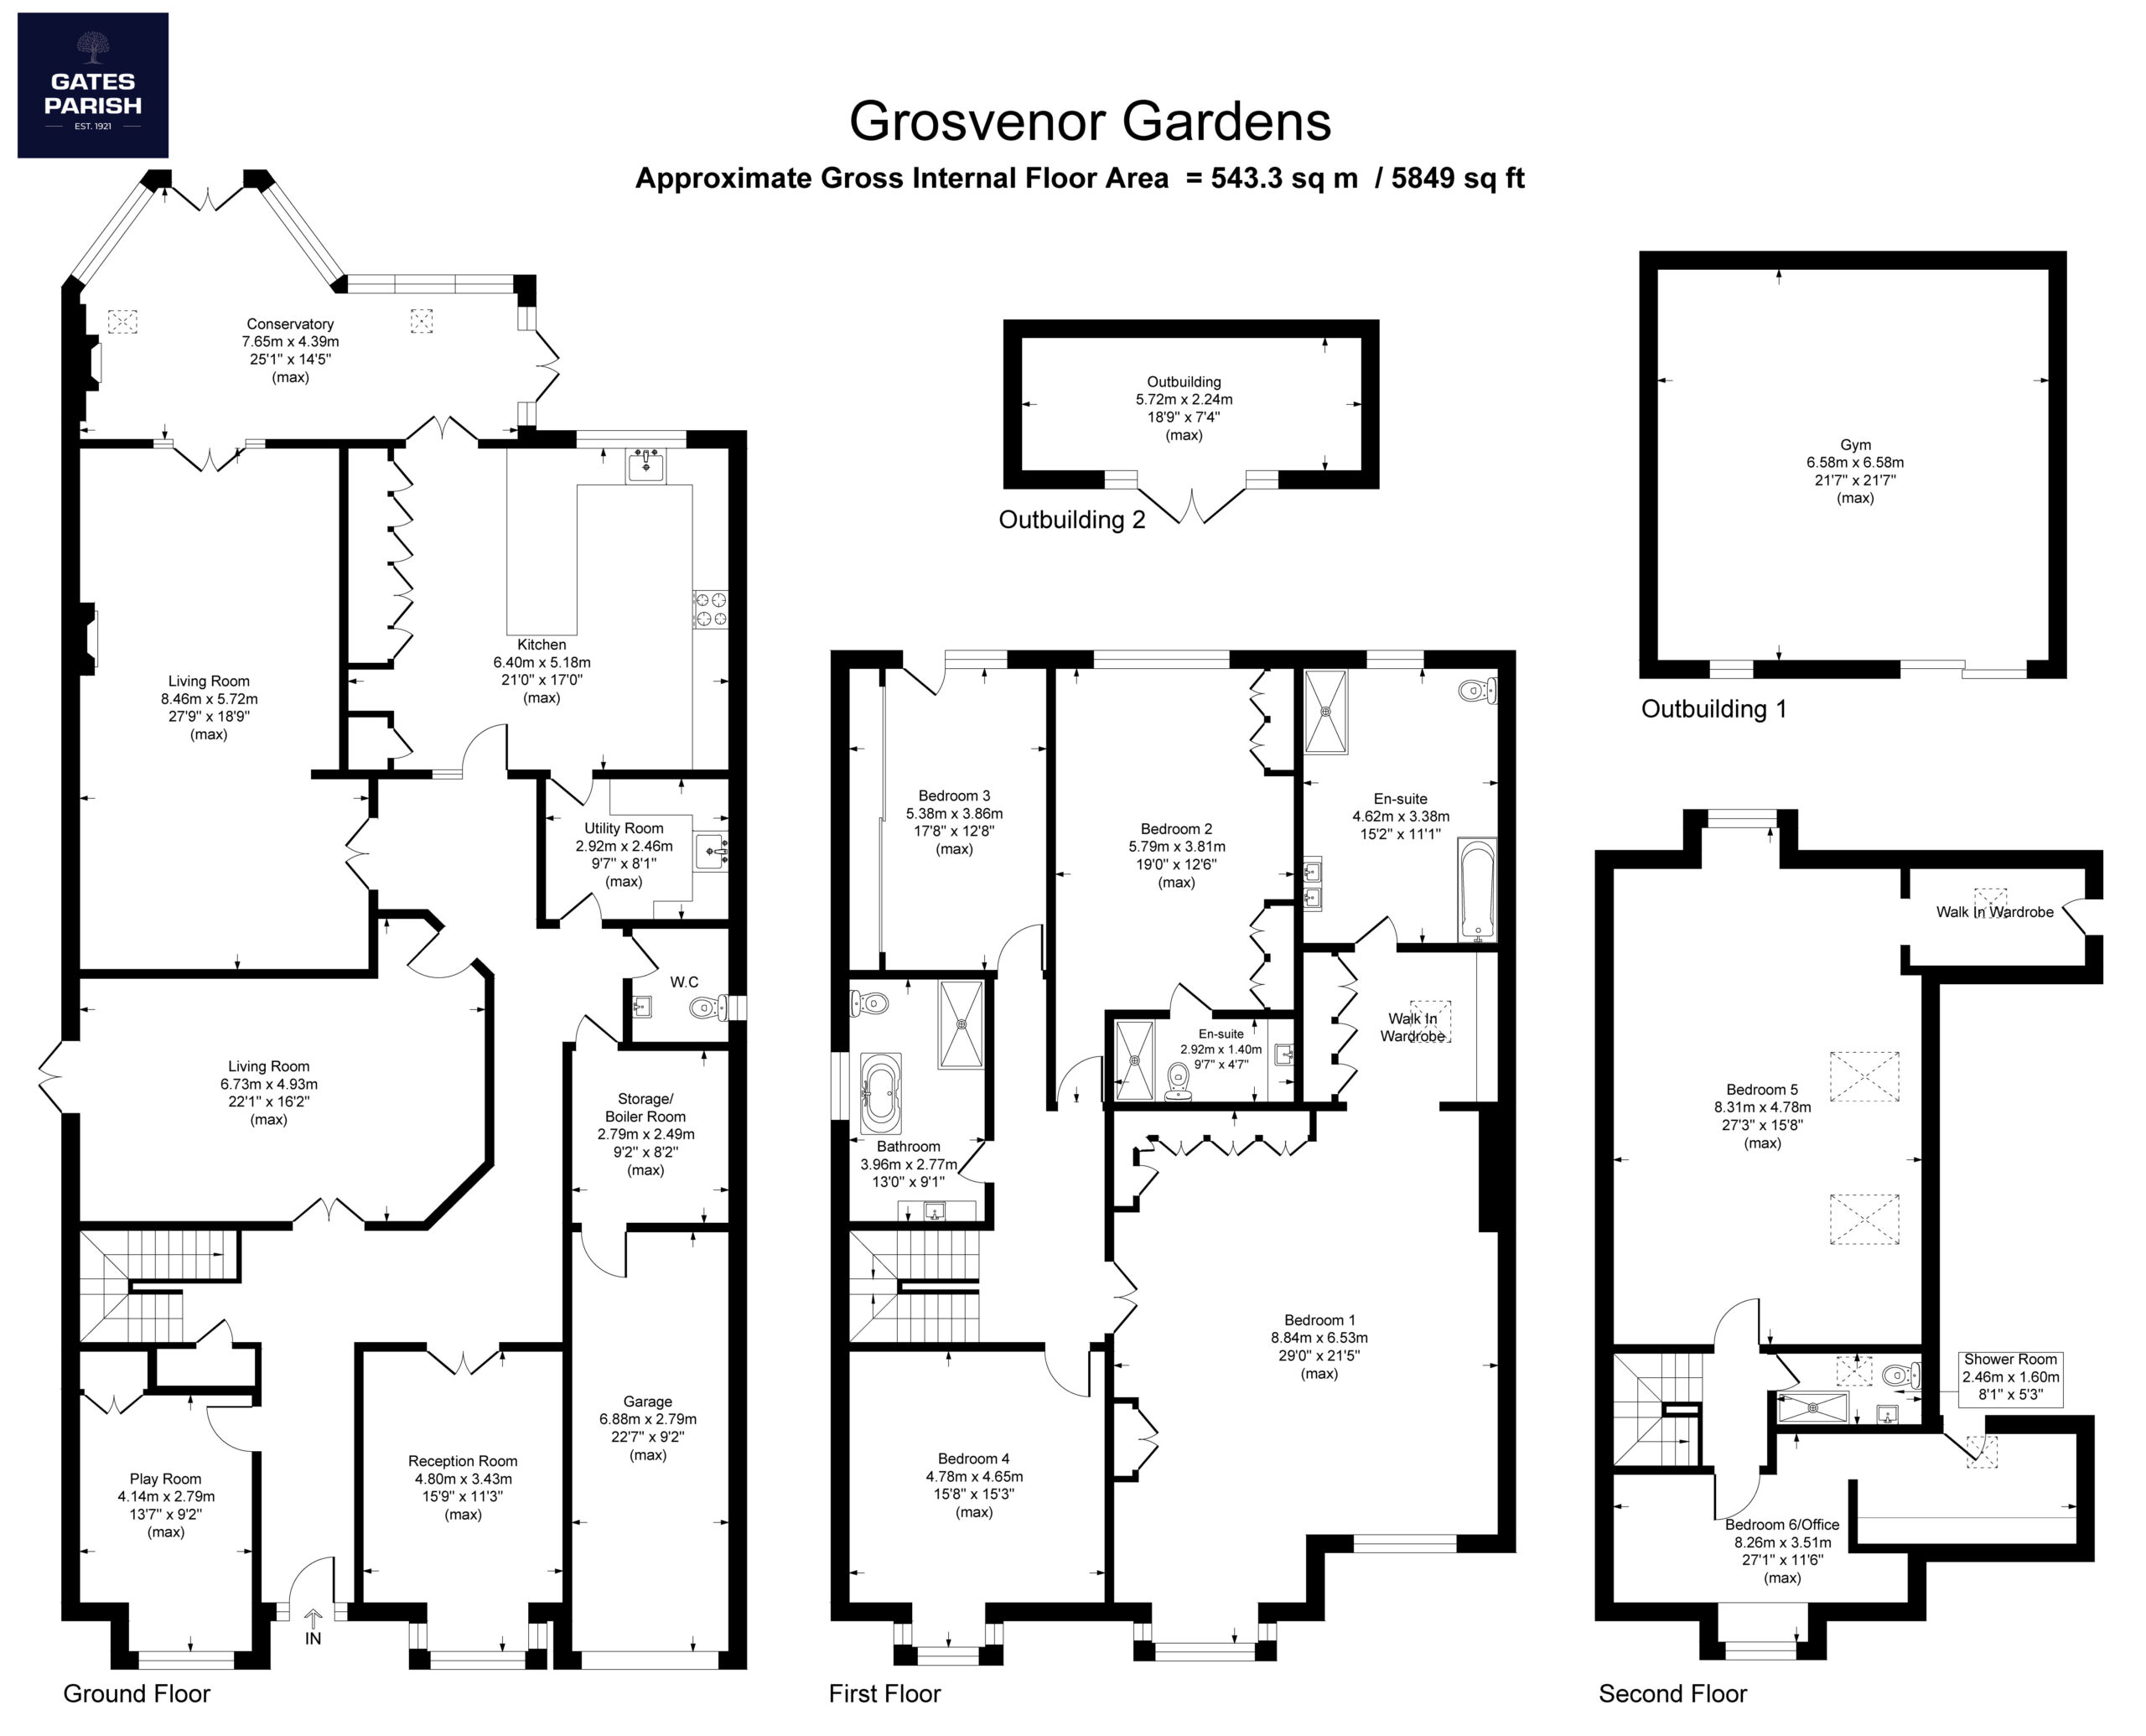
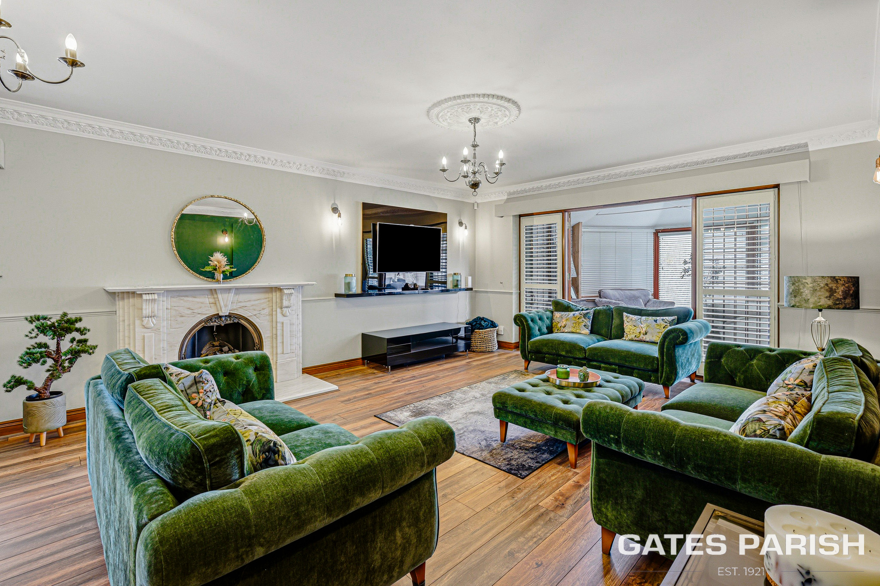
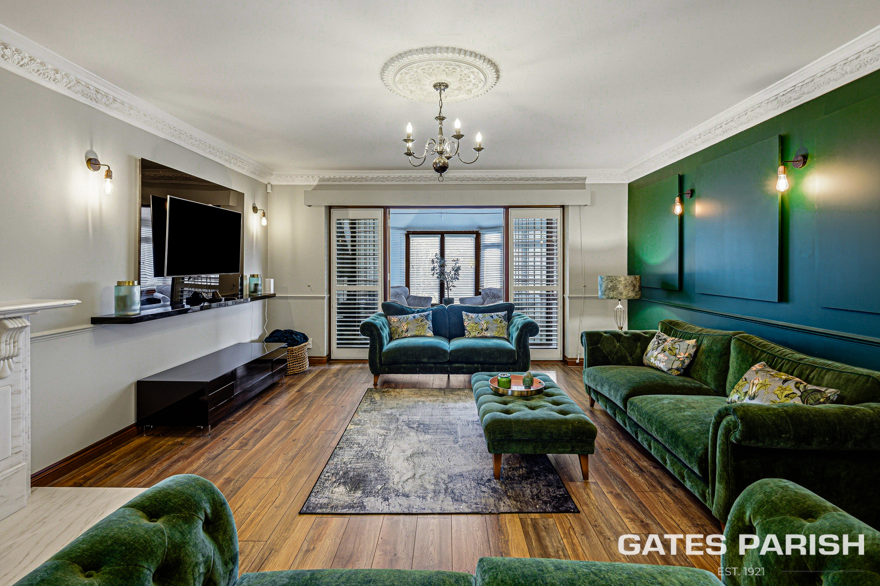
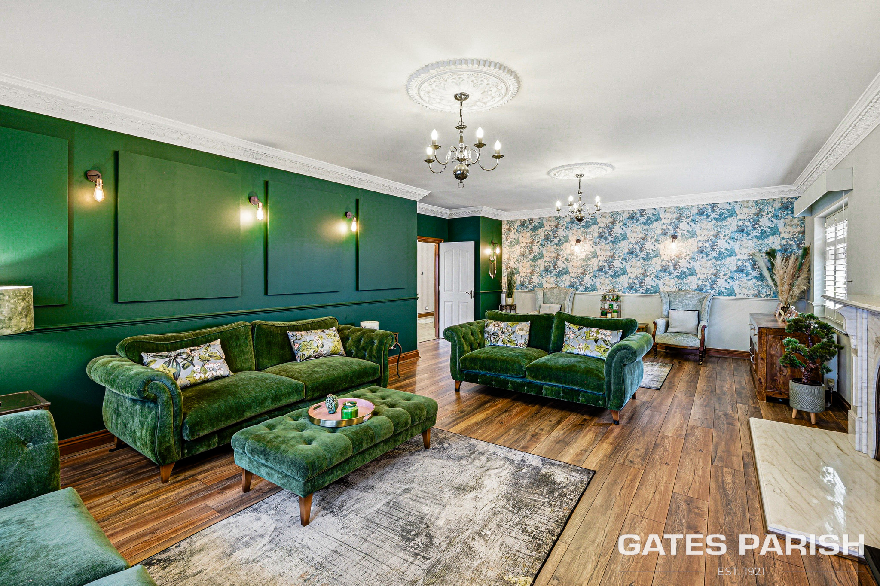
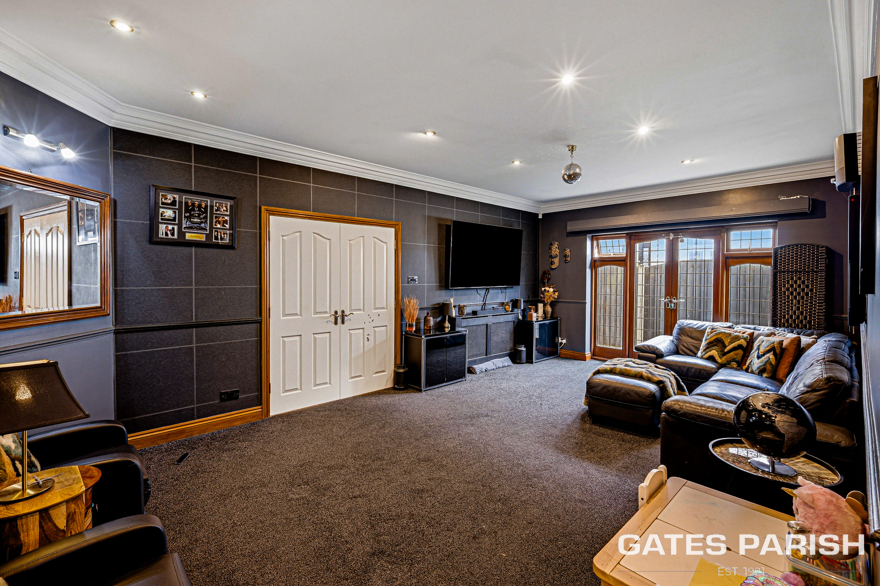
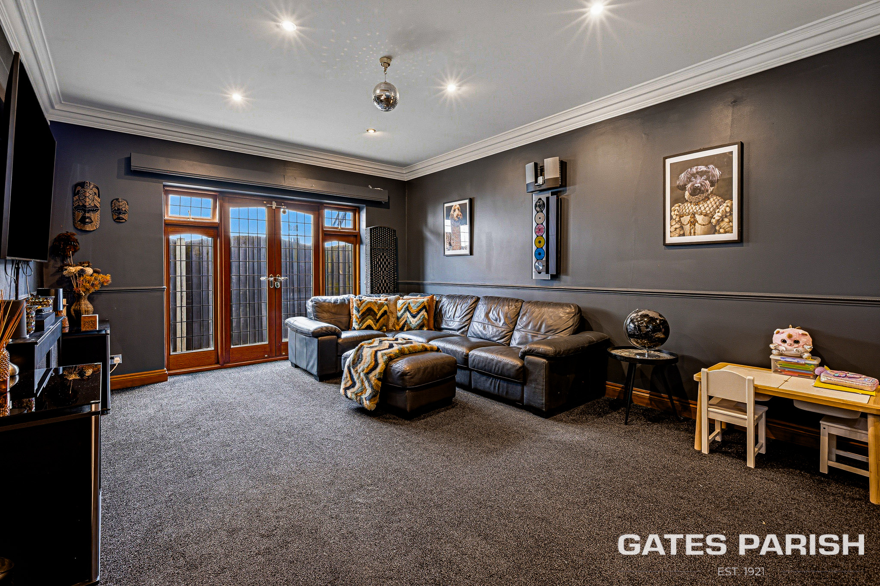
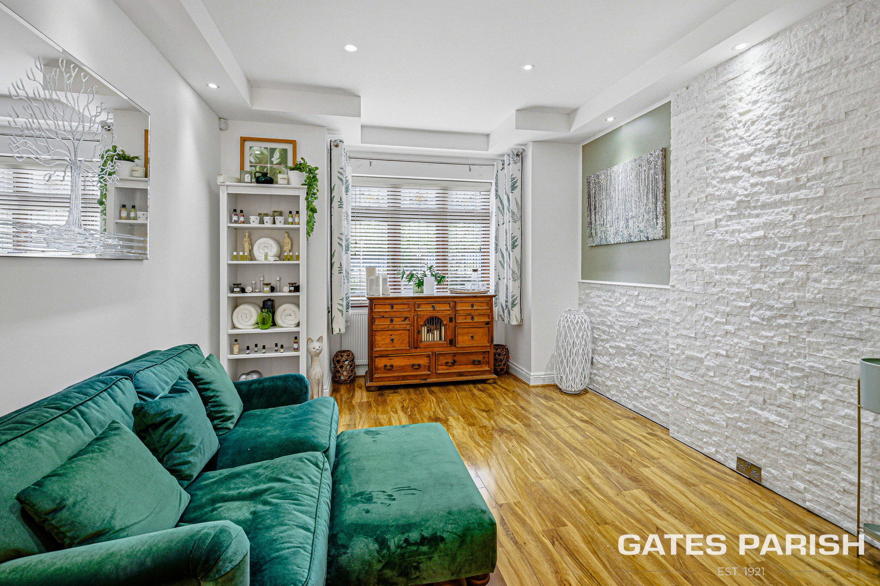
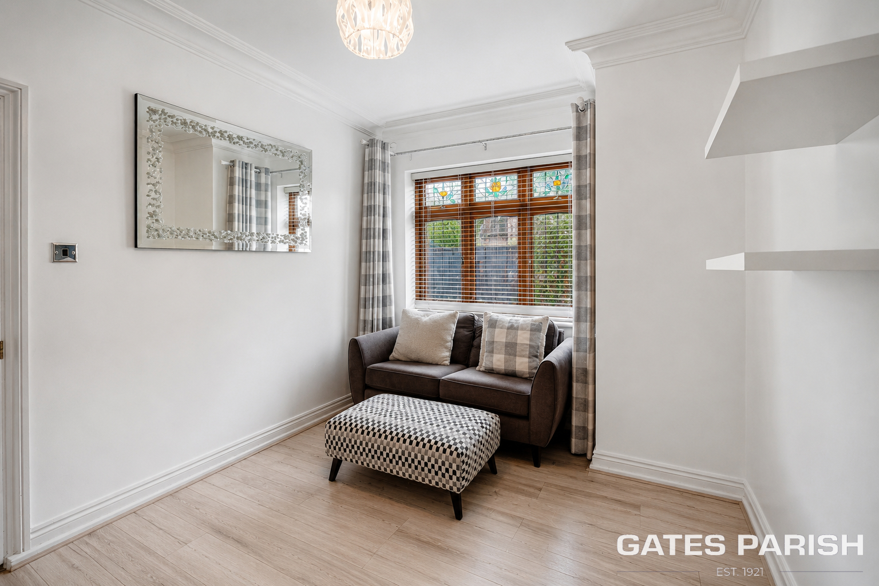
Internally, the accommodation has been designed with both family life and entertaining in mind. The ground floor offers an exceptional selection of reception spaces, including five reception rooms, separate sitting areas and a superb family cinema room. At the heart of the home is the magnificent 27’9” x 18’9” living room, providing an outstanding space for entertaining on a grand scale.
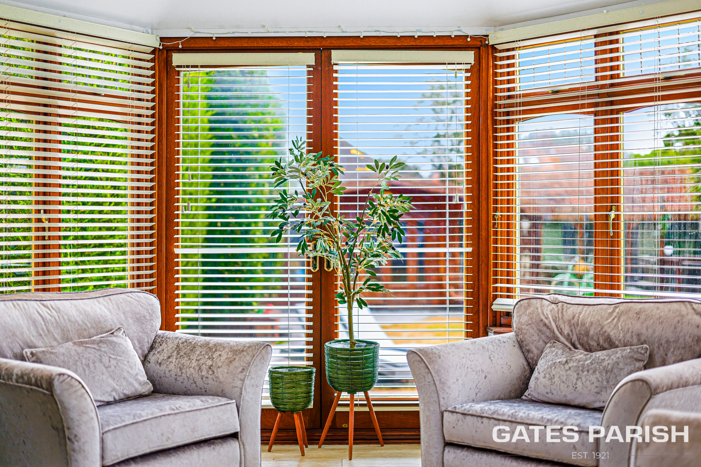
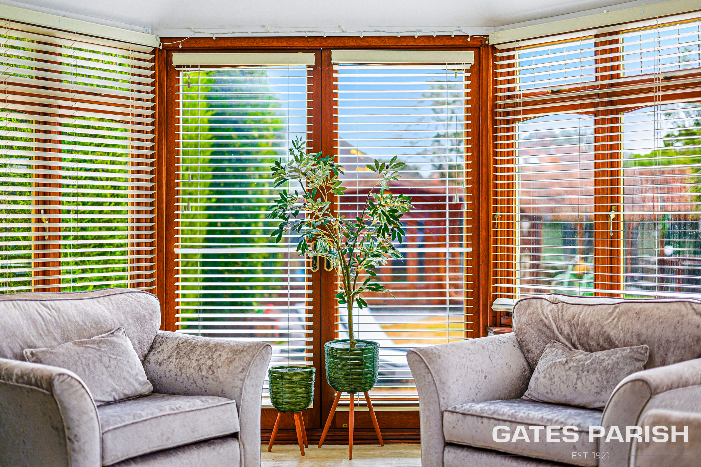
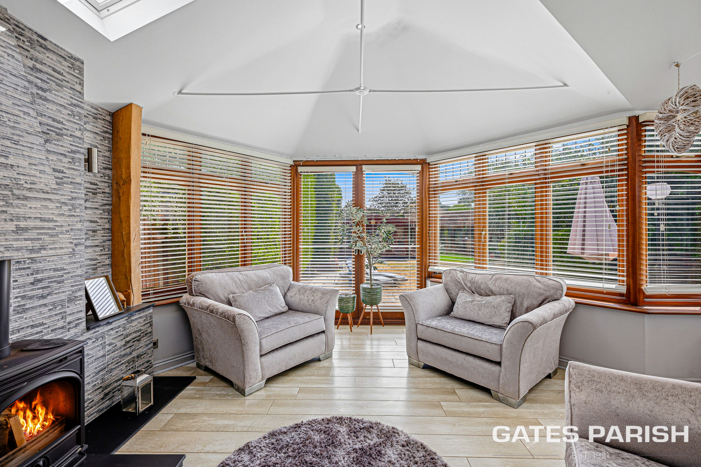
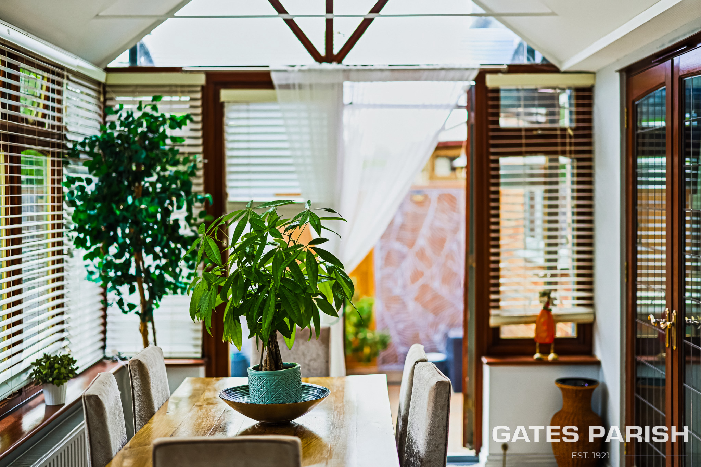
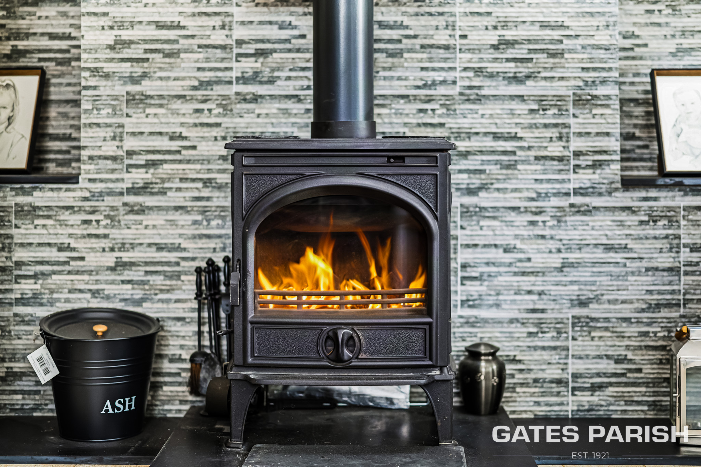
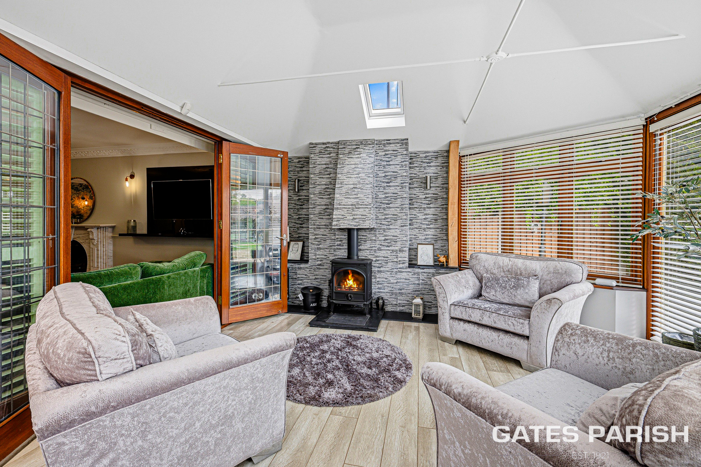
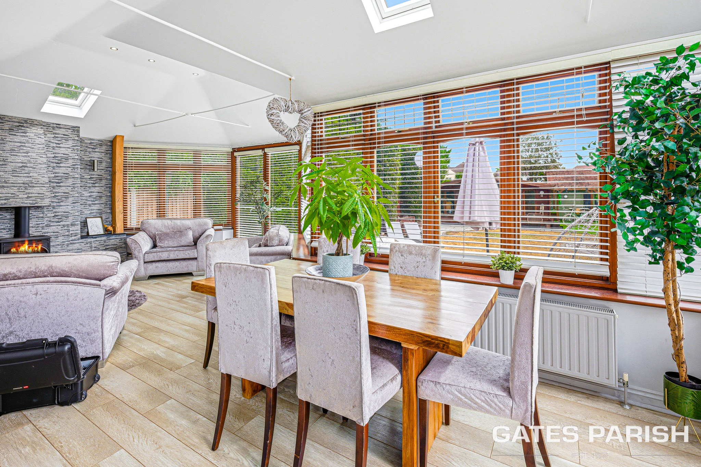
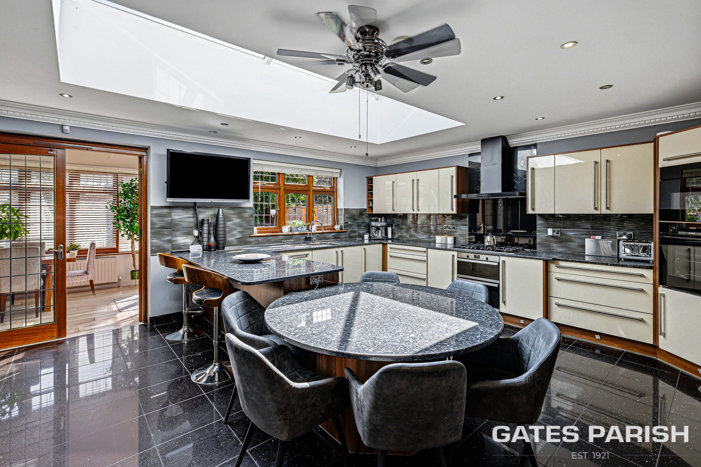
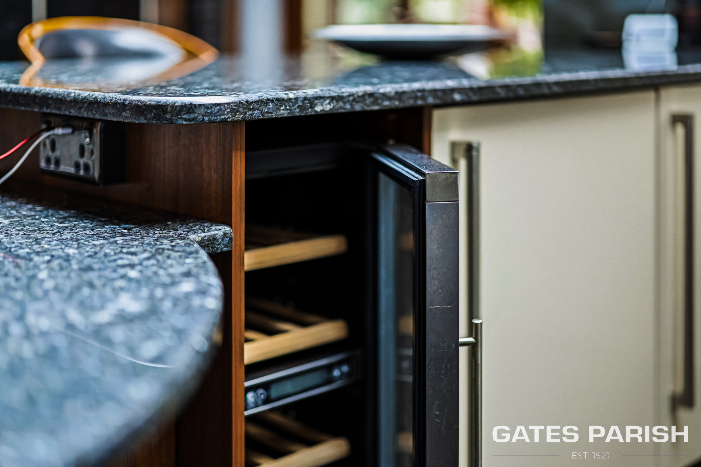
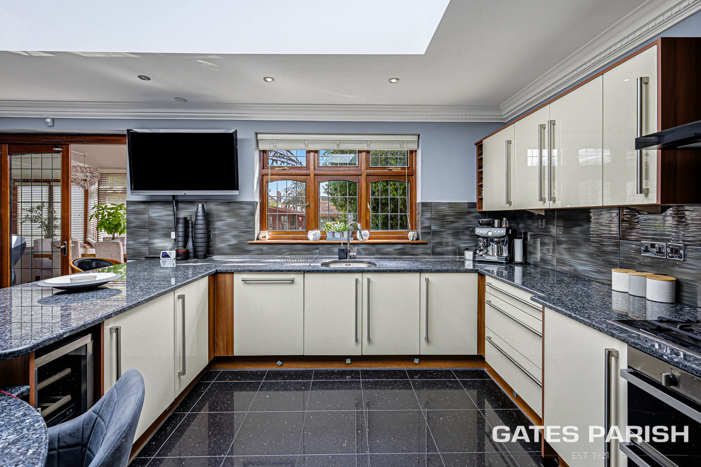
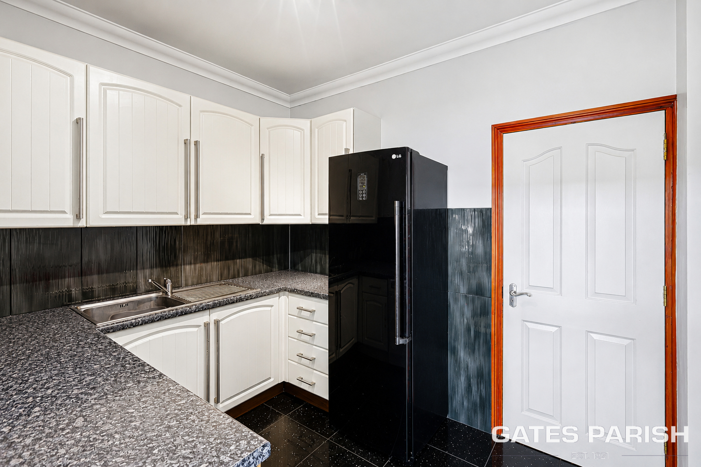
The impressive high-specification kitchen/breakfast room features a substantial central island and breakfast bar and flows beautifully into the rear conservatory, complete with skylights and a log-burning stove, creating a bright yet inviting space overlooking the garden.
Further ground-floor accommodation includes a utility room and an impressive 22-foot-long garage, while the extensive and adaptable layout provides tremendous versatility for larger or extended families.
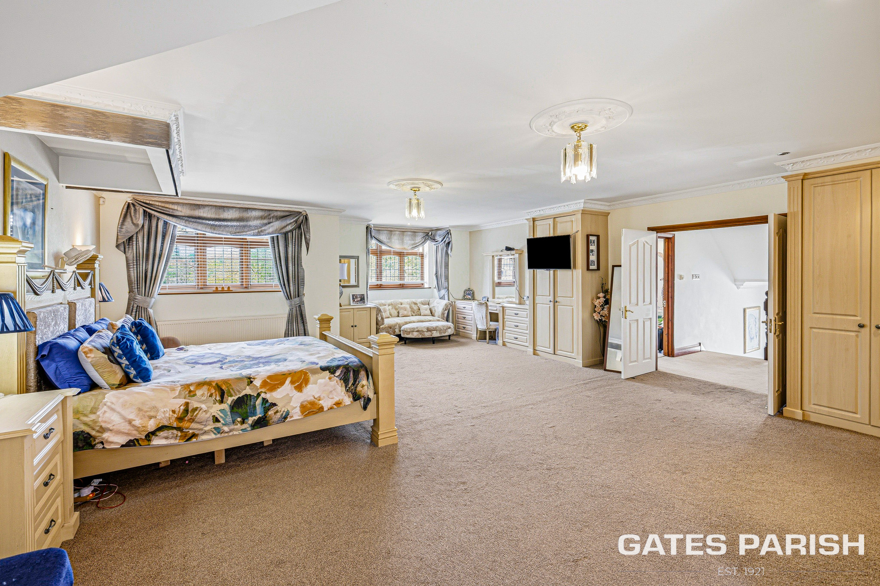
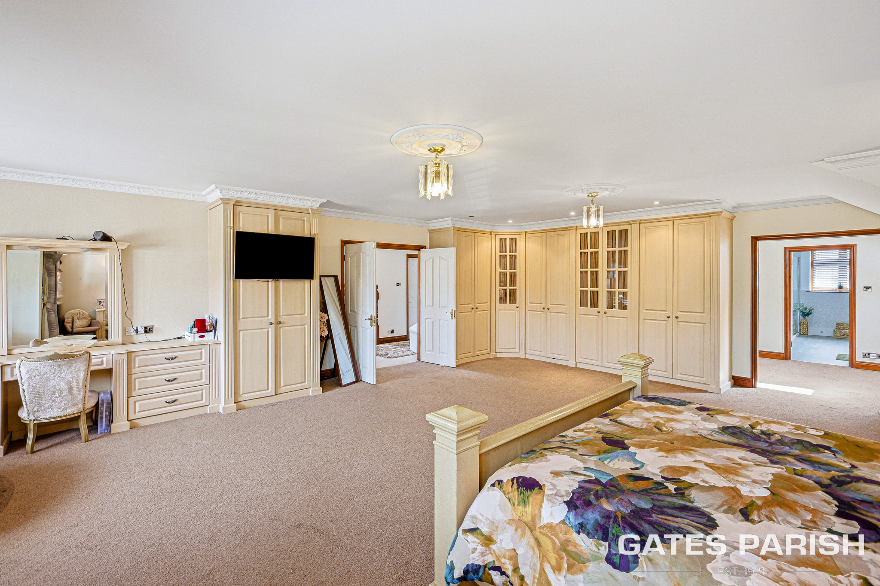
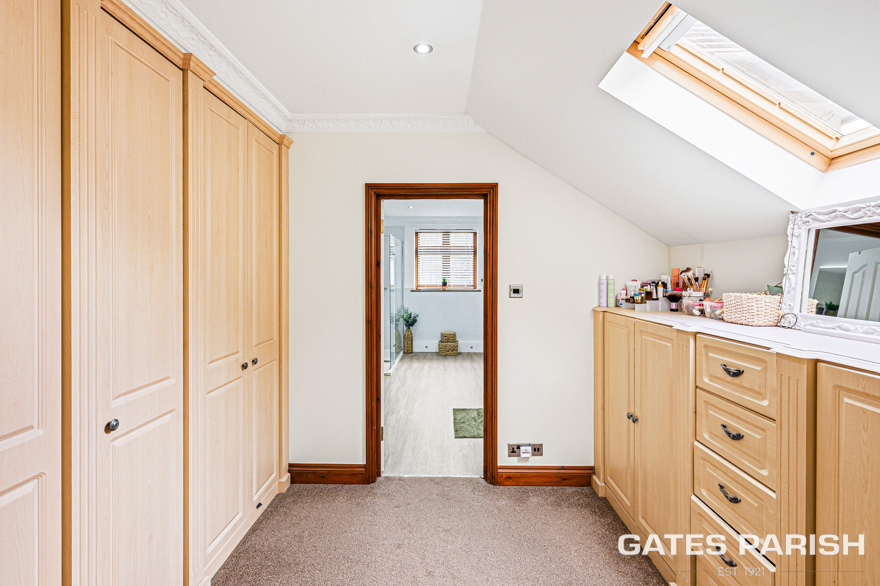
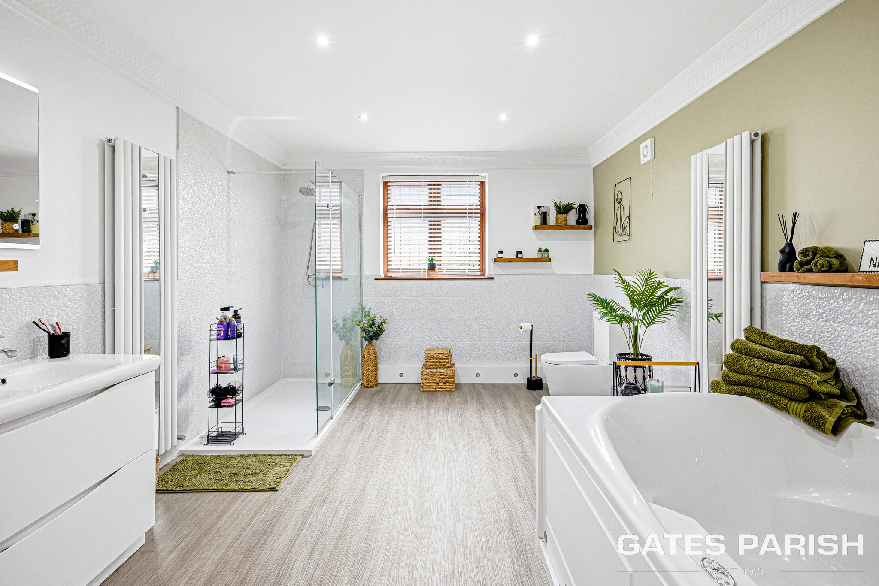
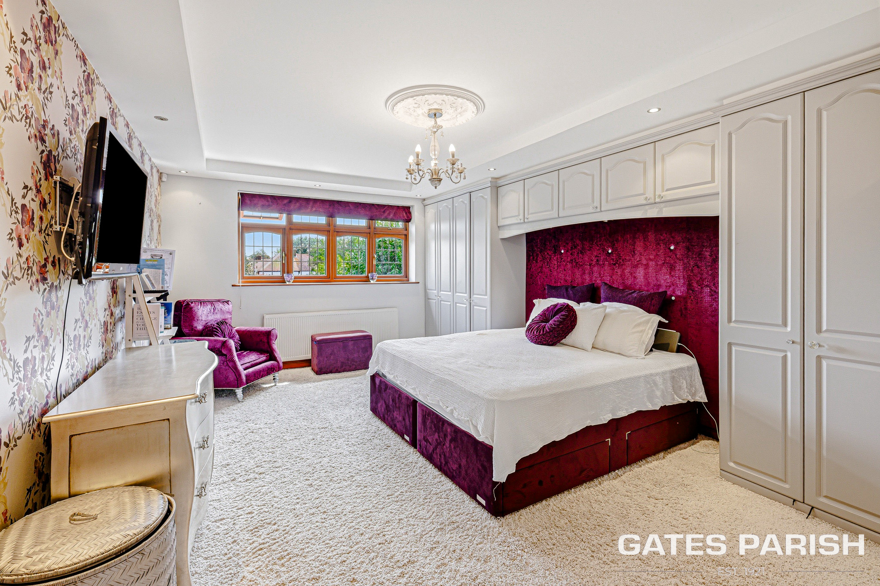
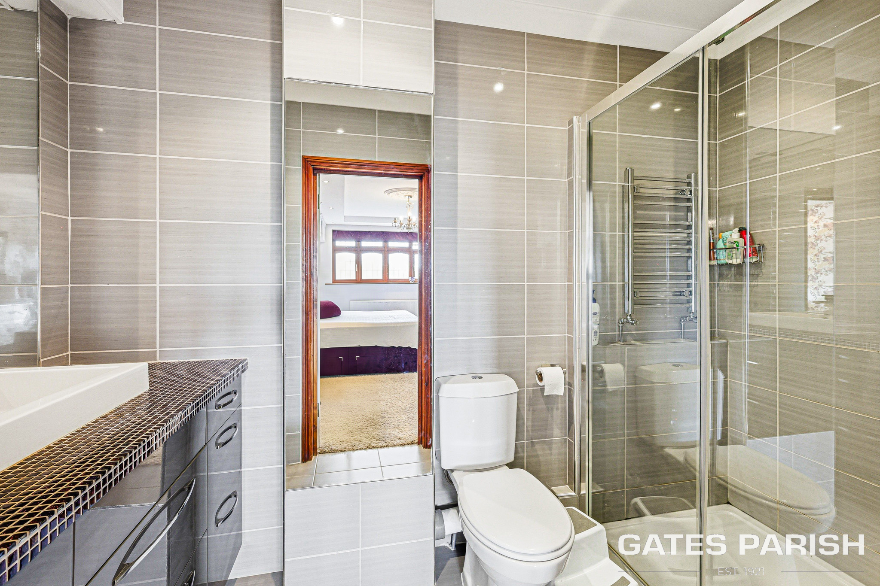
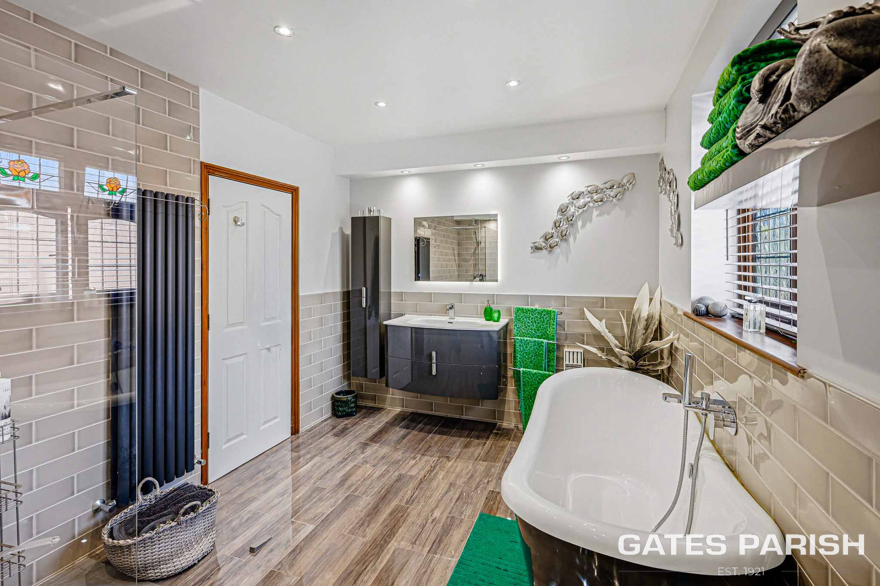
The first floor continues to impress, with the magnificent principal bedroom suite measuring approximately 29’ x 21’5”. Exceptionally spacious and luxurious, it incorporates a walk-in wardrobe and en suite bathroom, creating a superb private retreat.
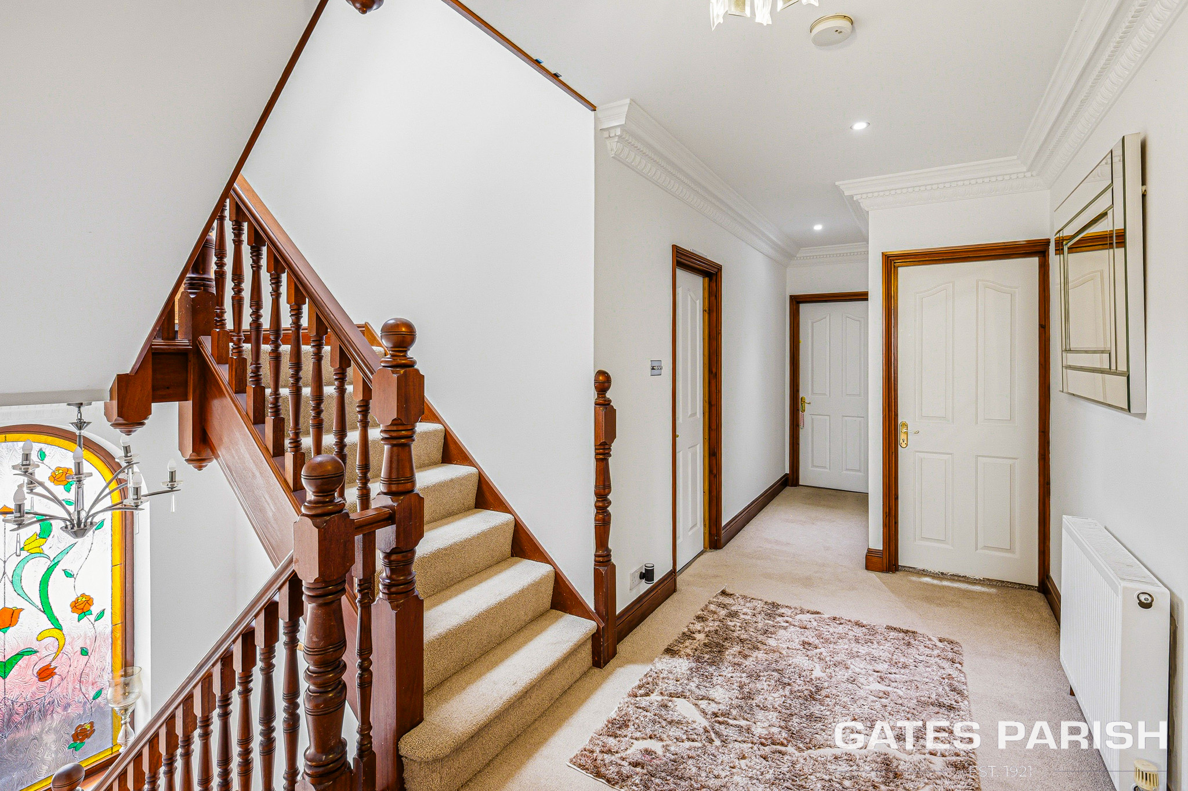
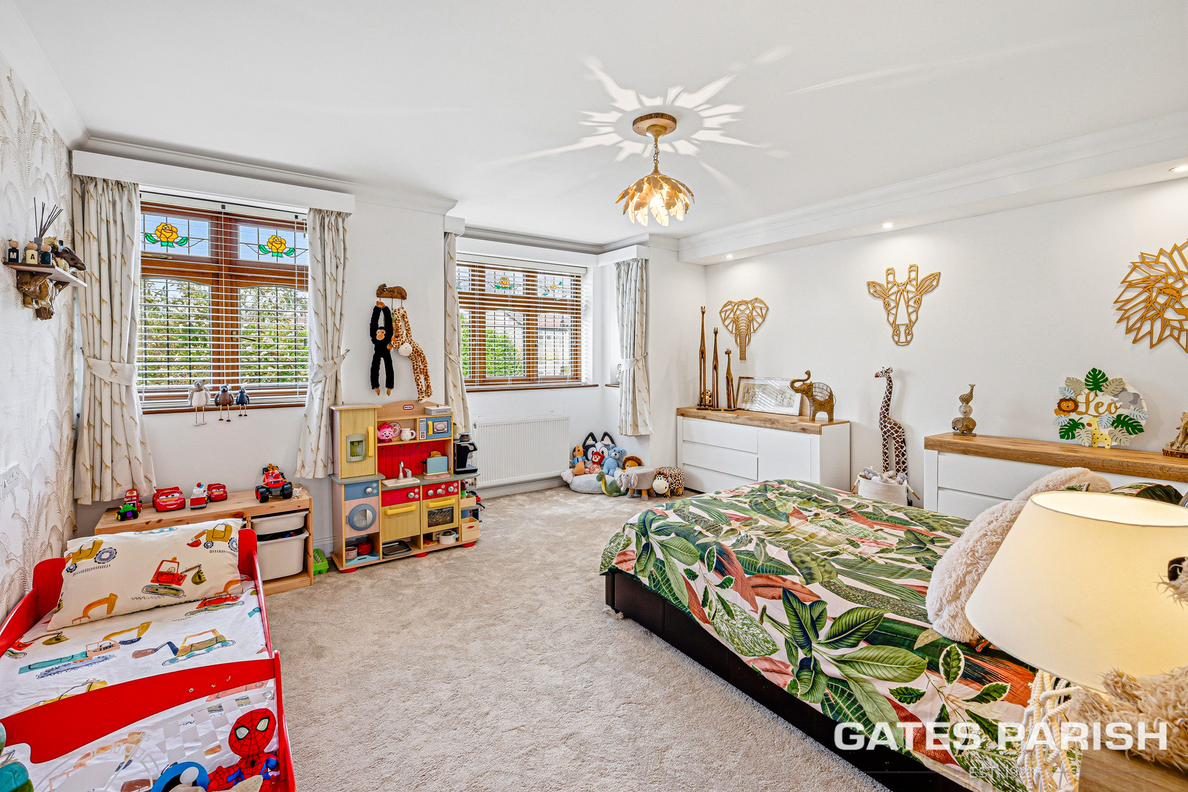
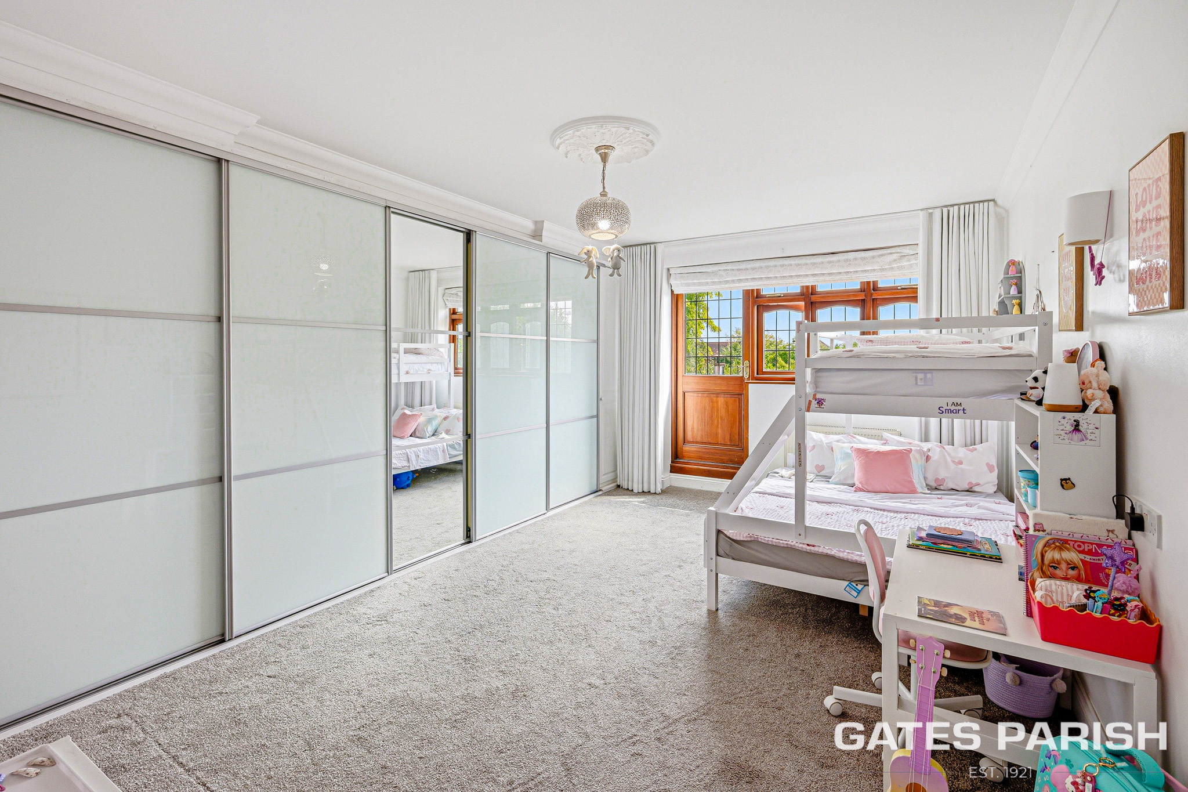
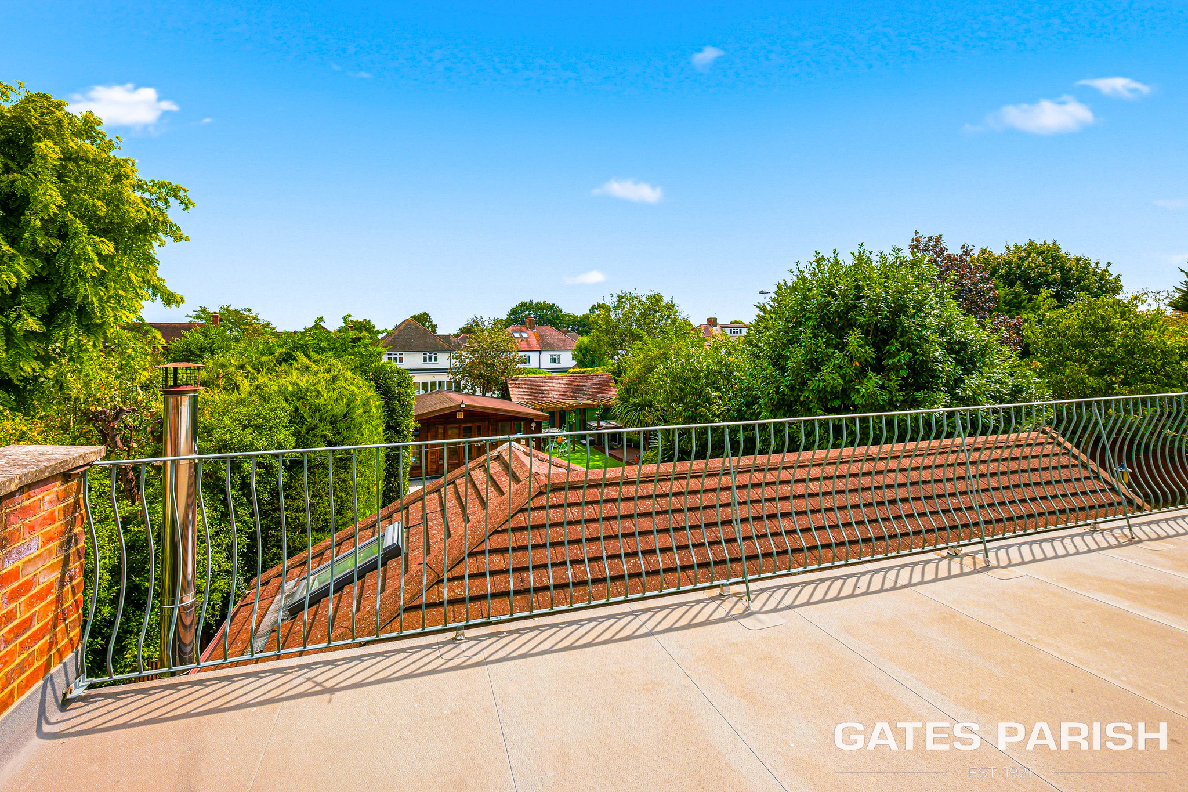
Further generously proportioned bedrooms and bathroom facilities complete this level, while a private balcony overlooking the rear provides another particularly attractive feature of the home.
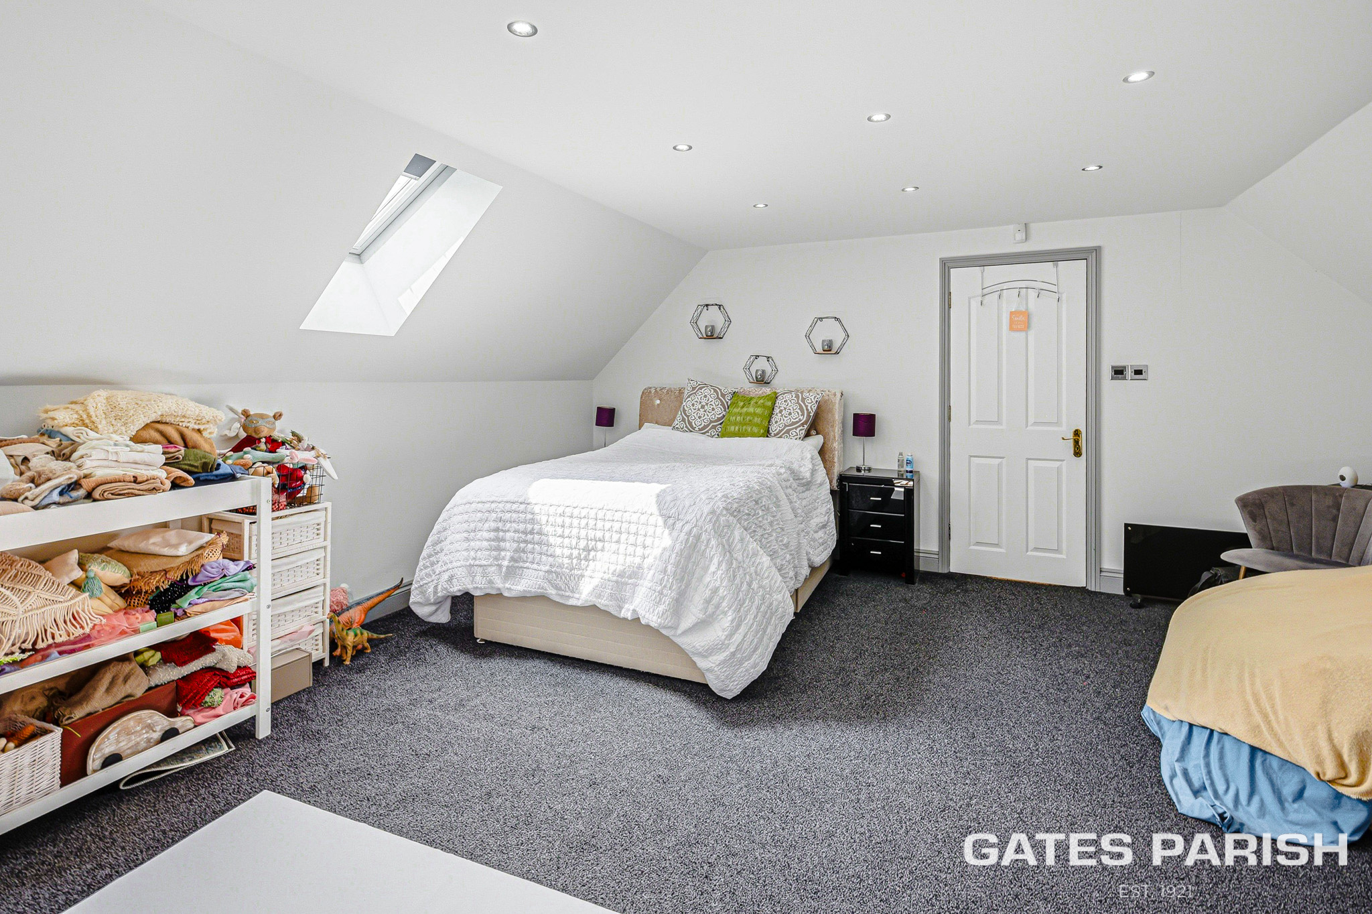
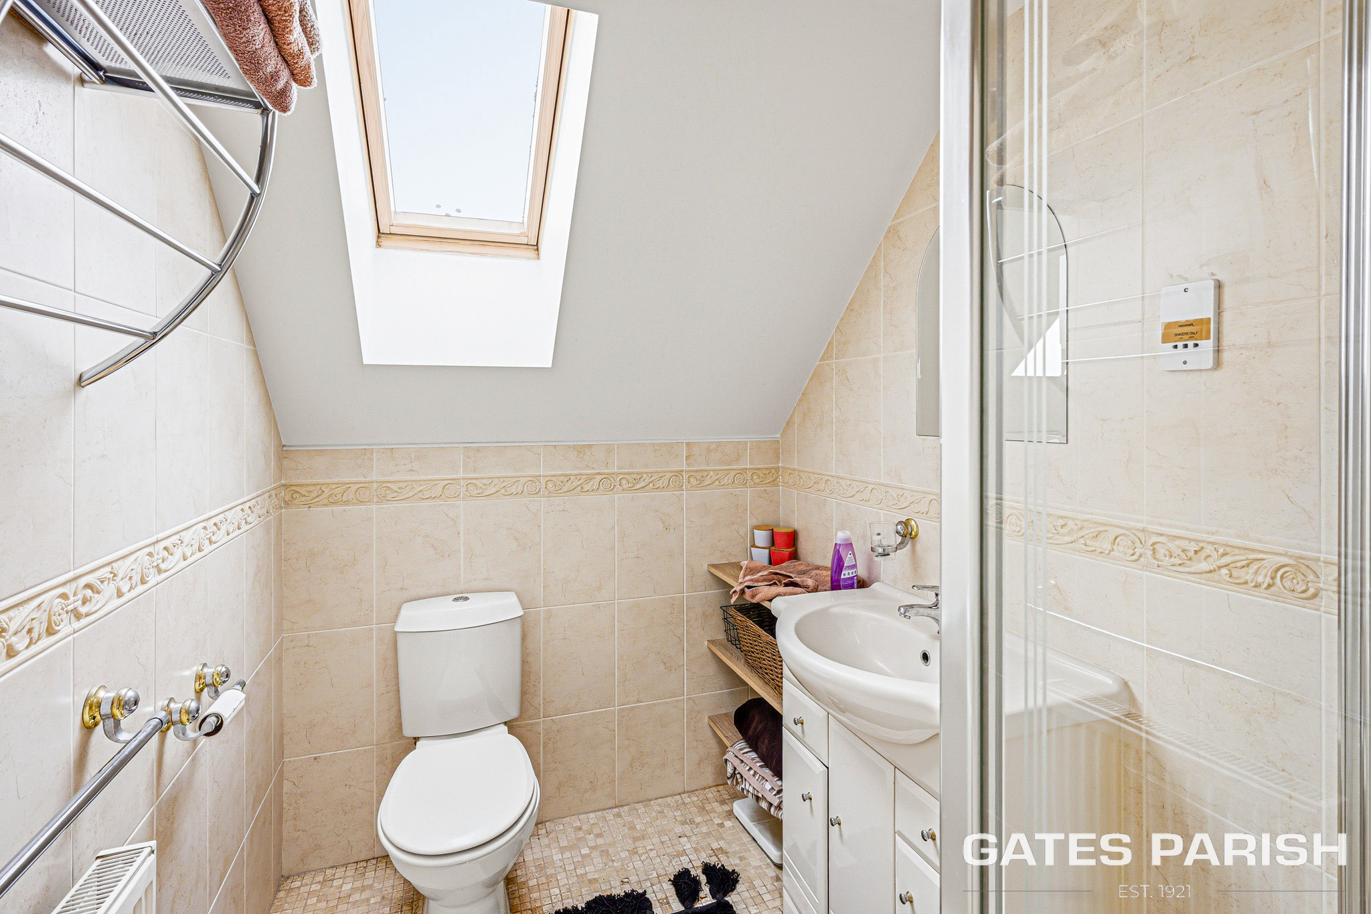
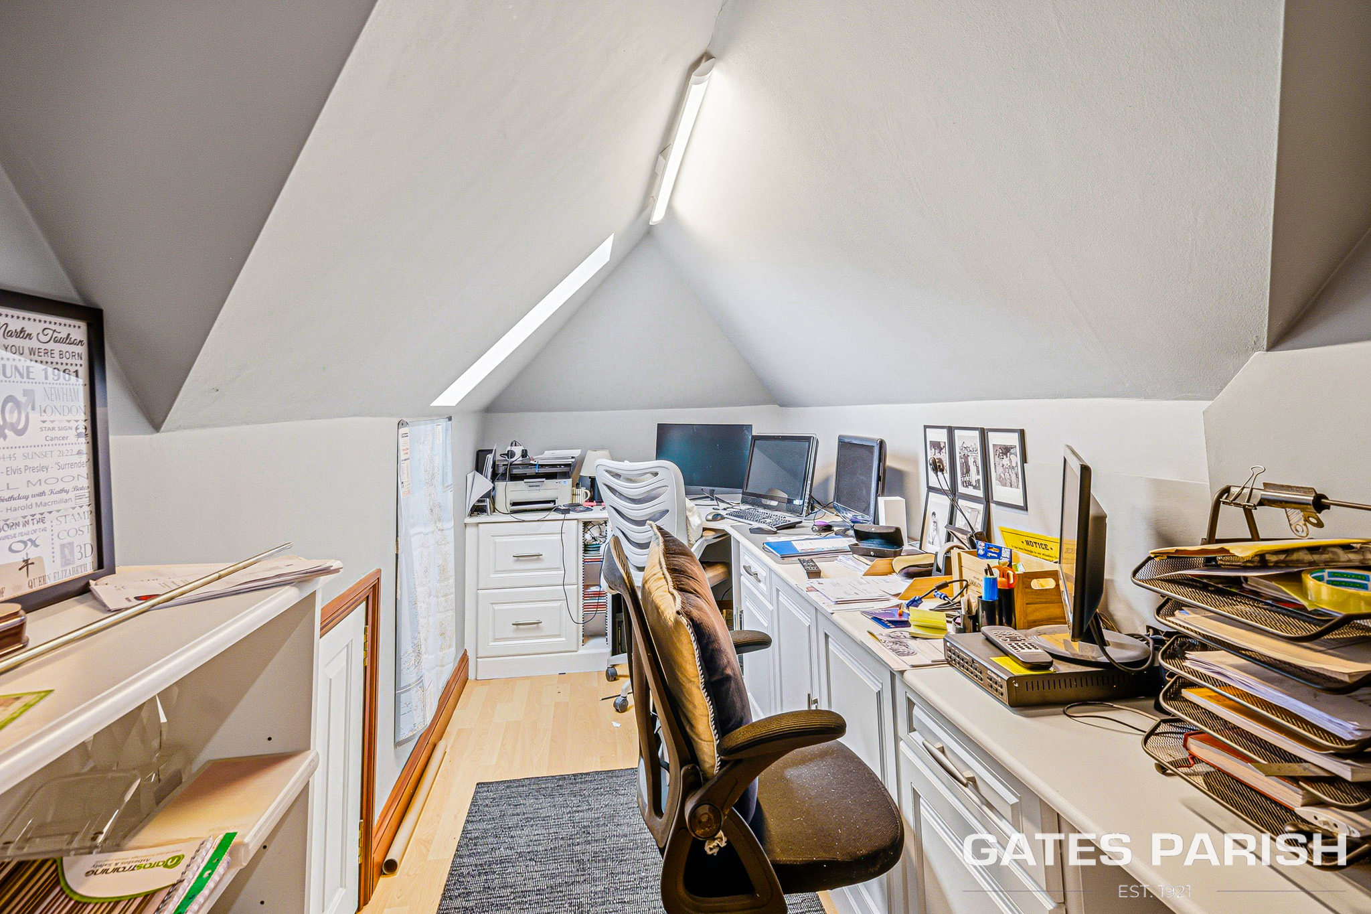
The second floor offers yet more versatile accommodation, including a large bedroom with its own en suite bathroom and two separate studies an ideal arrangement for older children, guests, those working from home or extended family members seeking additional privacy.
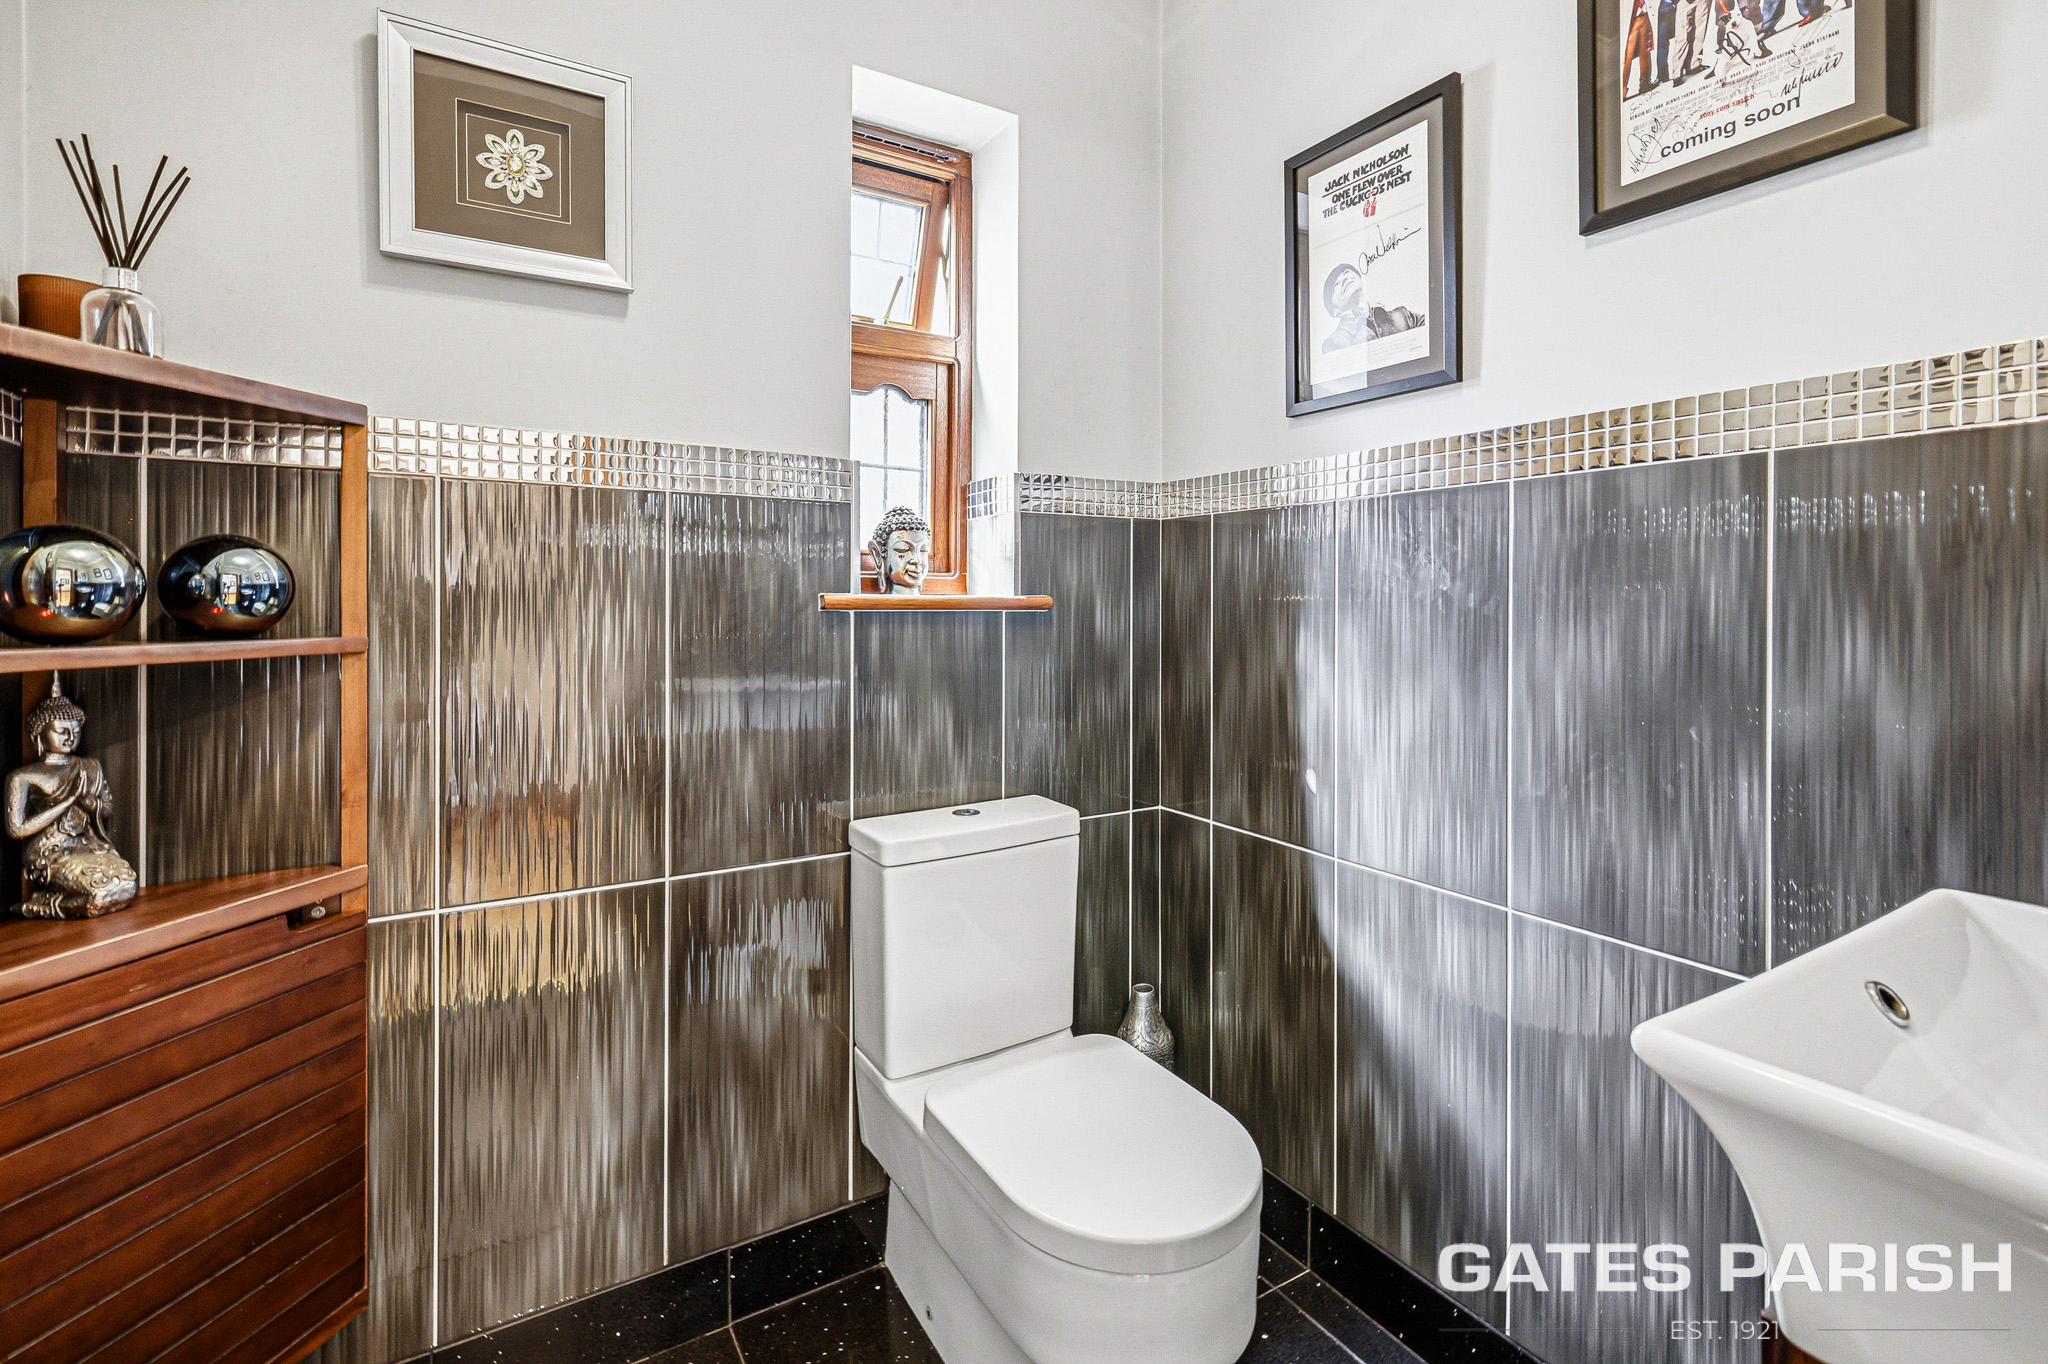
In total, this remarkable residence provides six bedrooms, five reception rooms and five bathrooms, with its sheer scale and flexibility setting it apart from the majority of homes within the area.
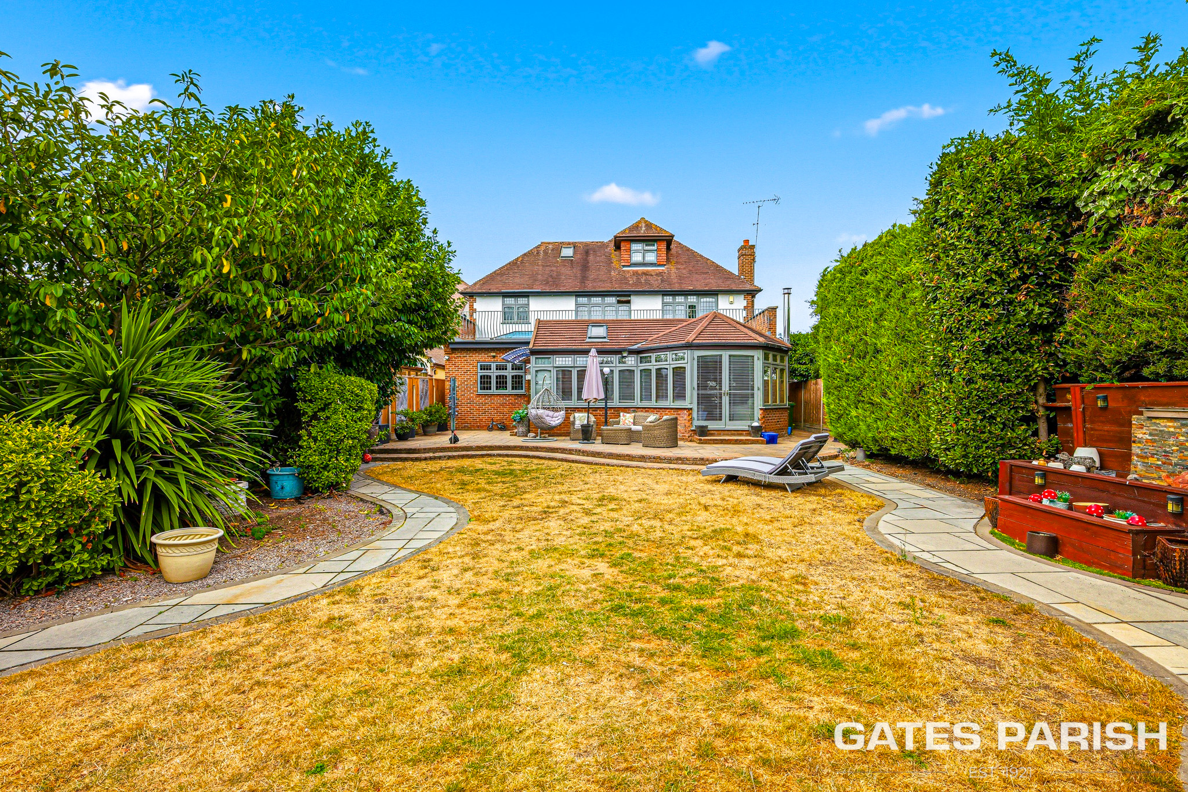
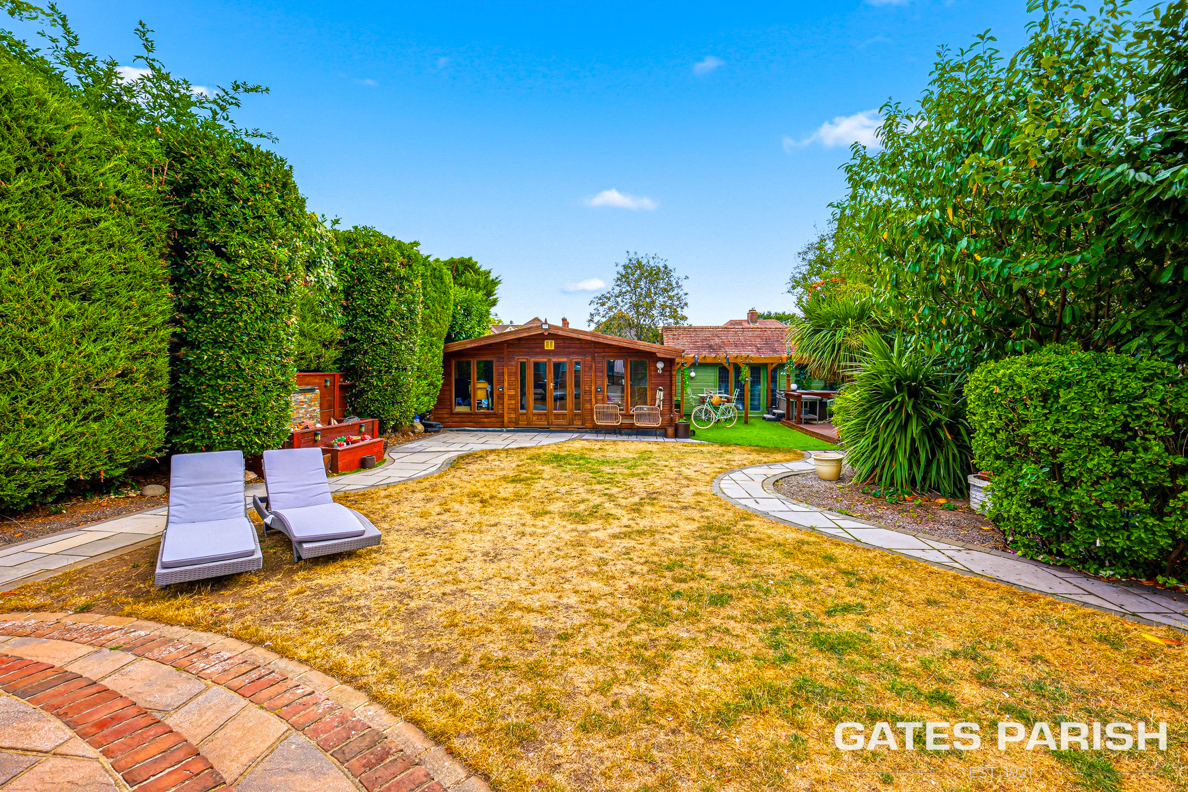
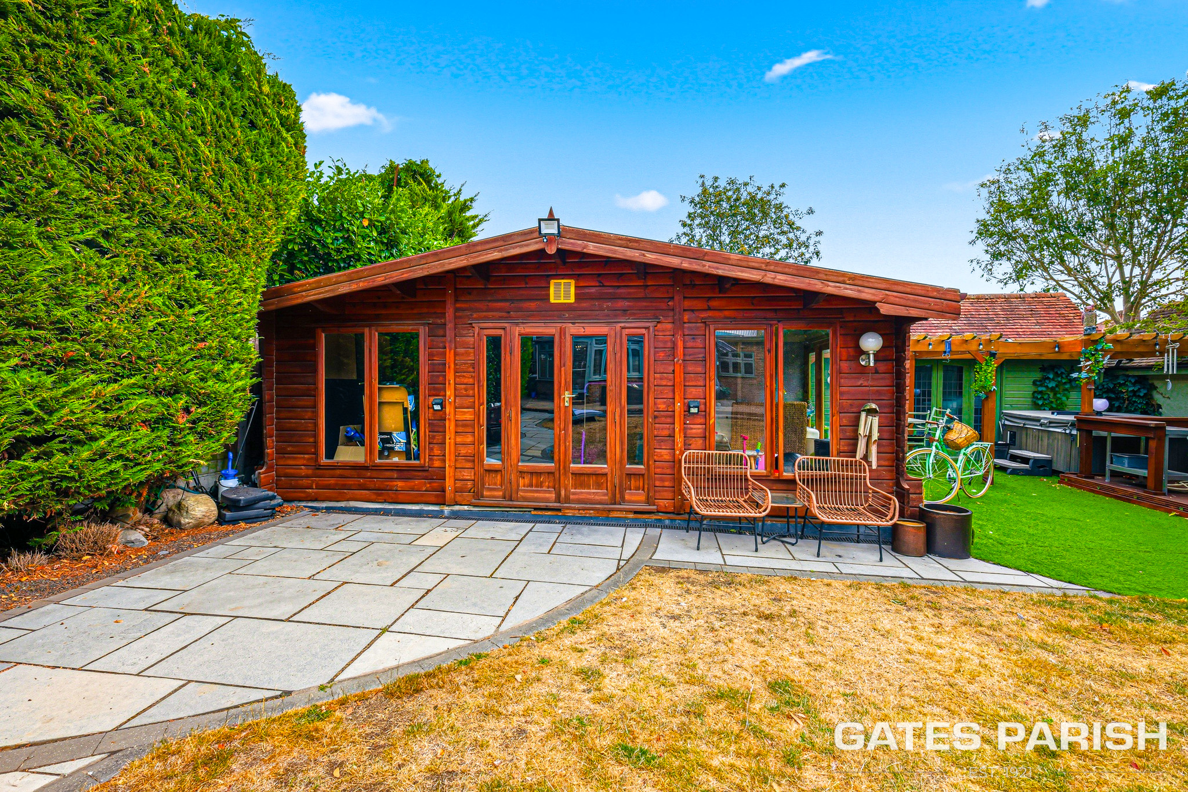
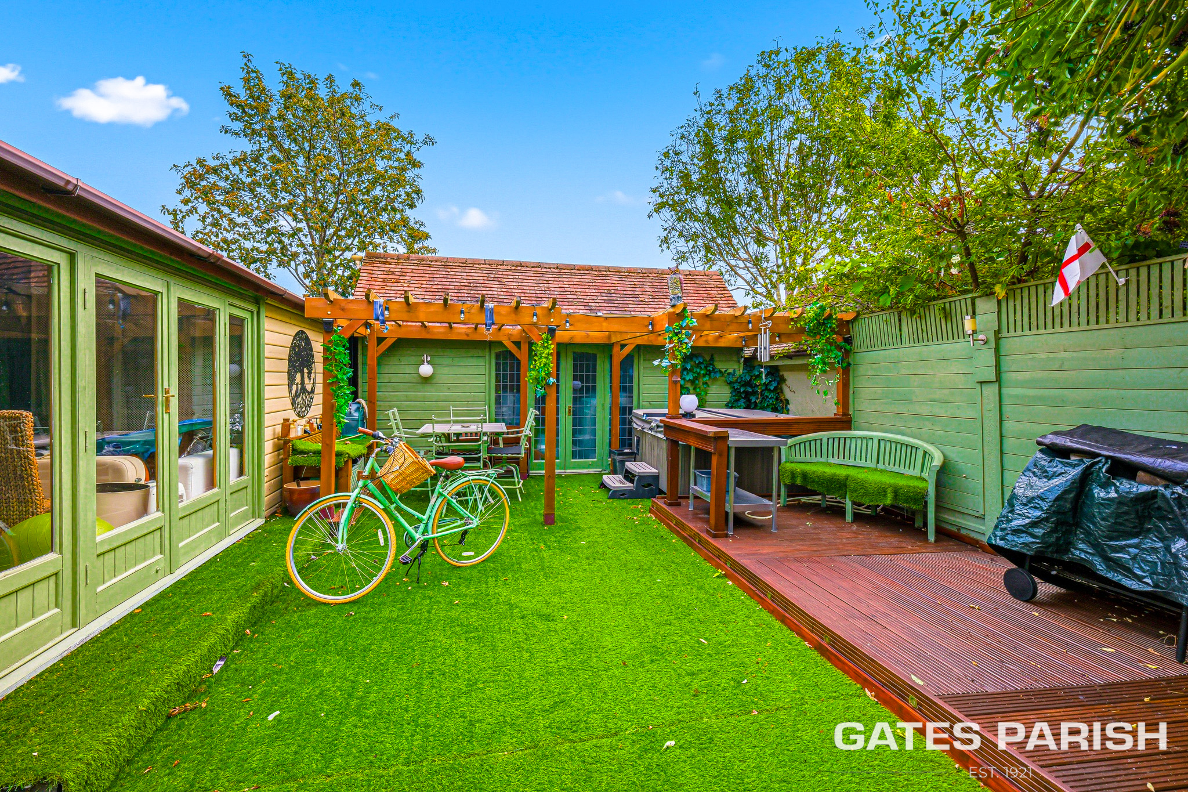
Externally, the property is equally impressive. The large, private landscaped rear garden provides an excellent setting for entertaining and family life and is complemented by a home gym and substantial powered outbuilding, offering
further scope for a studio, games room, home office or leisure space.
Homes of this calibre, occupying such generous plots and providing over 5,000 sq ft of accommodation, rarely become available in North Upminster. Combining striking kerb appeal, extensive living space, an enviable garden and one of the area’s most desirable positions, this is a truly exceptional family home.
Early viewing is highly recommended. Contact Gates Parish today to secure your opportunity to view this outstanding North Upminster residence.
MONEY LAUNDERING REGULATIONS Anti-Money Laundering. We are required to carry out due diligence on all customers in order to comply with the Money Laundering, Terrorist Financing and Transfer of Funds (Information on the Payer) Regulations 2017. Please be aware you will be charged £120 including VAT to produce the required document through our chosen third-party AML provider. You agree to provide us with any documentation we may require for this purpose. These particulars do not constitute part or all of an offer or contract. The measurements indicated are supplied for guidance only and as such must be considered incorrect.
Potential buyers are advised to recheck the measurements before committing to any expense.
Griffin has not tested any apparatus, equipment, fixtures, fittings or services and it is the buyers interests to check the working condition of any appliances. Griffin has not sought to verify the legal title of the property and the buyers must obtain verification from their solicitor.
Griffin Estate Agents also offer a professional, ARLA accredited Lettings and Management Service. If you are considering renting your property in order to purchase, are looking at buy to let or would like a free review of your current portfolio then please call the Lettings team on the number shown above.
We recommend our customers use our panel of Conveyancers/Solicitors. It is your decision whether you choose to deal with our recommendation, and you are under no obligation to do so. You should know that we may receive a referral fee of up to £400 per transaction from them.
Should you arrange a Mortgage through our recommended mortgage advisor, again of which there is no obligation we will receive a commission fee. The amount of commission will depend on the size of the loan and any associated products that you decide to take.
The Consumer Protection from Unfair Trading Regulations 2008 (CPRs).
These details are for guidance only and complete accuracy cannot be guaranteed. If there is any point, which is of particular importance, verification should be obtained. They do not constitute a contract or part of a contract. All measurements are approximate. No guarantee can be given with regard to planning permissions or fitness for purpose. No apparatus, equipment, fixture or fitting has been tested. Items shown in photographs are NOT necessarily included. Interested Parties are advised to check availability and make an appointment to view before travelling to see a property.
Griffin could earn up to 5% of total removal costs if client proceeds to instruct the services of Trunk Logistics LTD ( Our Official Removal Partner).