Property Features
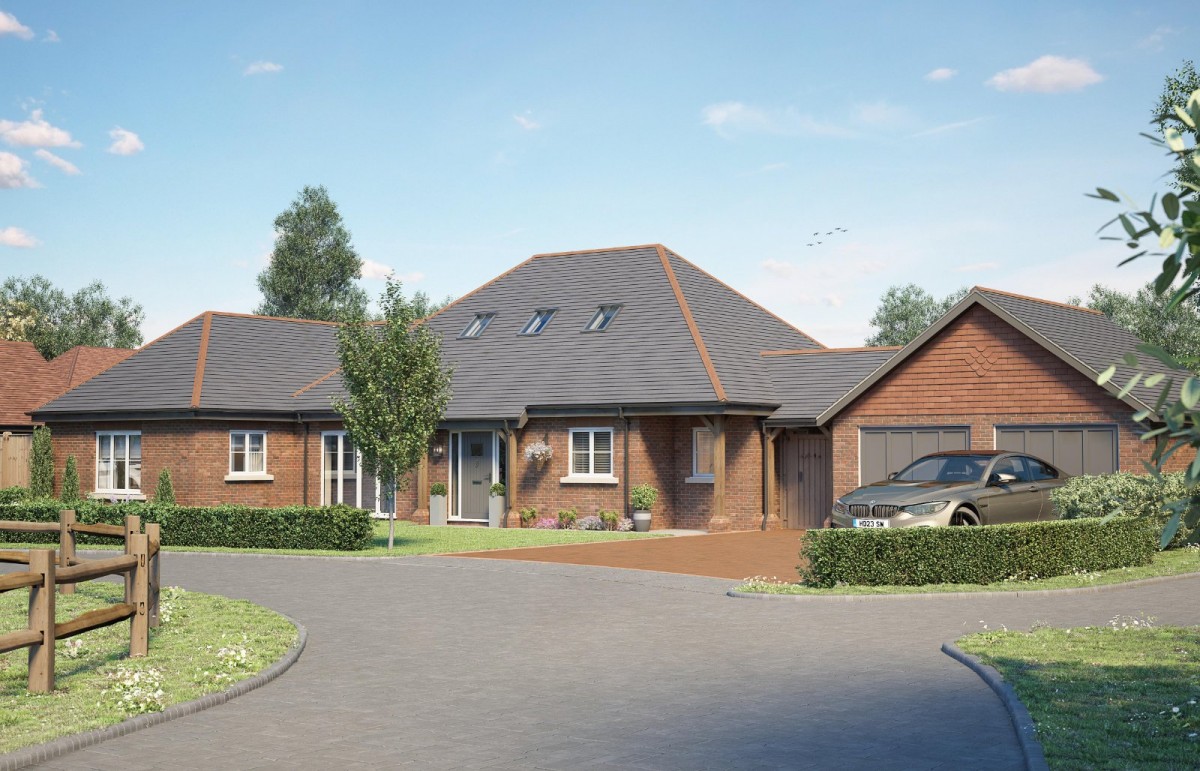
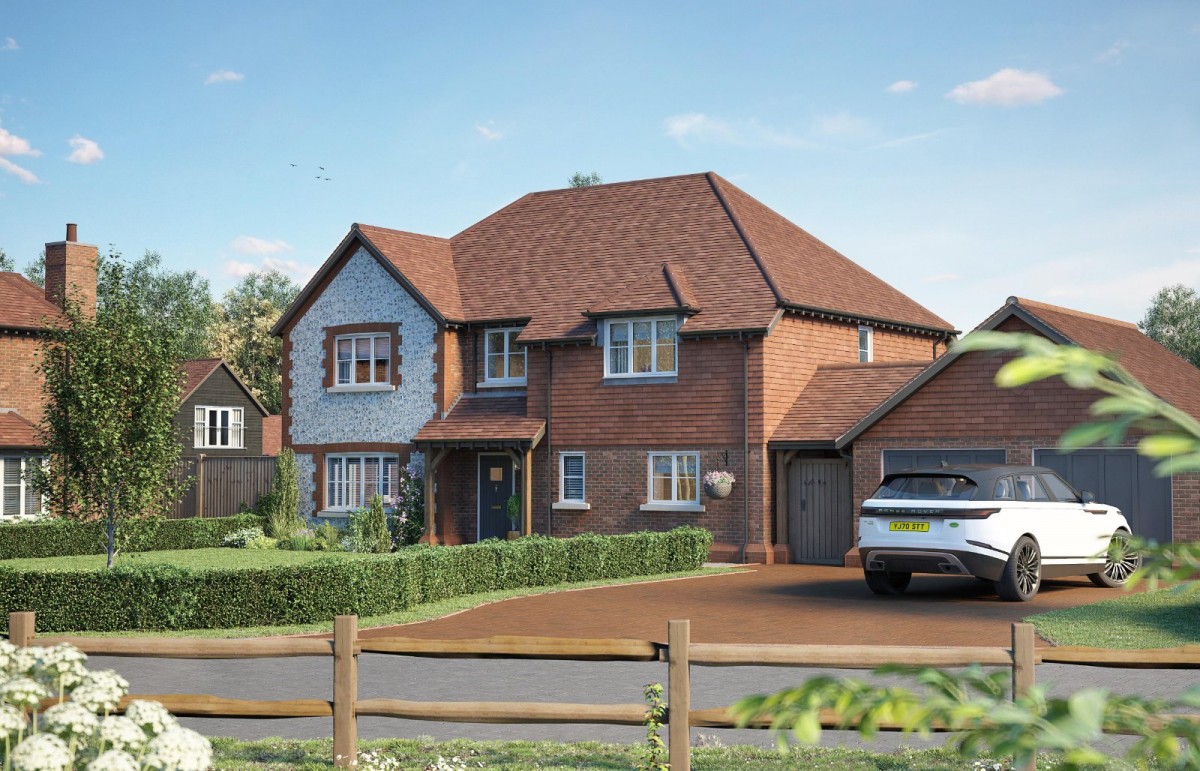
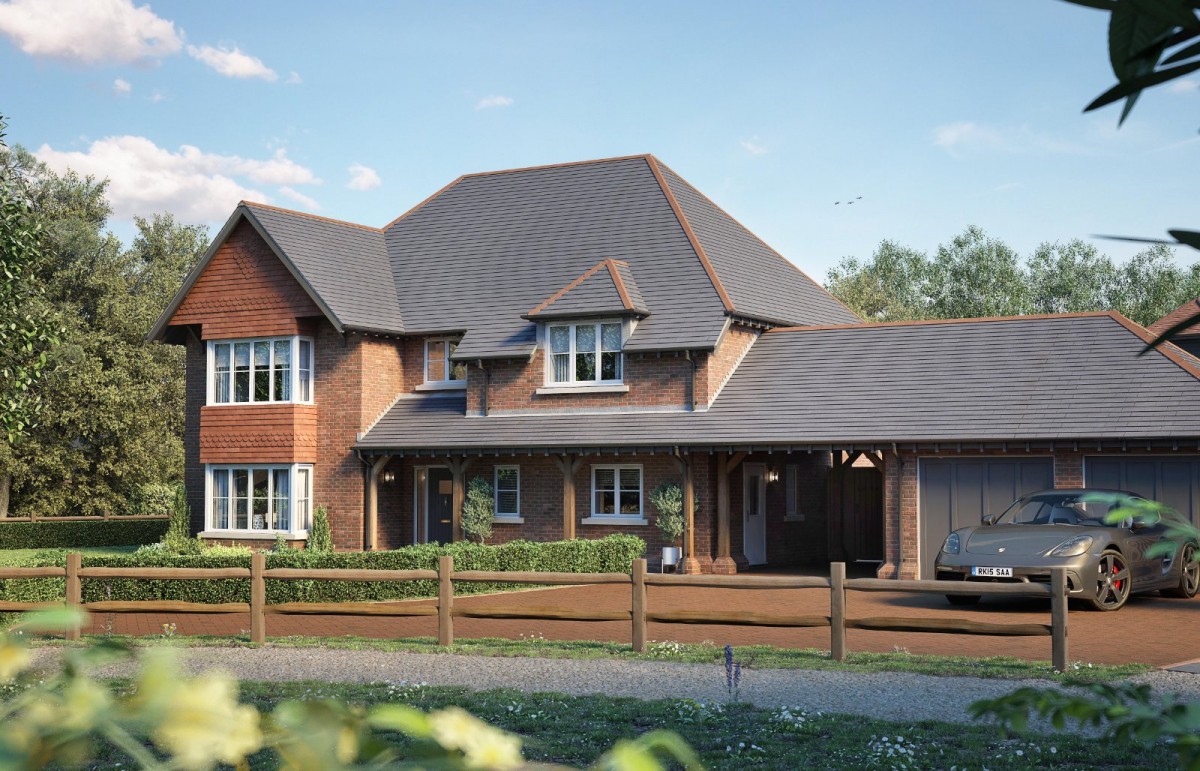
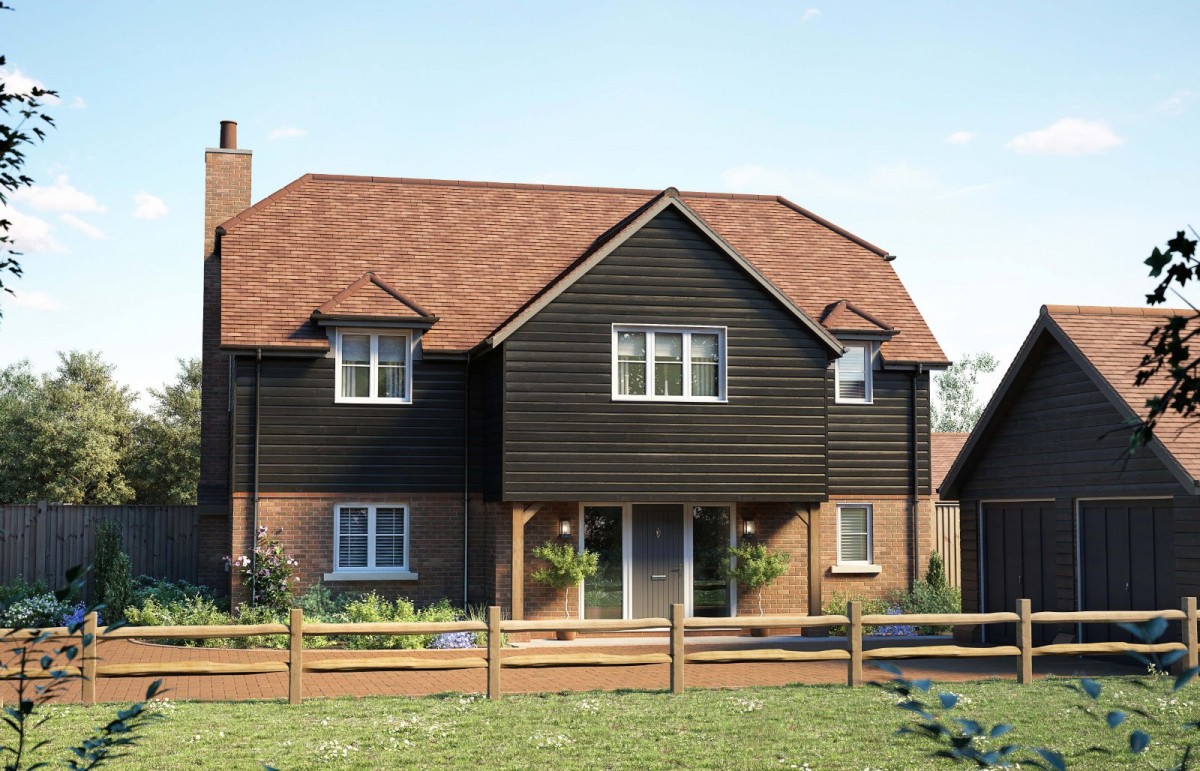
- Boutique collection of just ten exclusive detached homes
- Set on the fringes of the rolling South Downs National Park
- Generous proportions and sophisticated detailing
- Set within a peaceful and tranquil setting
- Generous gardens
- 10 year Q-Assure warranty.
- 2 year guarantee from Elivia Homes.
Property Summary
WELCOME TO MULBERRY GROVE AT FOUR MARKS A place to enjoy life at its best
Prices from £995,000
SHOW HOME READY FEBRUARY 2027
*RESERVATIONS BEING TAKEN NOW*
Set on the fringes of the rolling South Downs
National Park and adjacent to the East Hampshire
Area of Outstanding Natural Beauty, this is a rare
opportunity to enjoy village life with all the space
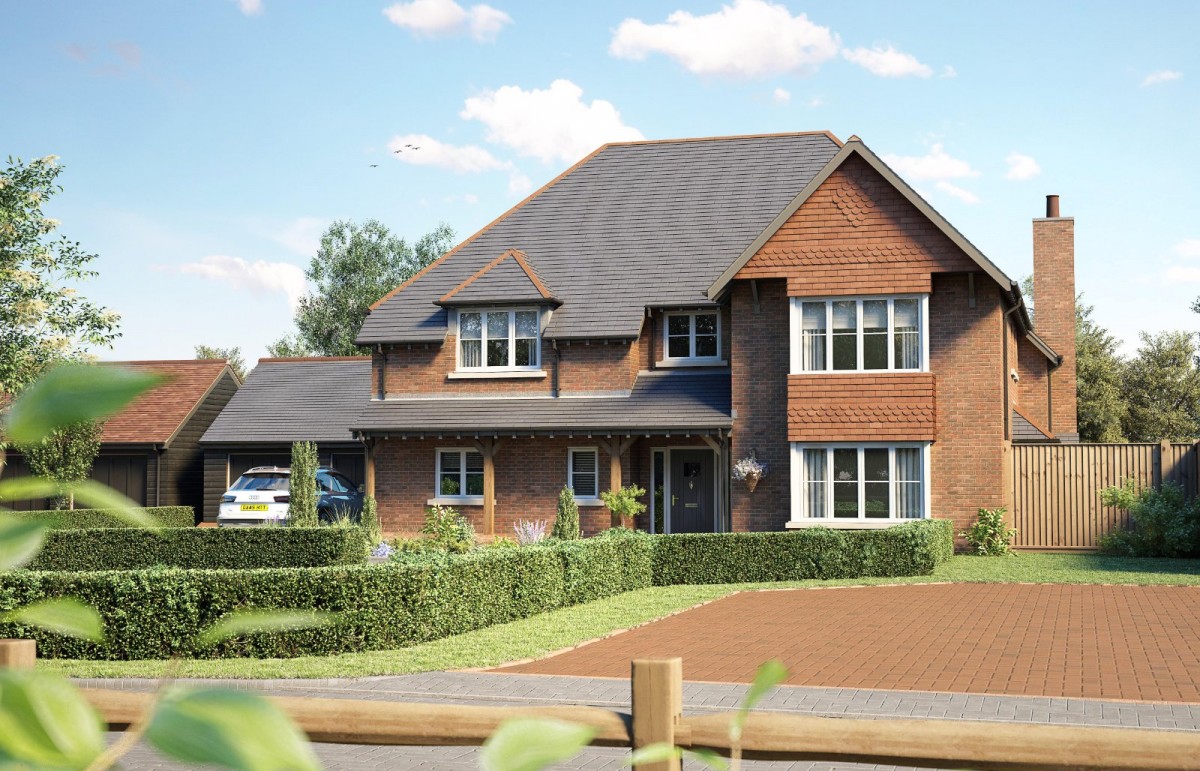
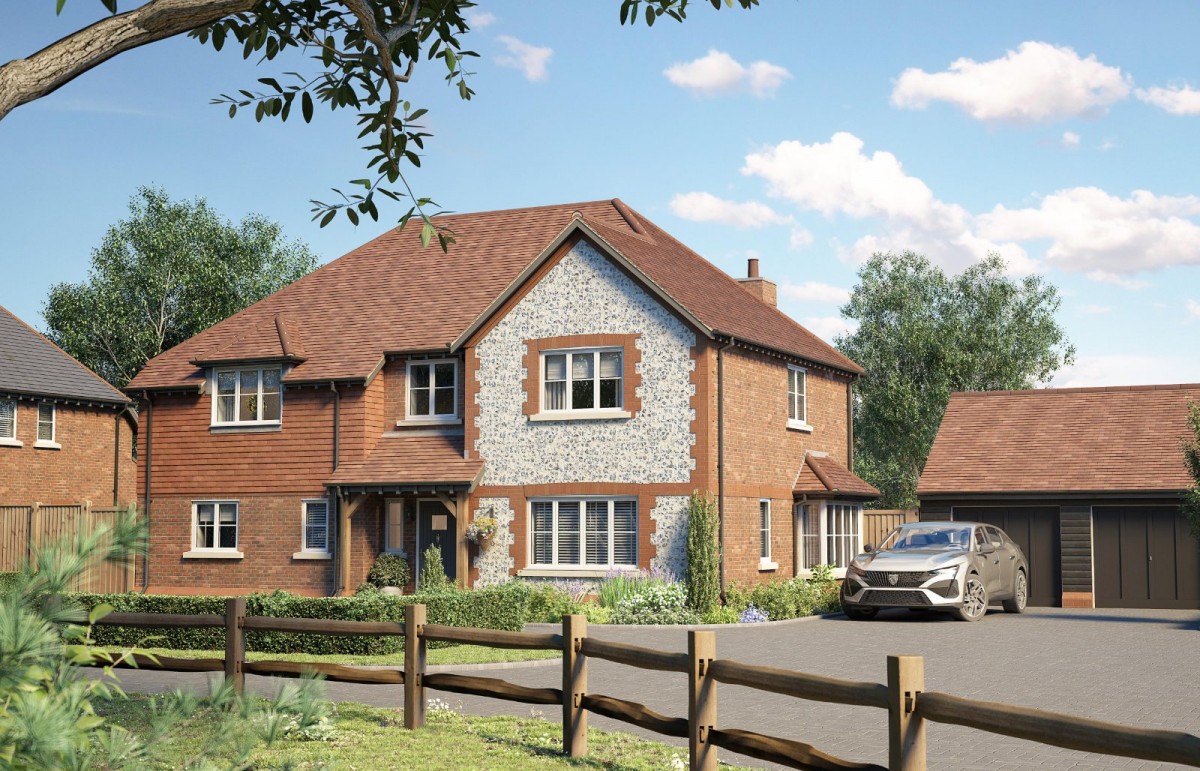
you need to breathe and room to grow. This boutique collection of just ten exclusive
detached homes has been thoughtfully designed
to offer generous space, quiet privacy and the
unmistakable sense of quality you’ll see in every
Elivia home.
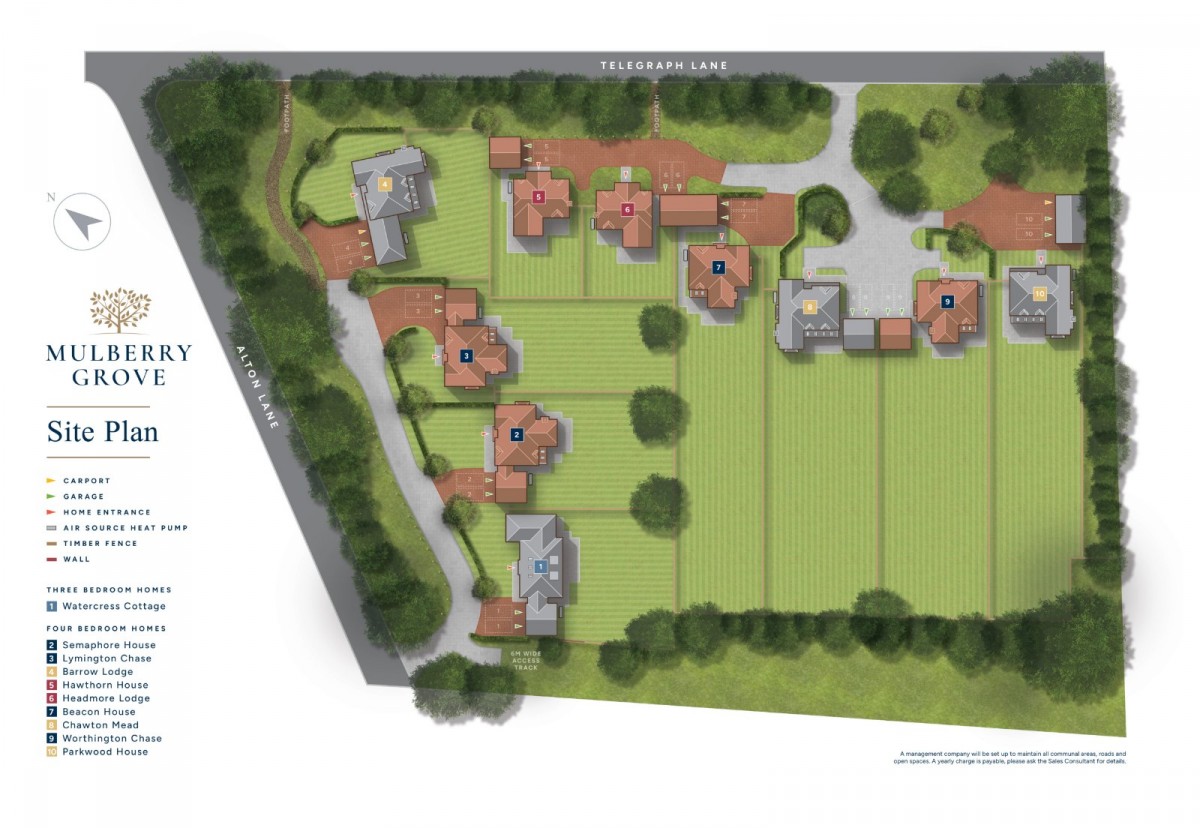
There’s a natural sense of balance to life at Mulberry Grove. Set within a peaceful and tranquil setting, these ten exceptional homes have been thoughtfully arranged to create a feeling of space, privacy and effortless
connection with their surroundings. Generous gardens, soft landscaping and boundaries that allow each home to feel settled and private.
The architecture combines contemporary elegance with timeless appeal, creating a distinctive and harmonious collection where every detail has been considered. Inside,
light-filled spaces, generous proportions and sophisticated detailing deliver interiors that are as comfortable as they are luxurious.
Mulberry Grove is a place designed for a more peaceful way of life; somewhere to slow down, switch off and enjoy the feeling of coming home.
Kitchen
Shaker-style kitchen.
Quartz 30mm thick worktops.
100mm up stands and splashback.
Fully integrated appliances to include;
• 800mm induction hob with
downward venting extractor
• Single oven
• Combi-microwave oven
• Fridge/freezer
• Wine cooler
• Dishwasher
• Quooker tap
Utility
Plumbing and space for washer/dryer.
Quartz 30mm thick worktops.
Stainless steel sink.
Bathroom, En-Suites & Cloakroom
Contemporary white suites with chrome fittings.
Vanity units to all bedroom 1 en-suites and main bathrooms.
Heated towel rail.
Shaver socket.
Mirror provided to bathroom and bedroom 1 en-suite.
Minoli ceramic wall and floor tiles to selected areas.
Central Heating & Hot Water
Underfloor heating to ground floor.
Radiators to first floor with wireless thermostat.
Air source heat pump.
Electrical & Multimedia
Double socket with USB & USB C inserts to kitchen, living room, study and bedroom 1.
Down lights to kitchen, cloakroom, bathroom and en-suites.
TV and telephone points provided to selected rooms with a provision for Sky (box, dish and subscription not included).
EV charger provided.
Power & light provided to loft area.
Externals
Landscaped front garden.
Turf to rear garden.
External water tap provided.
Plots with a garage will have ‘up
and over’ door with power and light.
External lighting provided to external doors and 1 x to rear elevation.
Peace of Mind
Double glazed PVCu windows and doors with multi point locking system.
Mains fed smoke and heat alarms.
Finishing touches
White painted softwood staircase with oak handrail.
Wardrobes indicated on floor plans.
Attractive skirtings and architraves finished in white gloss.
Unilin herringbone LTV fitted to halls, kitchen/dining and cloakrooms.
Carpets to all bedrooms and stairs.
Services
Mains electricity and water.
Main drainage via private foul pump station.
High speed fibre optic to all homes
(subject to connection and subscription).
Guarantees
All the homes come with a 10 year Q-Assure warranty.
2 year guarantee from Elivia Homes.
Tenure Freehold.