Four Marks, Alton, Hampshire
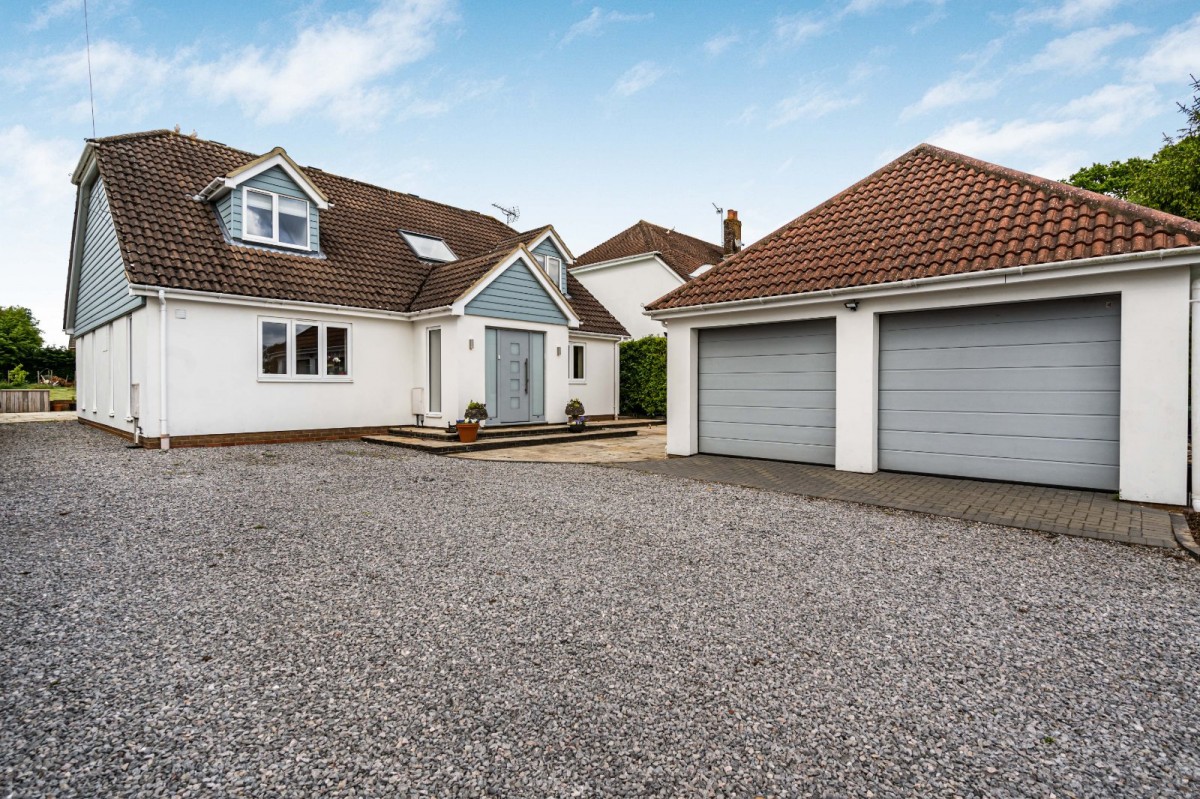
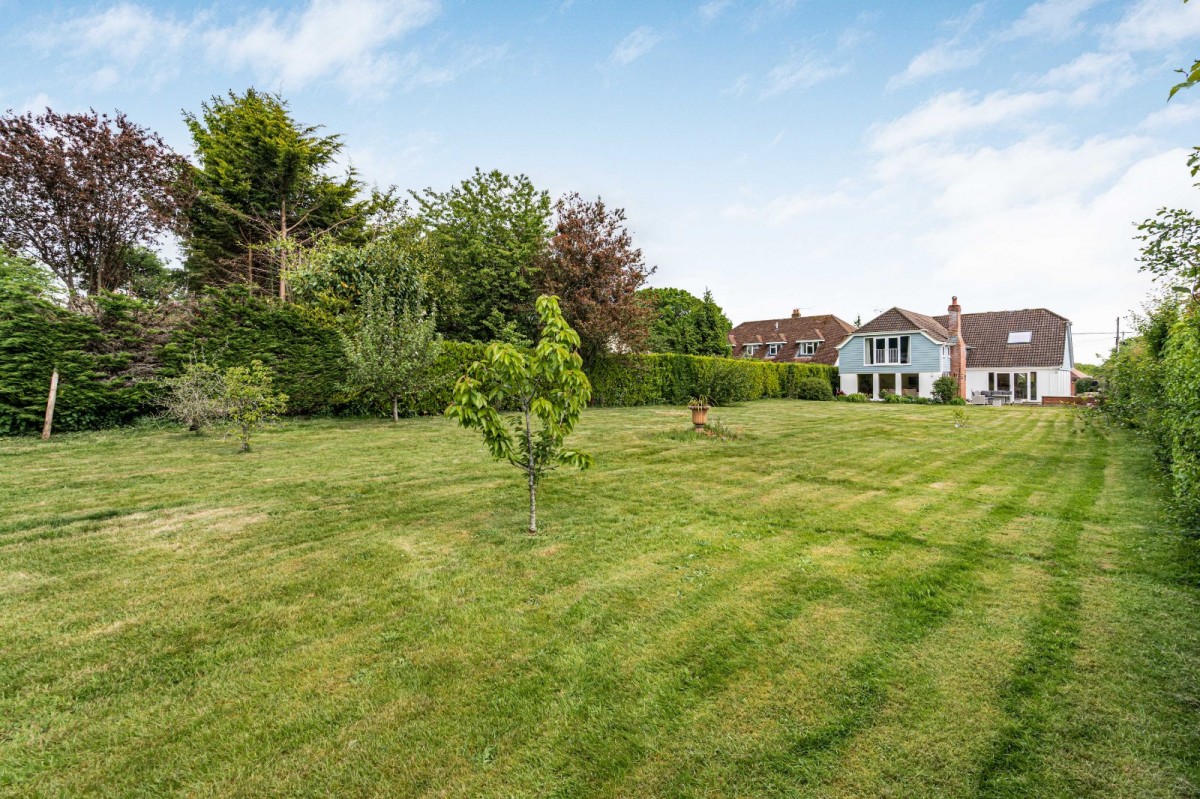
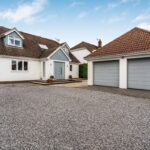
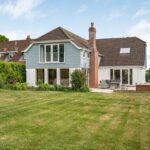
Situated along Blackberry Lane, one of the area’s most sought-after roads, this exceptional four-bedroom detached family home has been comprehensively renovated and finished to an outstanding specification by the current owners, creating a stunning family home occupying a private plot of approximately 0.37 acres.<br>
<br>
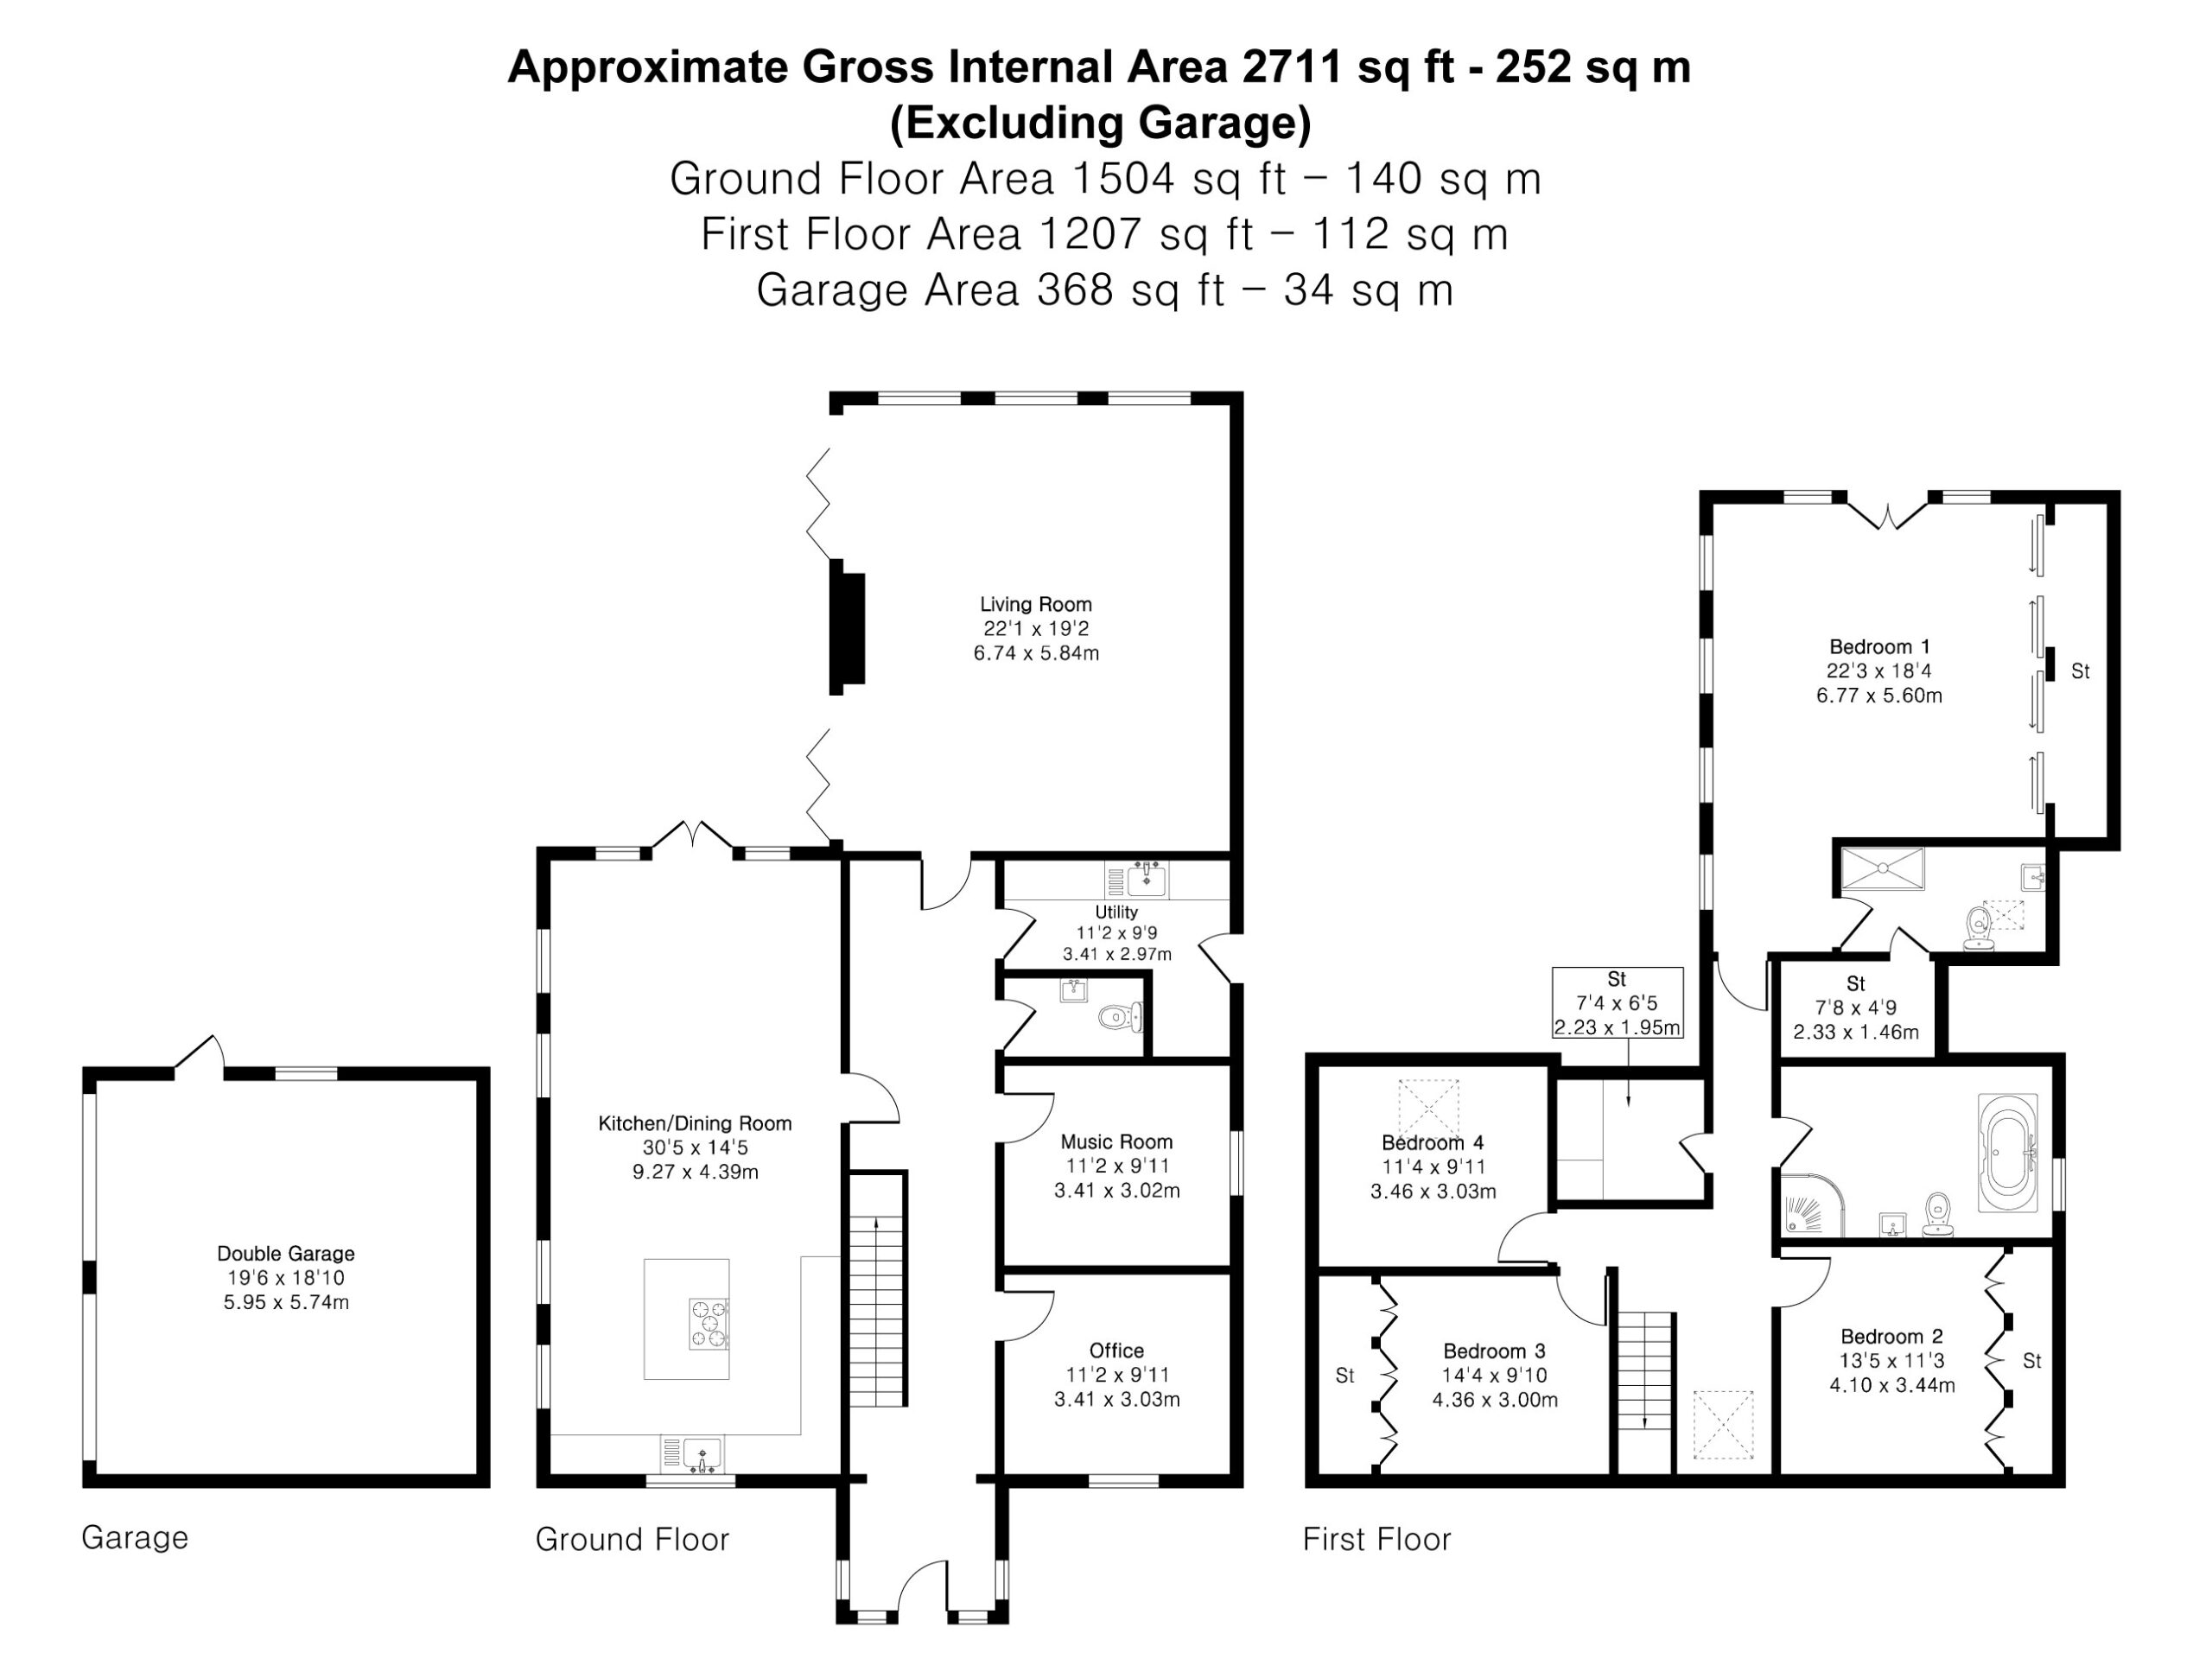
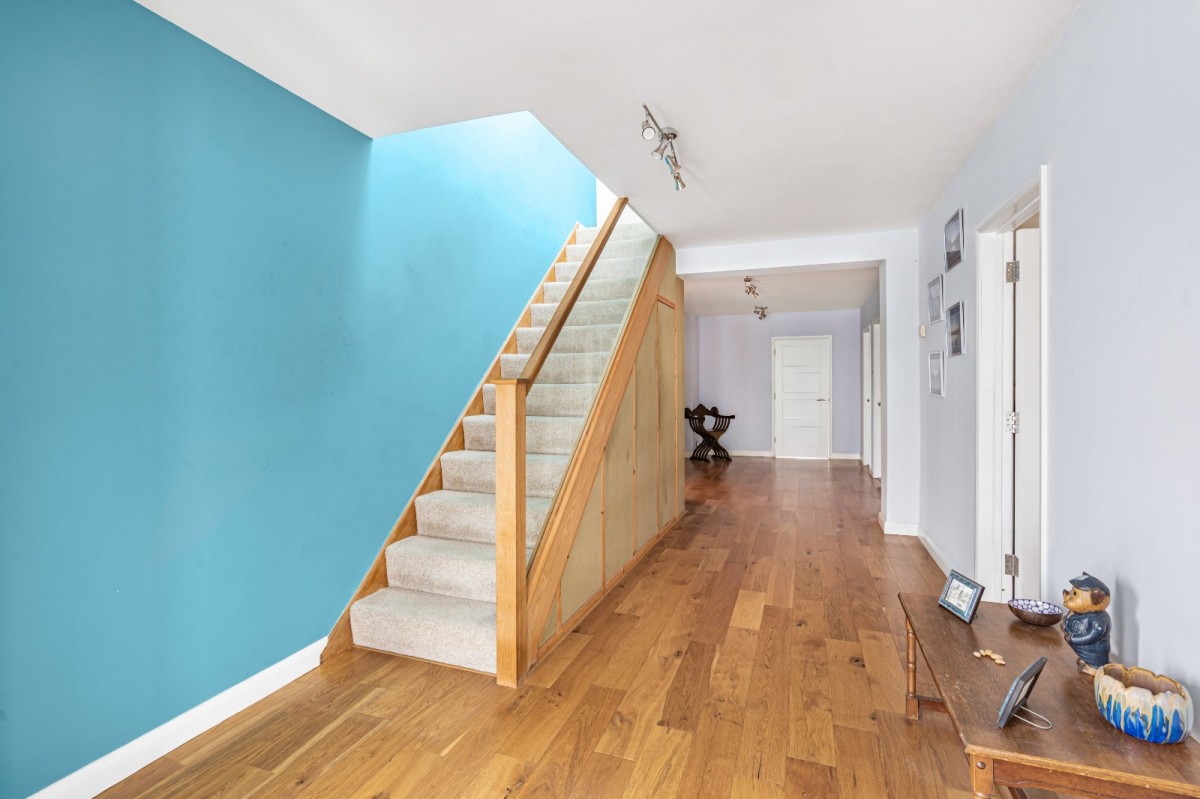
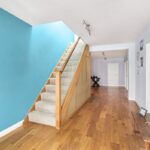
The property is entered via a large and welcoming entrance hall, from which all principal ground floor rooms are accessed, instantly setting the tone for the spacious and thoughtfully designed accommodation throughout.<br>
<br>
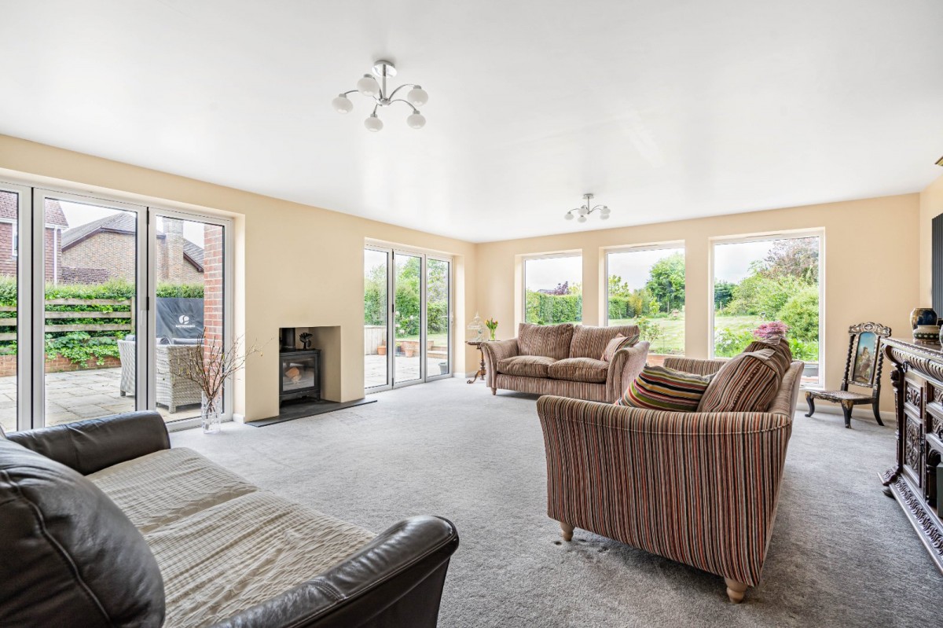
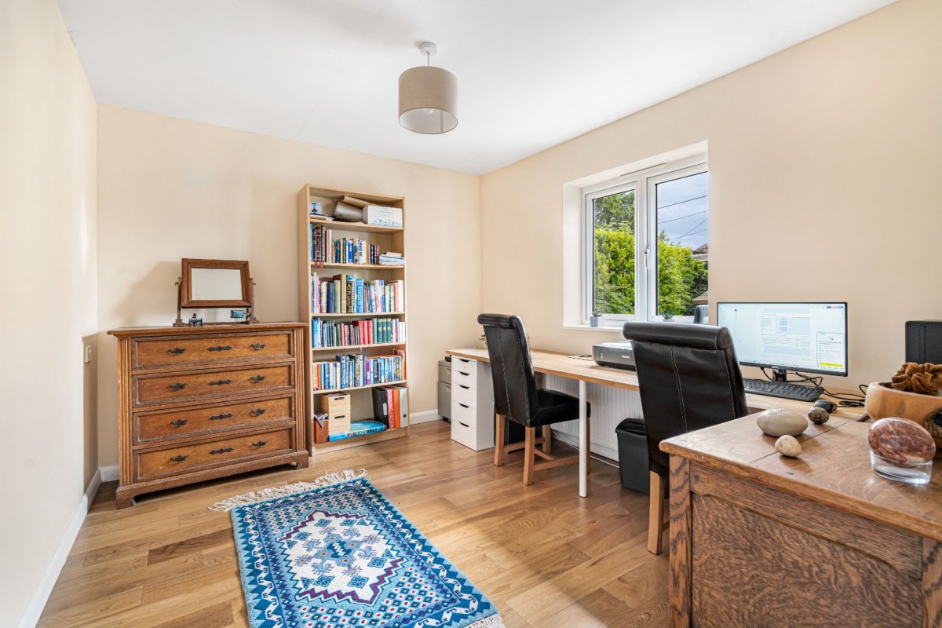
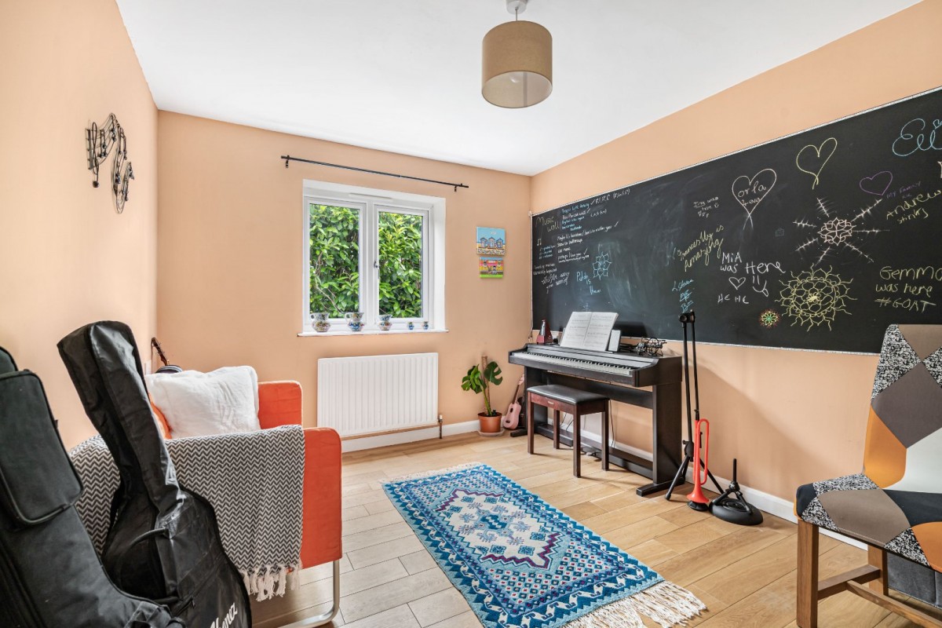
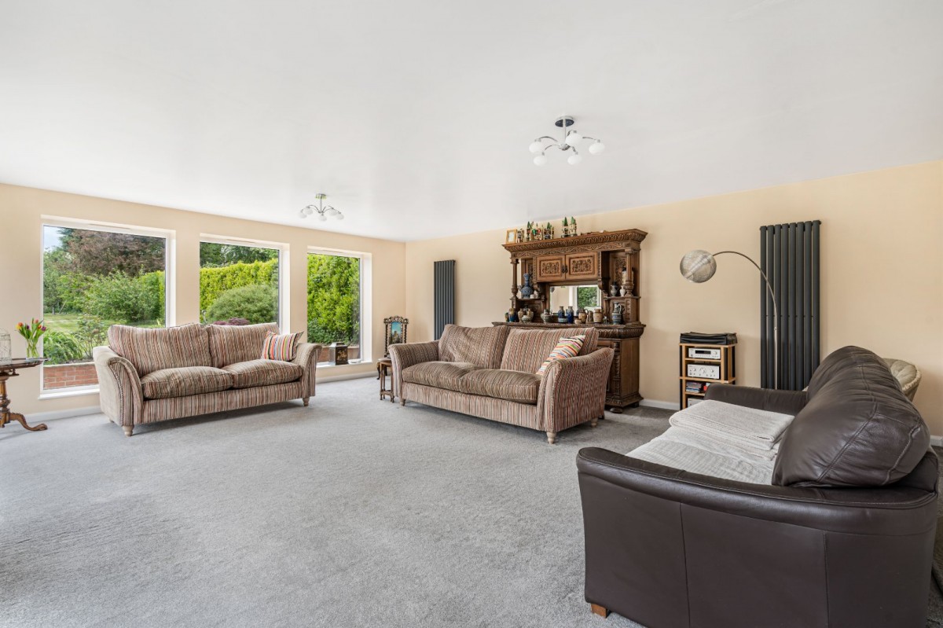
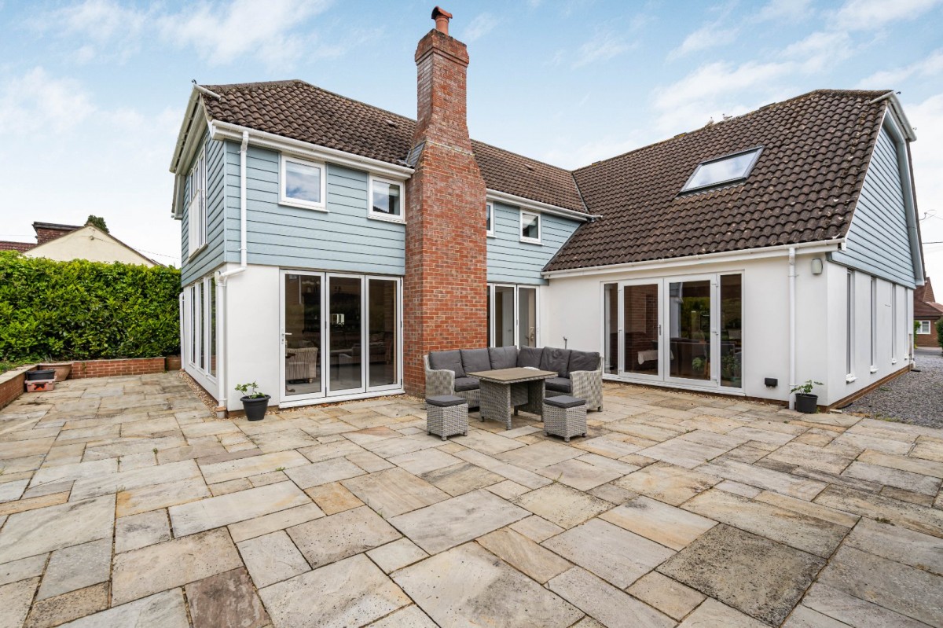
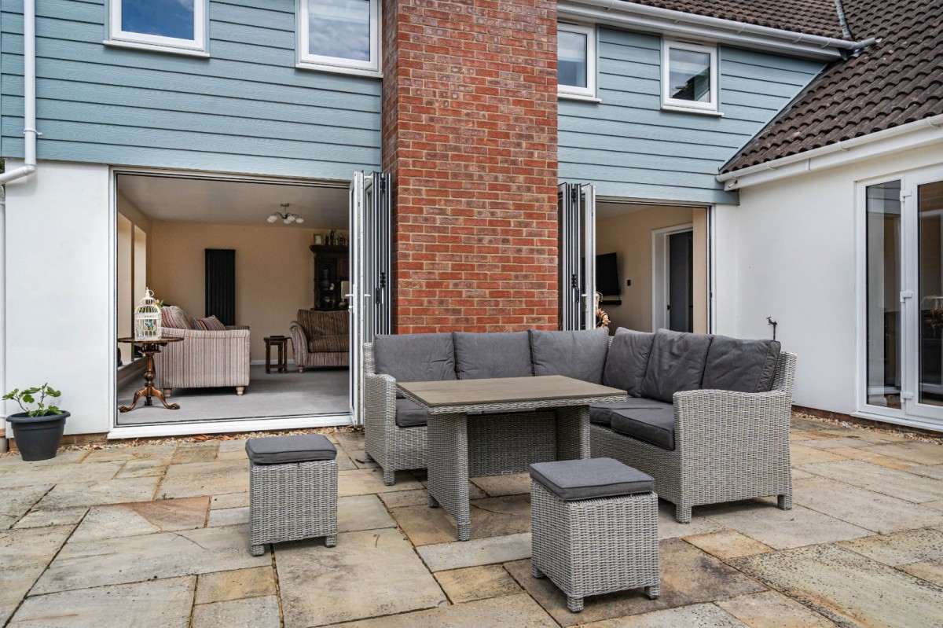
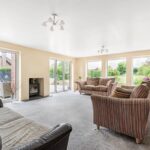
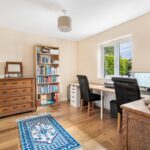
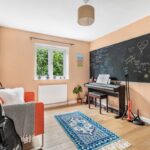
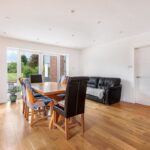
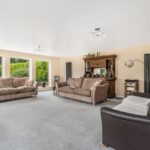
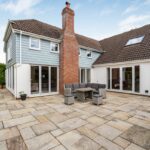
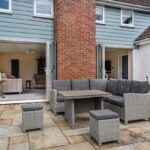
There are three versatile reception rooms, currently arranged as a home office, music room and an impressive main living room. The living room is bright and airy, featuring two sets of bi-fold doors opening directly onto the patio terrace, creating the perfect environment for entertaining both inside and out. A feature wood-burning stove provides a cosy focal point, whilst the abundance of glazing ensures the room is flooded with natural light.<br>
<br>
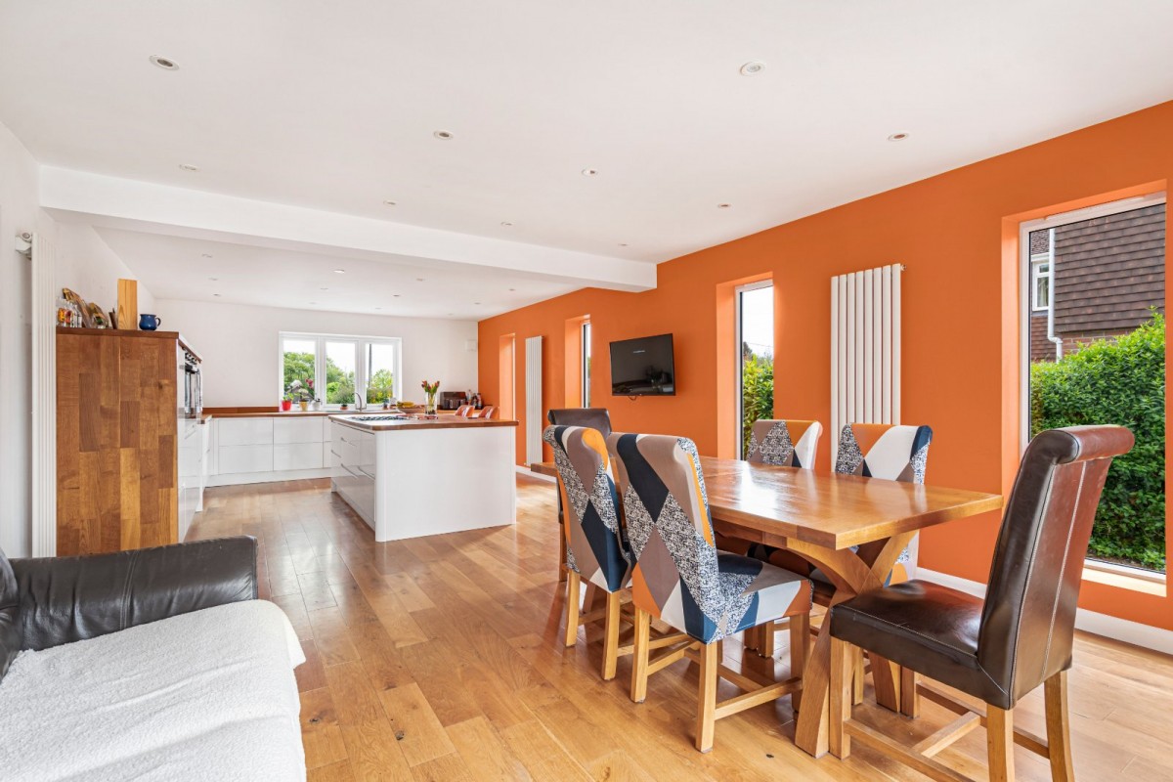
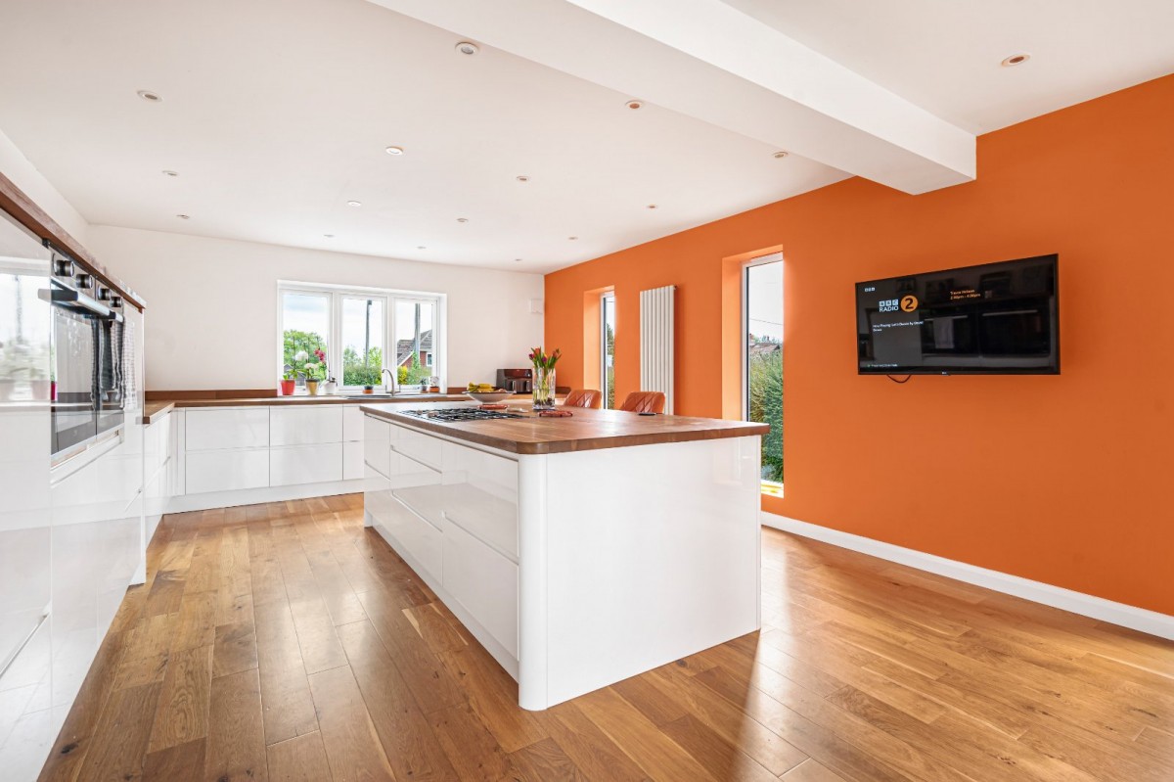
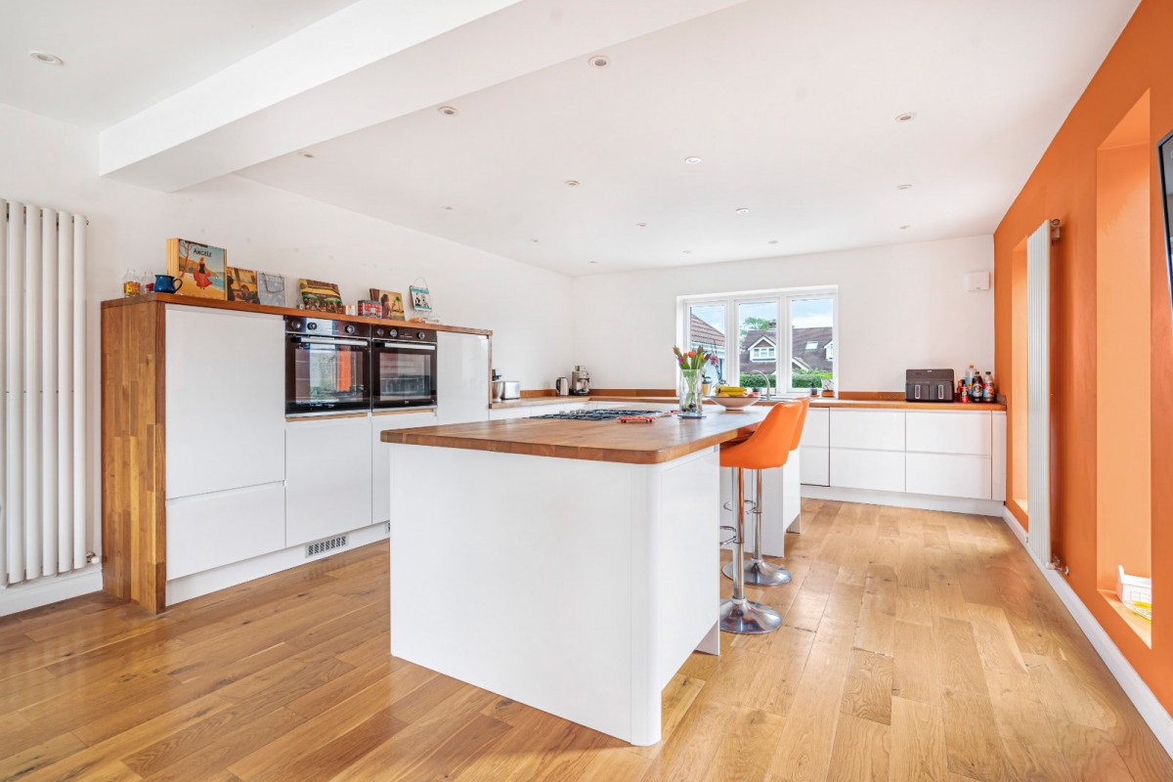
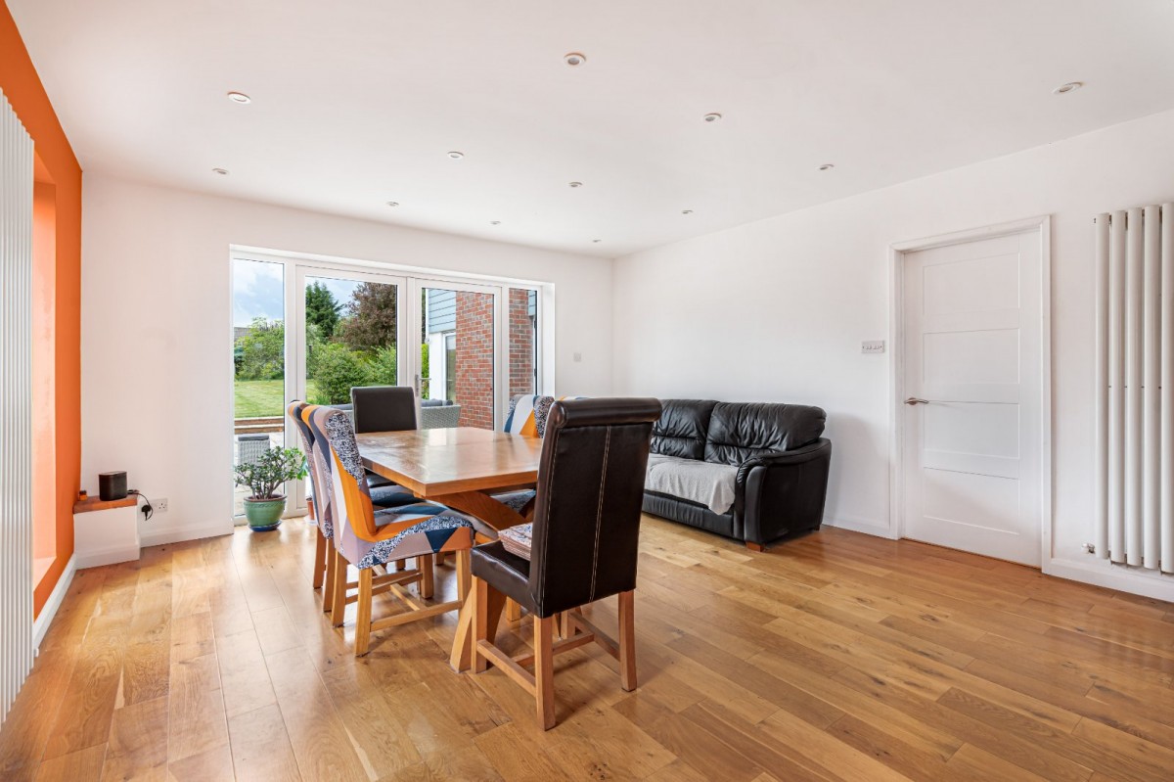
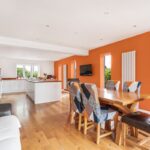
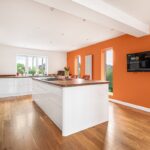
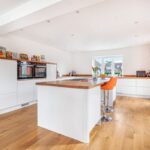
Undoubtedly the true hub of the home is the remarkable kitchen/dining room, measuring an impressive 30’5 in length. Thoughtfully designed with both style and practicality in mind, the kitchen offers extensive worktop space, ample storage, double ovens and a central island with inset hob. Double doors open directly onto the patio area, further enhancing the seamless indoor/outdoor lifestyle on offer.<br>
<br>
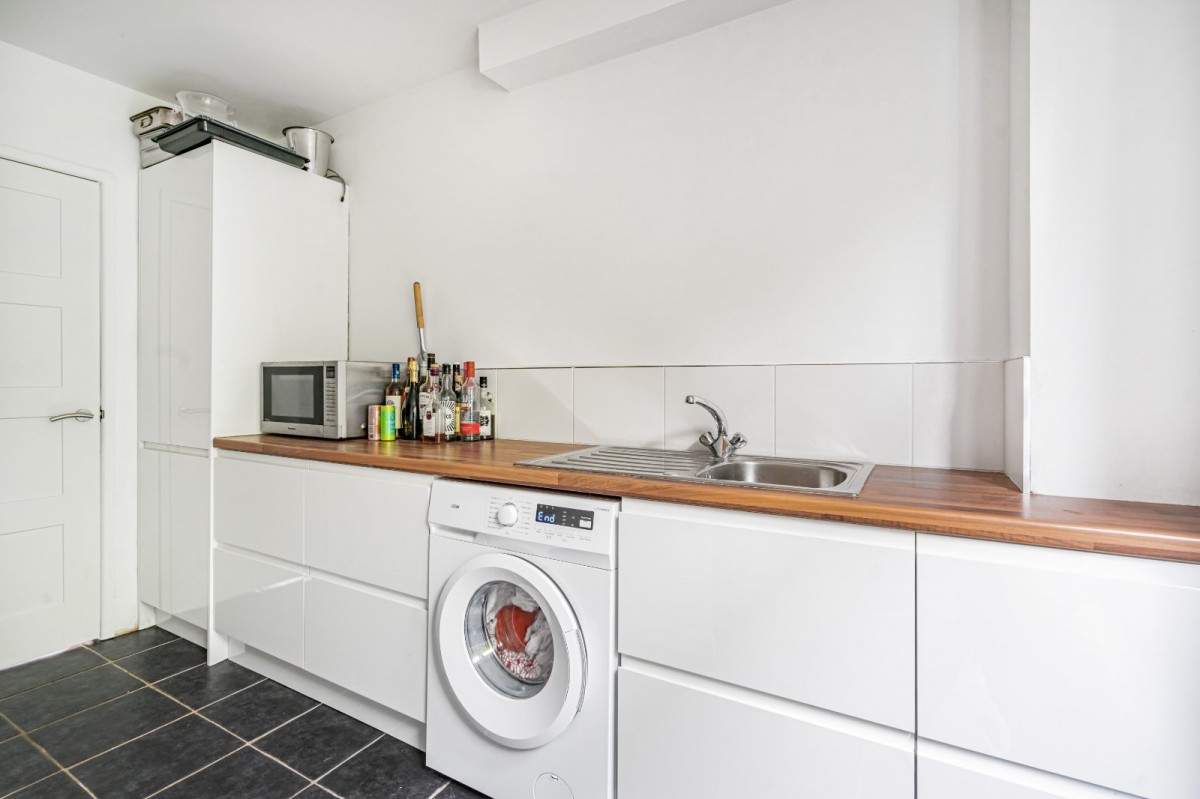
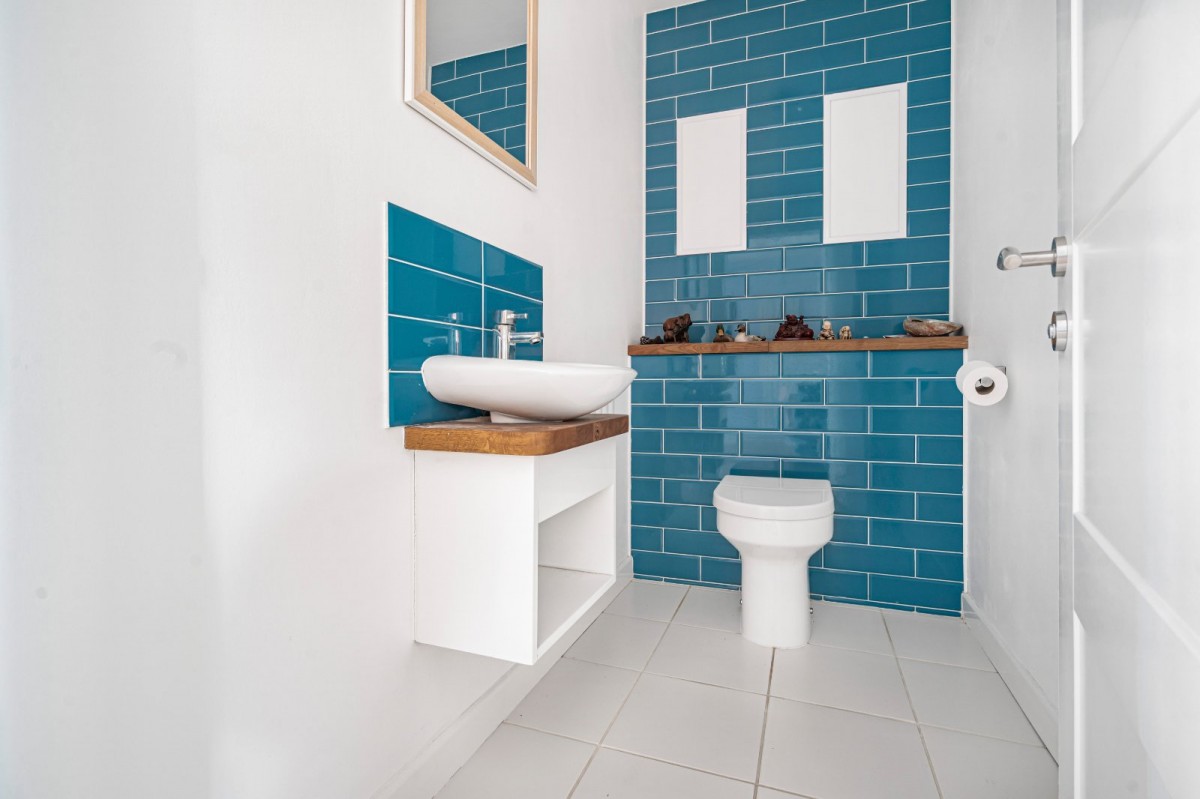
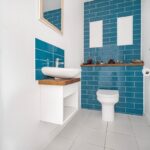
Completing the ground floor is a practical utility room, providing additional storage and appliance space, alongside a side access door and separate WC.<br>
<br>
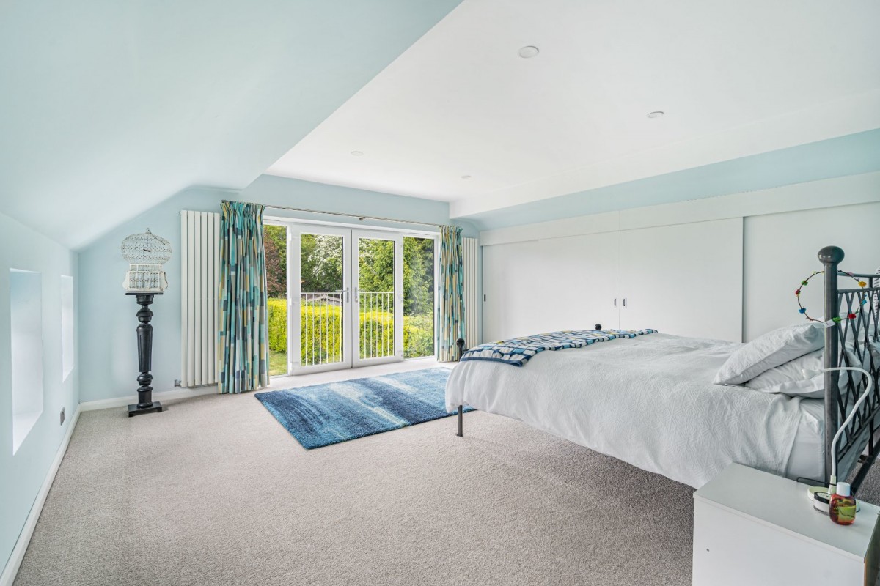
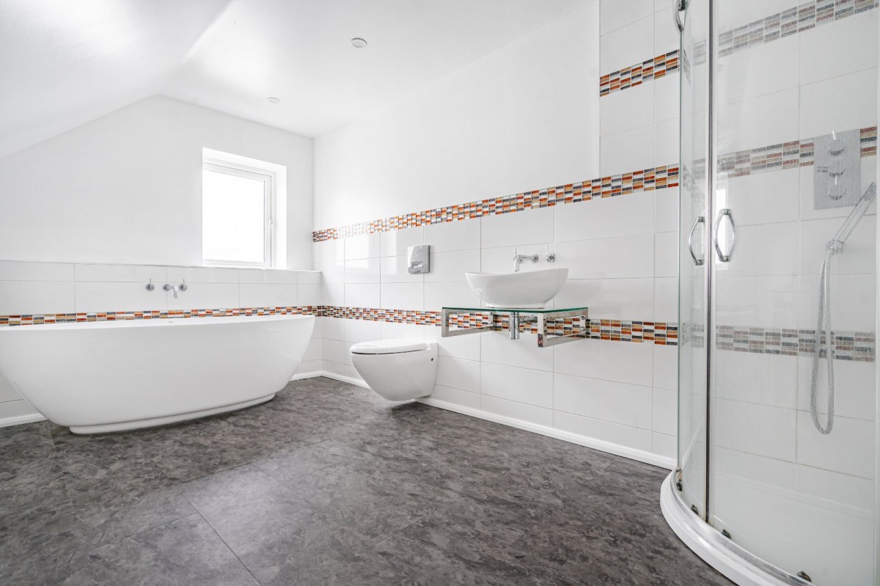
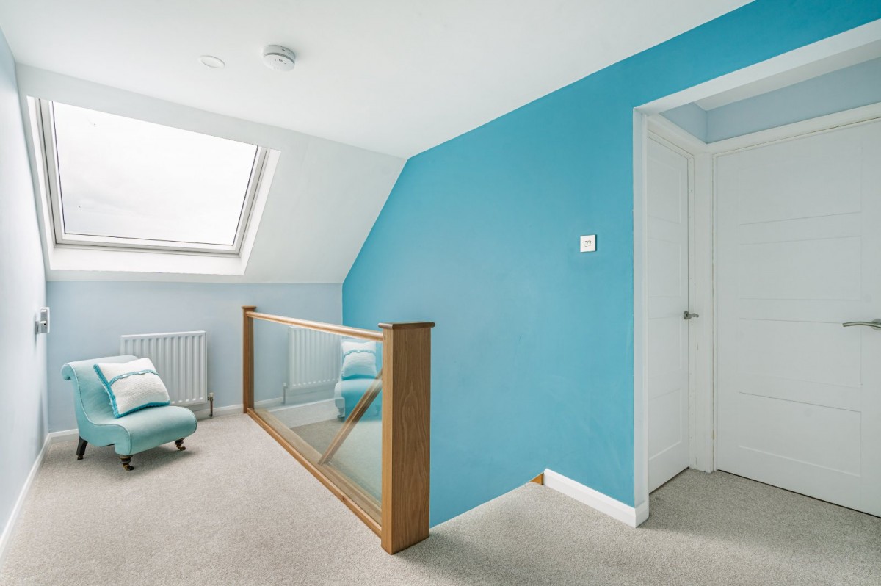
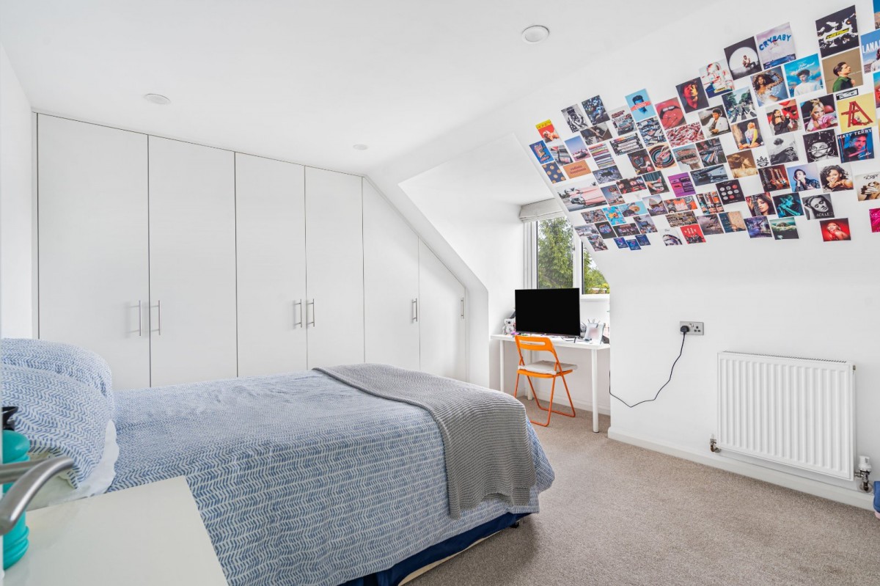
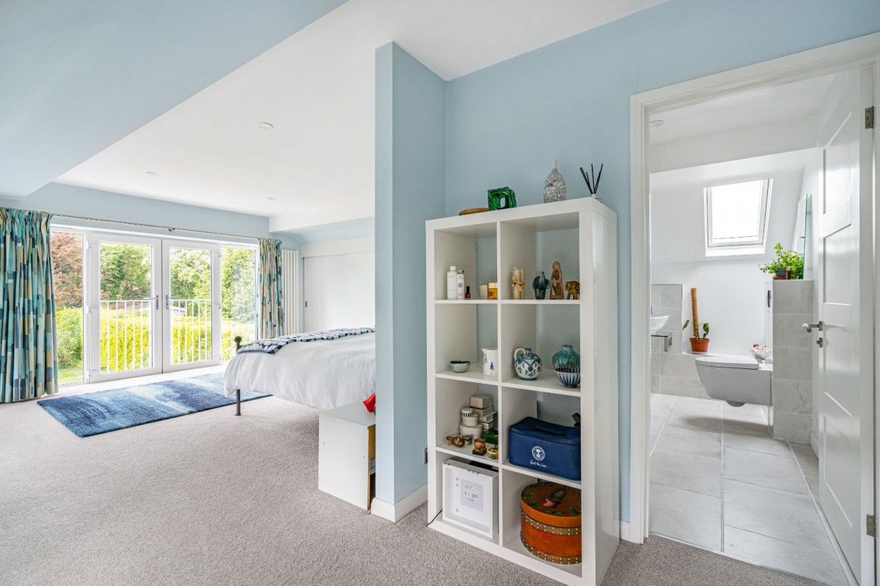
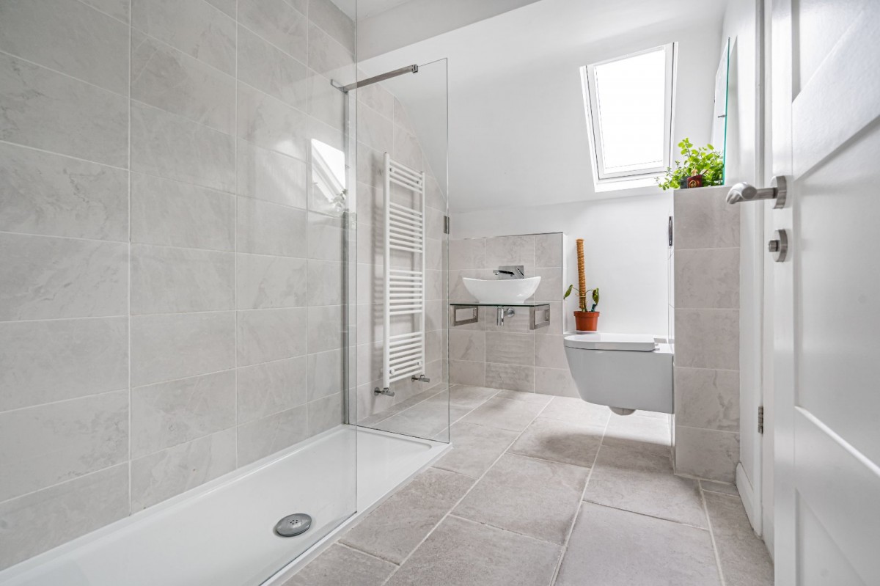
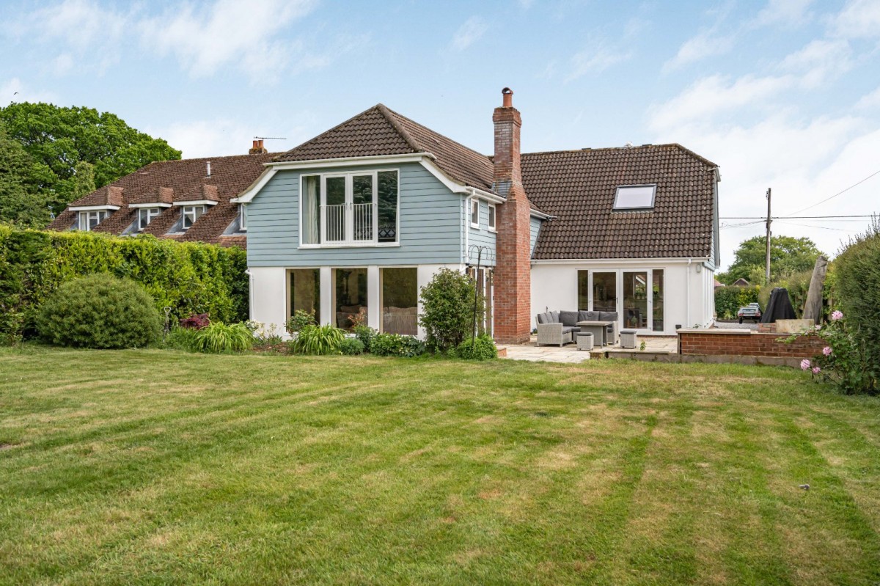
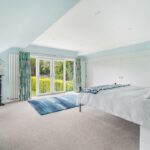
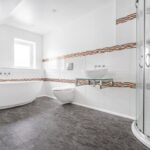
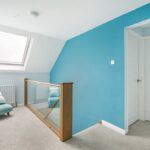
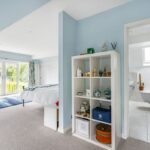
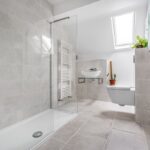
To the first floor are four generous double bedrooms, with bedrooms one, two and three all benefitting from built-in storage. The principal bedroom enjoys the added luxury of a contemporary en-suite shower room together with a Juliet balcony overlooking the garden.<br>
<br>
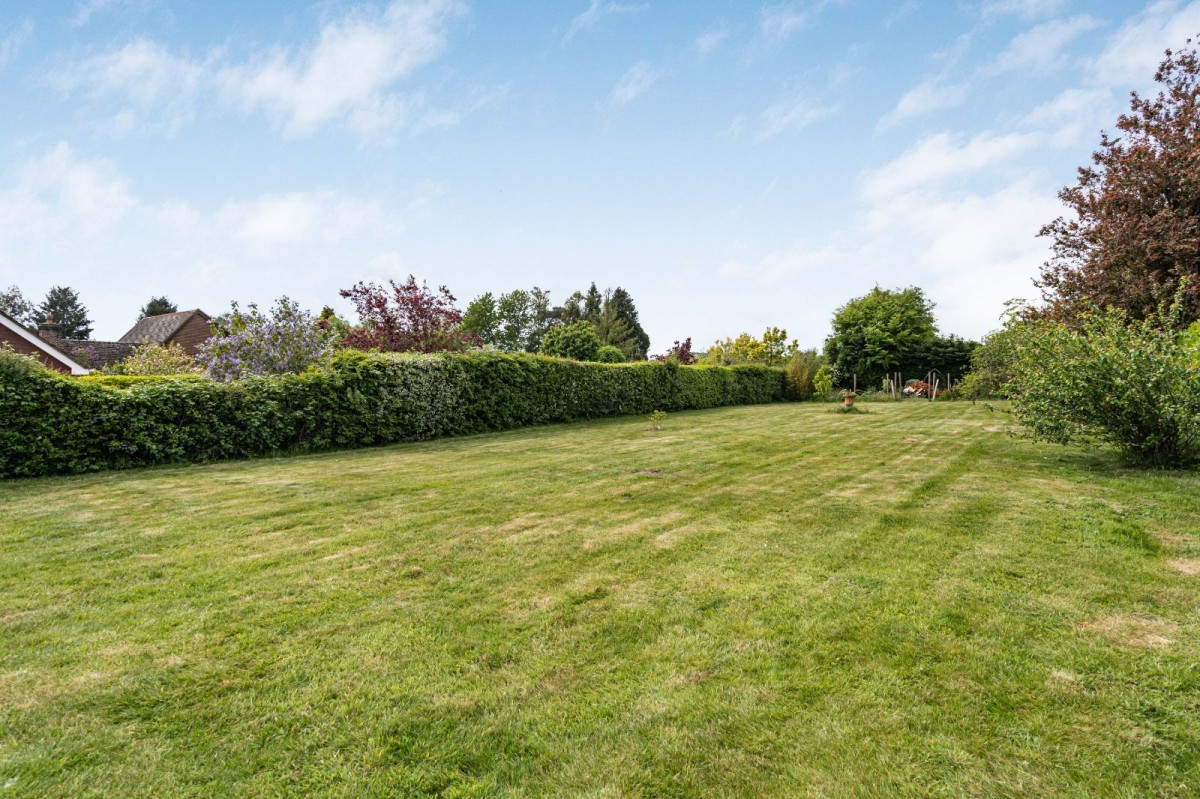
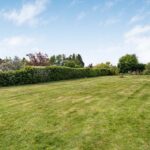
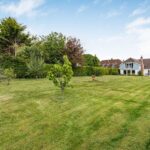
Externally, the property continues to impress. A substantial driveway provides parking for several vehicles and leads to a detached double garage. The rear garden enjoys an excellent degree of privacy, complementing the overall plot size of approximately 0.37 acres.<br>
<br>
A truly outstanding home in a premier location, combining high-end finishes, versatile accommodation and beautifully designed living spaces throughout.<br>
<br>
Freehold<br>
East Hampshire District Council. Tax Band F<br>
All main services, gas heating


A home with
presence.
Floorplans