Derek Avenue, Hove
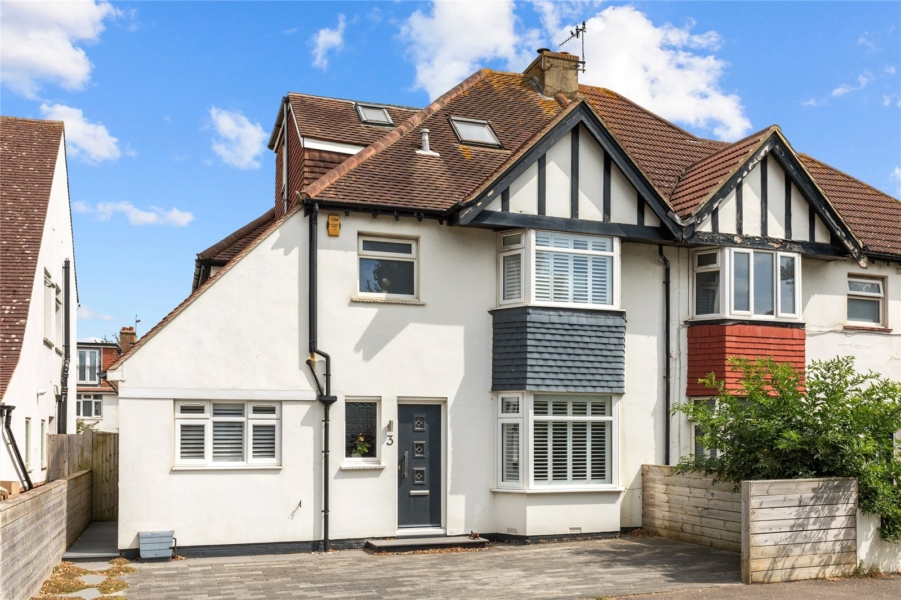
Originally built as a traditional semi detached home, it has been carefully adapted over time to create a layout that responds naturally to modern family life. Nothing feels excessive or over designed. Each addition has a clear purpose, creating a home that is both generous in scale and remarkably easy to live in.
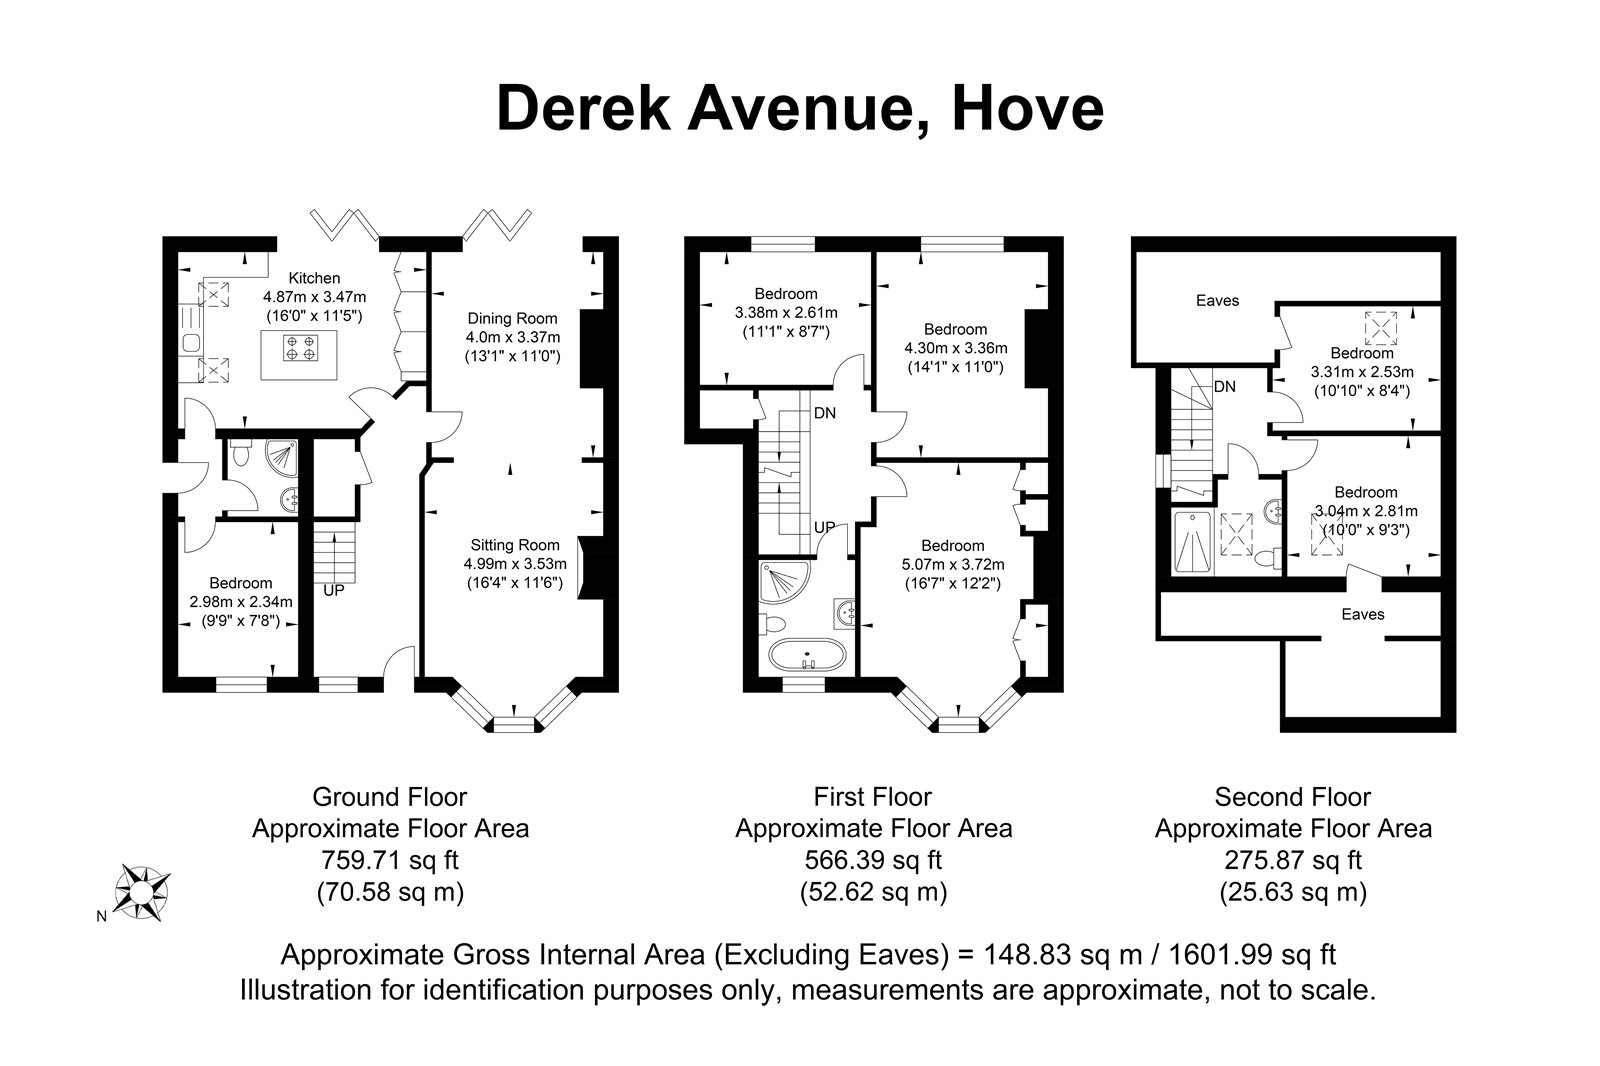
Extending to just over 1,600 sq ft, the accommodation unfolds across three floors.
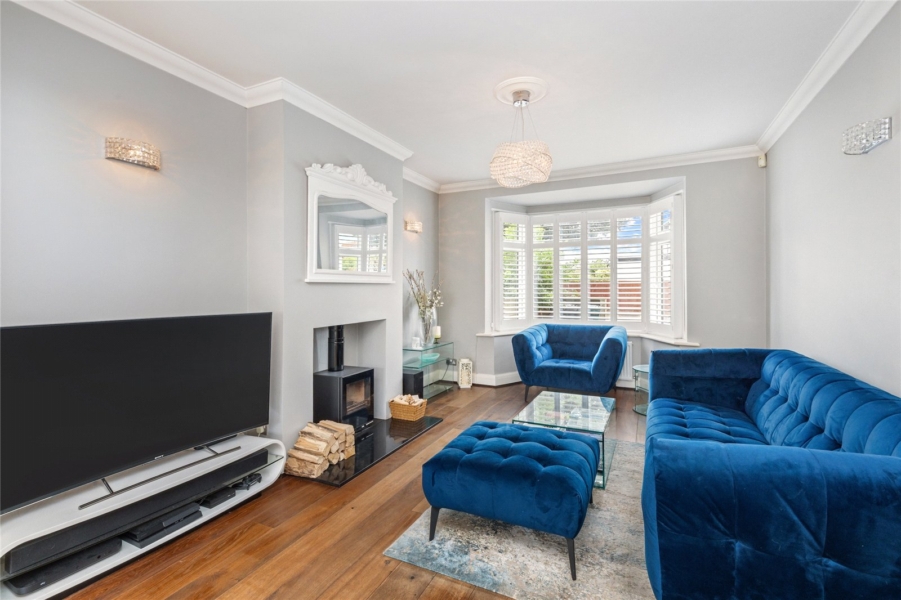
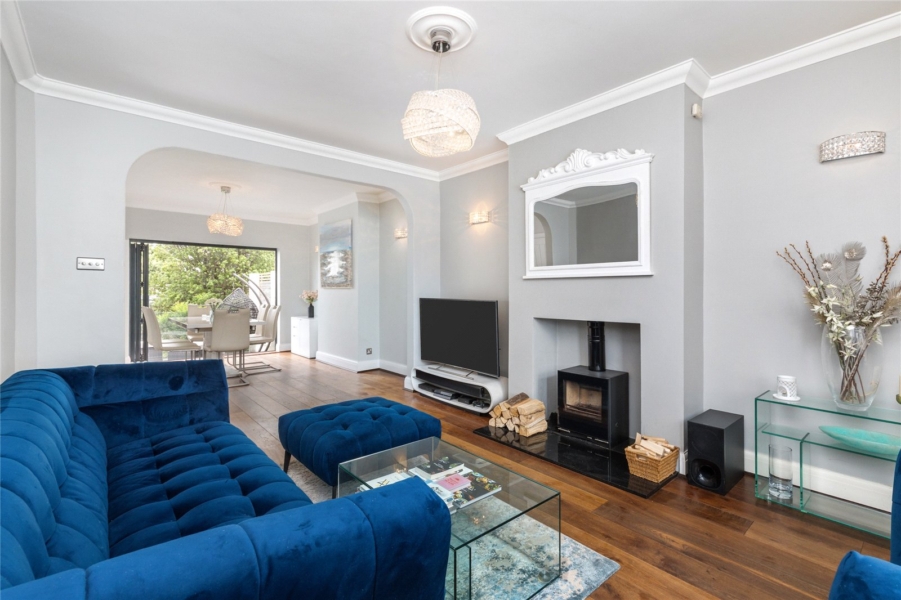
The sitting room sits quietly at the front of the house, where a broad bay window draws in natural light throughout the day. A wood burning stove anchors the room without competing with its simplicity.
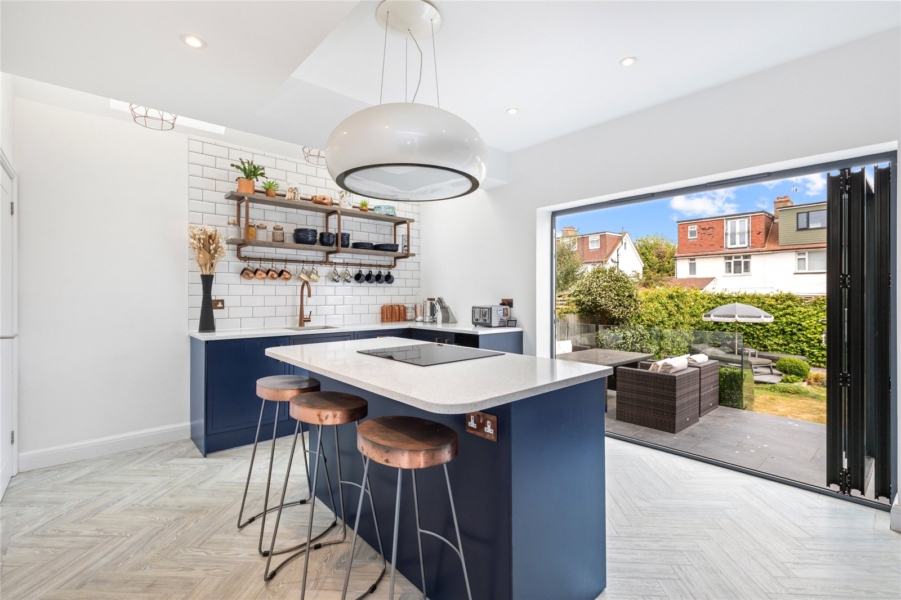
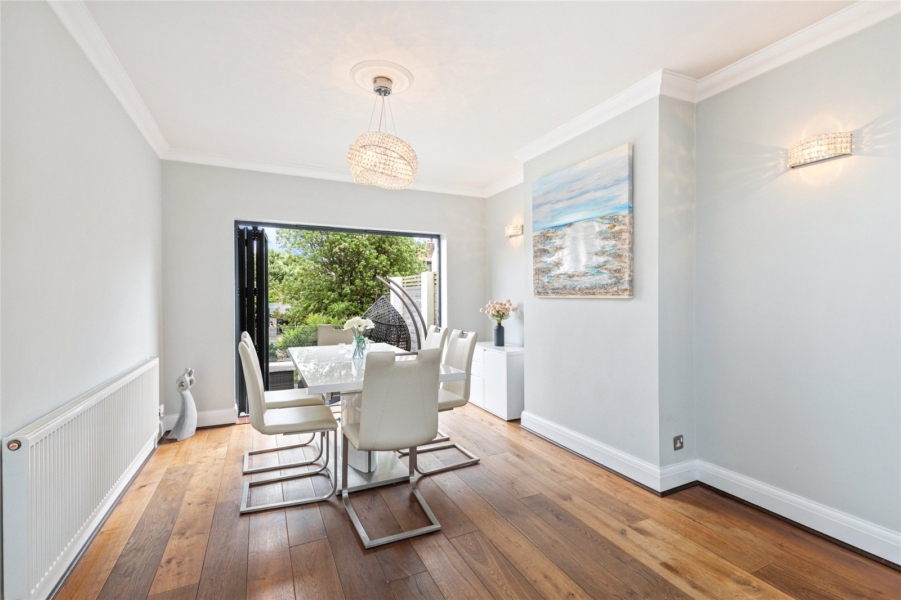
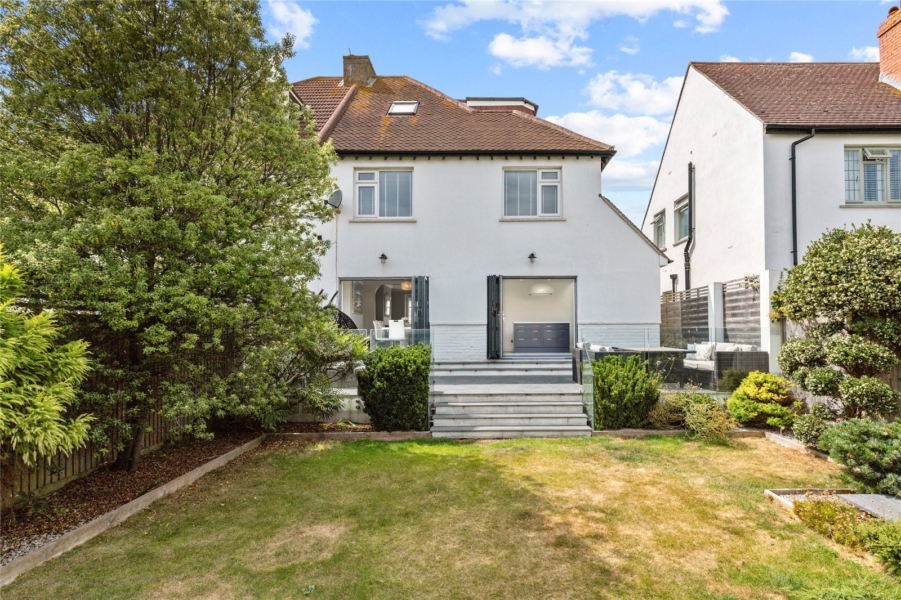
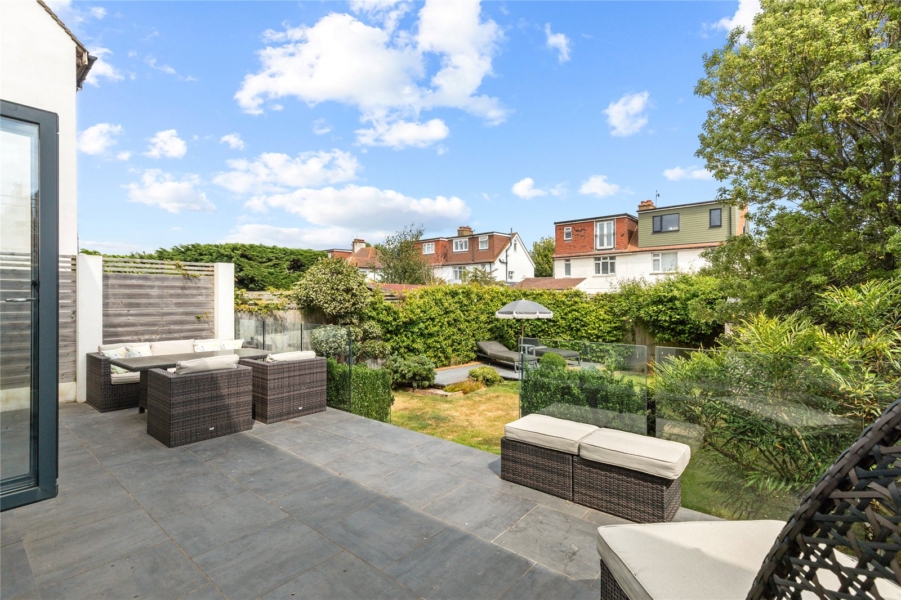
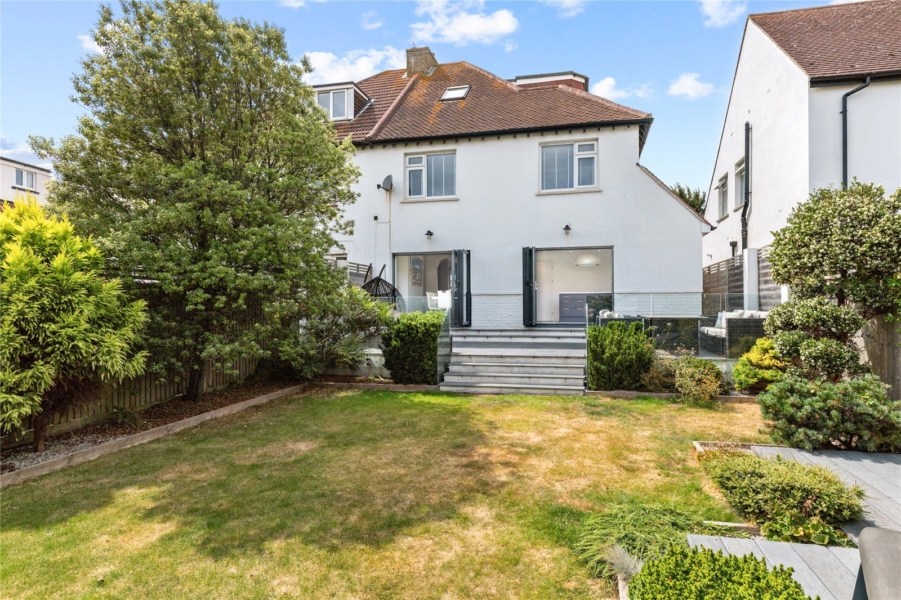
An open archway leads into the dining room before the house opens further towards the rear. Here, large bi folding doors dissolve the boundary between inside and out, allowing everyday family life to spill naturally onto the terrace beyond. Whether it’s breakfast with the doors folded back, children moving freely between the house and garden, or evenings spent entertaining friends, the connection between inside and out quickly becomes part of everyday life.
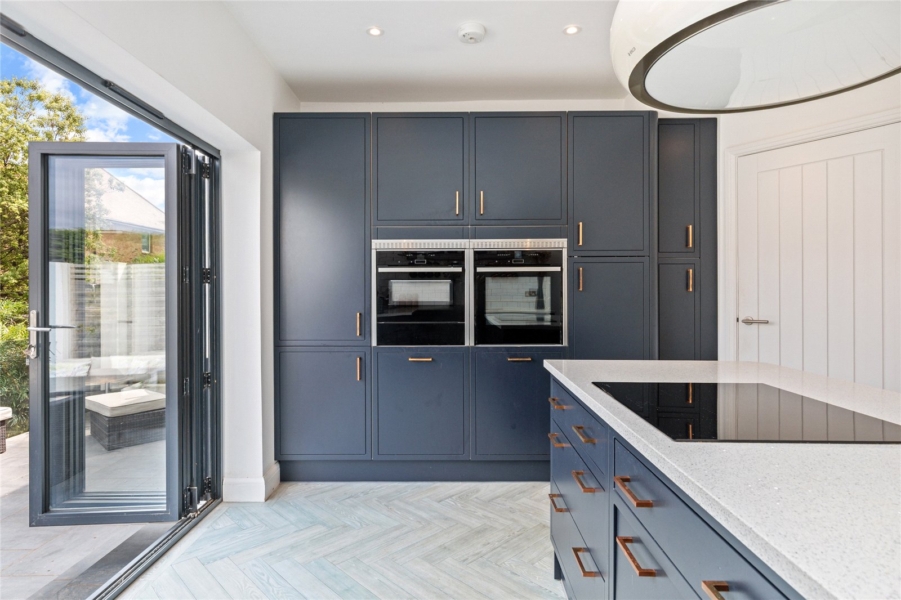
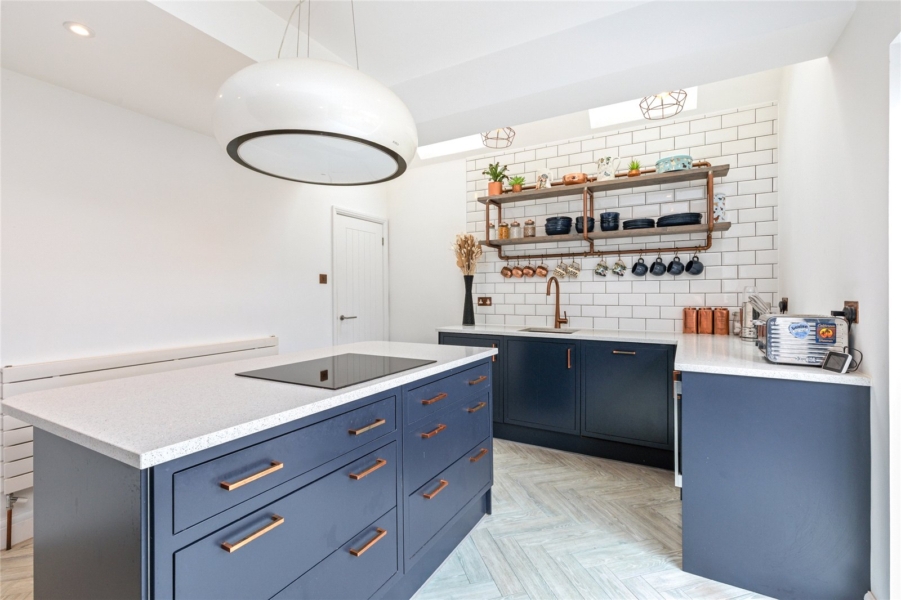
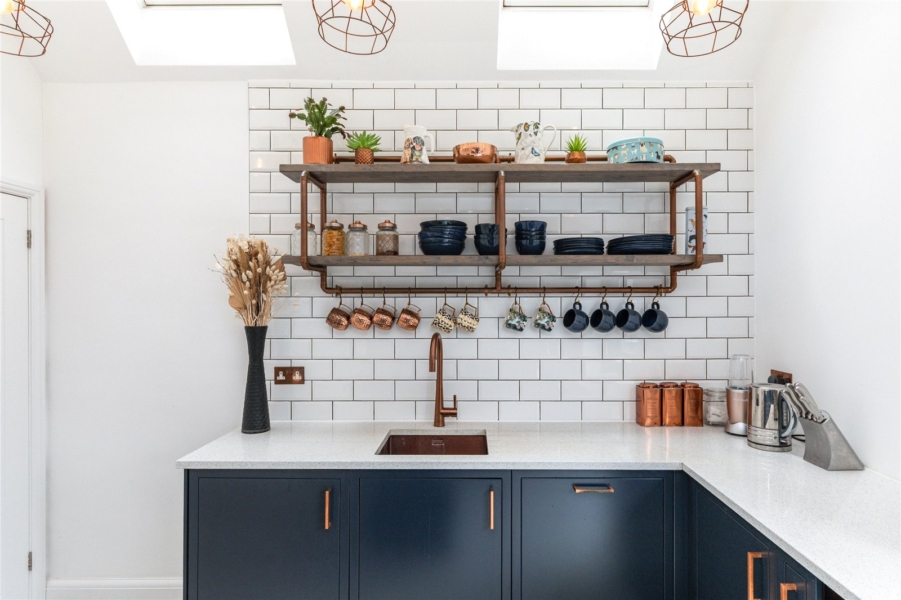
The kitchen sits alongside, thoughtfully planned around everyday use, with generous preparation space and a central island creating somewhere that naturally draws people together rather than separating the cook from the conversation.
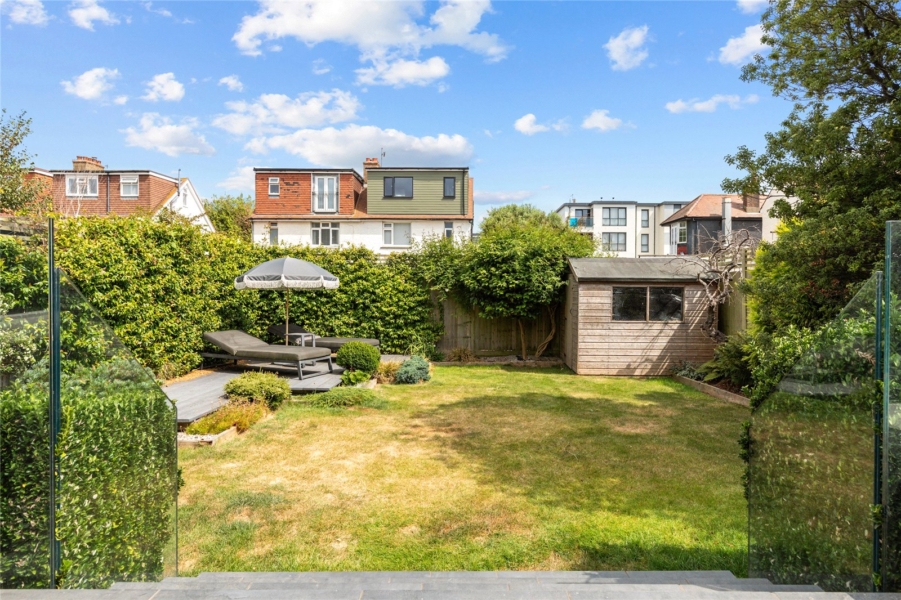
The garden feels every bit as considered. Steps descend from the terrace to a level lawn framed by established planting, while a second deck at the far end offers a quieter place to sit as the sun moves across the day. Rather than one large outdoor space, it feels gently divided into a series of places, each with its own character and purpose.
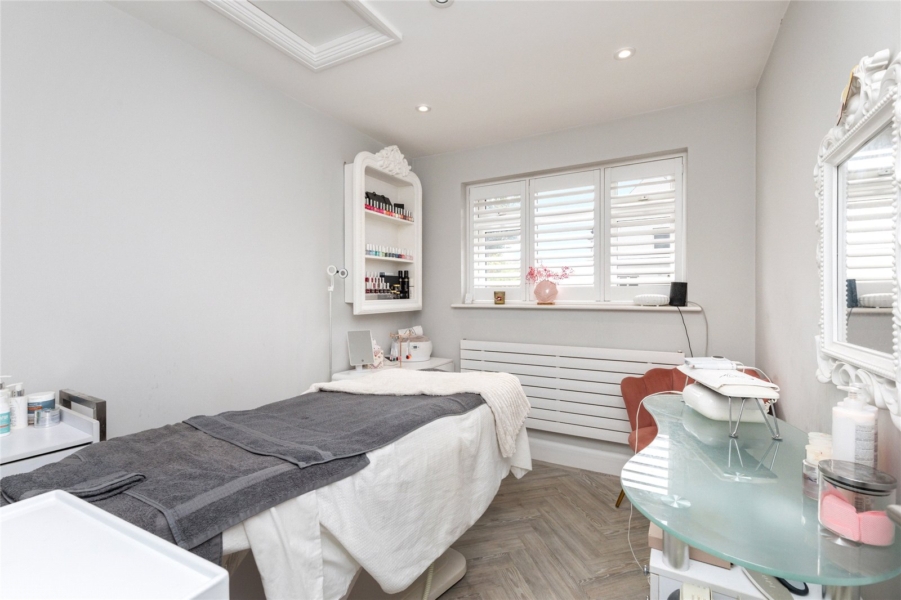
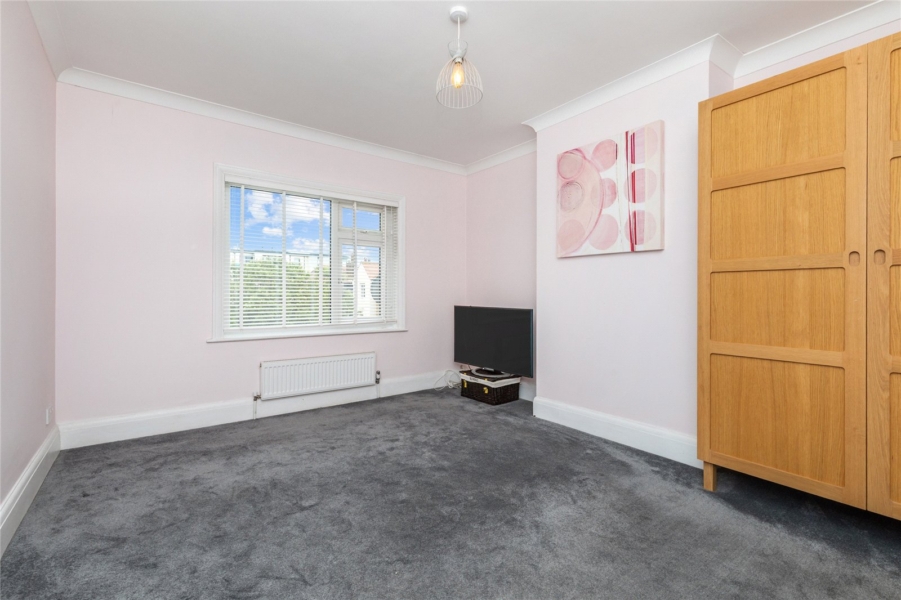
A ground floor bedroom, currently arranged as a treatment room and served by its own adjoining shower room, offers flexibility for those working from home, welcoming guests or accommodating multi generational living.
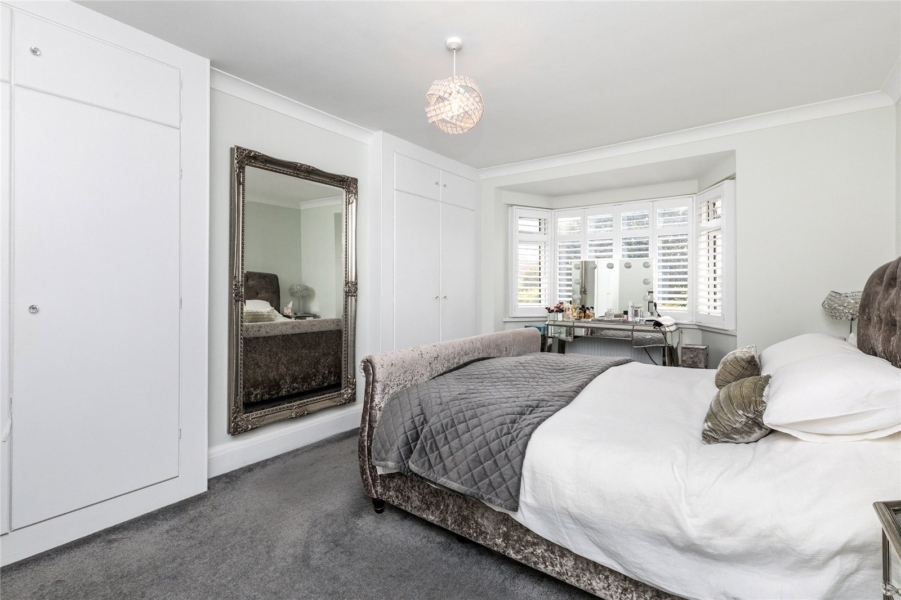
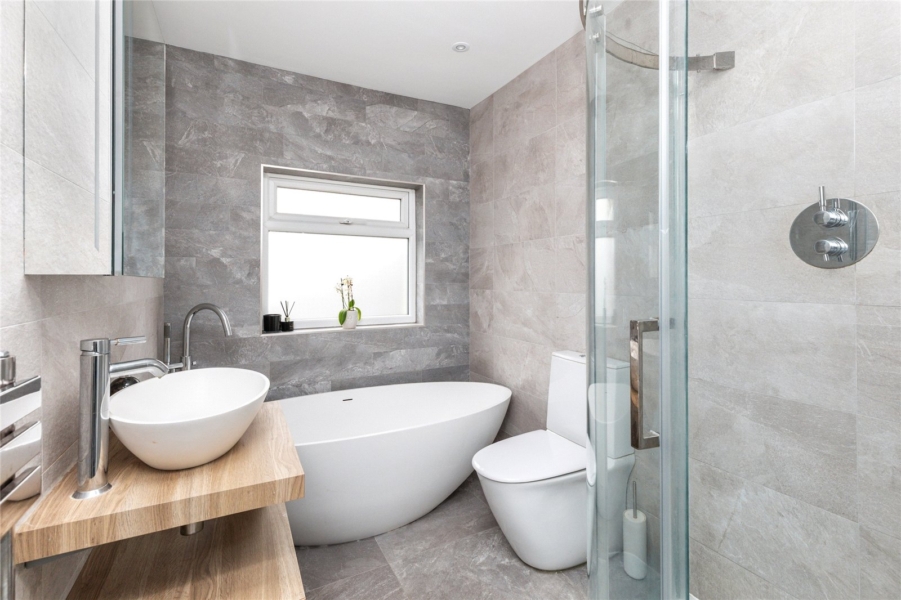
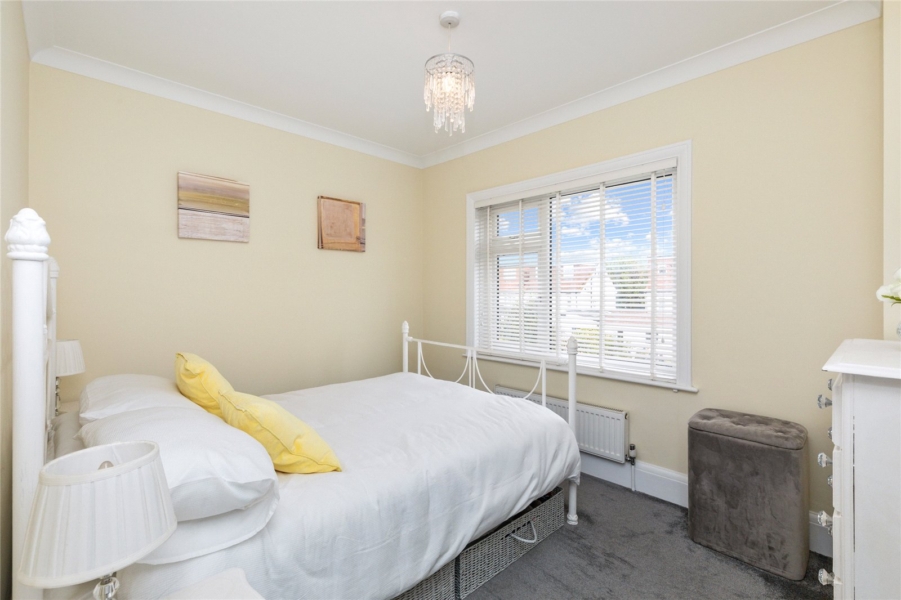
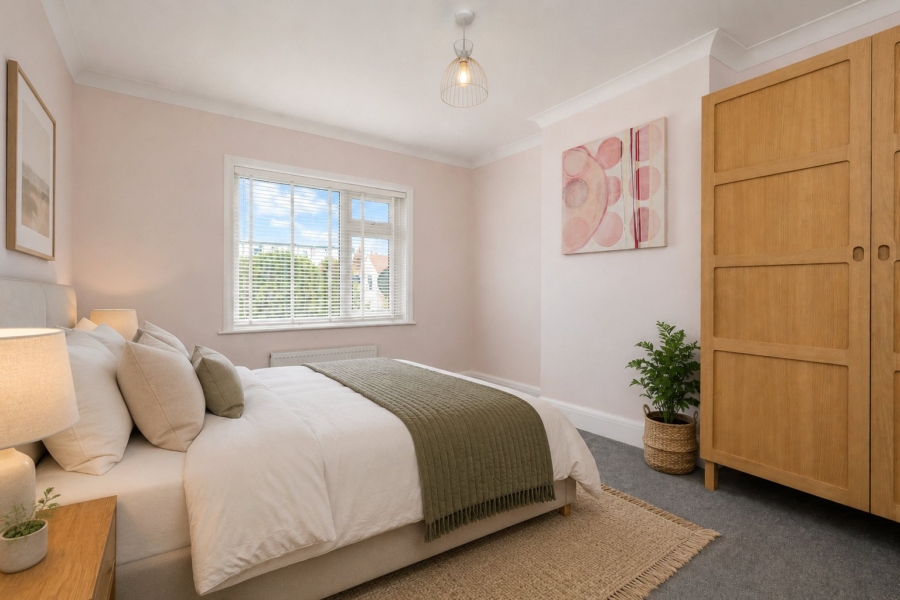
The first floor provides three further bedrooms together with a contemporary family bathroom, where natural textures, large format tiles and a freestanding bath create a calm, understated atmosphere.
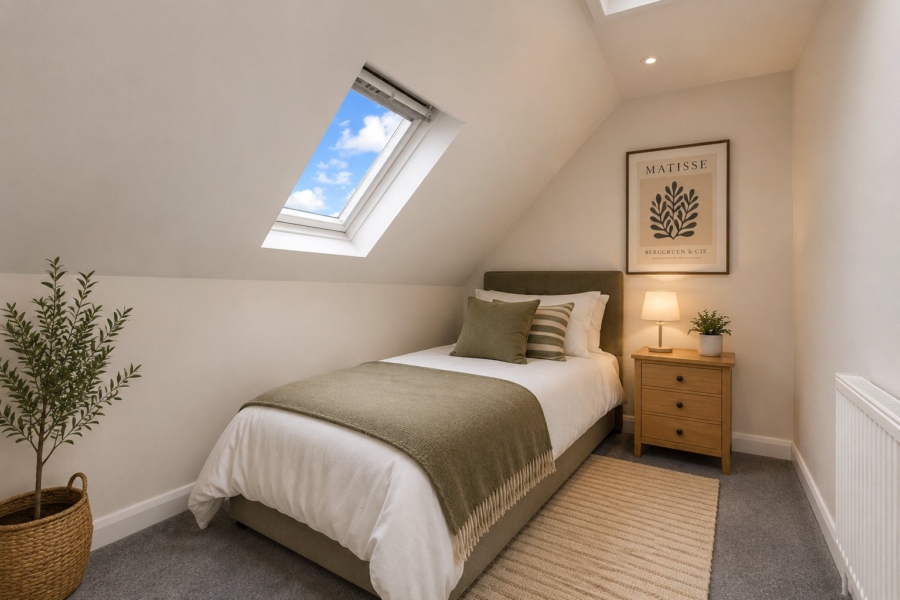
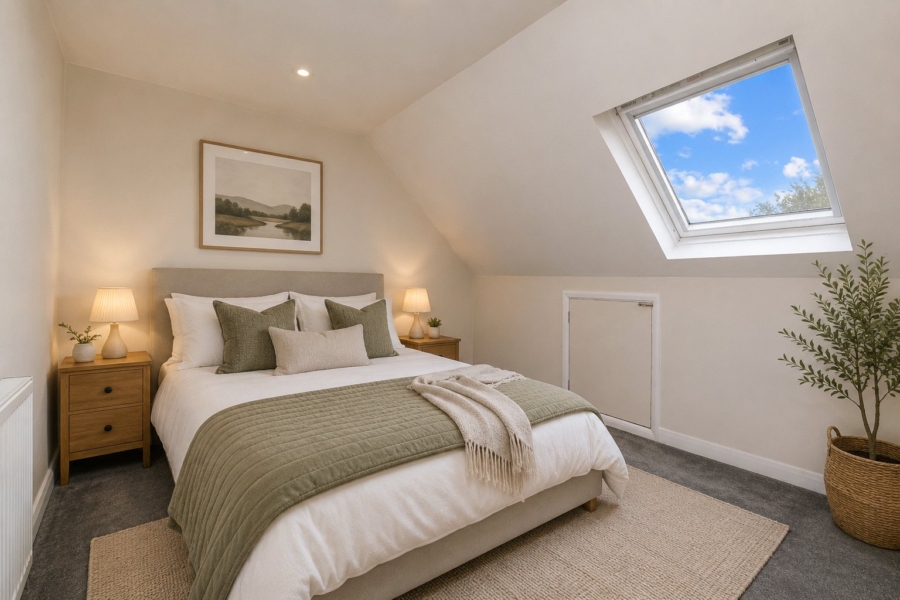
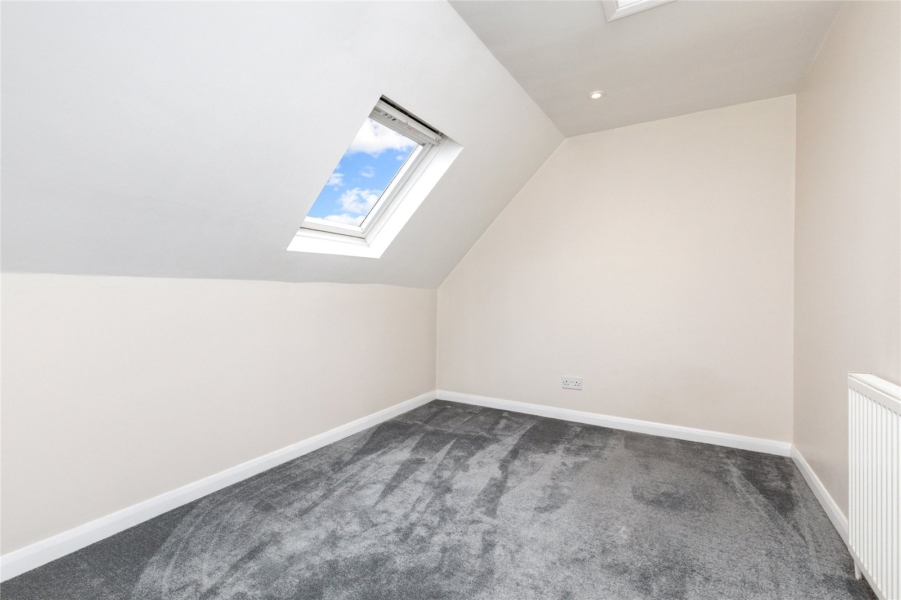
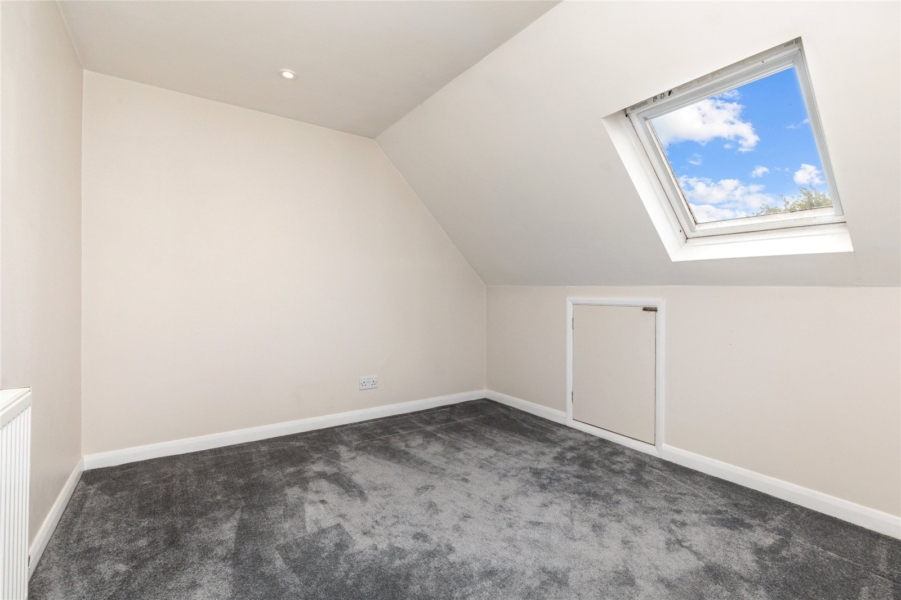
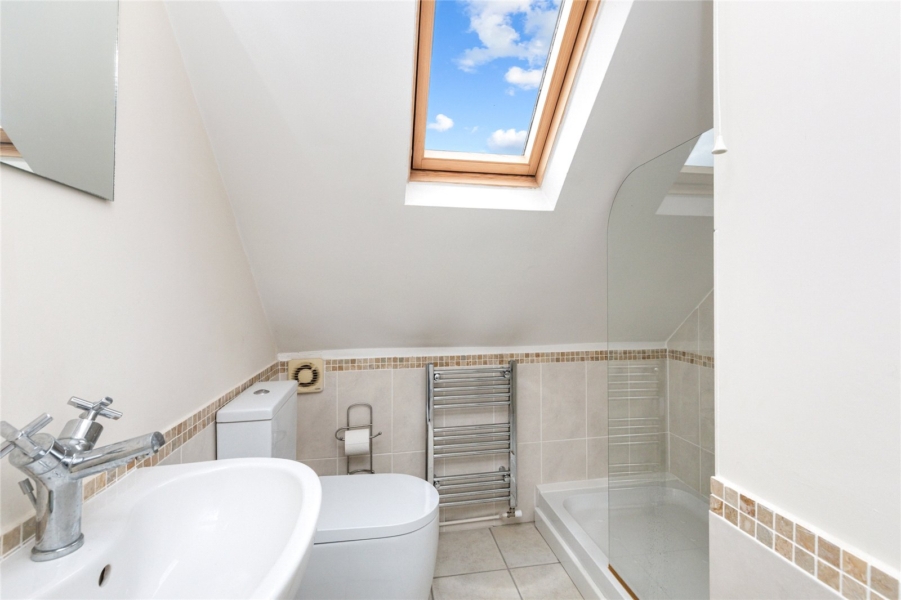
Above, the converted loft introduces two additional bedrooms and a further shower room. Whether used as children’s bedrooms, guest accommodation, a studio or somewhere to work from home, the second floor gives the house a versatility that allows it to evolve alongside the family living within it.
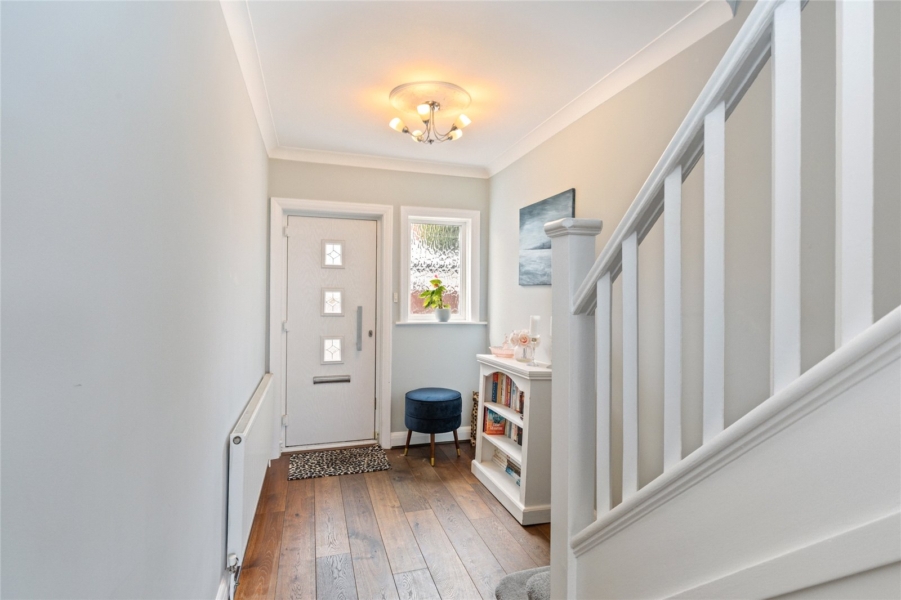
Throughout the house, the interiors favour simplicity over statement. Timber flooring, natural materials and restrained finishes allow light and proportion to take precedence, creating spaces that feel calm, comfortable and lived in rather than overly styled.
Life here revolves around Hove Park. School runs are made on foot, weekends often begin with coffee before a walk through the park, while tennis, padel and open green space sit only a few minutes from the front door. Independent cafés, local shops and well connected transport links mean much of daily life happens close to home, with both the city centre and the seafront remaining within easy reach.
Please note that some images have been virtually staged for marketing purposes. Furniture and decorative items have been digitally added to help illustrate the scale and potential of the rooms.