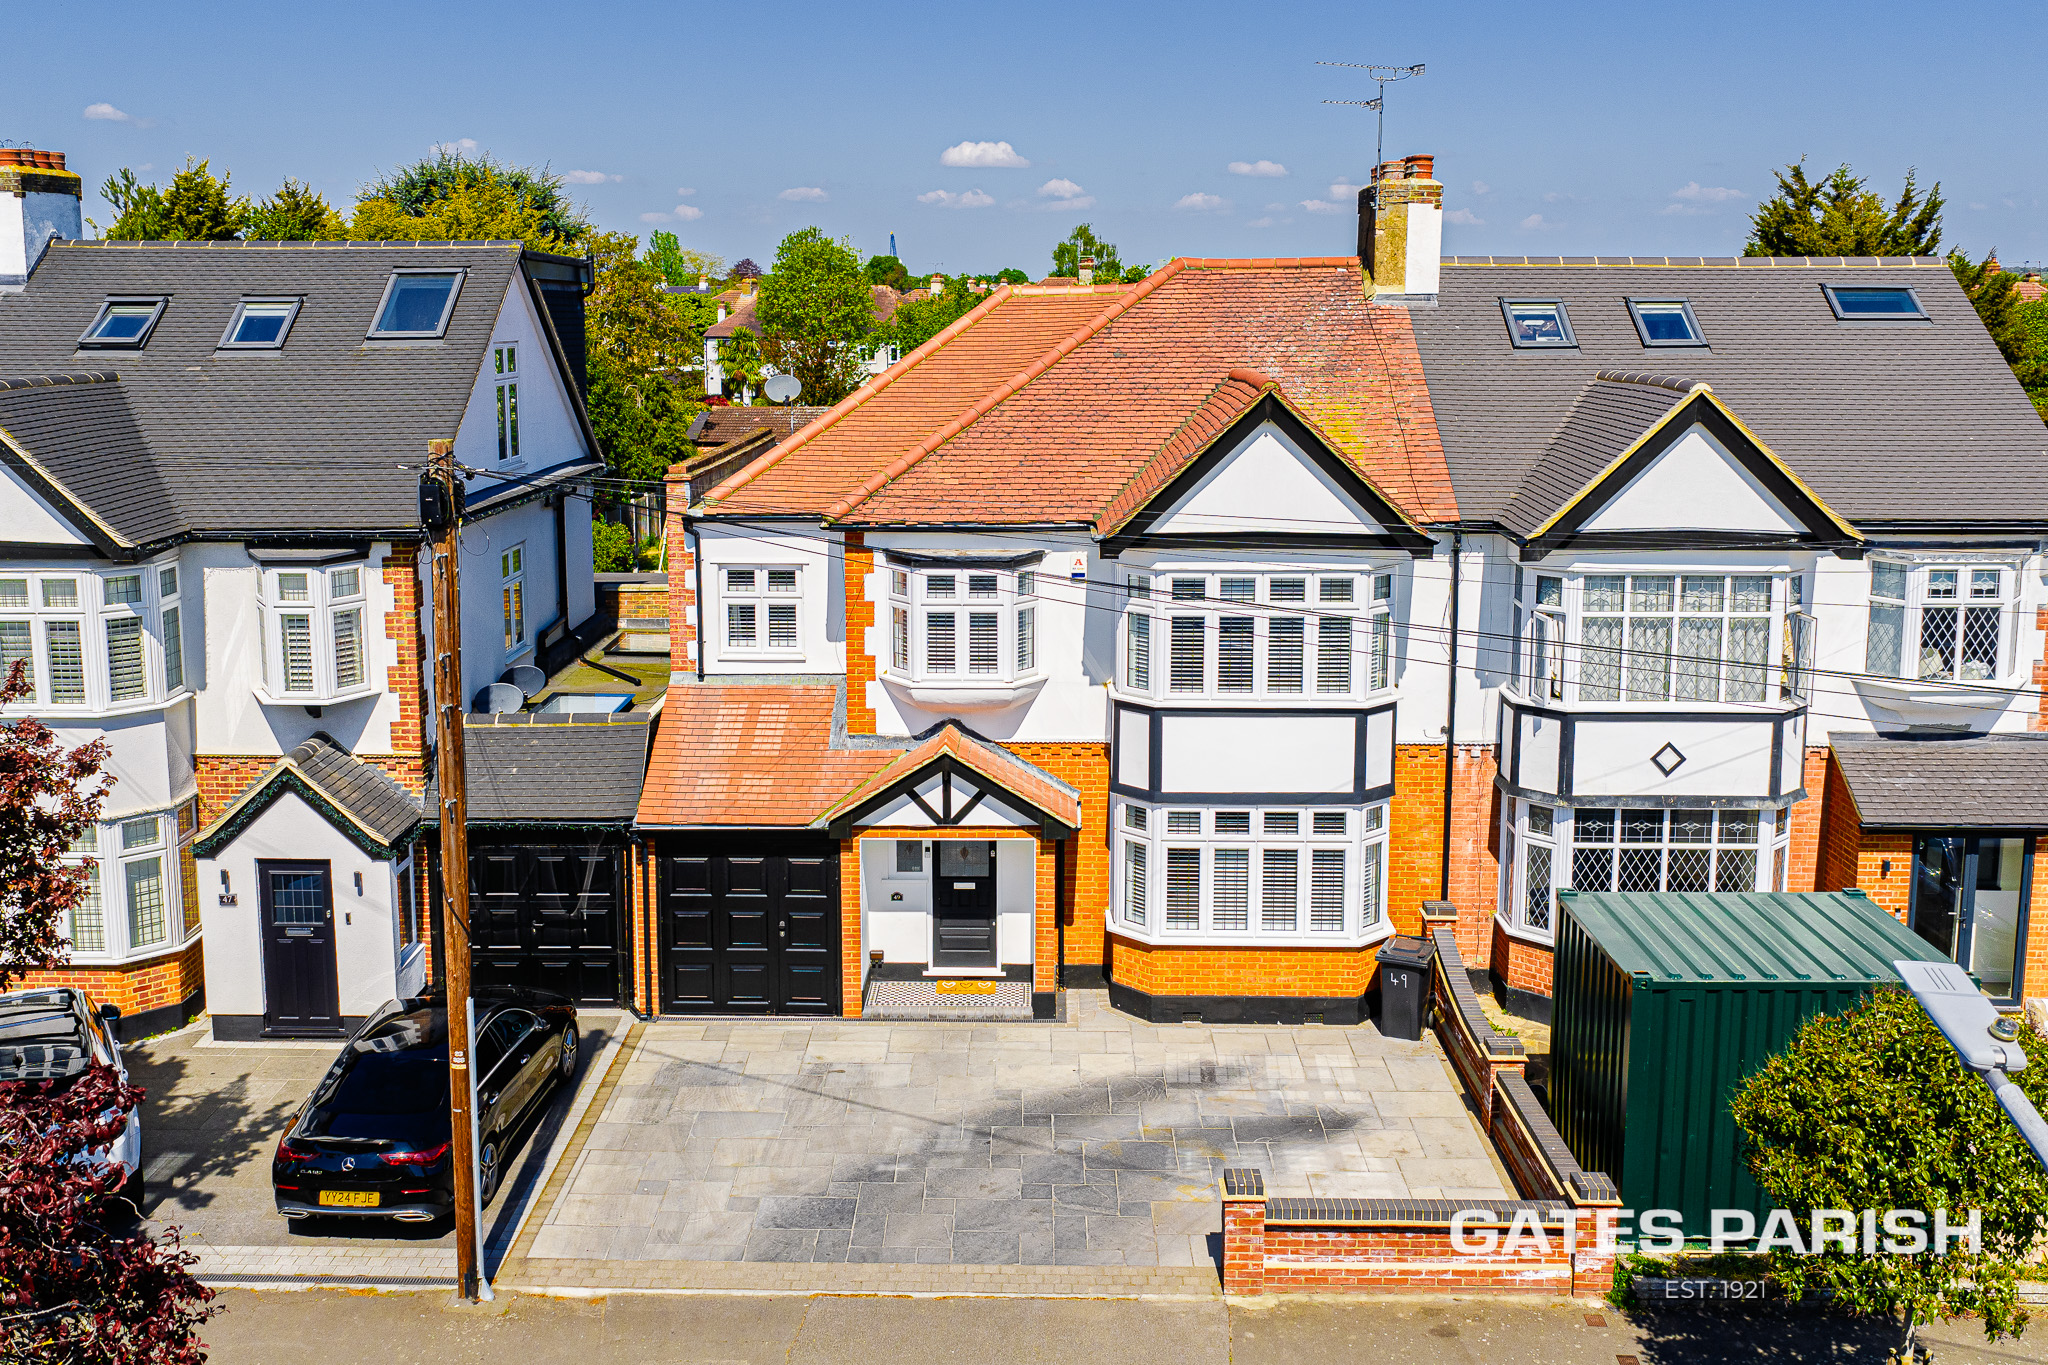


This spacious and well-maintained family home offers a perfect blend of comfort and style, located within walking distance of local amenities, schools, and with easy access to bus routes.
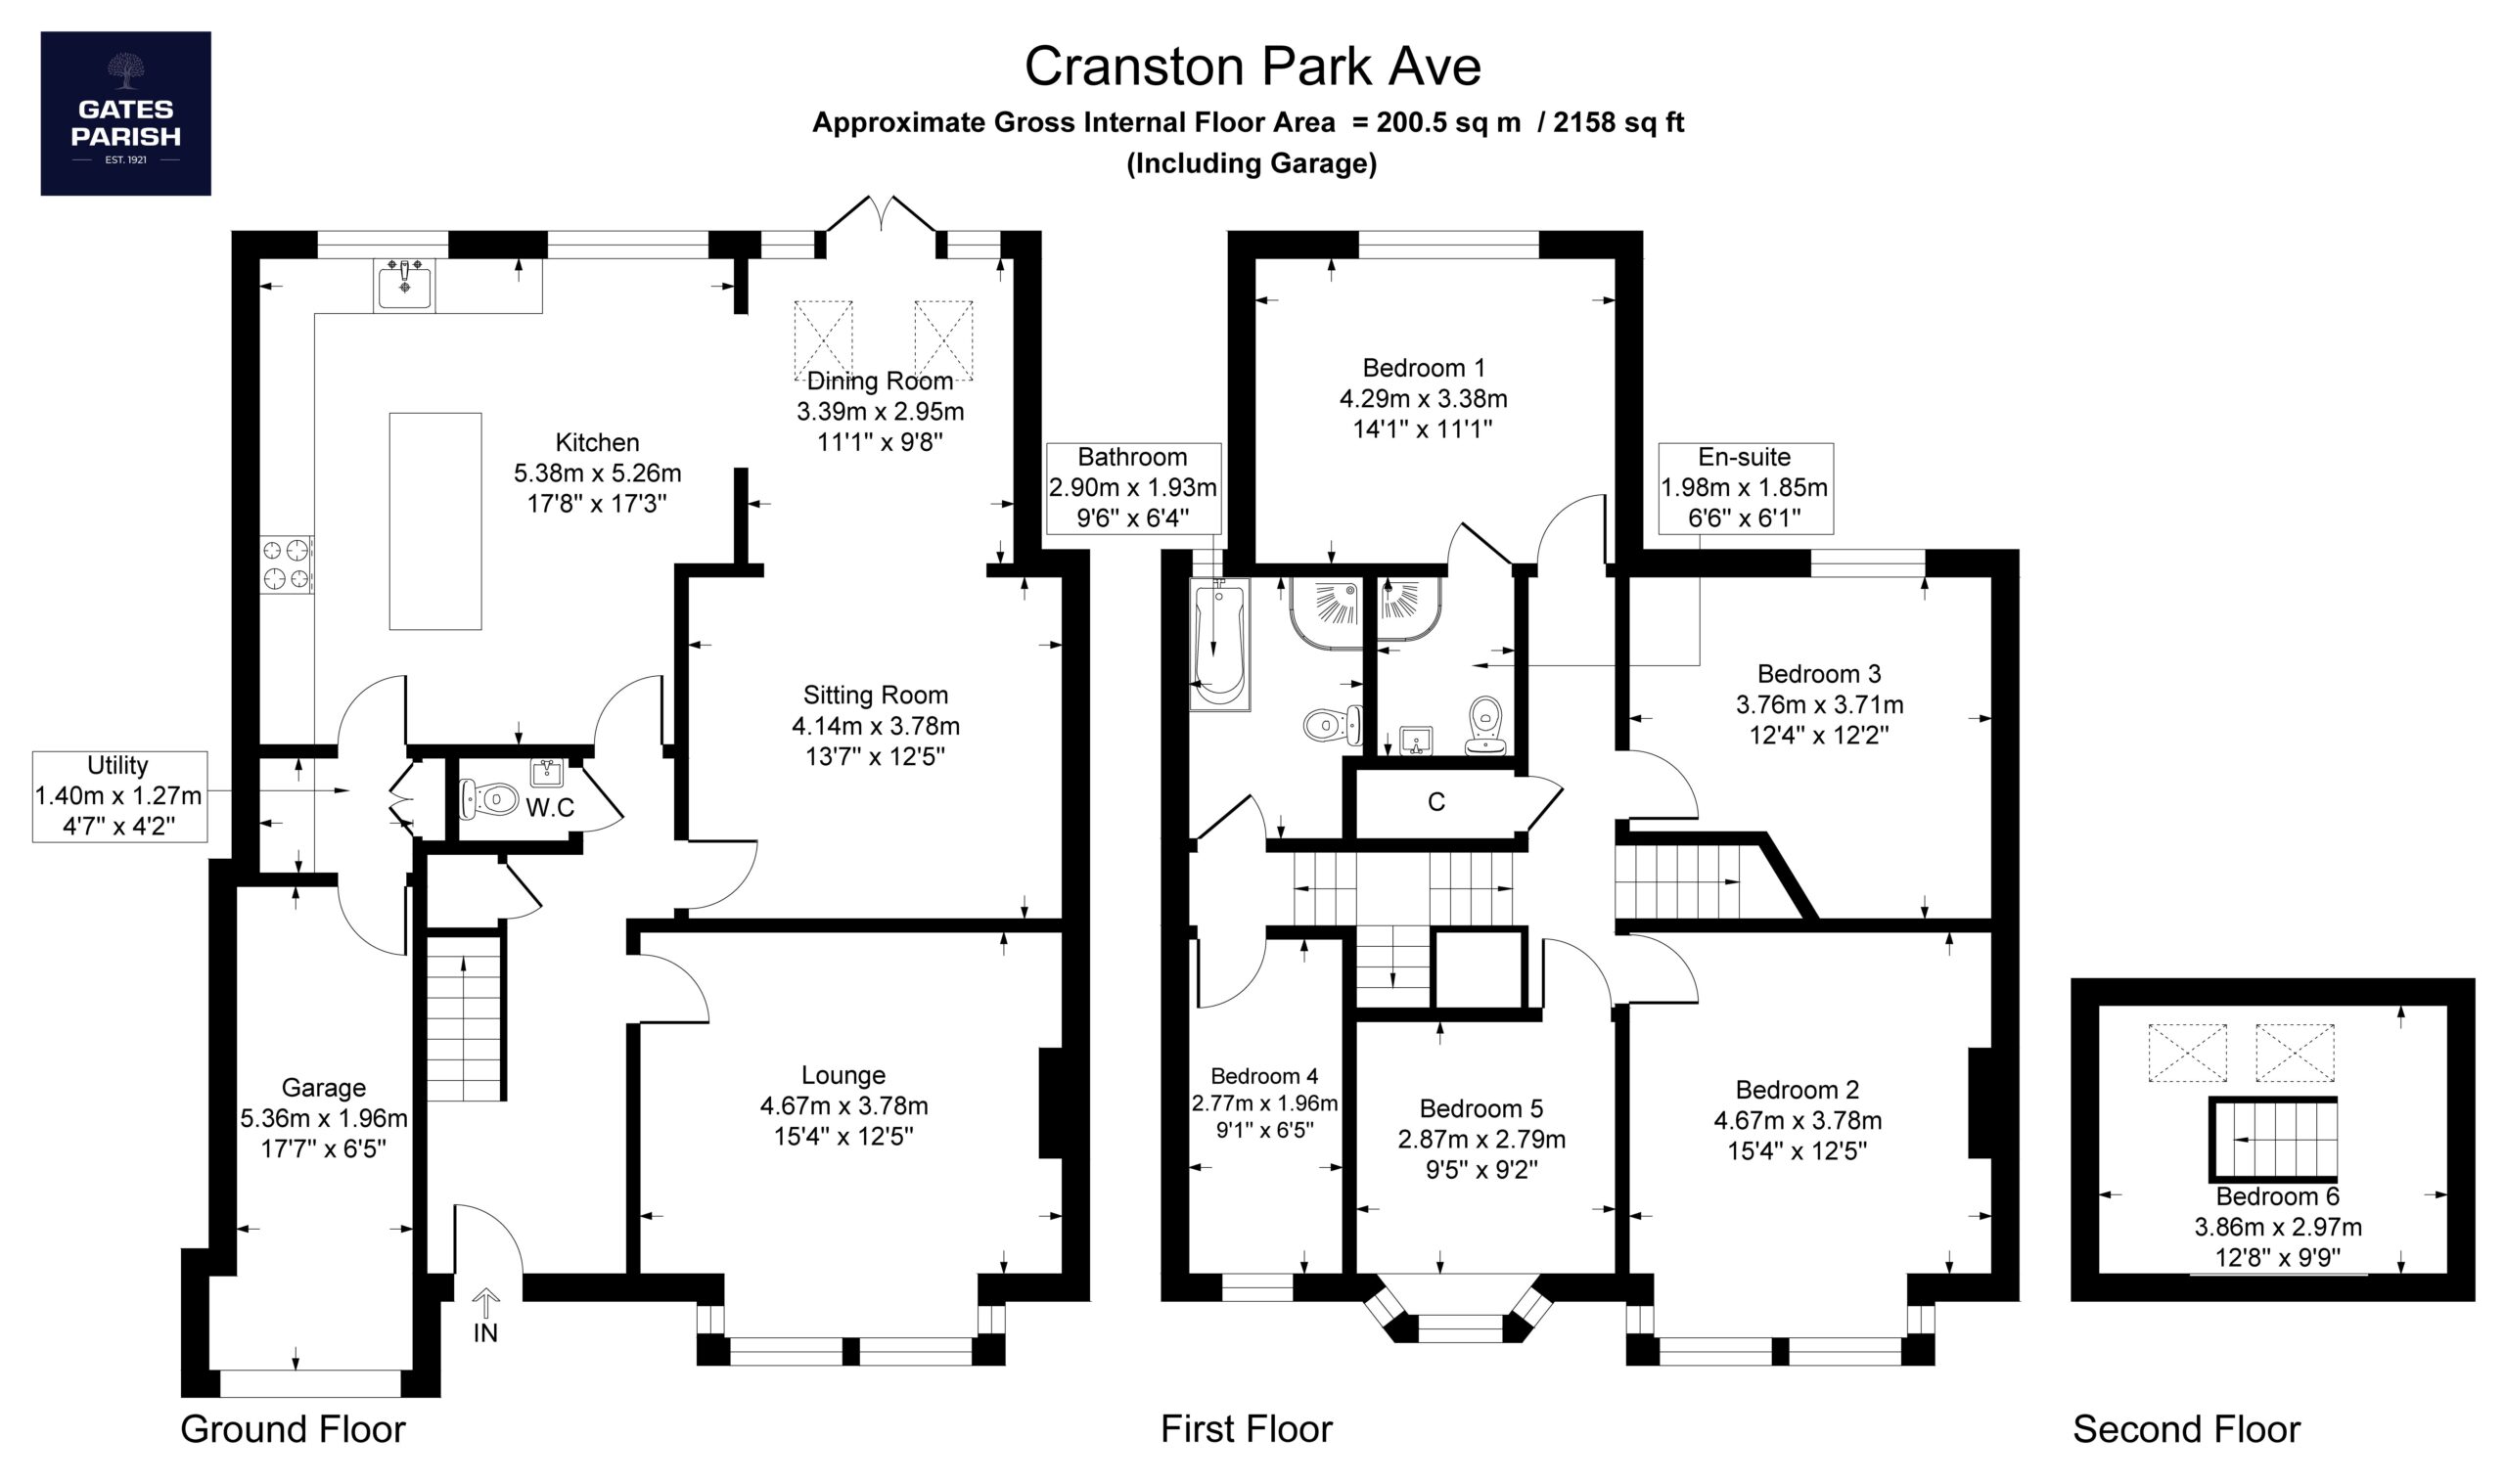
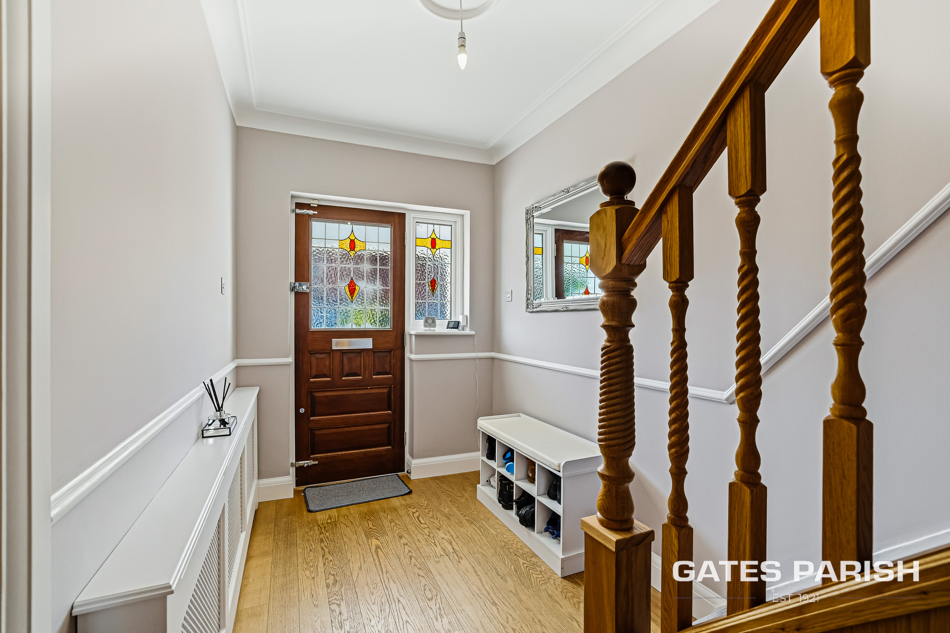
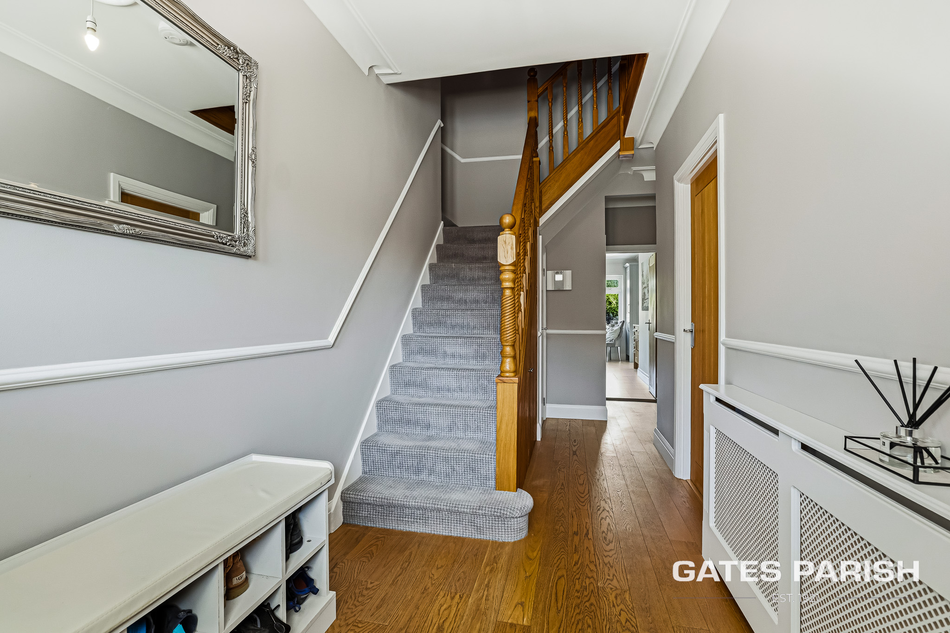
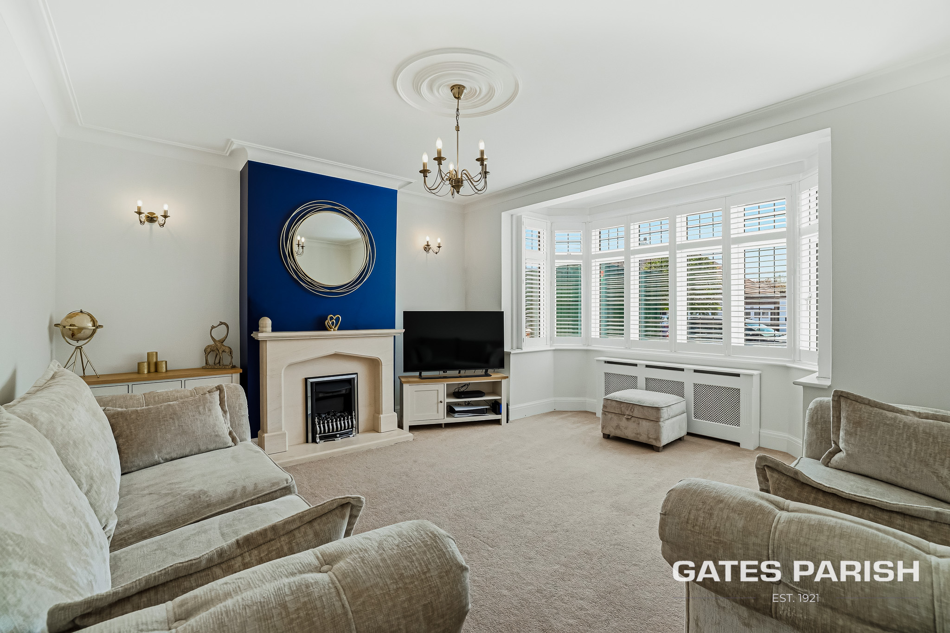
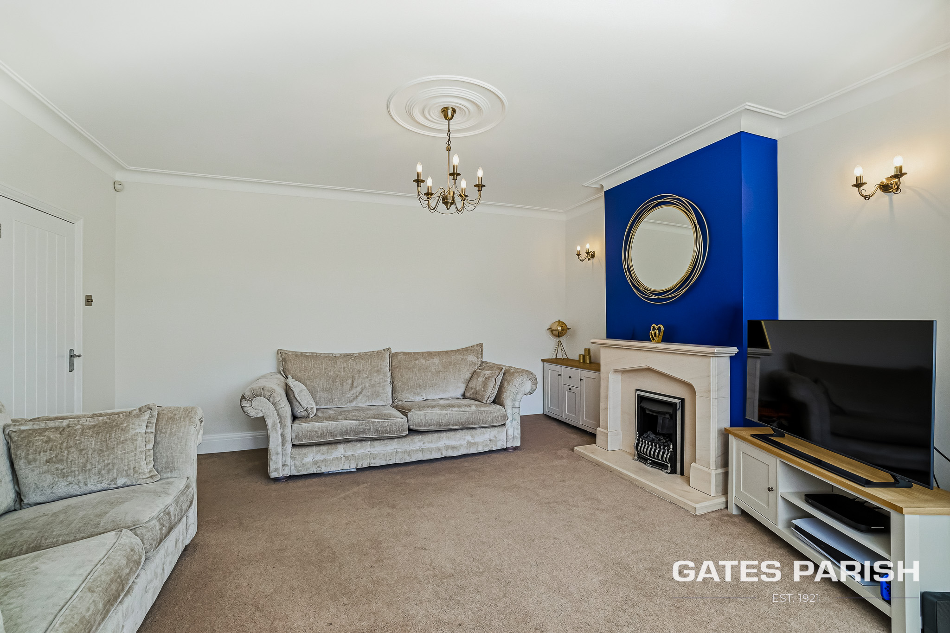
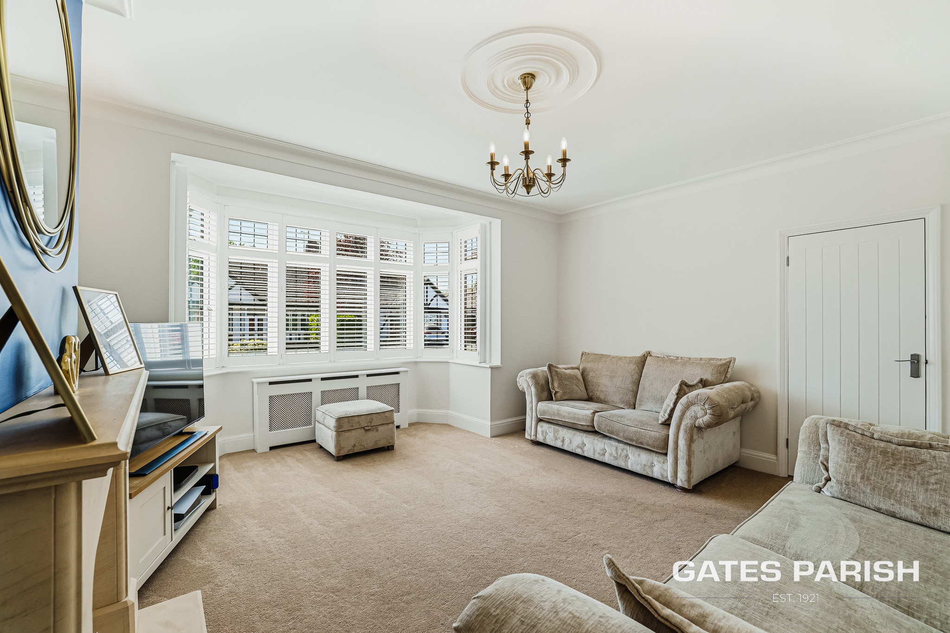
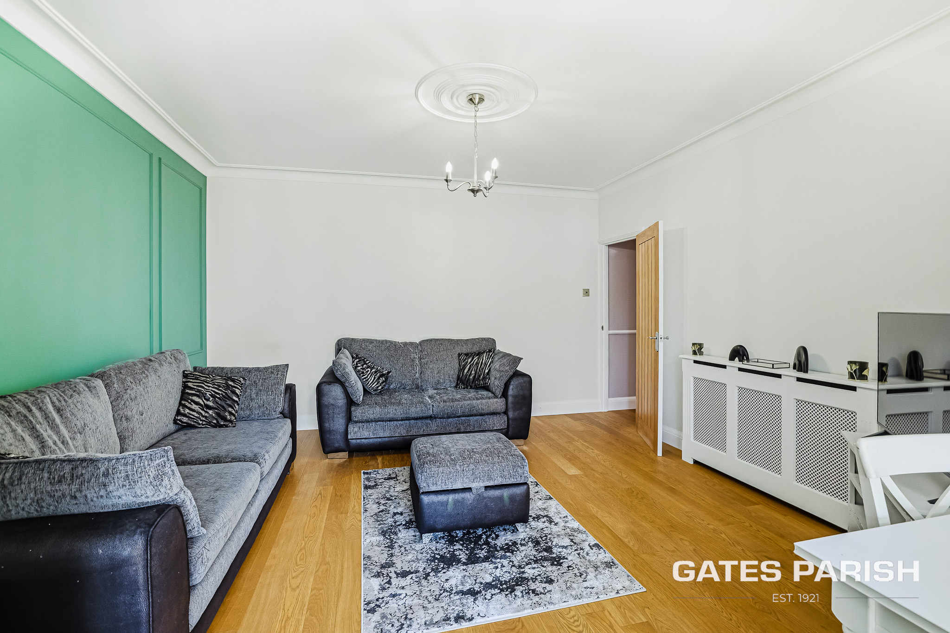
As you enter, you're welcomed by a generous hallway with beautiful wooden flooring that flows throughout the ground floor. The front lounge is a cosy space featuring a plush carpet, a large bay window that floods the room with natural light, and a charming electric fireplace as its focal point.
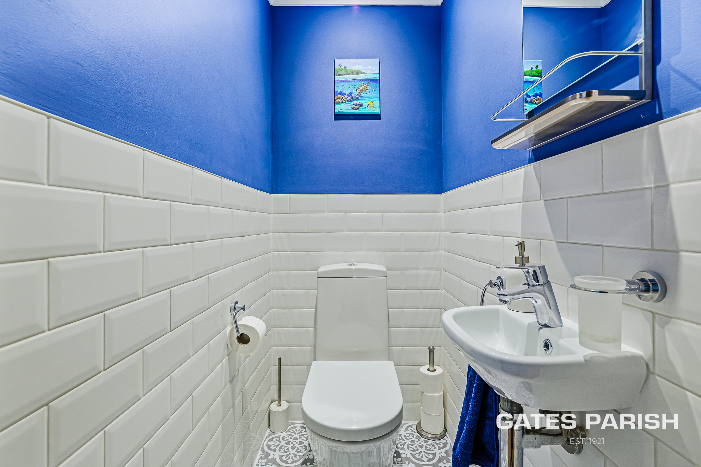
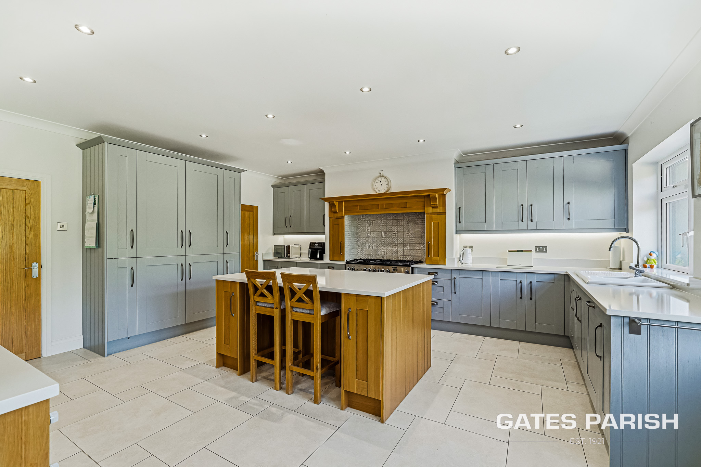
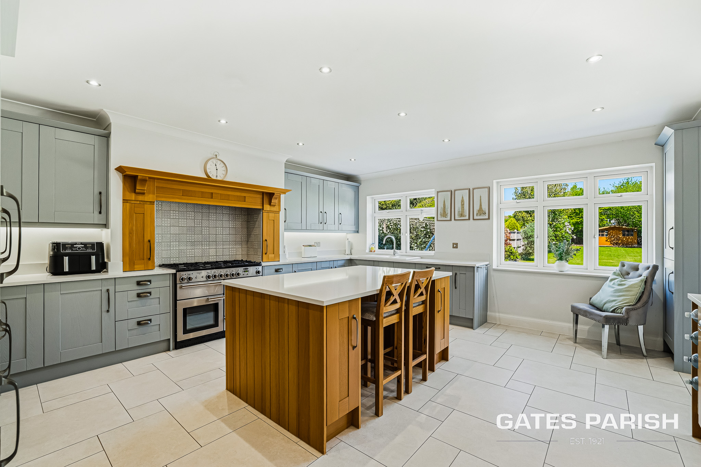
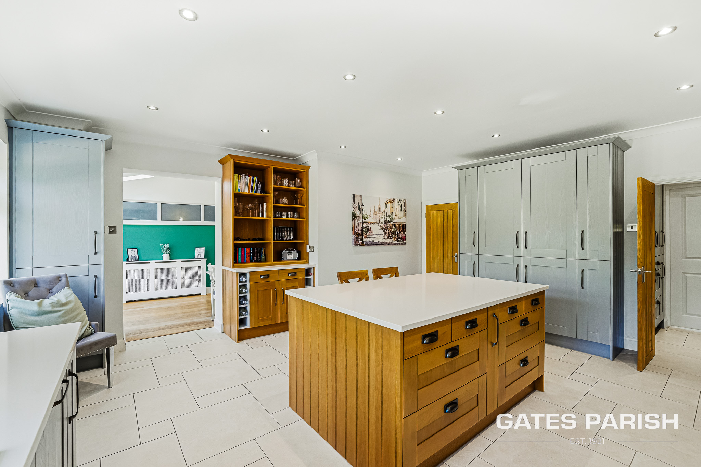
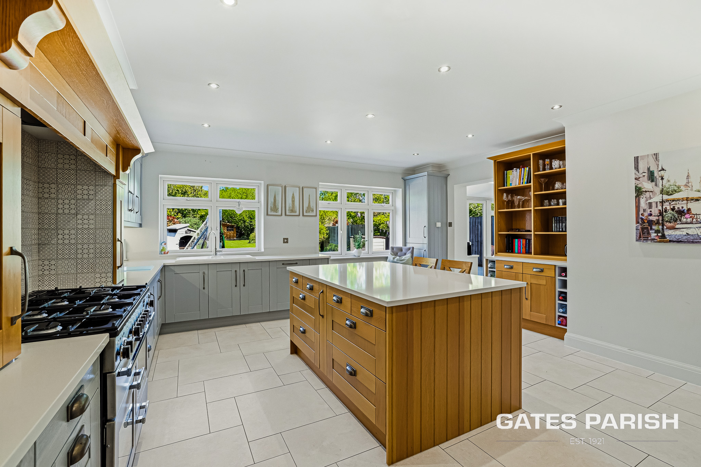
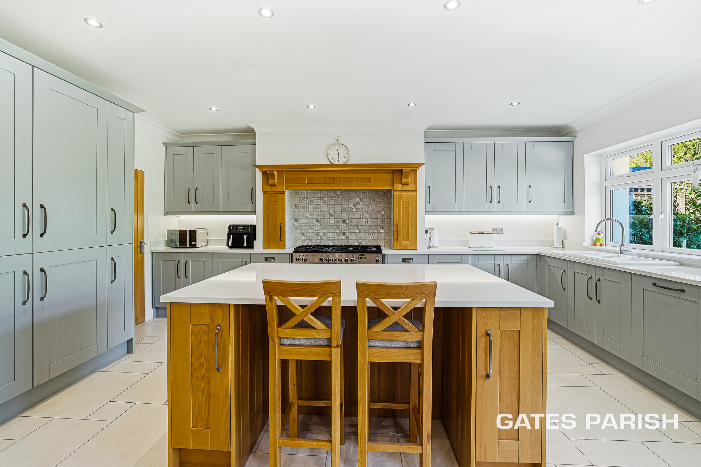
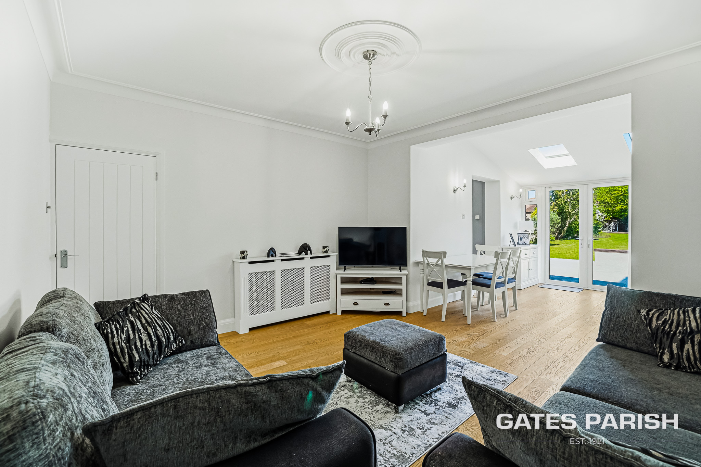
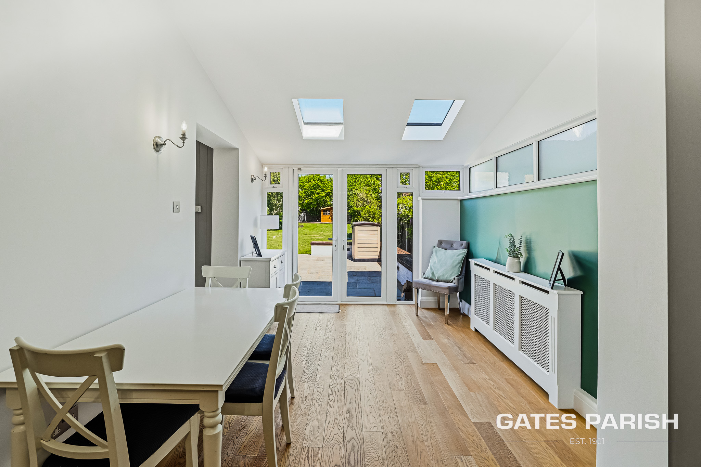
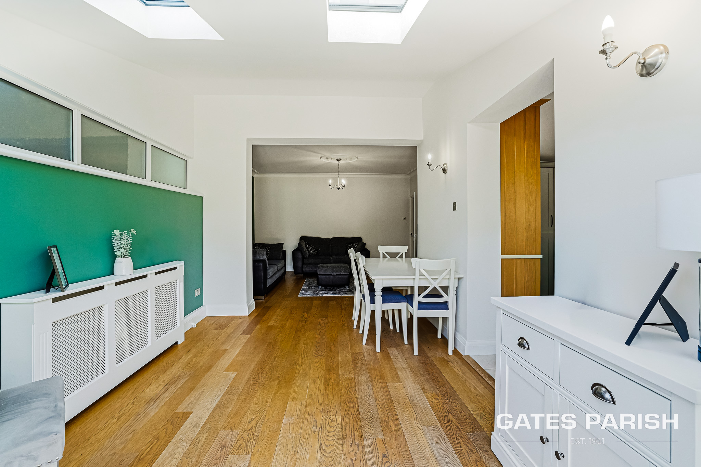
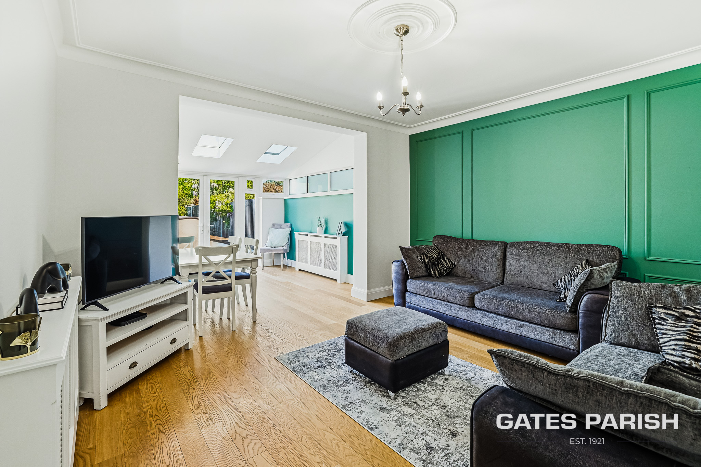
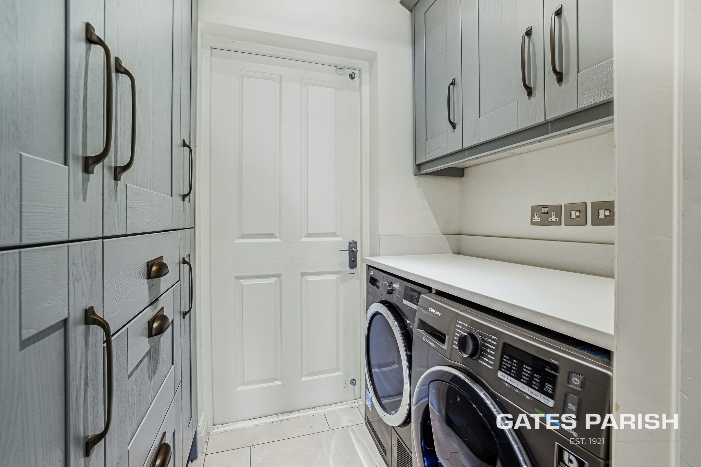
The ground floor also includes a convenient downstairs WC. The heart of the home is the expansive kitchen, which boasts tiled flooring, a central kitchen island, and ample storage and workspace. Adjacent to the kitchen is a second reception room, offering wooden flooring and a dedicated dining area, making it the perfect space for family meals and entertaining. The utility room, located off this area, provides additional storage and houses the white goods.
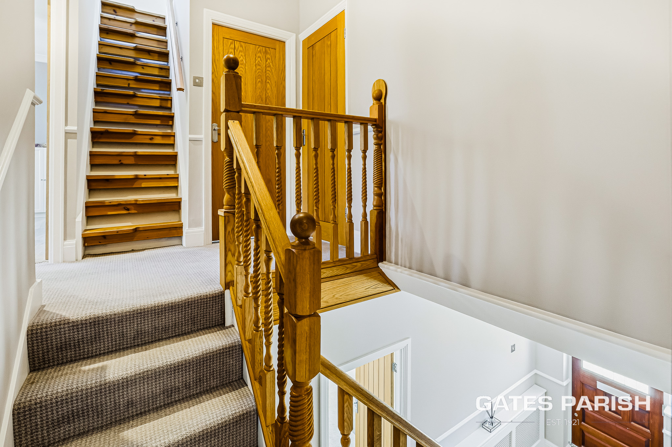
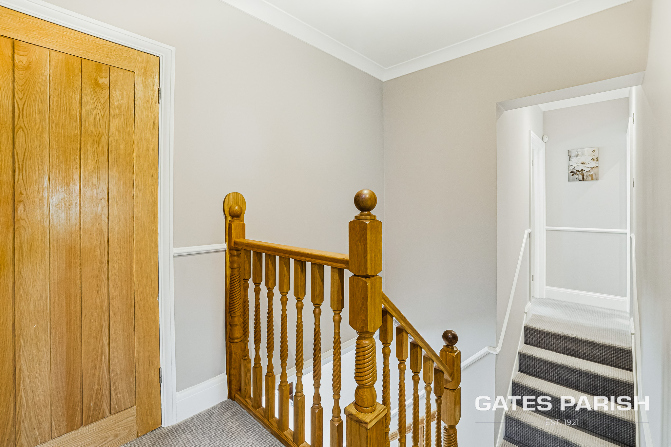
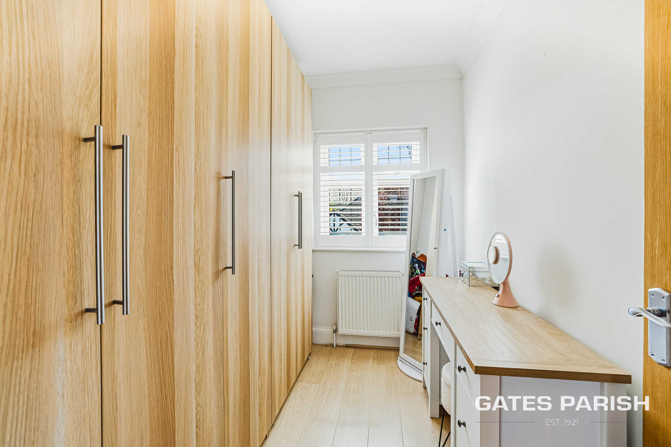
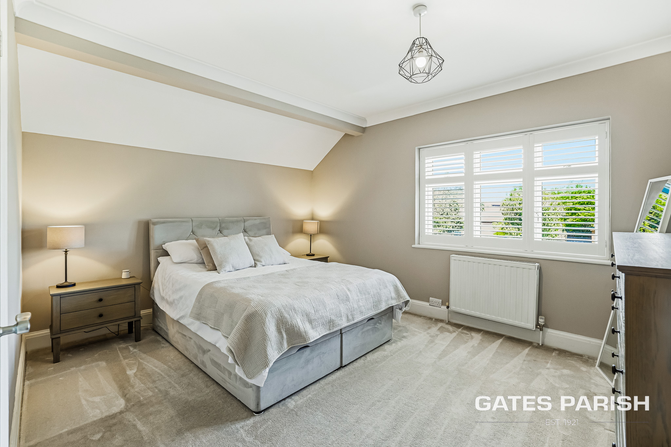
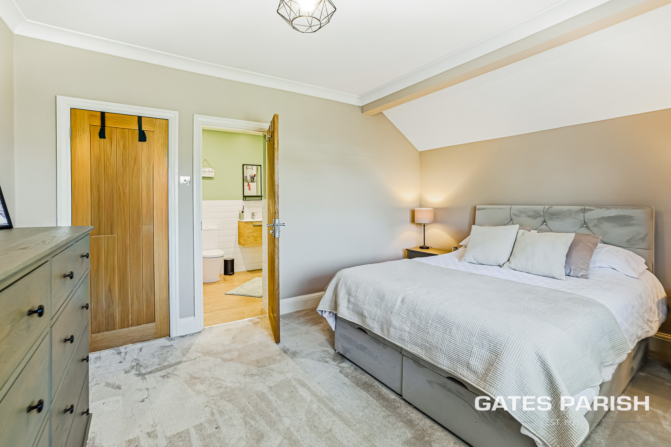
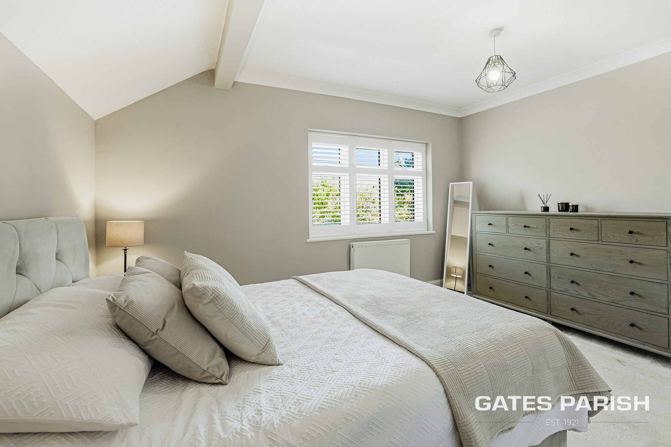
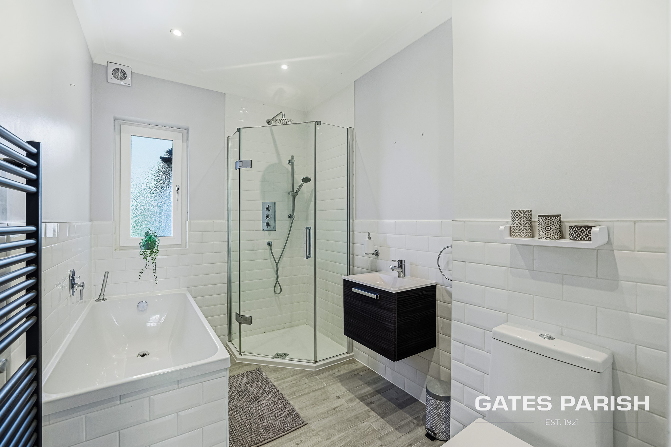
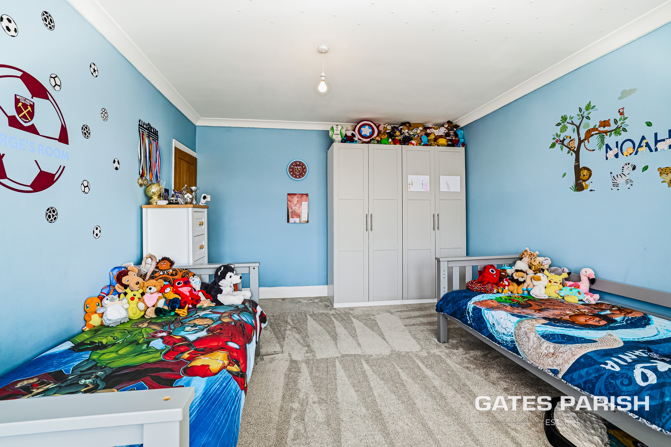
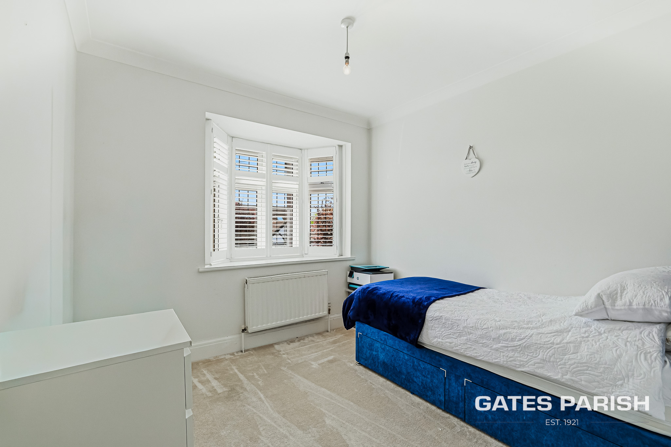
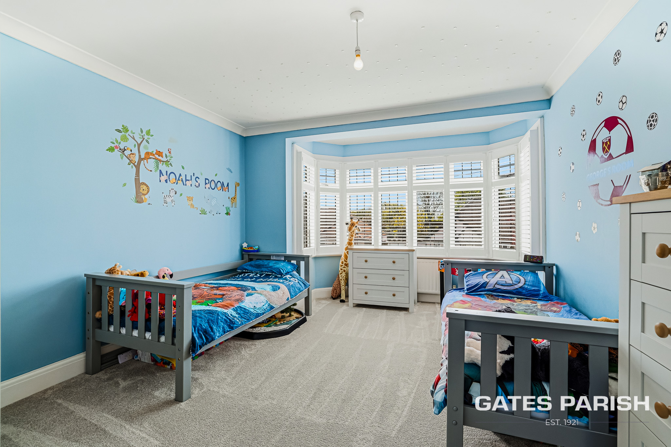
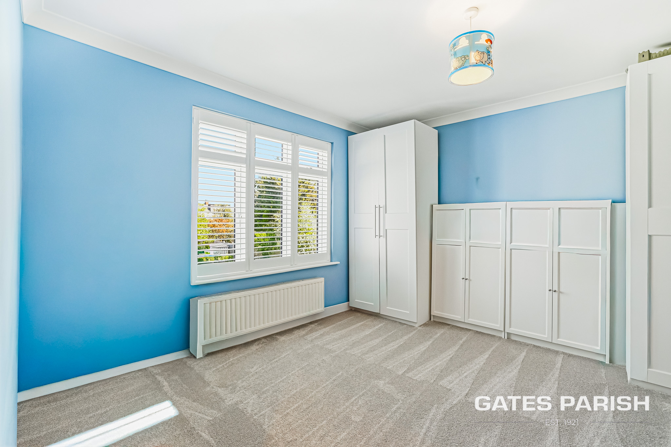
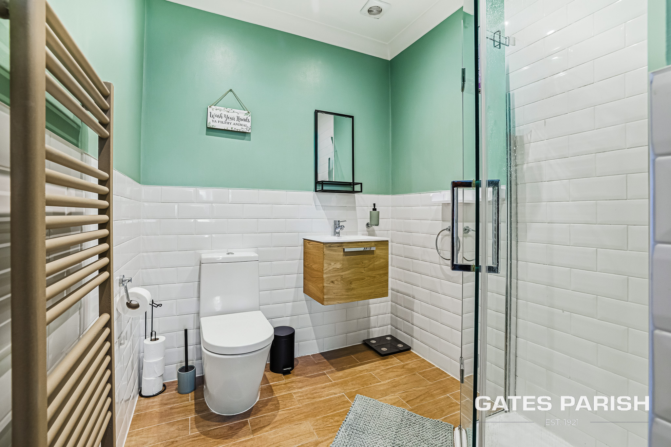
Upstairs, the first-floor landing is carpeted and leads to four well-sized bedrooms, all featuring carpeted flooring for added warmth and comfort. The primary bedroom includes a three-piece ensuite bathroom, offering privacy and convenience. A separate four-piece family bathroom serves the other bedrooms, providing plenty of space for the whole family. Additionally, there is a dedicated dressing room with built-in wardrobes, offering excellent storage options.
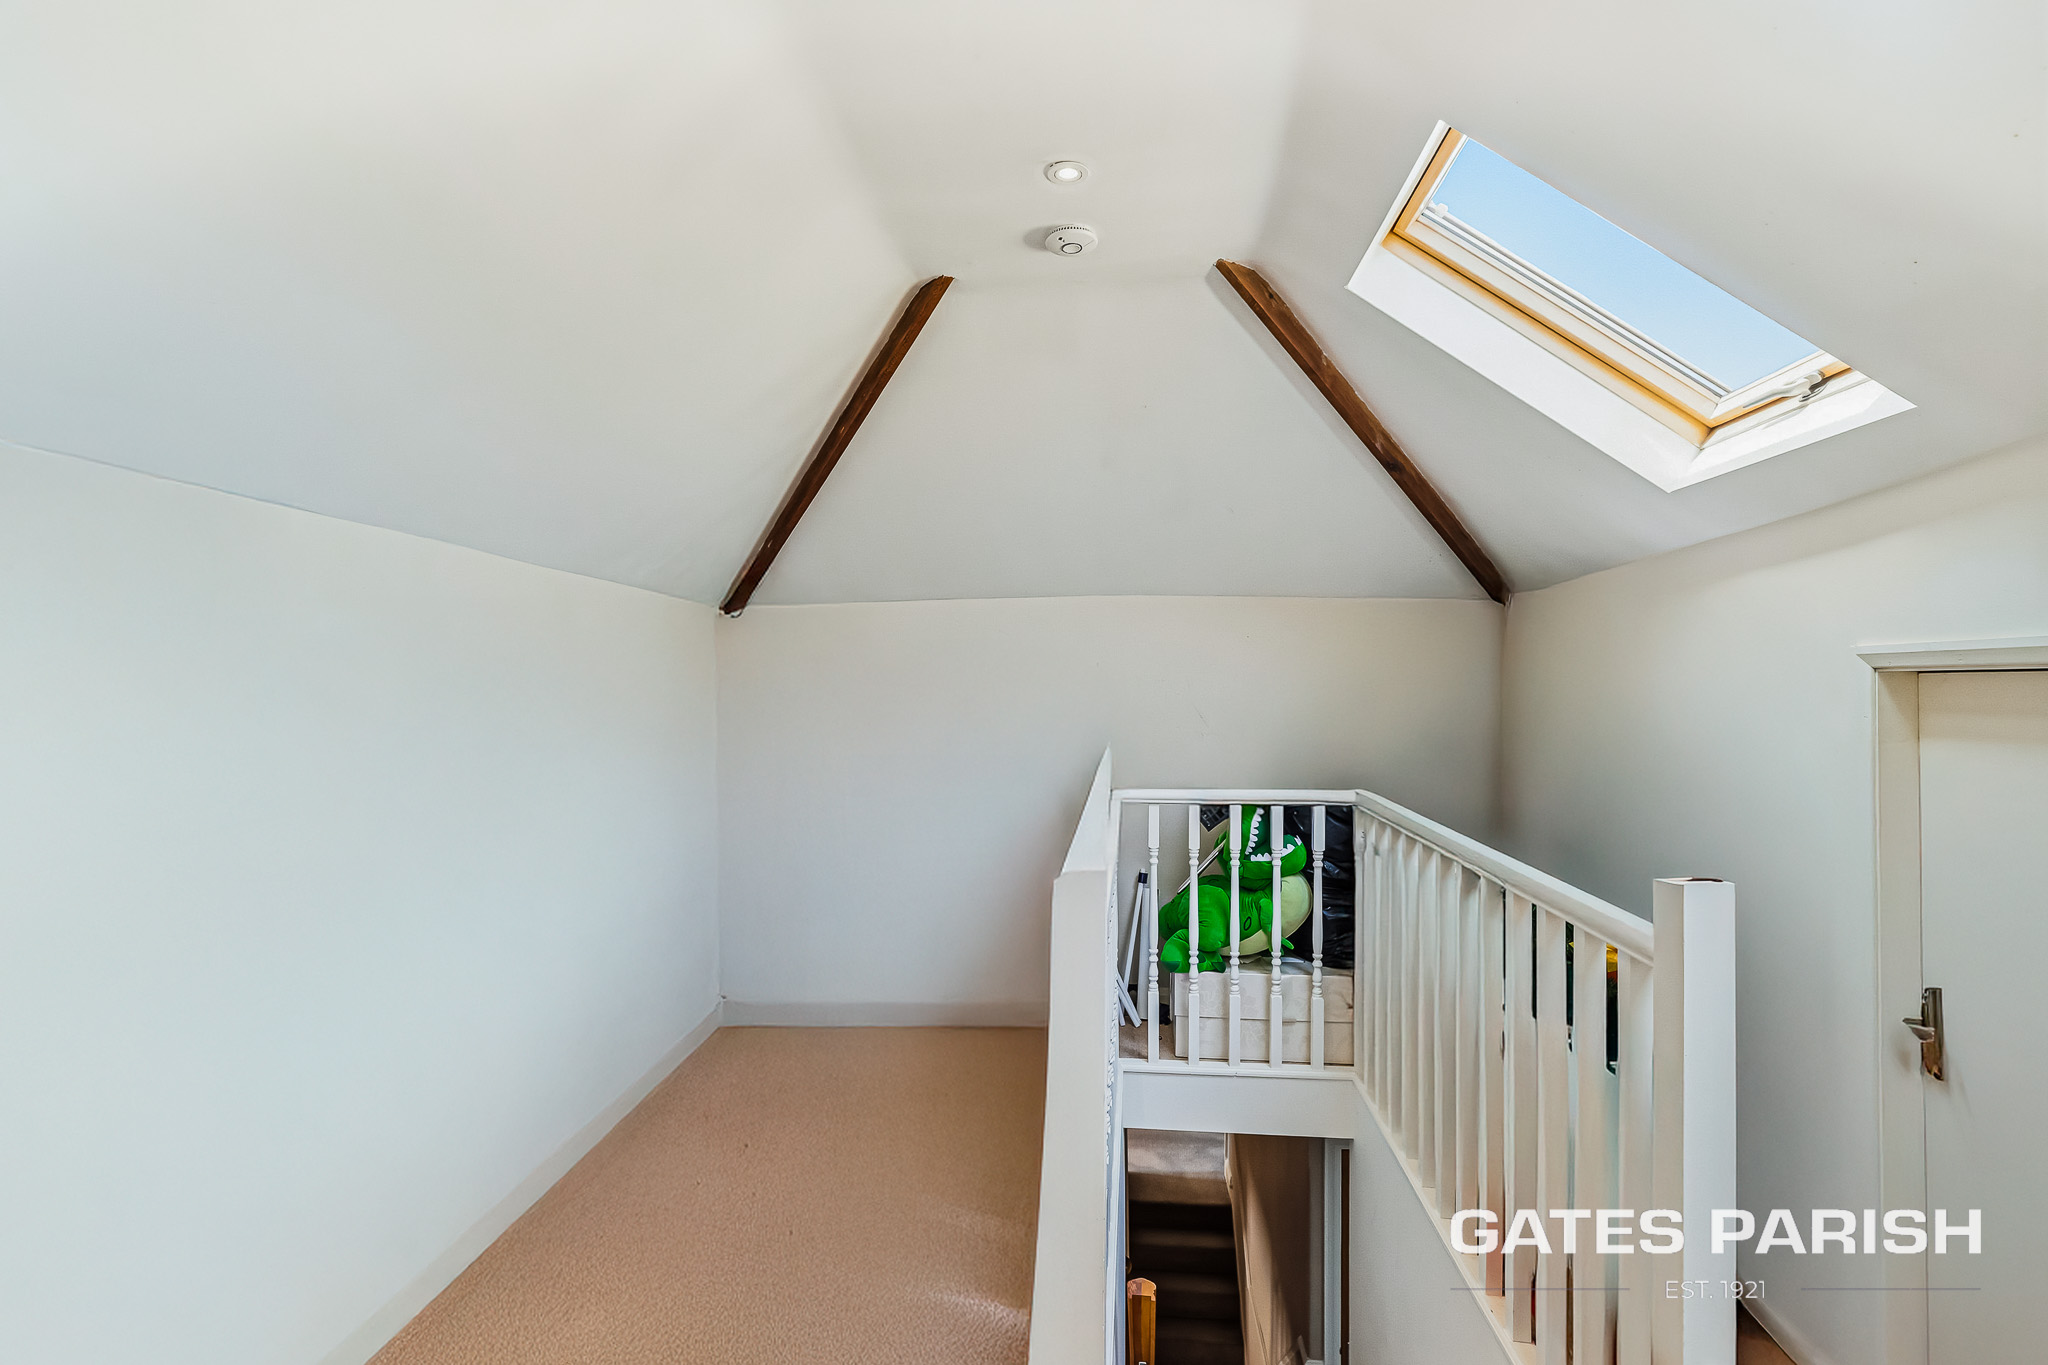
A staircase leads you up to the loft room, which is carpeted and provides a versatile space that can be used as a home office, playroom, or additional living area.
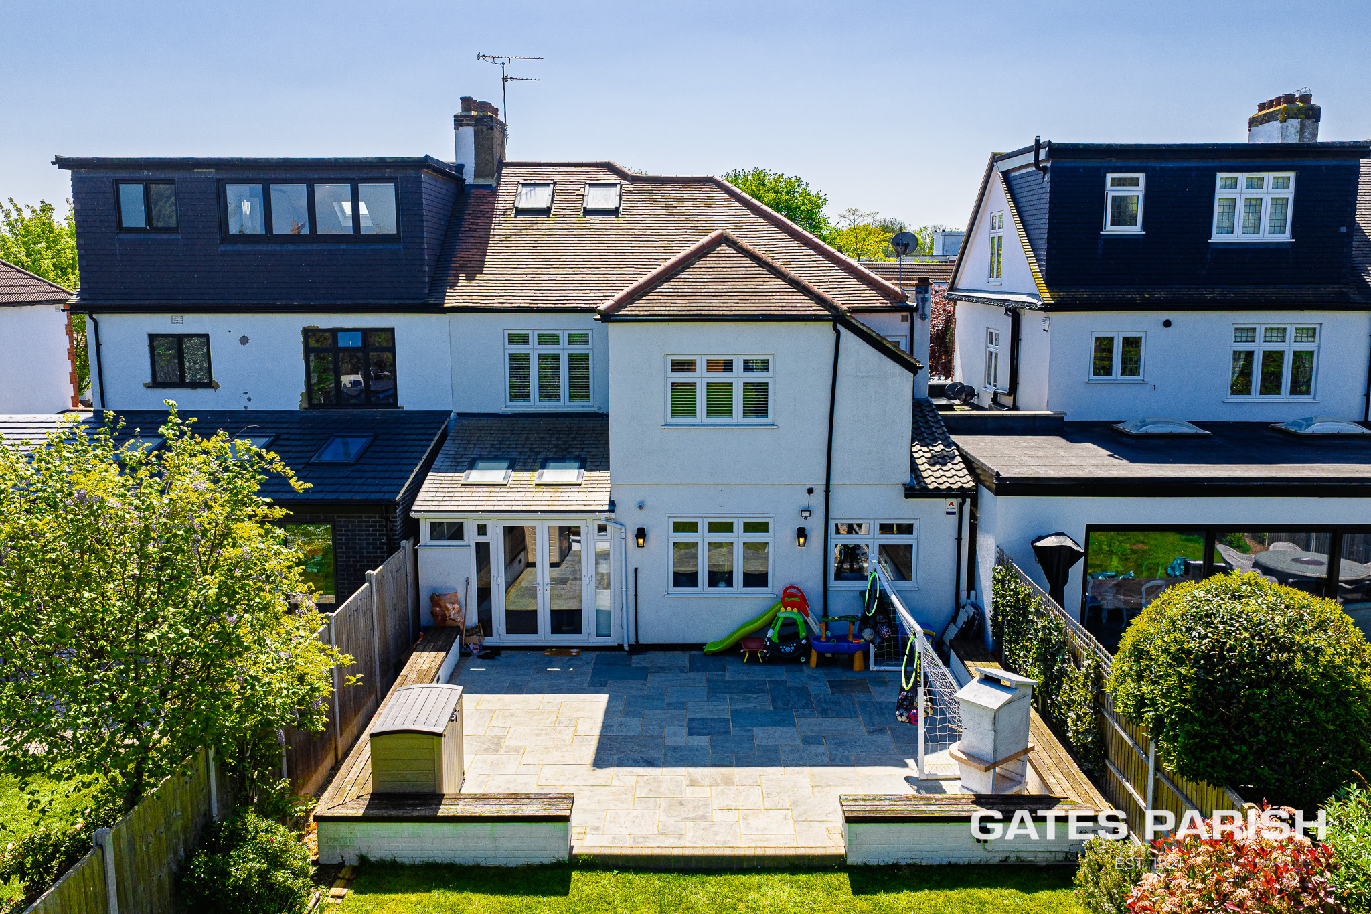
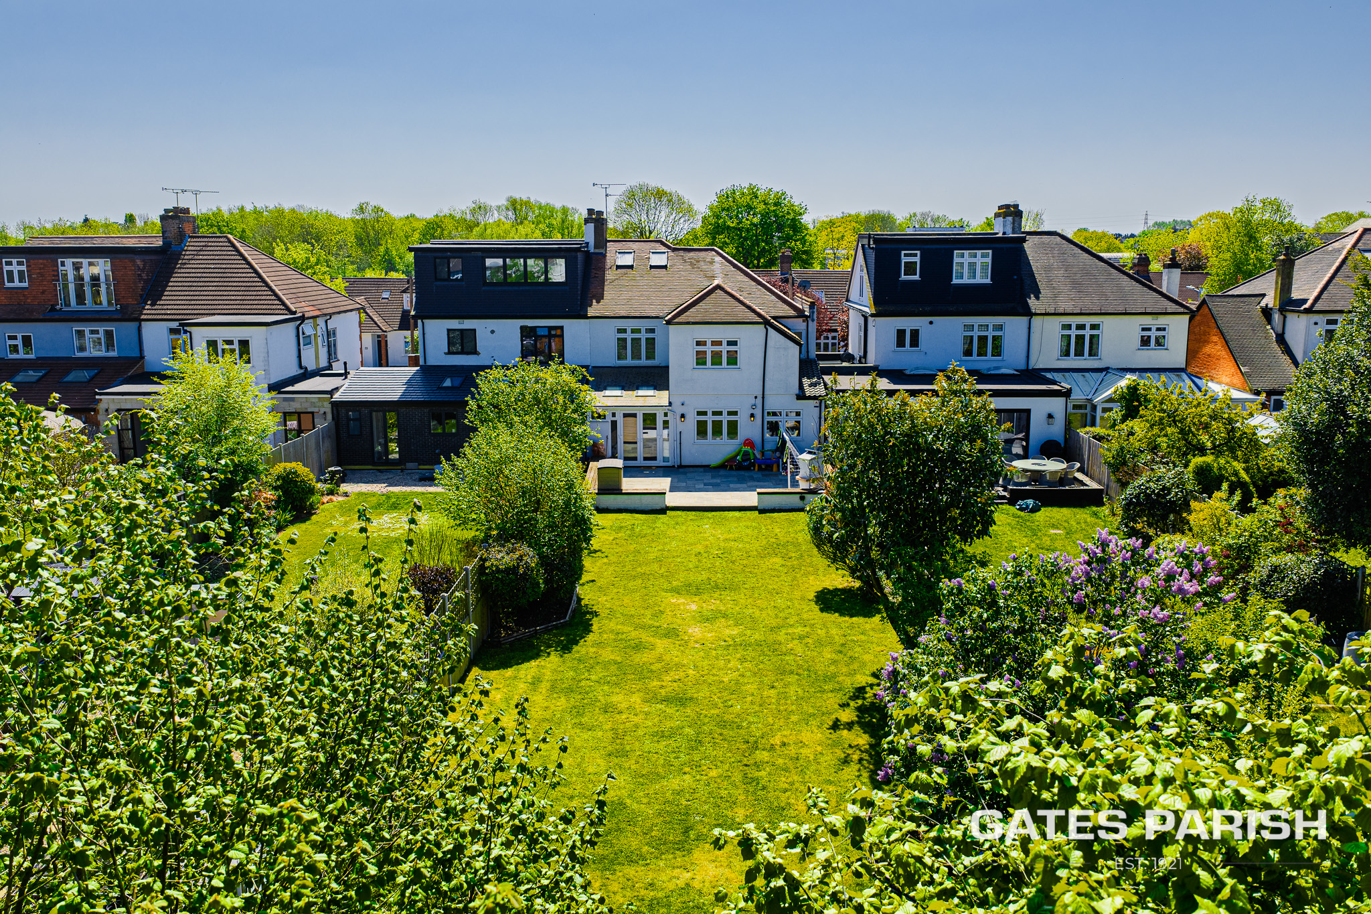
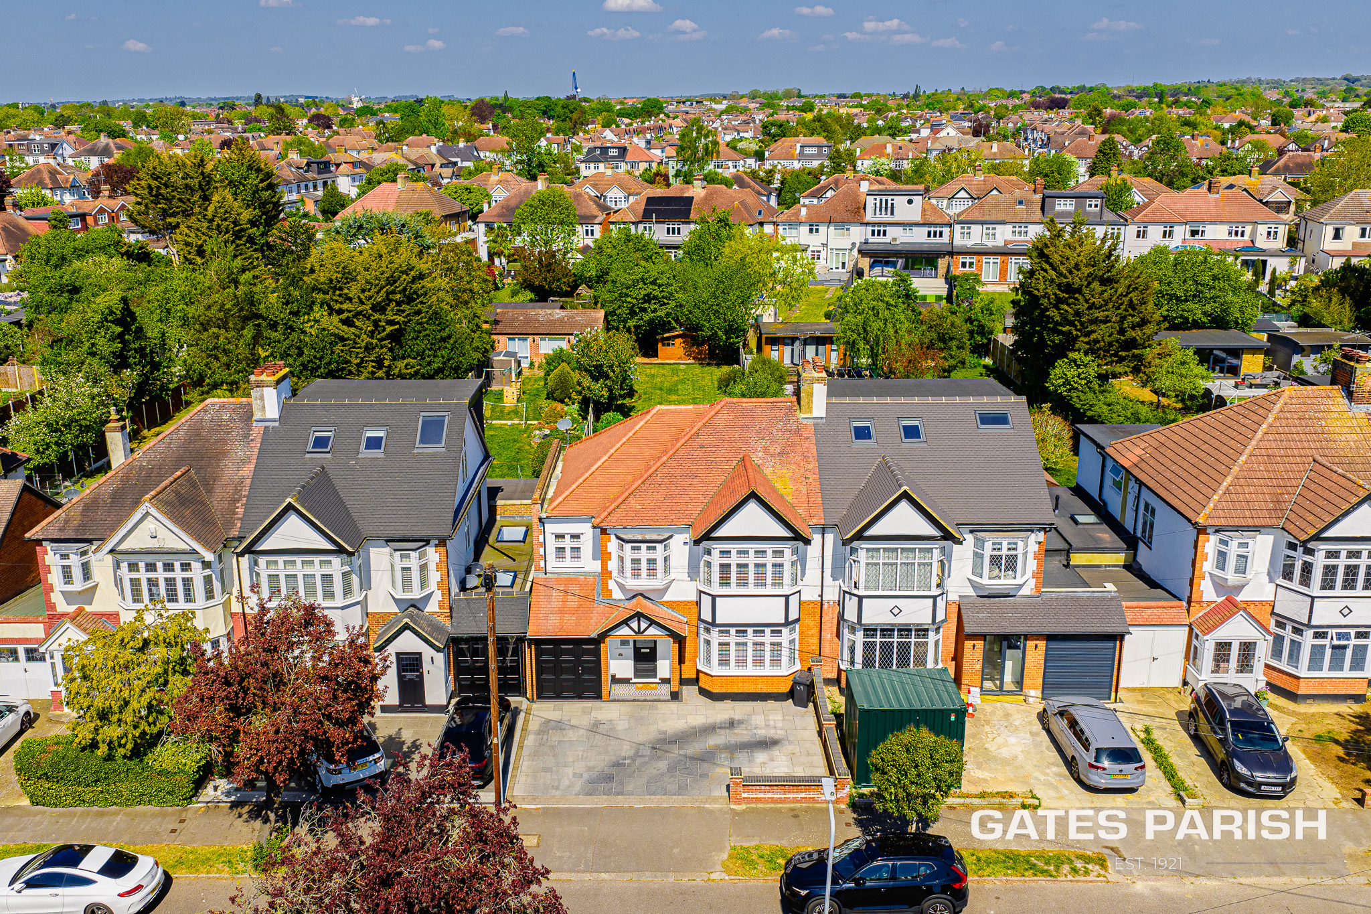
Externally, the property features off-street parking and an external garage for added convenience. A side extension offers additional living or storage space. The 100ft rear garden is a fantastic family-friendly space, with a dedicated patio area for outdoor dining, mature trees providing shade, and the remainder laid to lawn, perfect for children to play or for gardening enthusiasts.
This home is a perfect choice for families looking for a spacious, practical, and well-connected property in a desirable location.
MONEY LAUNDERING REGULATIONS Anti-Money Laundering. We are required to carry out due diligence on all customers in order to comply with the Money Laundering, Terrorist Financing and Transfer of Funds (Information on the Payer) Regulations 2017. Please be aware you will be charged £120 including VAT to produce the required document through our chosen third-party AML provider. You agree to provide us with any documentation we may require for this purpose. These particulars do not constitute part or all of an offer or contract. The measurements indicated are supplied for guidance only and as such must be considered incorrect.
Potential buyers are advised to recheck the measurements before committing to any expense.
Griffin has not tested any apparatus, equipment, fixtures, fittings or services and it is the buyers interests to check the working condition of any appliances. Griffin has not sought to verify the legal title of the property and the buyers must obtain verification from their solicitor.
Griffin Residential Group provide a reservation fee service (Griffin Rightbuyer Protection) to protect both our buyers and our vendors from being gazumped or gazundered. A reservation fee is very similar to putting a holding deposit down when renting a property. It is a payment made by a buyer to provide exclusive rights to buy a property, under certain conditions and at an agreed price. The reservation fee is set at a minimum of £1,000 for properties available through us. Full terms and conditions are available at the office or can be sent to you via email upon request. This service is provided by a third party company and is at the request of our selling client. The reservation fee is refunded to the buyer upon completion of the transaction.
Griffin Estate Agents also offer a professional, ARLA accredited Lettings and Management Service. If you are considering renting your property in order to purchase, are looking at buy to let or would like a free review of your current portfolio then please call the Lettings team on the number shown above.
We recommend our customers use our panel of Conveyancers/Solicitors. It is your decision whether you choose to deal with our recommendation, and you are under no obligation to do so. You should know that we may receive a referral fee of up to £400 per transaction from them.
Should you arrange a Mortgage through our recommended mortgage advisor, again of which there is no obligation we will receive a commission fee. The amount of commission will depend on the size of the loan and any associated products that you decide to take.
The Consumer Protection from Unfair Trading Regulations 2008 (CPRs).
These details are for guidance only and complete accuracy cannot be guaranteed. If there is any point, which is of particular importance, verification should be obtained. They do not constitute a contract or part of a contract. All measurements are approximate. No guarantee can be given with regard to planning permissions or fitness for purpose. No apparatus, equipment, fixture or fitting has been tested. Items shown in photographs are NOT necessarily included. Interested Parties are advised to check availability and make an appointment to view before travelling to see a property.
Griffin could earn up to 5% of total removal costs if client proceeds to instruct the services of Trunk Logistics LTD ( Our Official Removal Partner).
Onward Purchase