Property Features
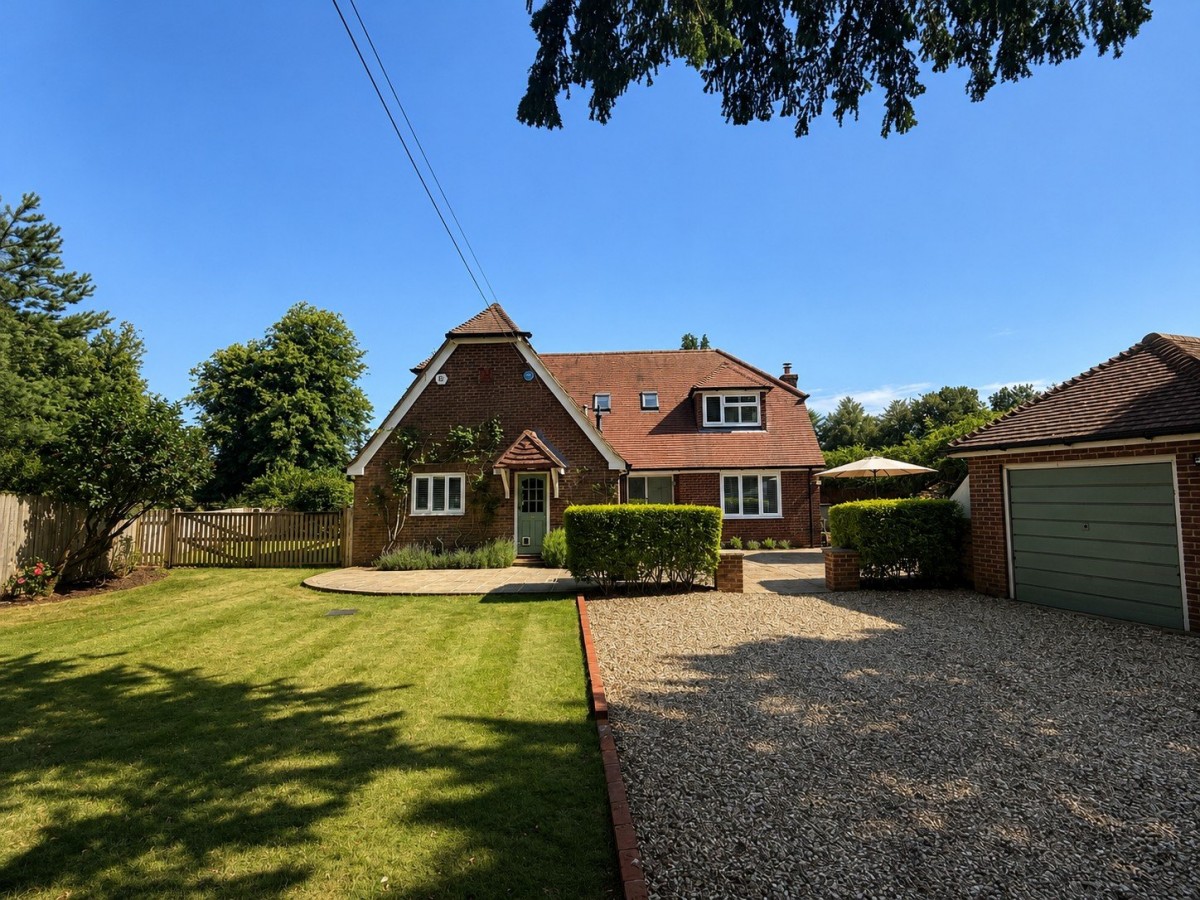
- Exceptional detached modern family home in the heart of Bentworth
- Substantially renovated and stylishly improved by the current owners
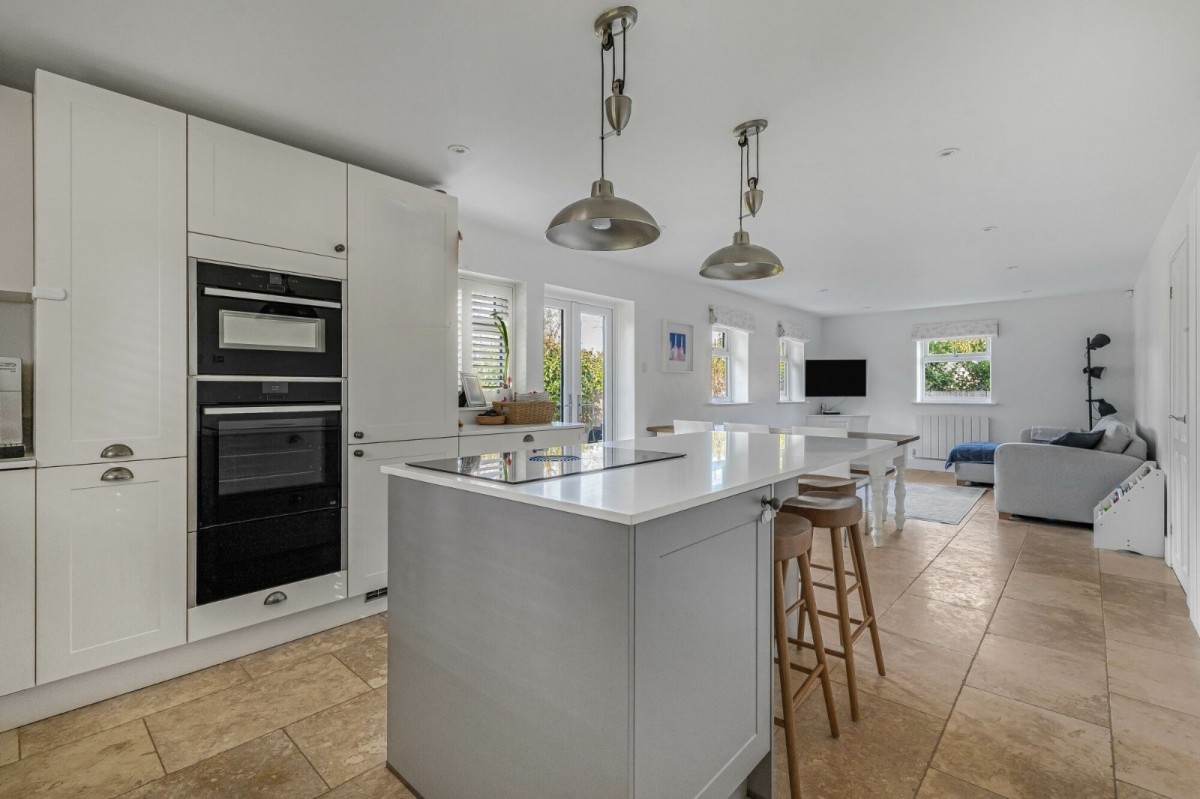
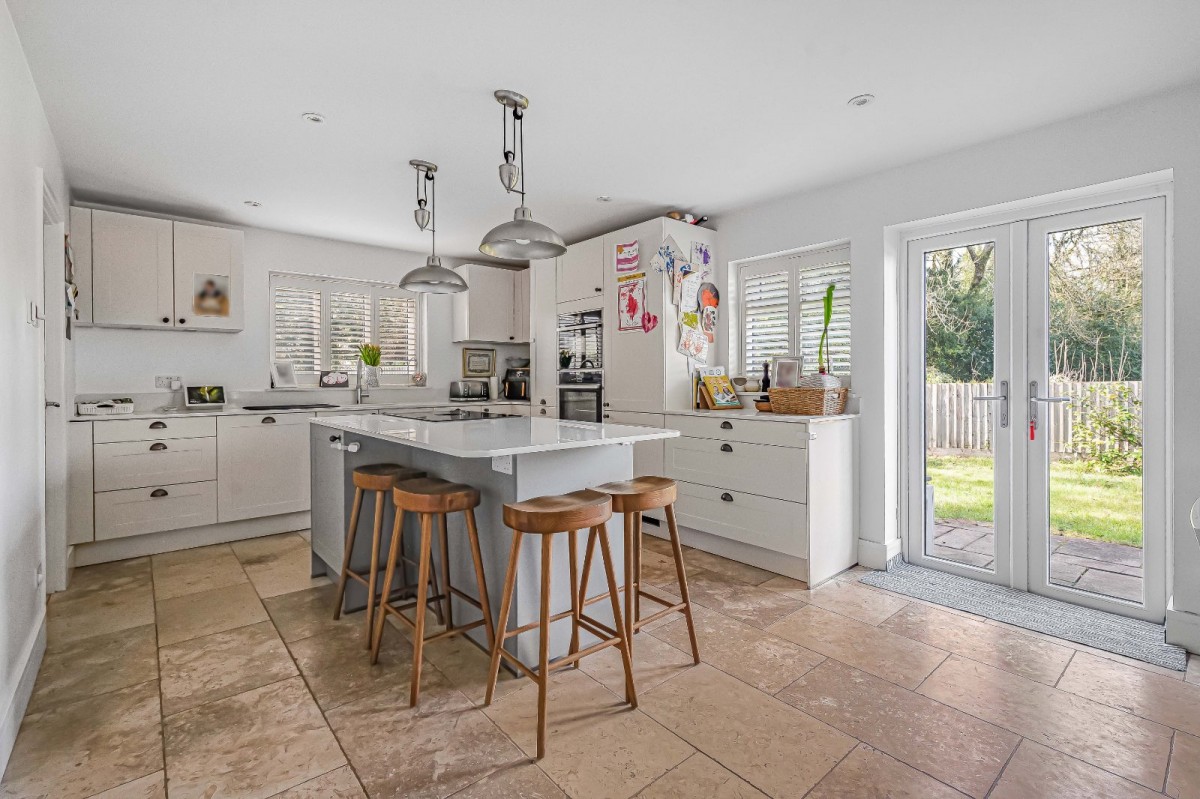
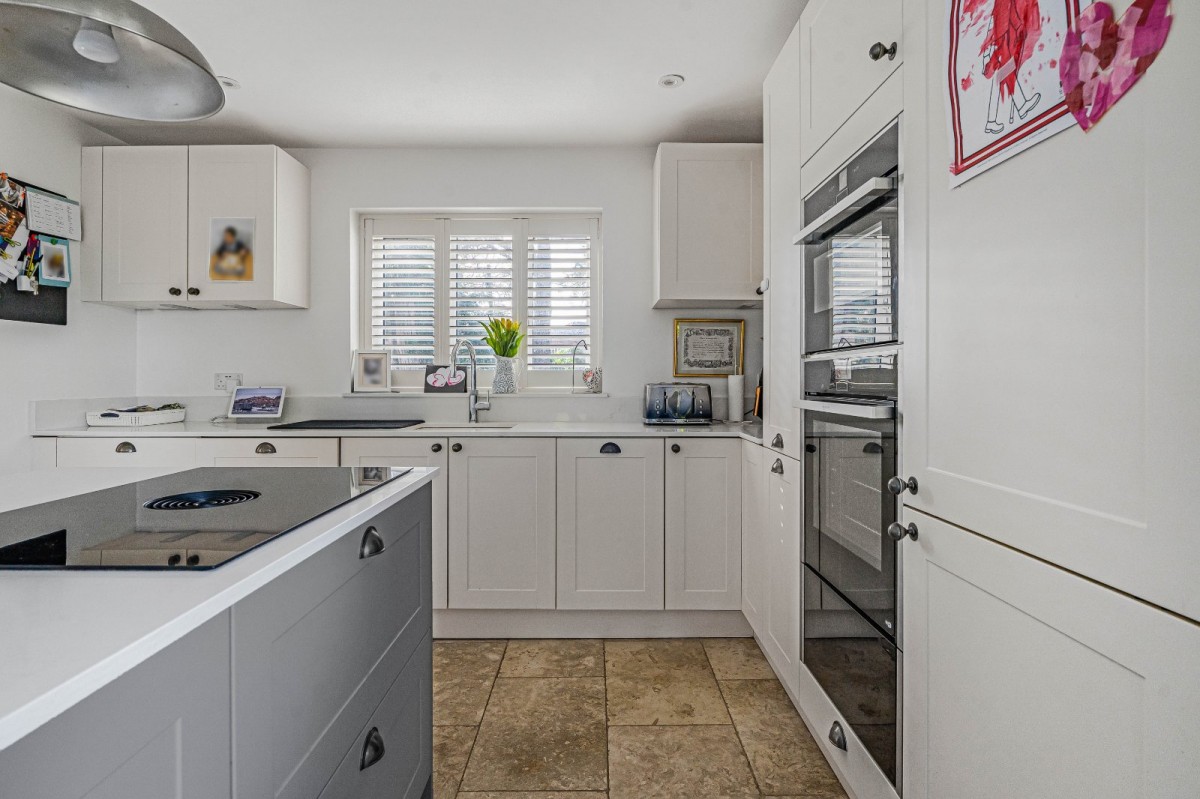
- Stunning open-plan quartz kitchen/dining space with integrated appliances and Quooker tap
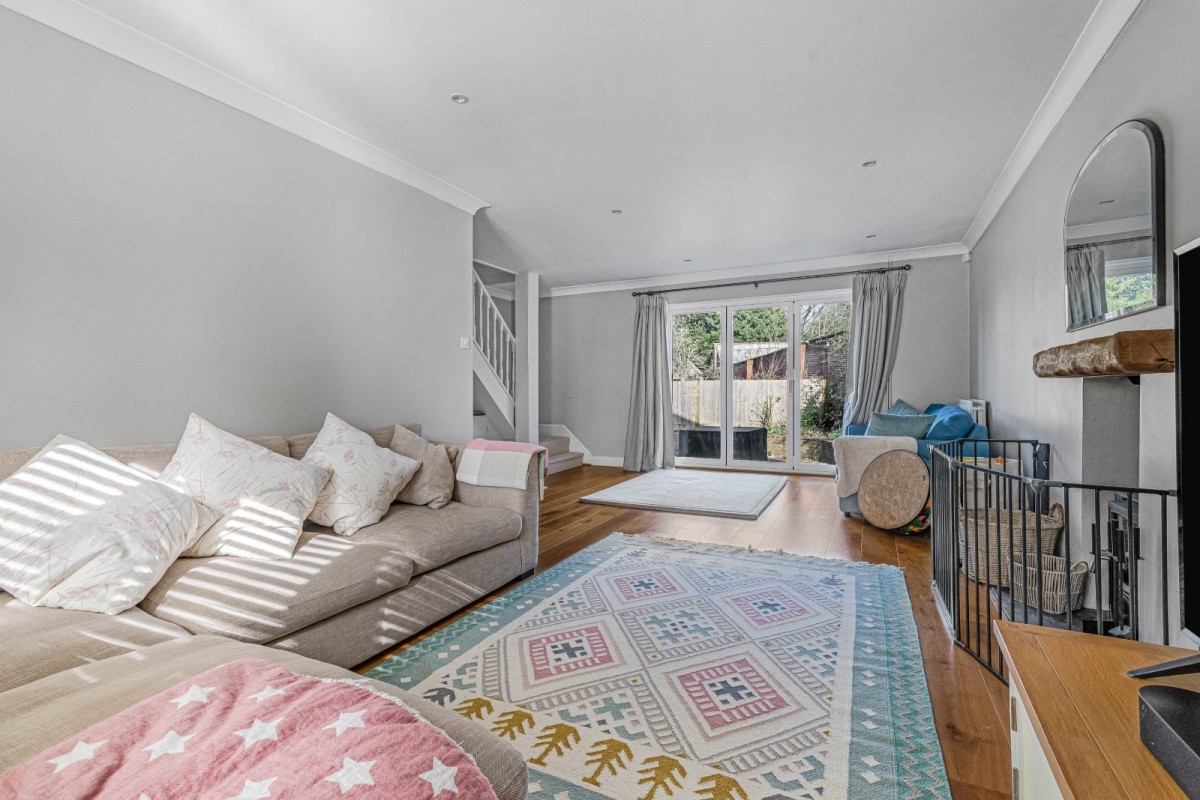
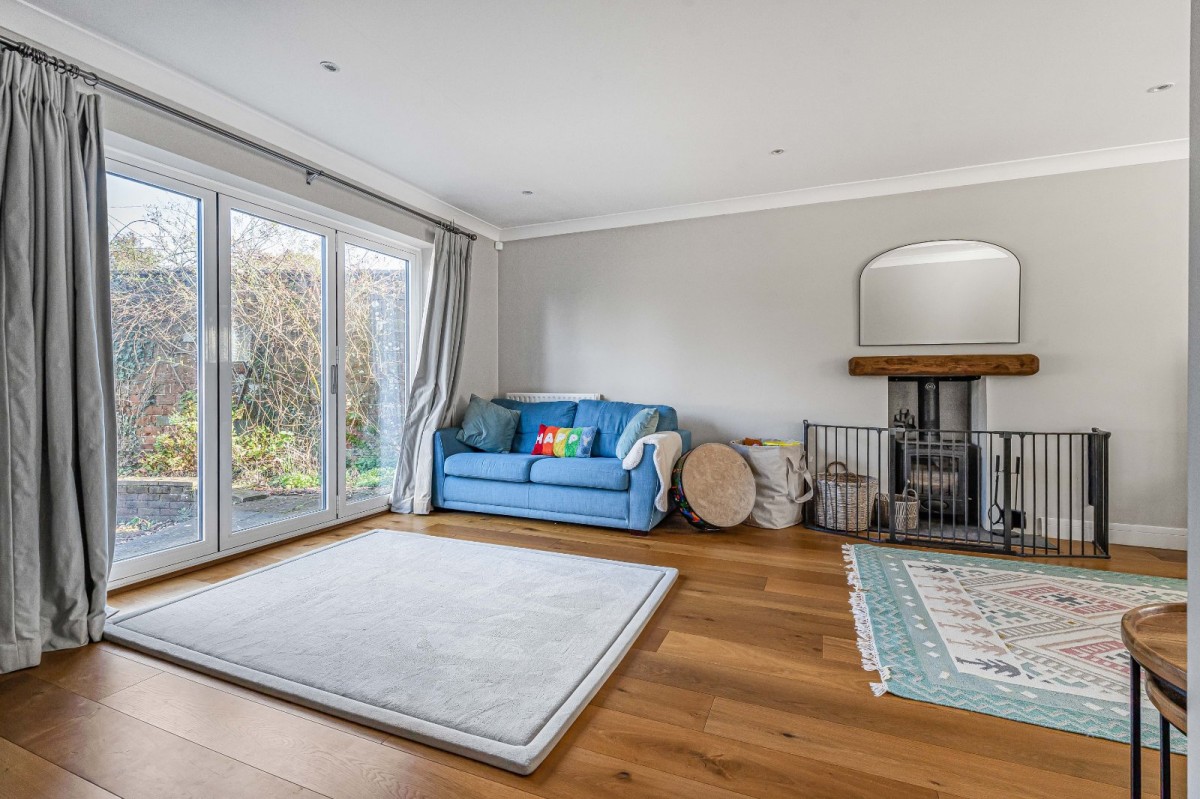
- Generous front-to-back living room with garden access
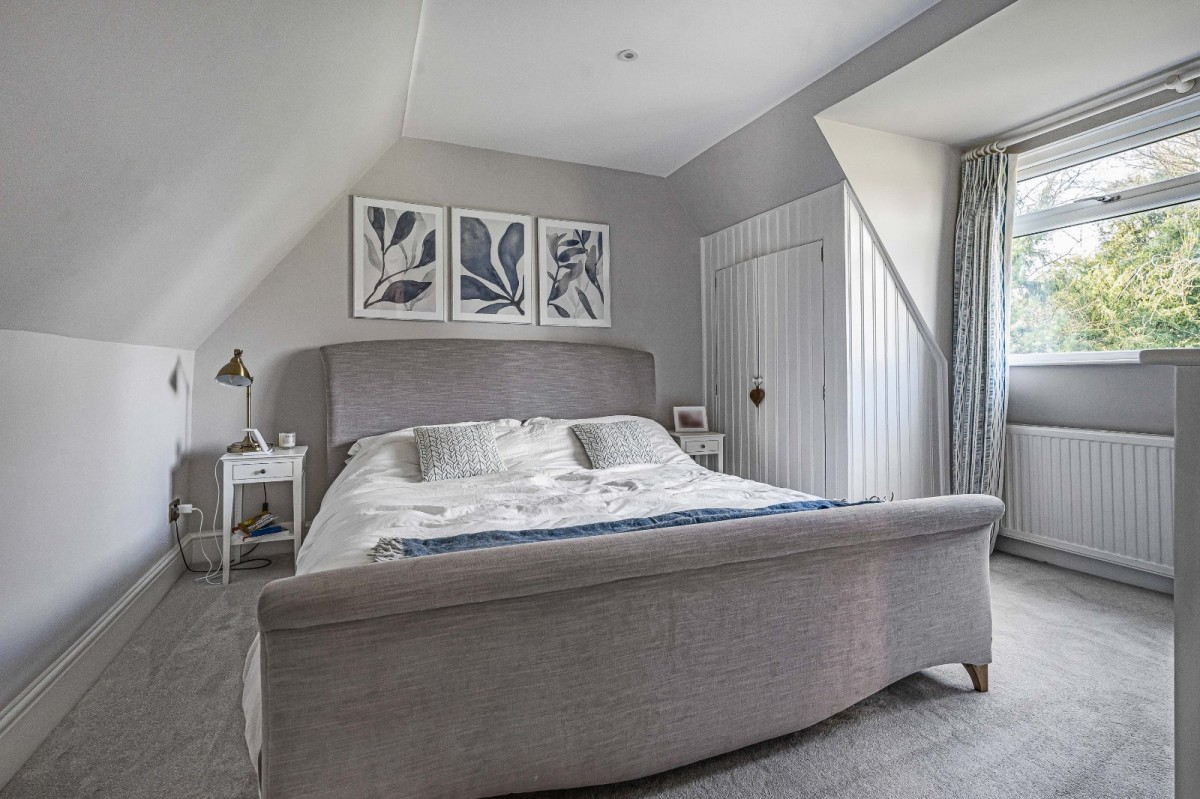
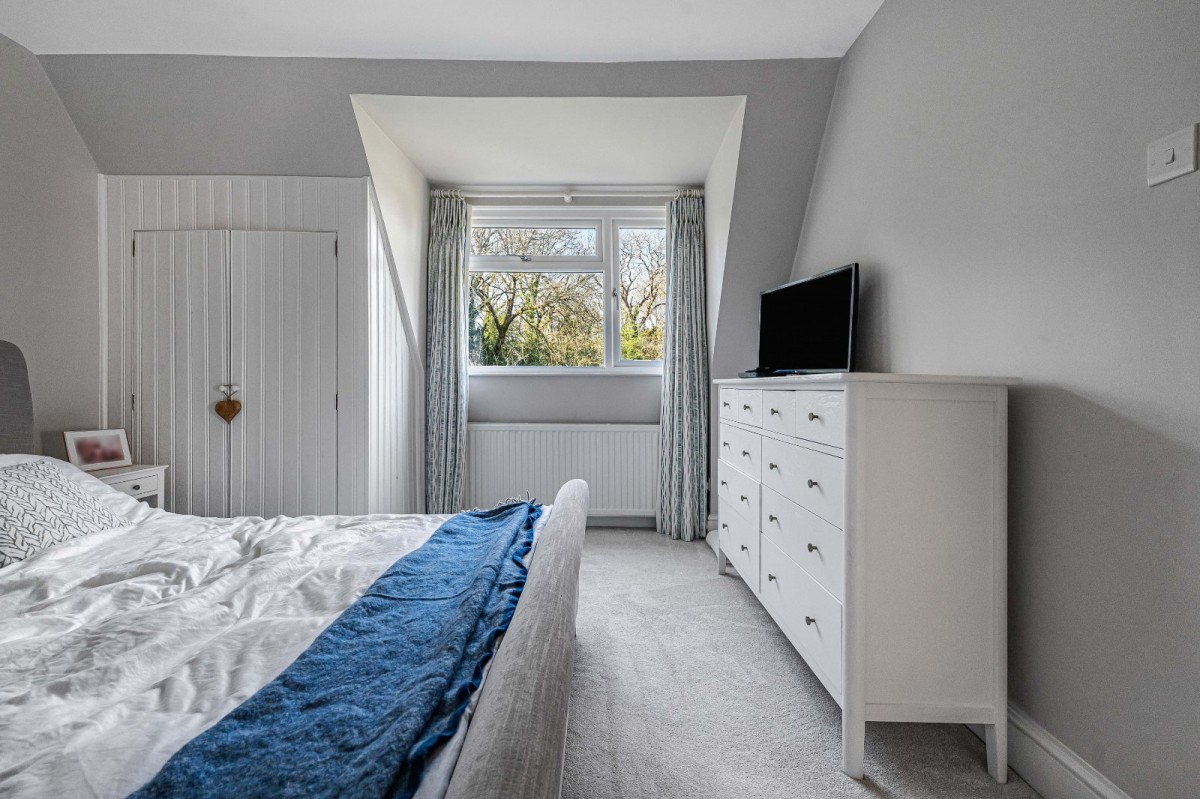
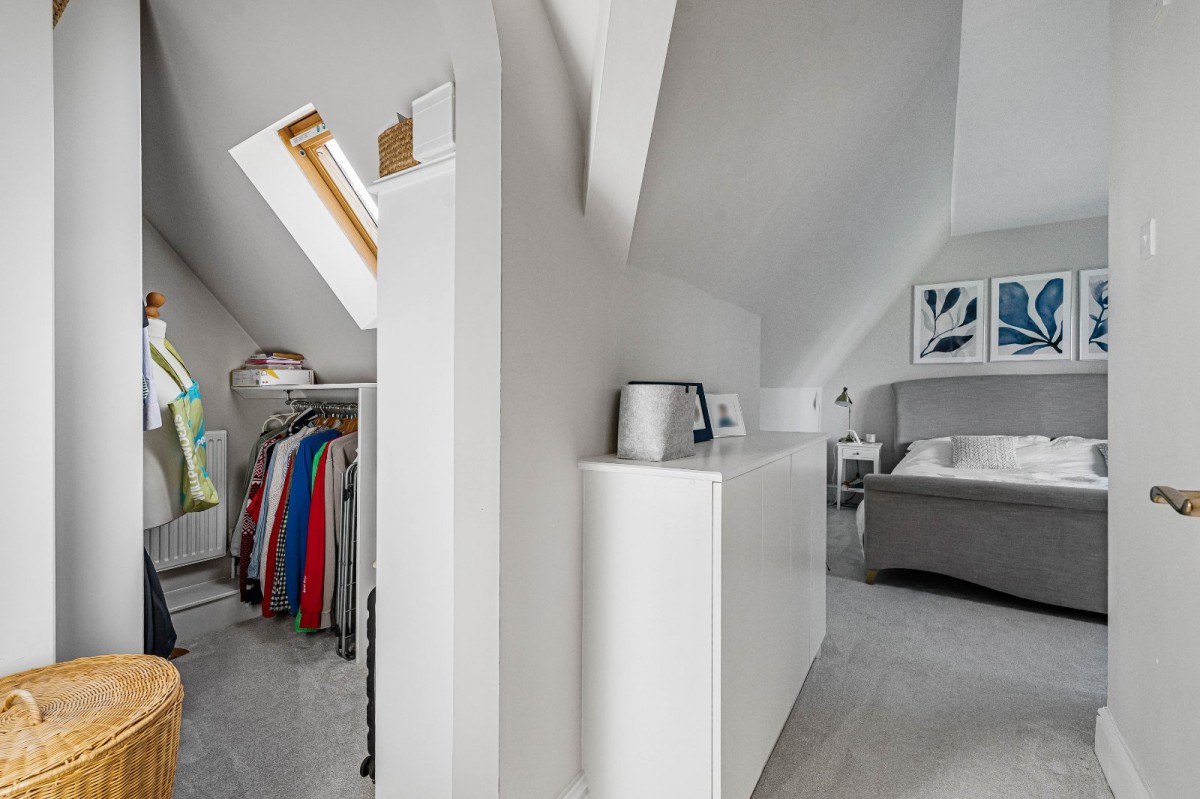
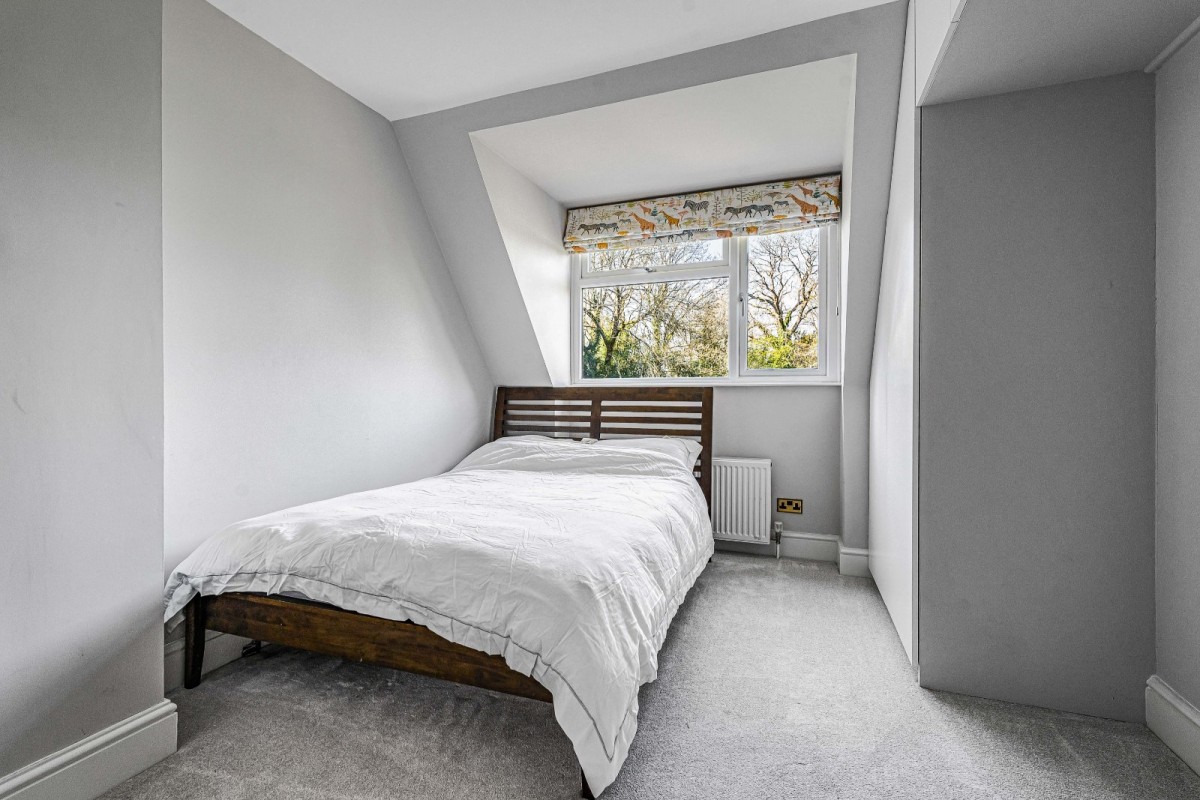
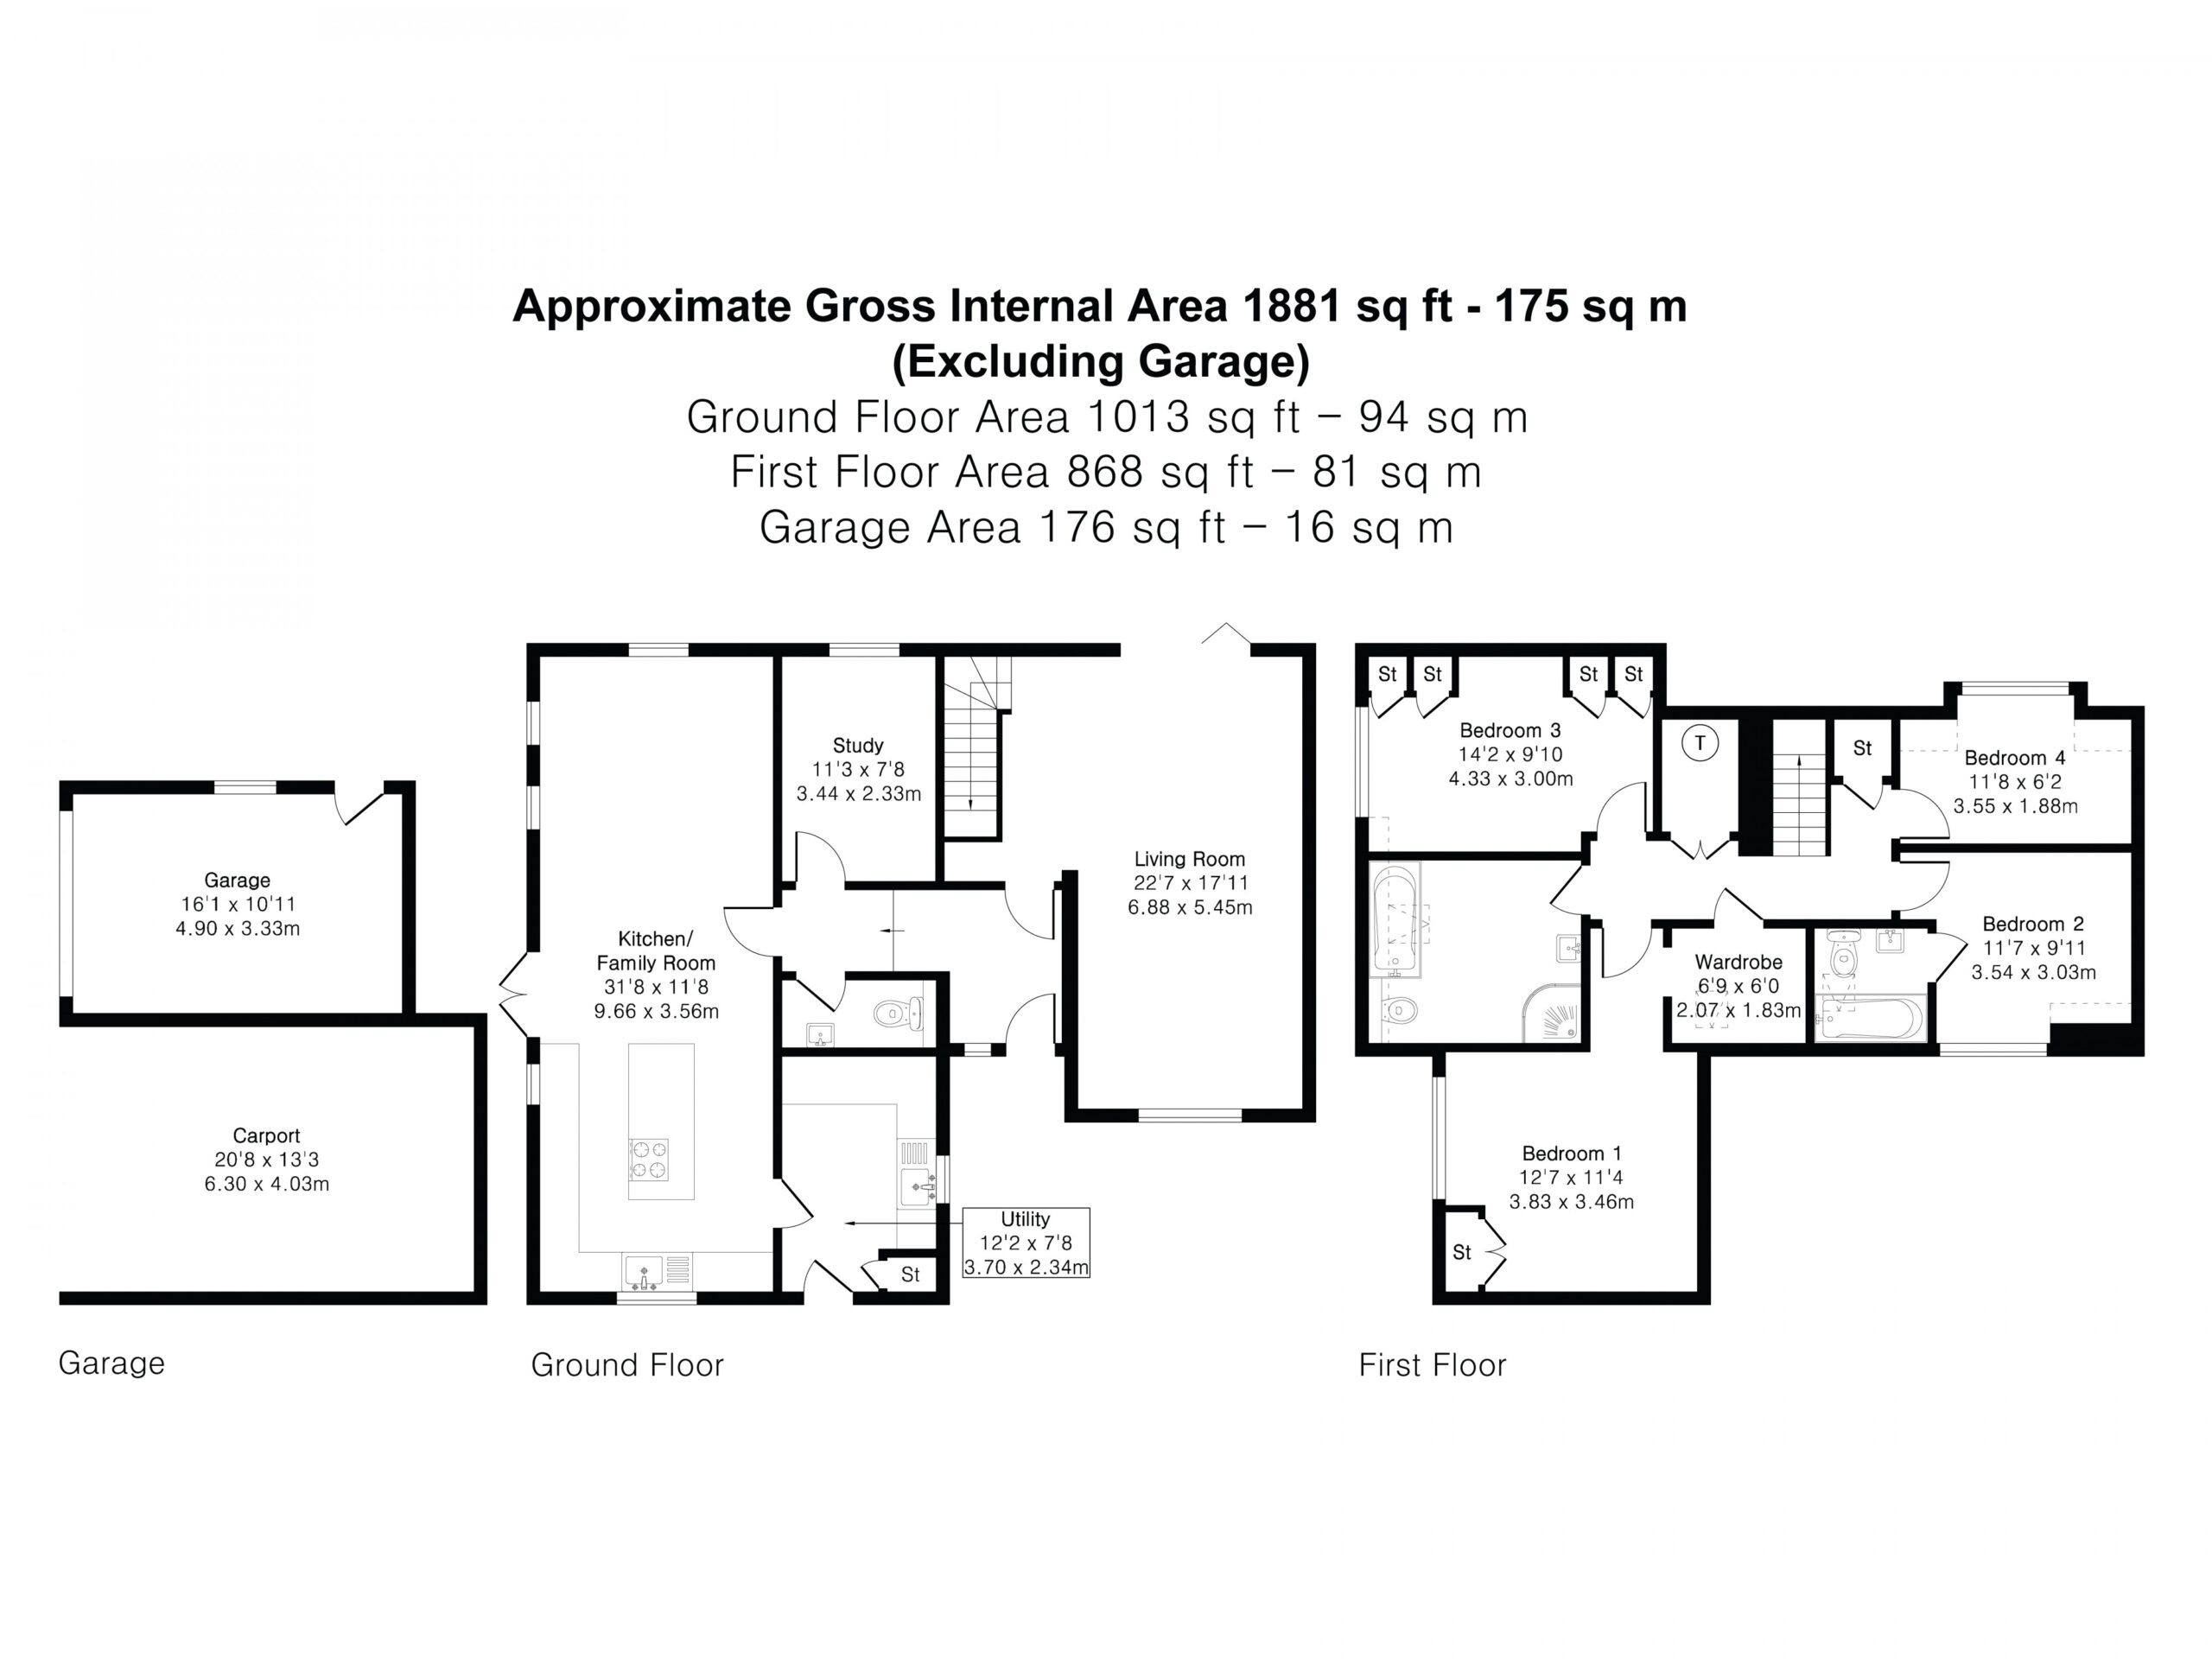
- Four double bedrooms, one en-suite, plus luxury family bathroom
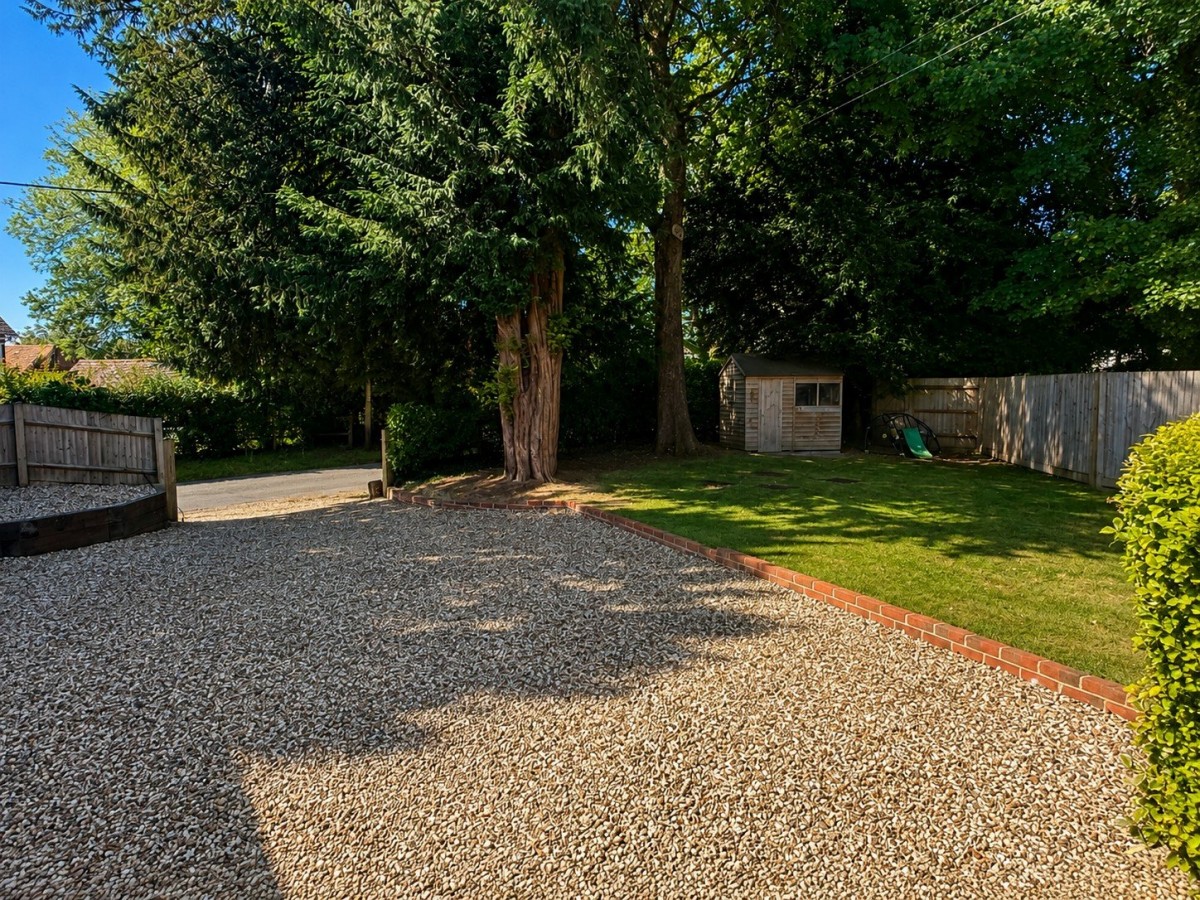
- Private gravel driveway, detached garage and carport
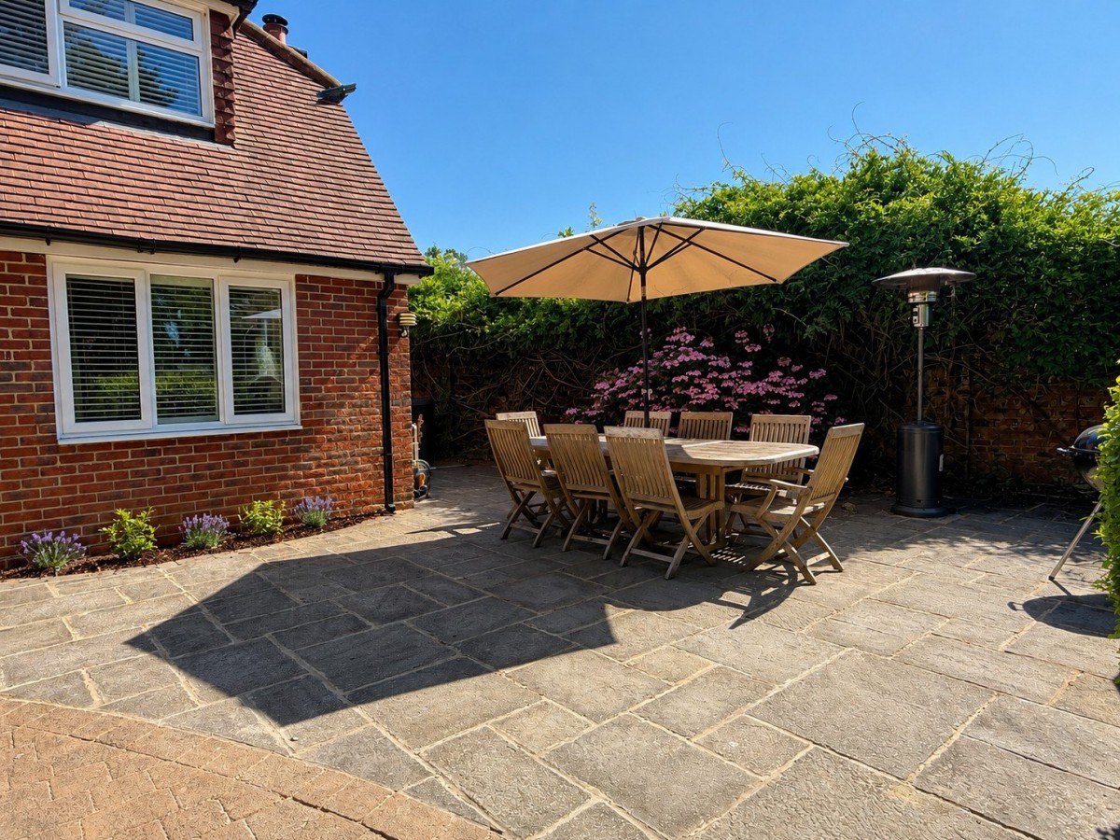
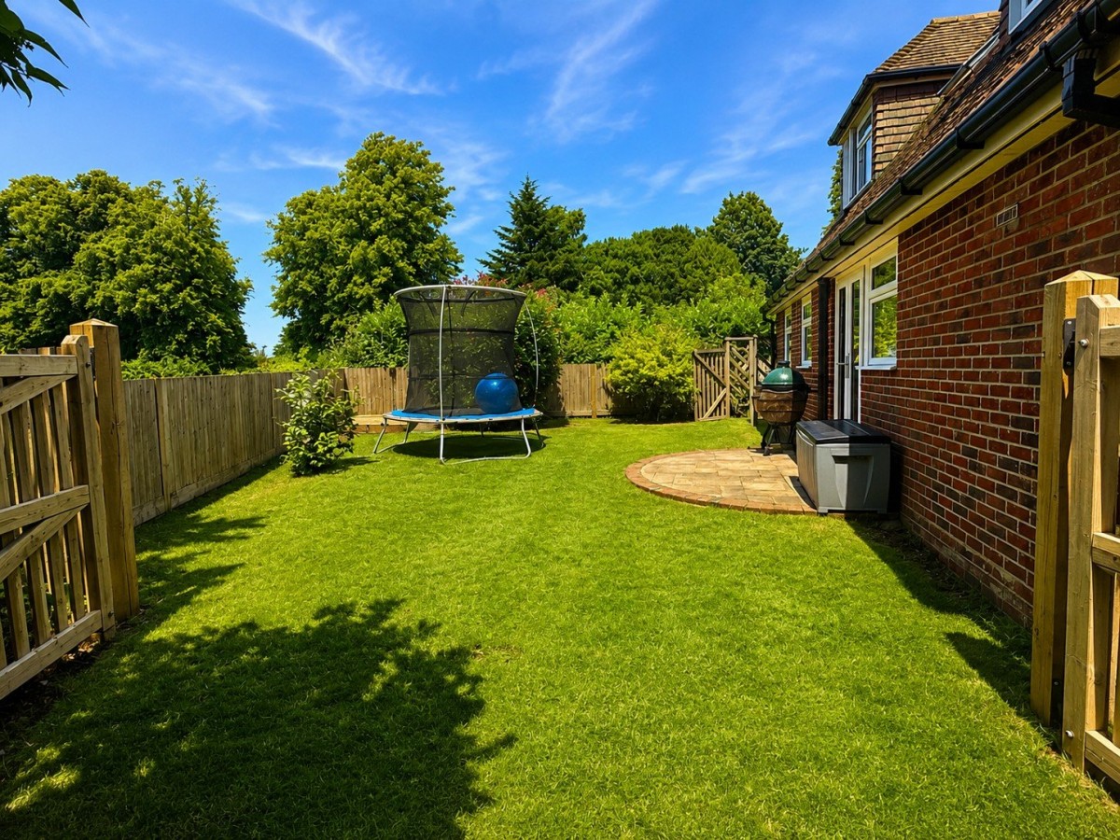
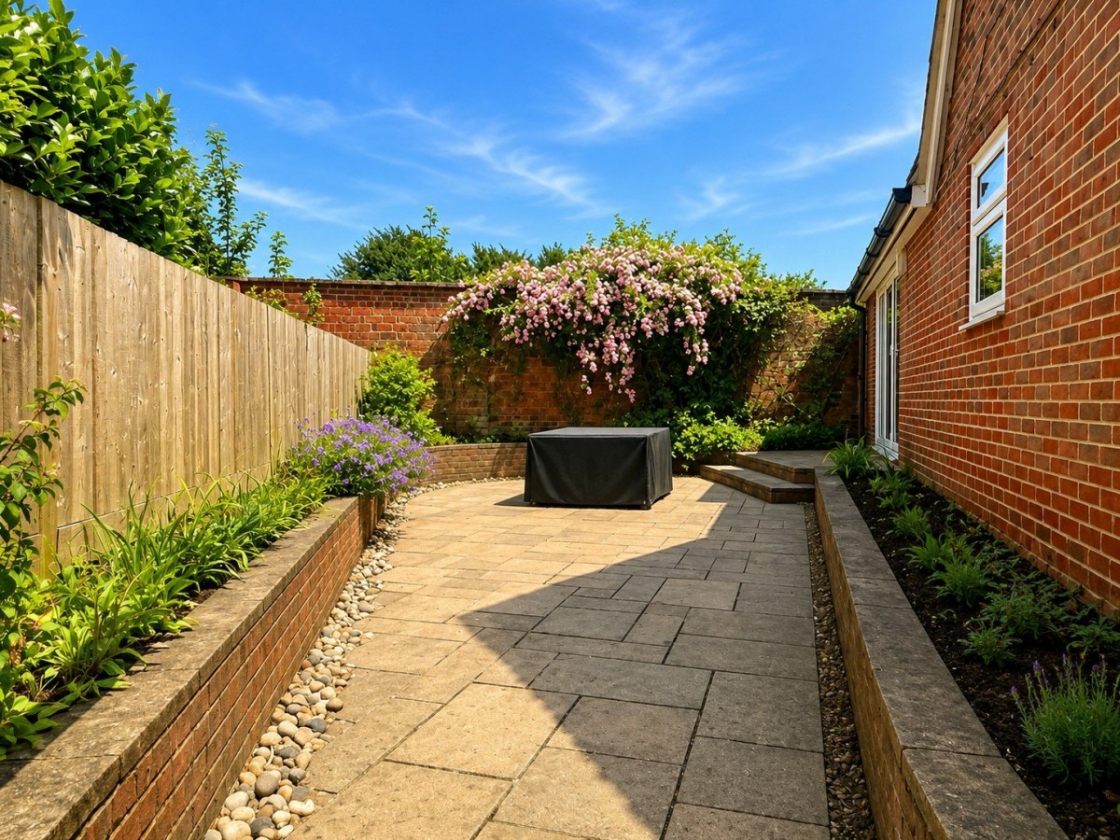
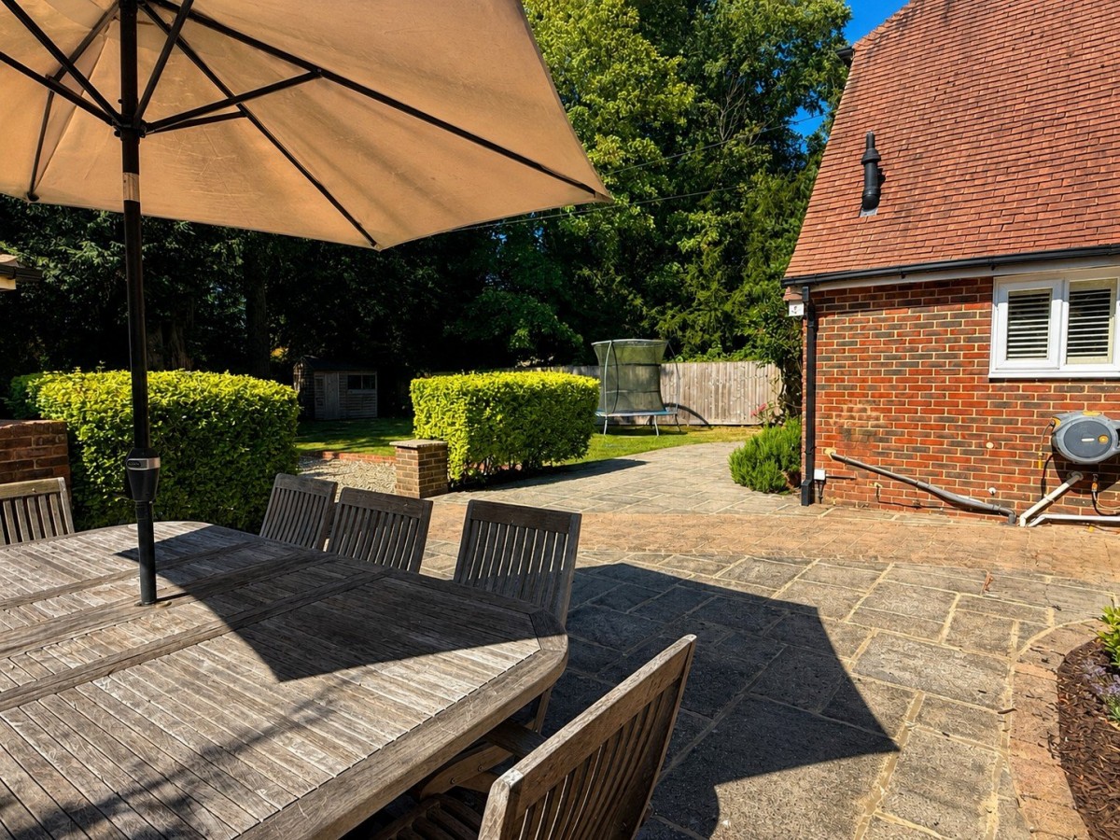
- Three distinct garden areas including courtyard-style terrace
Property Summary
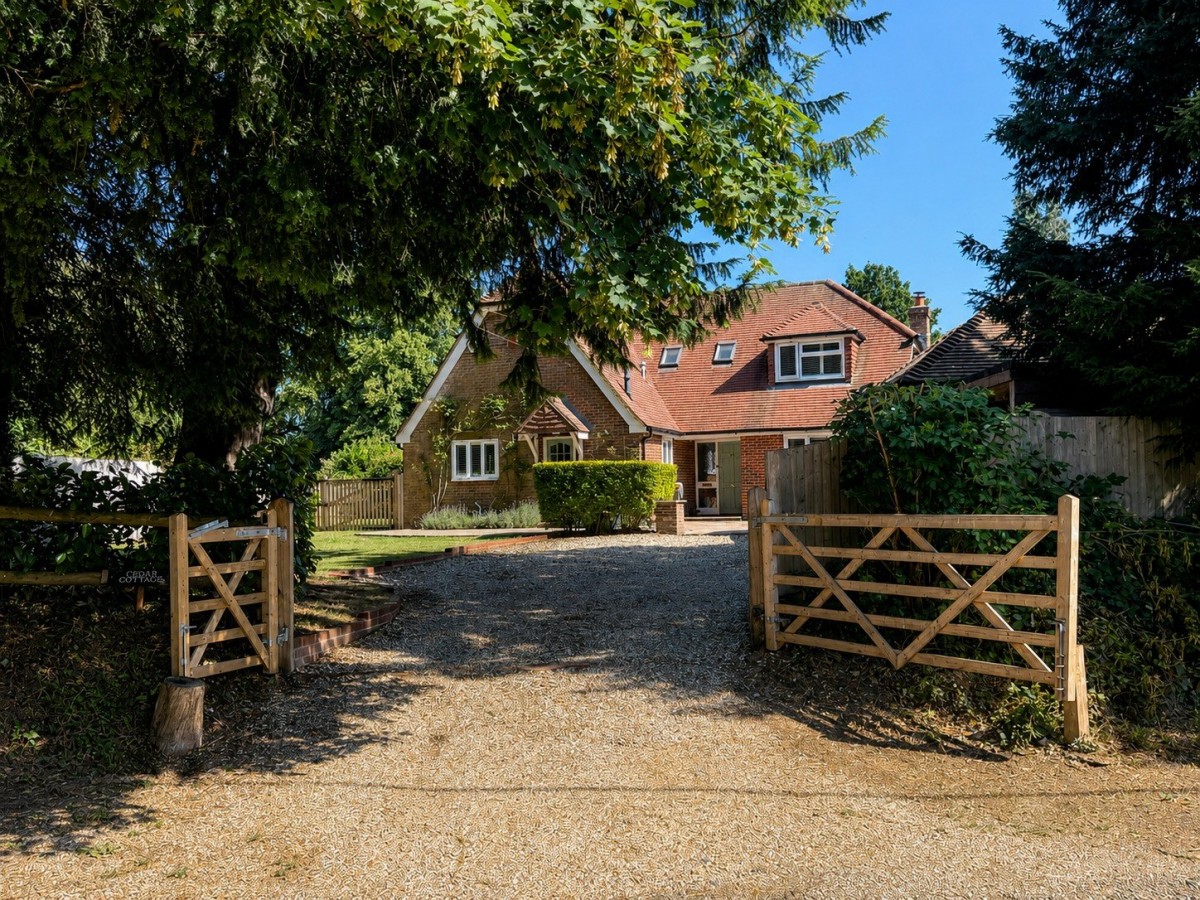
An exceptional detached modern family home, Cedar Cottage has been substantially renovated and beautifully improved by the current owners, creating a stylish yet wonderfully homely residence in one of Hampshire’s most highly regarded villages.
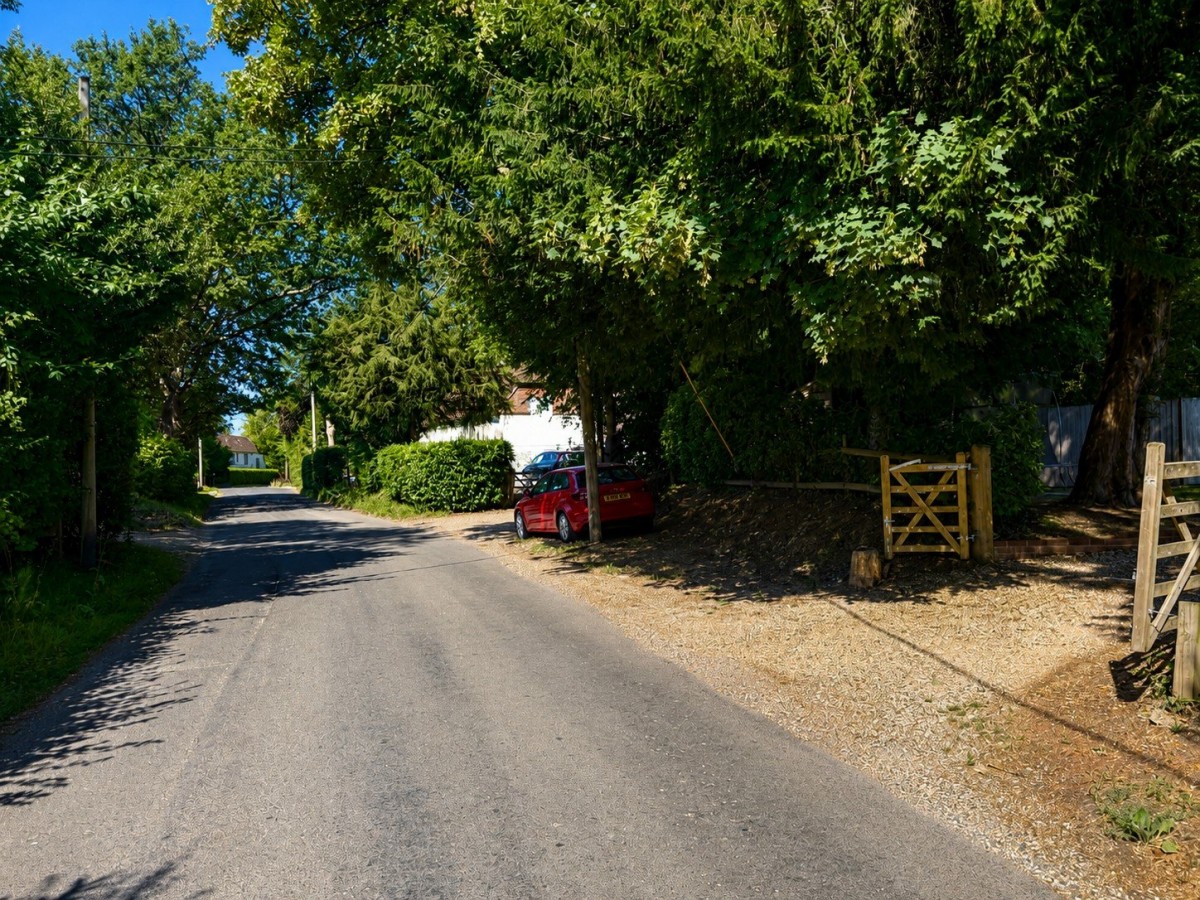
Situated in the heart of Bentworth, this highly desirable village offers a fantastic local primary school, a thriving community atmosphere and stunning surrounding countryside. Just a five-minute walk from the property is the renowned The Sun at Bentworth, celebrated for its excellent food and warm ambience — the epitome of quintessential English village life.
Cedar Cottage enjoys a private and secluded feel, set behind a generous gravel driveway providing ample off-road parking, along with a detached garage and carport. The grounds are thoughtfully arranged into three distinct garden areas:
• A private and highly usable front garden
• A side garden, currently arranged as a children’s play area
• A charming rear terrace with a courtyard-style feel
This clever layout allows you to follow the sun throughout the day and make the very most of outdoor living during the warmer months.
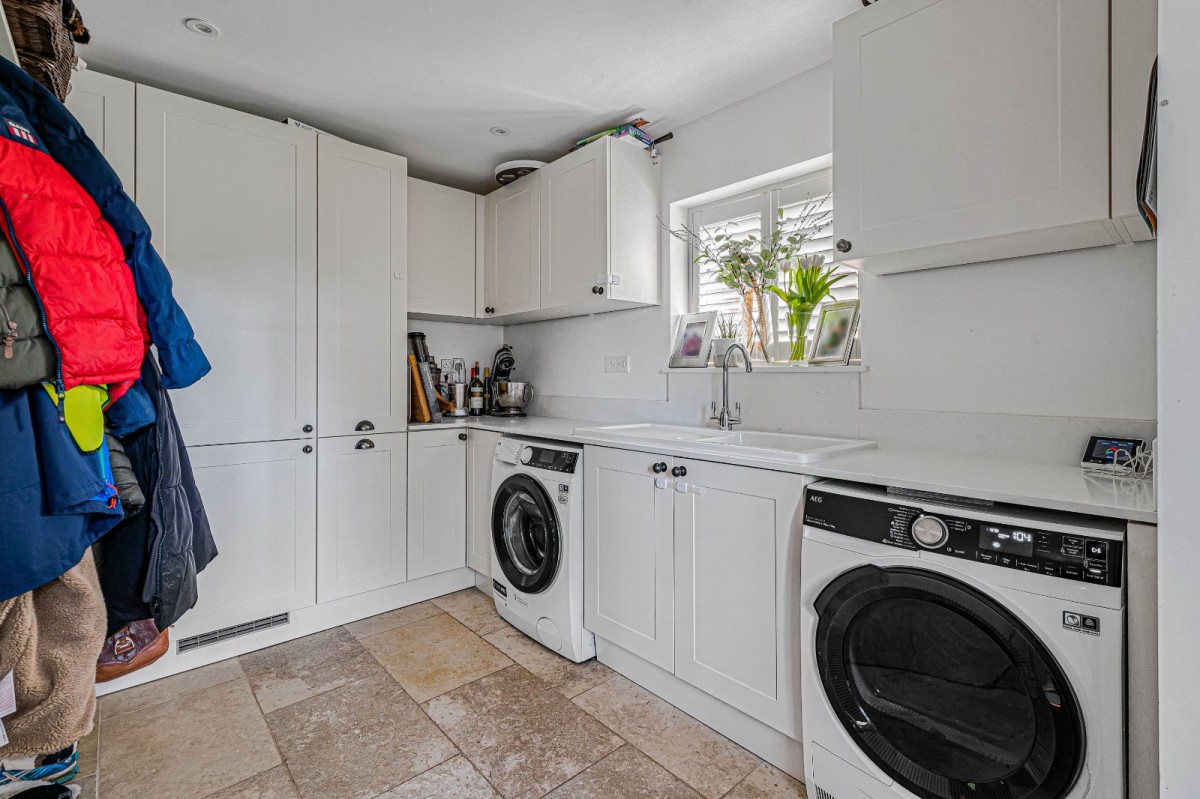
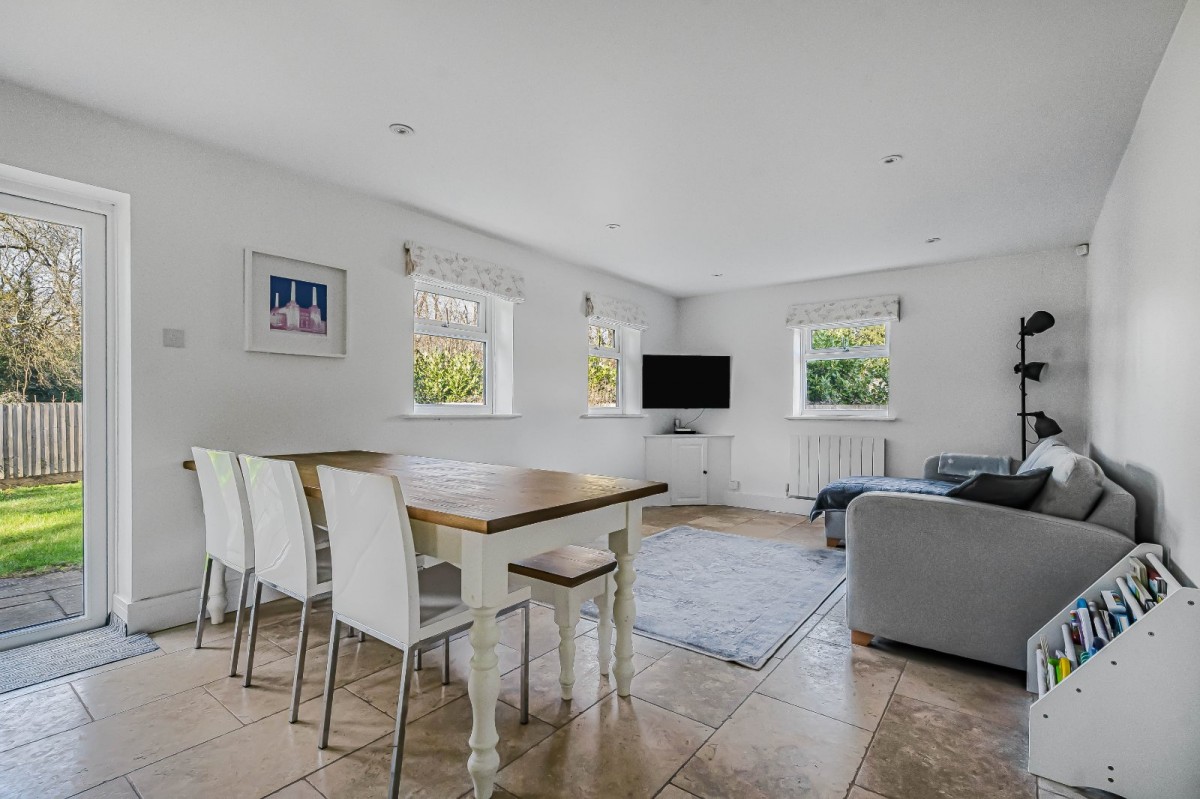
The heart of the home is the impressive open-plan, refitted kitchen and family dining space, extending from the front to the rear of the property. Beautiful quartz work surfaces complement the stylish cabinetry and integrated appliances, while a premium Quooker tap provides instant hot and sparkling water — a superb modern addition. Adjoining the kitchen is a practical utility/boot room, ideal for busy family life.
Further ground floor accommodation includes:
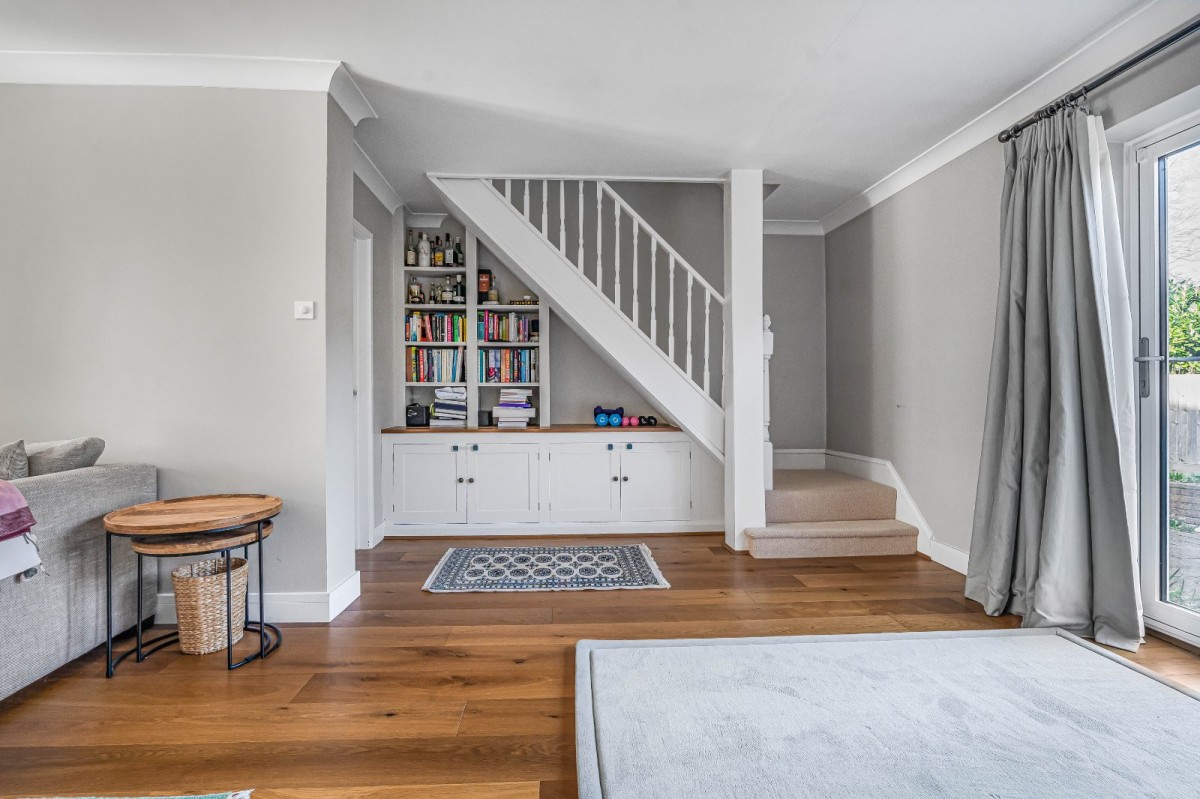
• A generous front-to-back living room with doors opening onto the garden
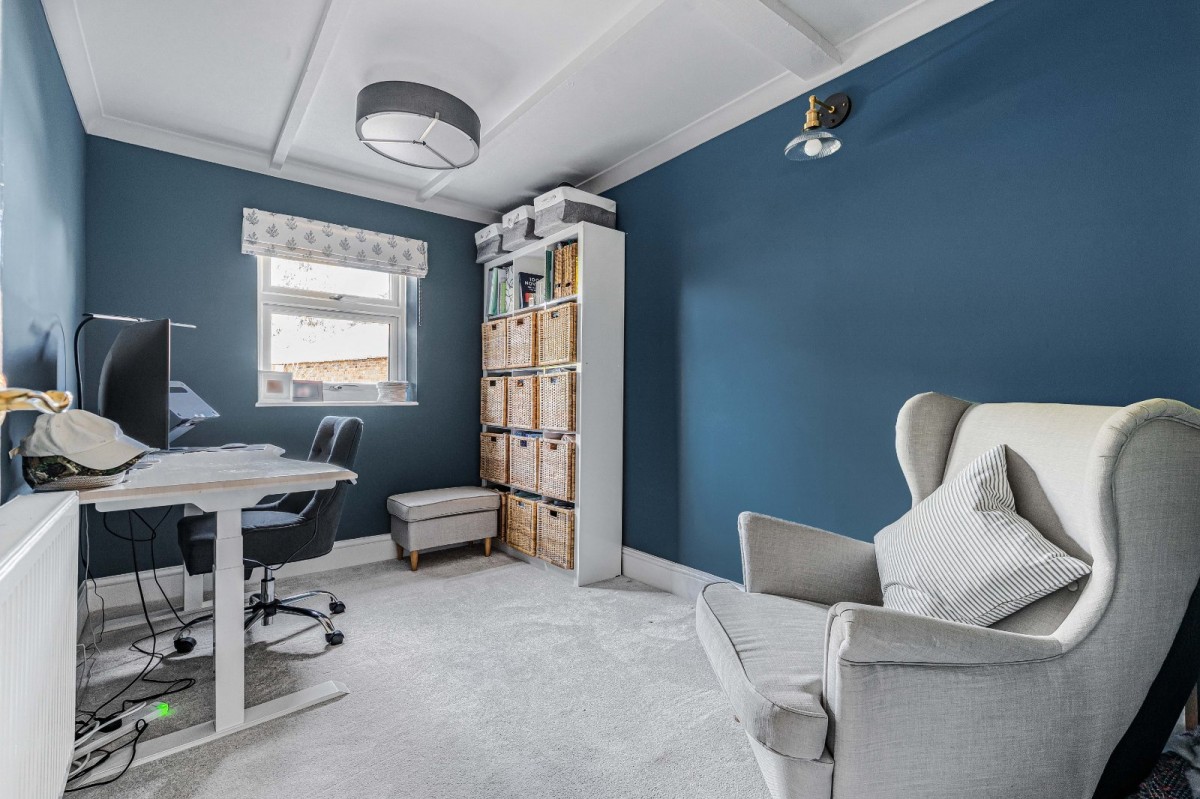
• A separate, well-proportioned study
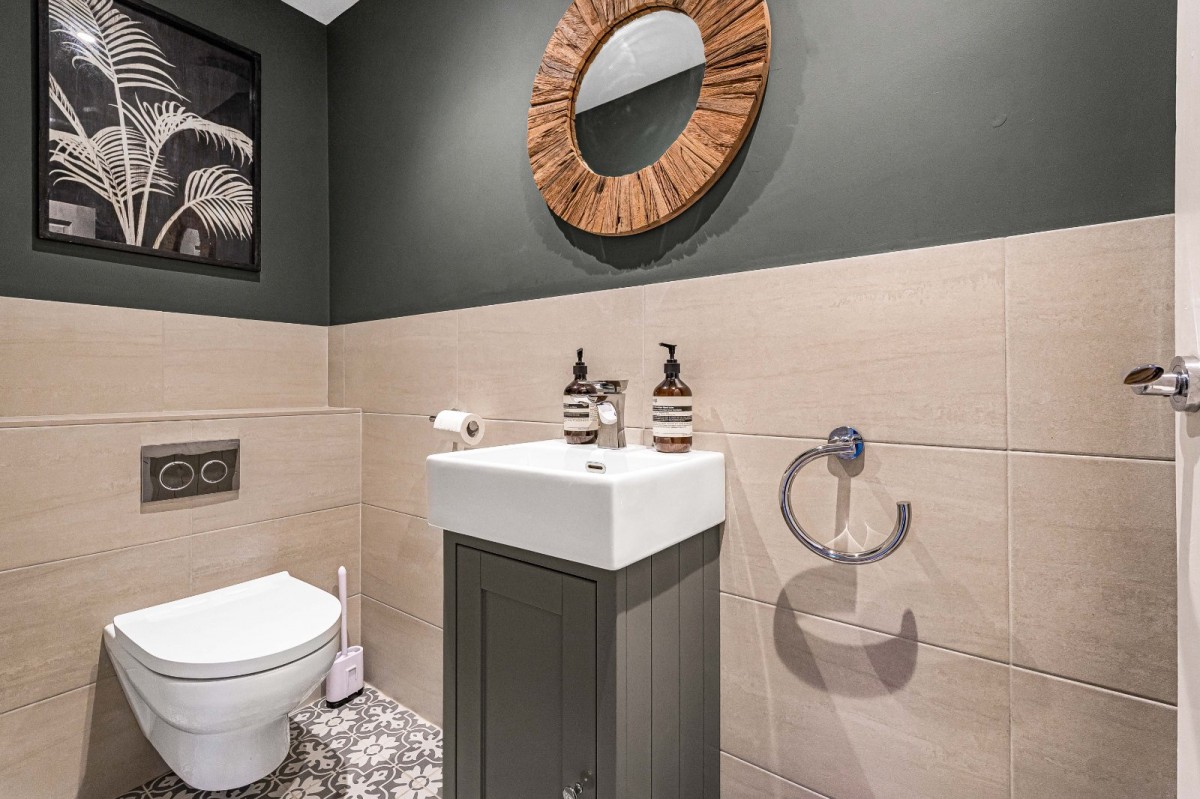
• A refitted downstairs cloakroom
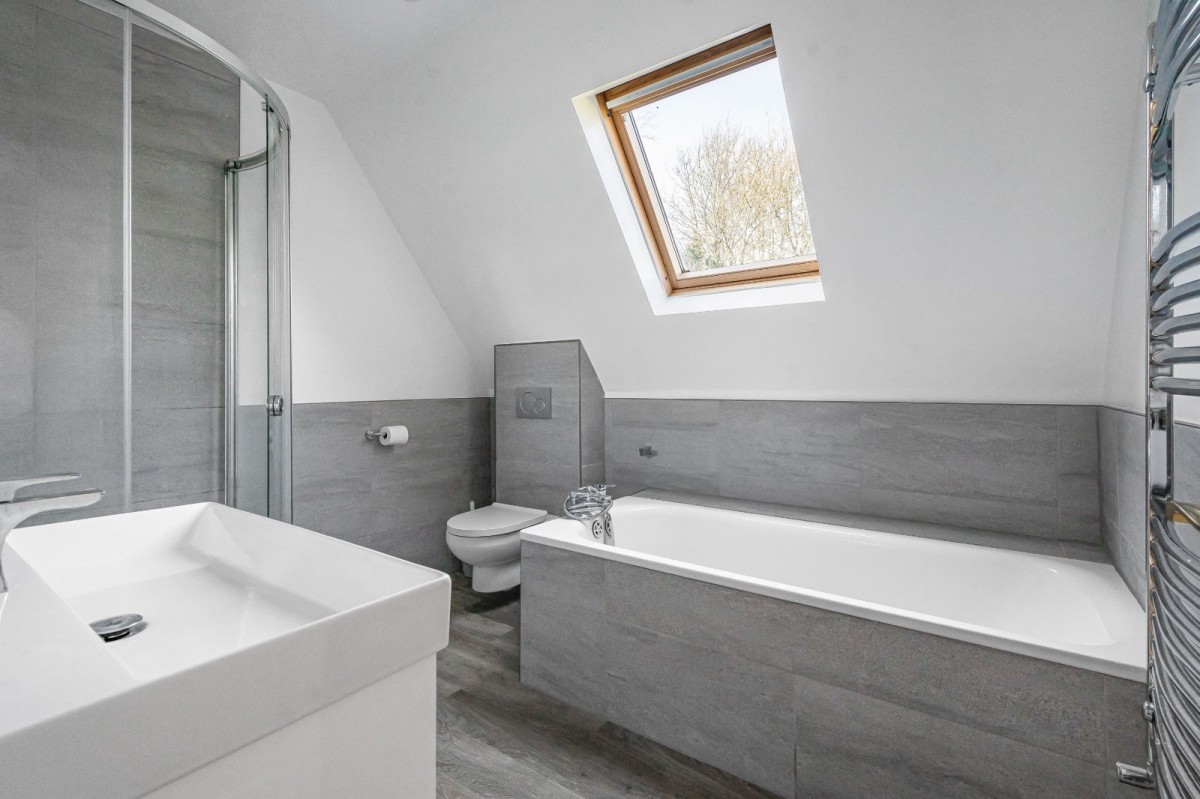
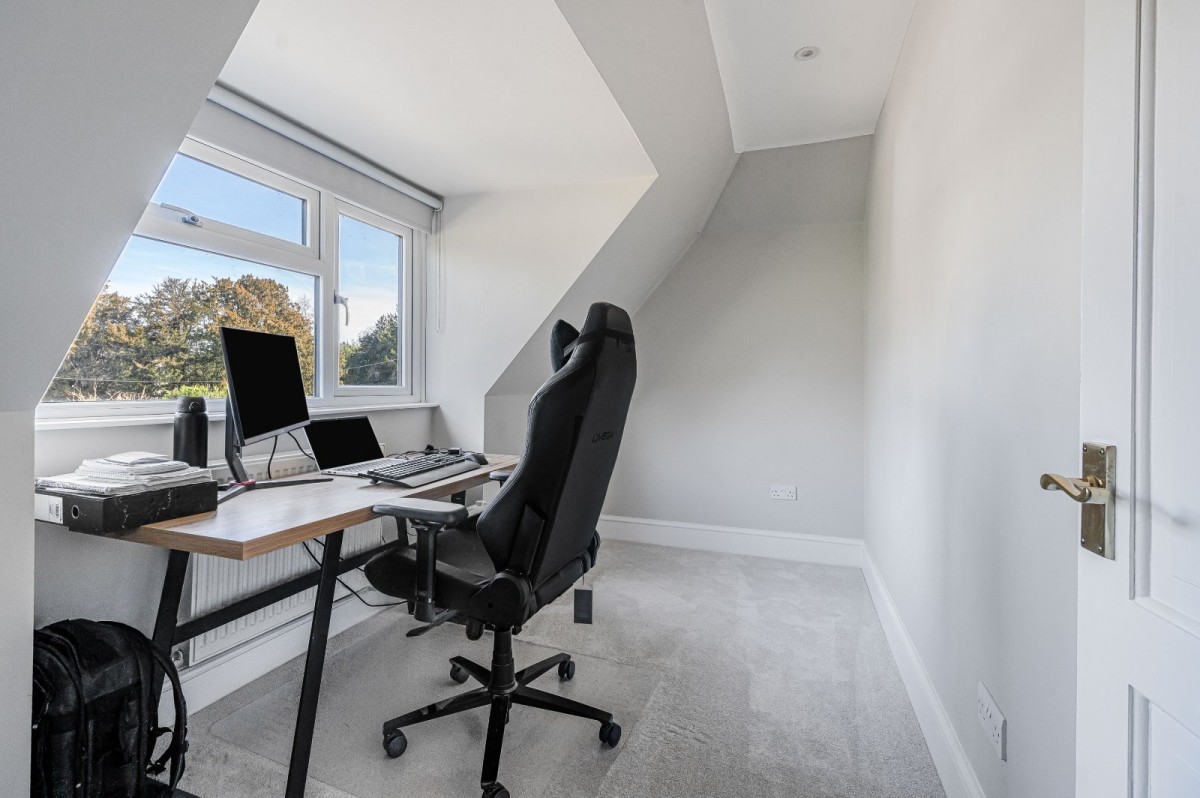
Upstairs, a central landing leads to four generous bedrooms. One benefits from en-suite facilities, while a luxurious refitted family bathroom features Porcelanosa tiles, creating a high-end, contemporary finish. The loft is partially boarded, offering excellent additional storage.
Cedar Cottage presents a rare opportunity to secure a move-in-ready home in time to enjoy the summer in this exceptional village setting.
A truly unique home combining quality, style and village charm.
Freehold
East Hampshire District Council. Tax Band F
Mains water and electricity
Septic tank drainage
Oil central heating
Please contact the team to arrange your accompanied viewing appointment — we would be delighted to show you everything this special home, and the wonderful village of Bentworth, has to offer.